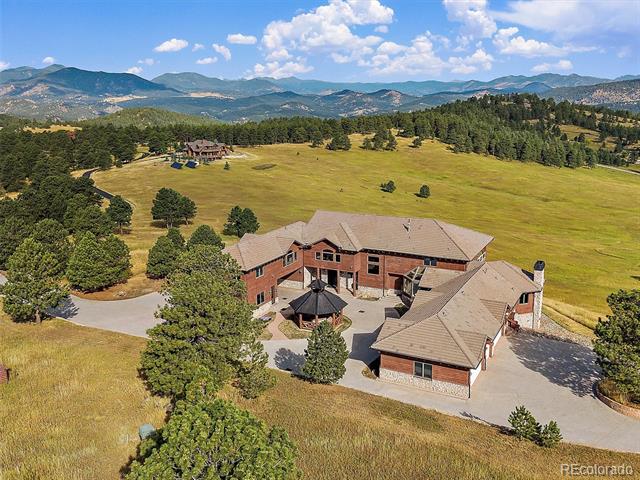

Aerial view of a large brick home amid open grassland, trees, and mountain views.
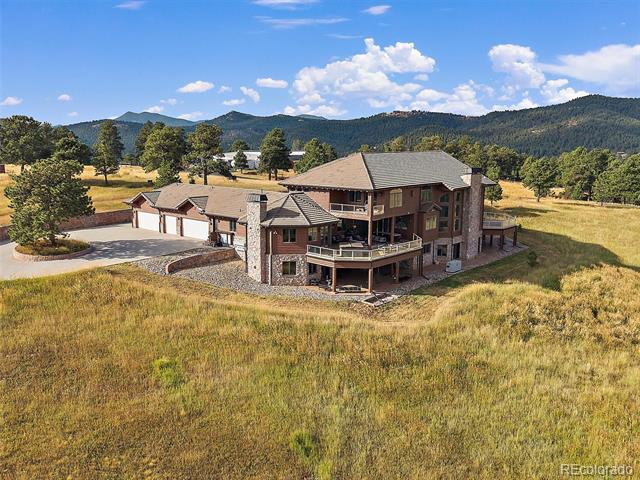
Aerial view of a multi-level home with a stone chimney, surrounded by open grassland and mountain views.
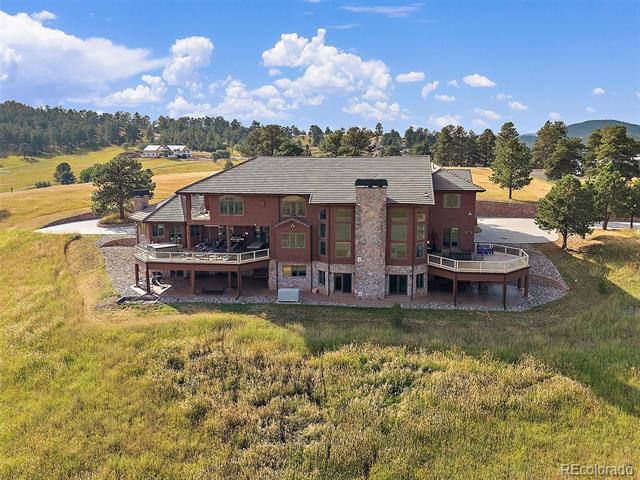
Aerial view of a two-story brick home with broad decks surrounded by open grassland.
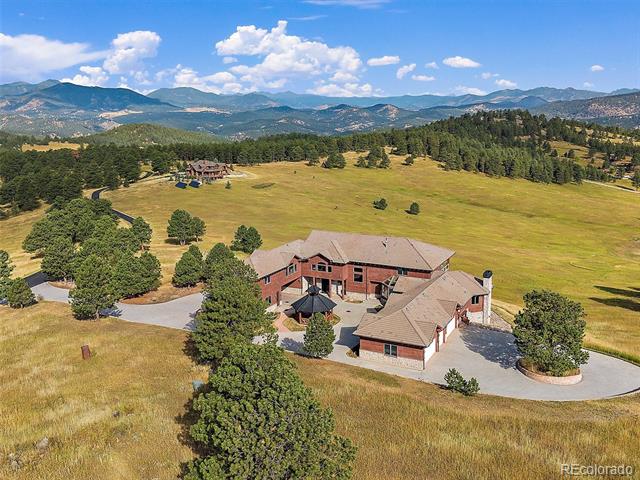
Aerial view of a large home surrounded by open meadow, pine trees, and mountain views.
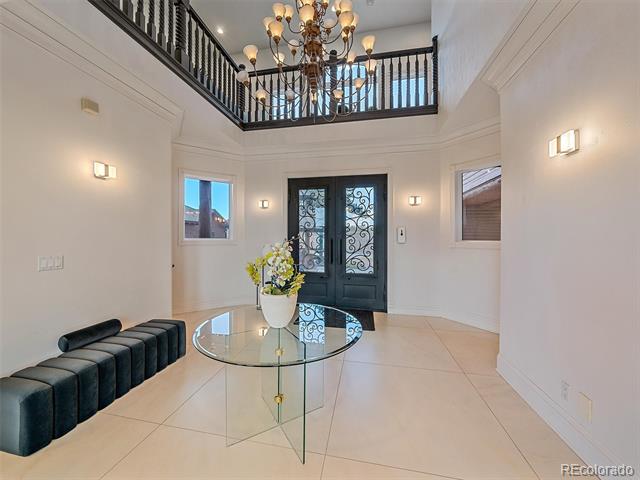
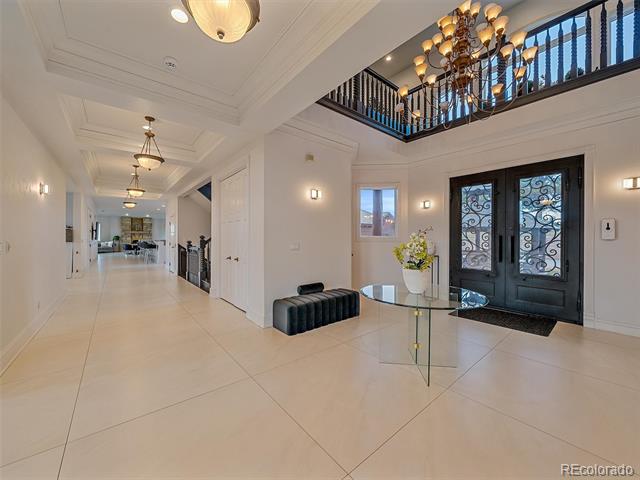
Two-story entry foyer with ornate black double doors, a glass table, and a balcony overlook.
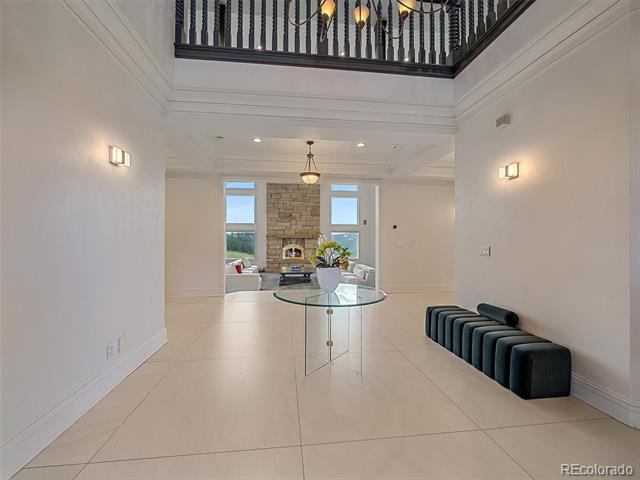
Two-story foyer with a glass console table and a stone fireplace visible in the adjoining living room.
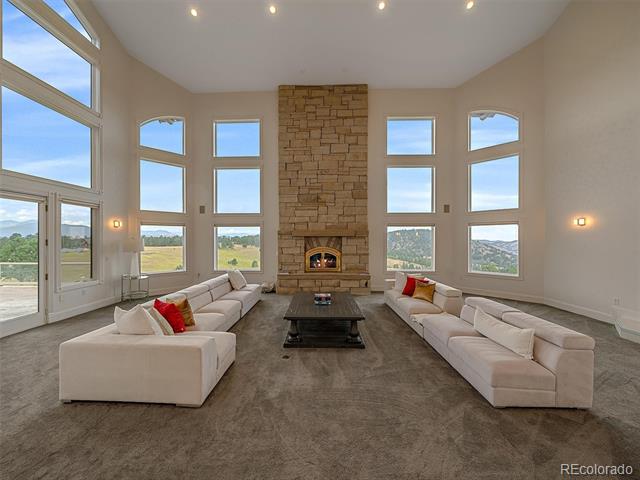
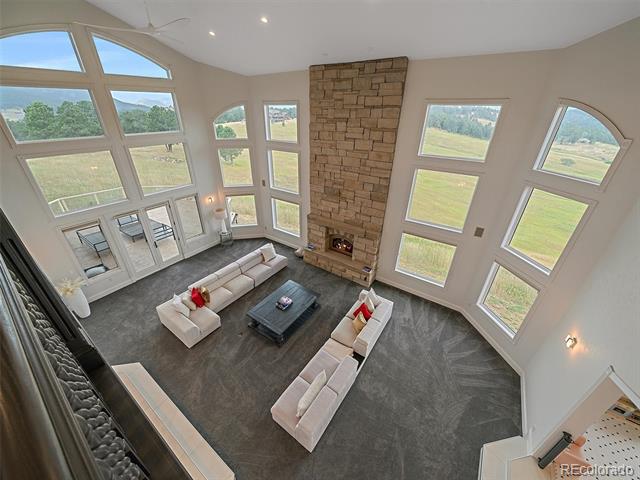
Living room with vaulted ceilings, tall windows, and a stone fireplace between two sofas.
Living room with a floor-to-ceiling stone fireplace, vaulted ceiling, and tall windows overlooking foothills.
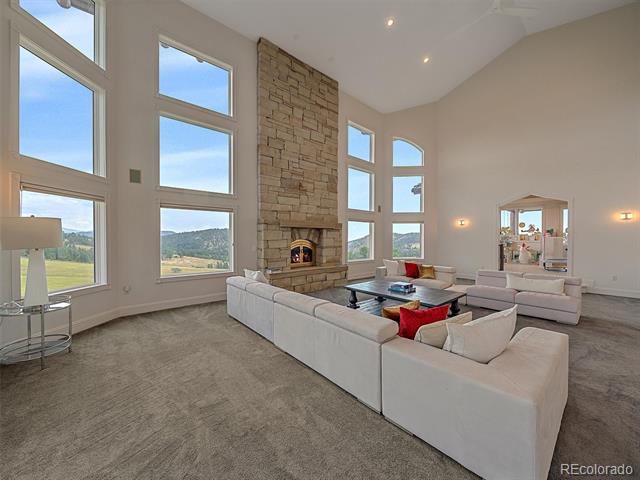
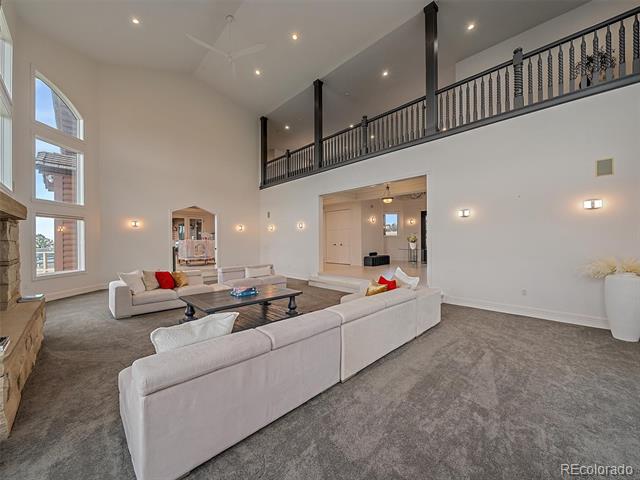
Living room with vaulted ceiling, upper-level balcony, tall arched windows, and white sofas.
Two-story entry foyer with ornate black double doors, a glass table, and a chandelier.
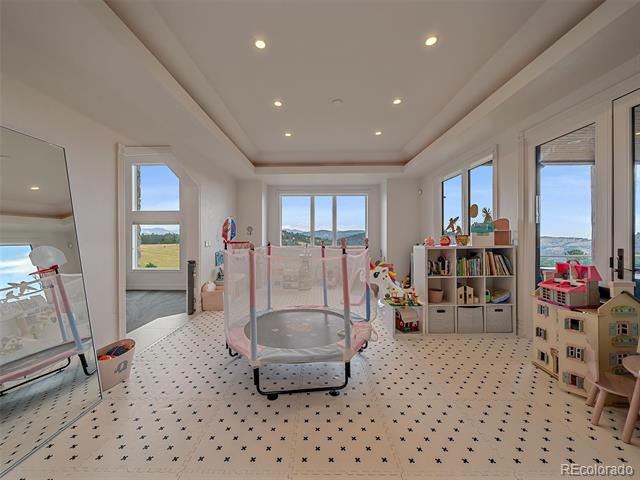
Playroom with a mesh playpen, children’s toys, patterned tile flooring, and large windows.
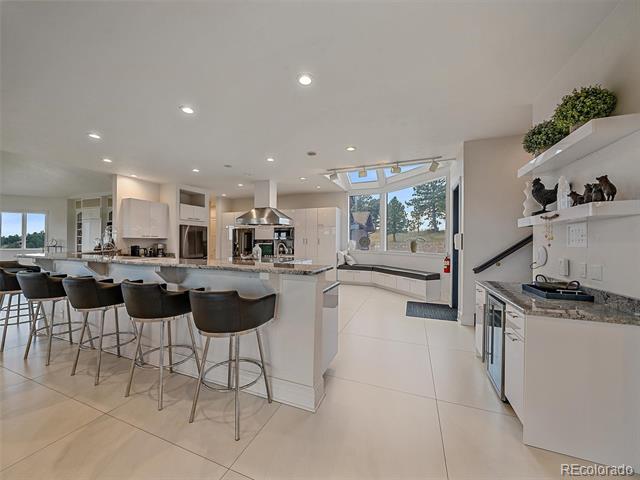
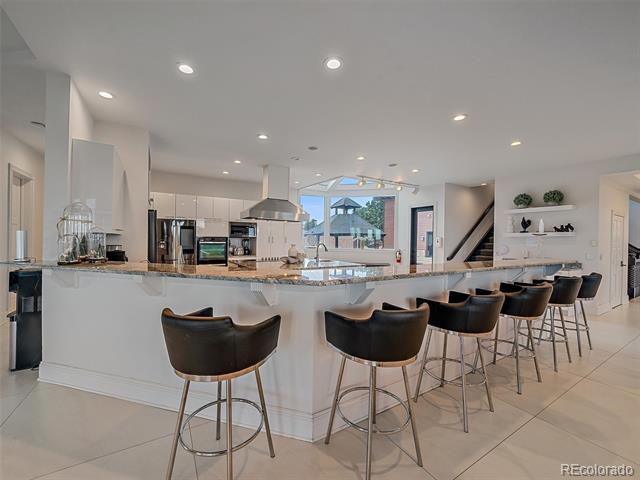
Modern kitchen with a large island, dark bar stools, and windows overlooking trees.
Modern kitchen with a large marble island, dark bar stools, and stainless steel appliances.
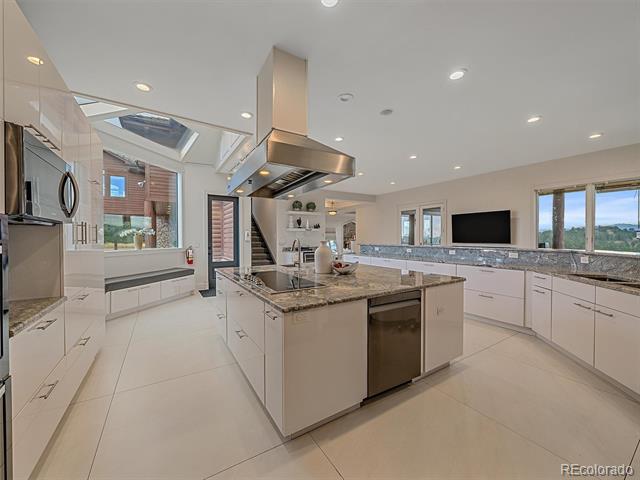
Modern kitchen with a large stone island, stainless-steel range hood, and white cabinetry.
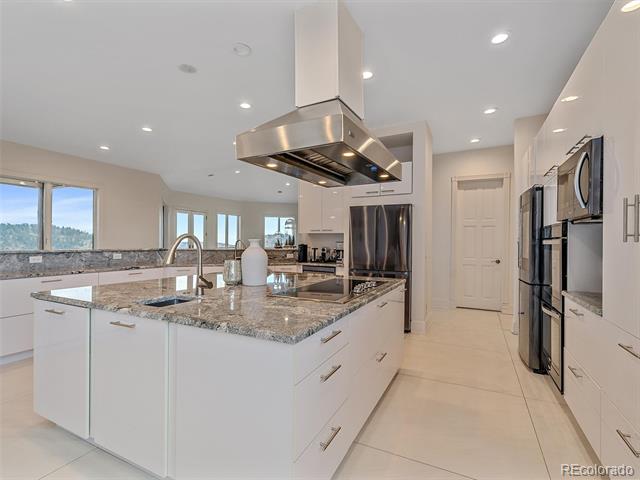
Modern white kitchen with granite island, stainless appliances, and windows overlooking wooded hills.
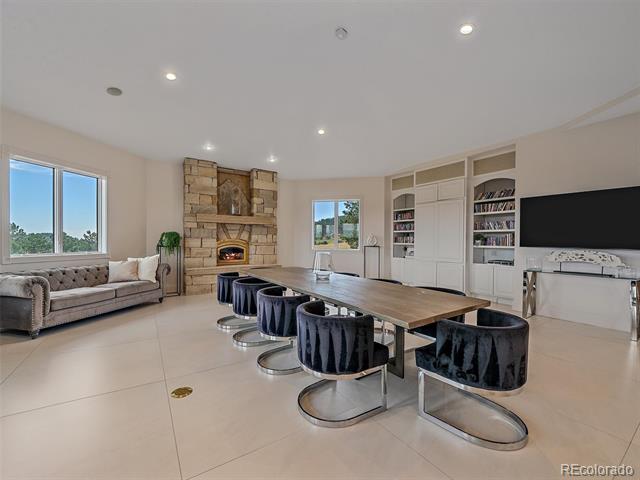
Open living and dining room with a stone fireplace, long table, and built-in shelving.
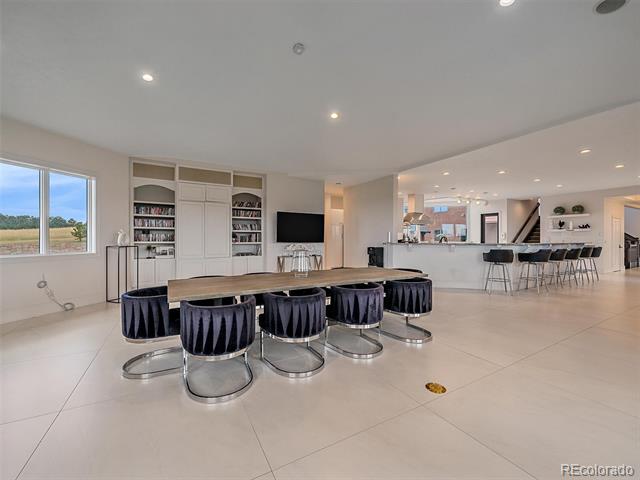
Dining area with a long table, velvet chairs, built-in shelving, and an open kitchen.
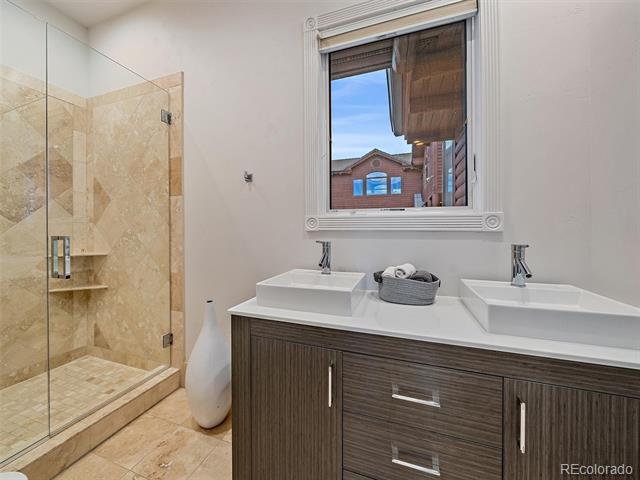
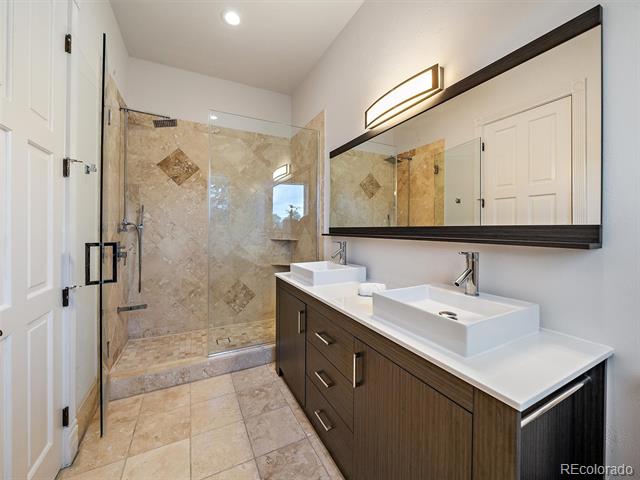
Bathroom with a glass-enclosed beige stone shower and double-sink vanity beneath a window.
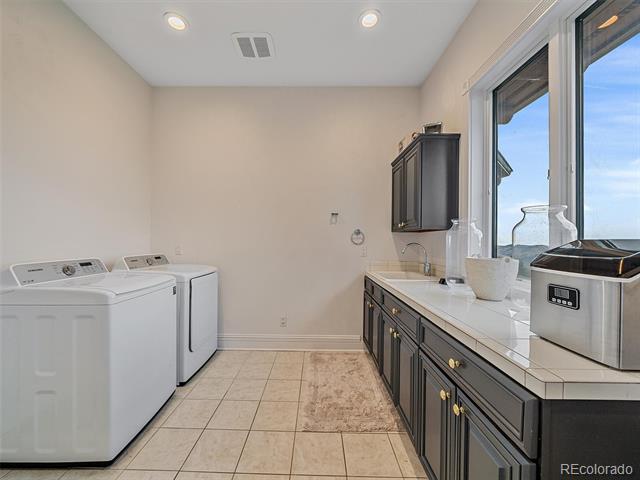
Laundry room with washer and dryer, dark cabinets, a long counter, and large windows.
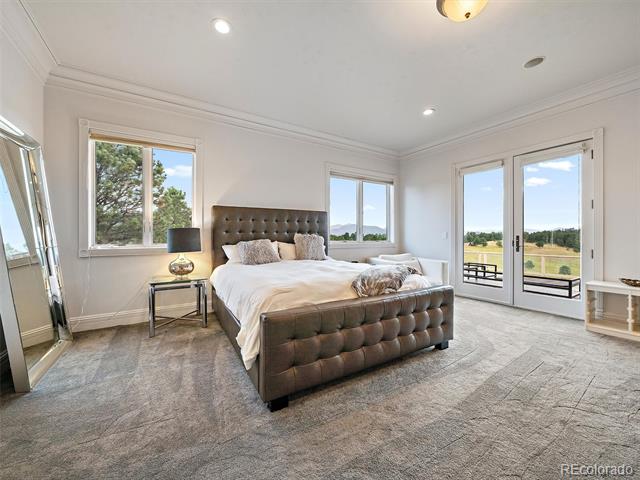
Bedroom with a tufted bed, large windows, and glass doors overlooking open land.
Bathroom with a double-sink vanity and glass-enclosed tiled shower.
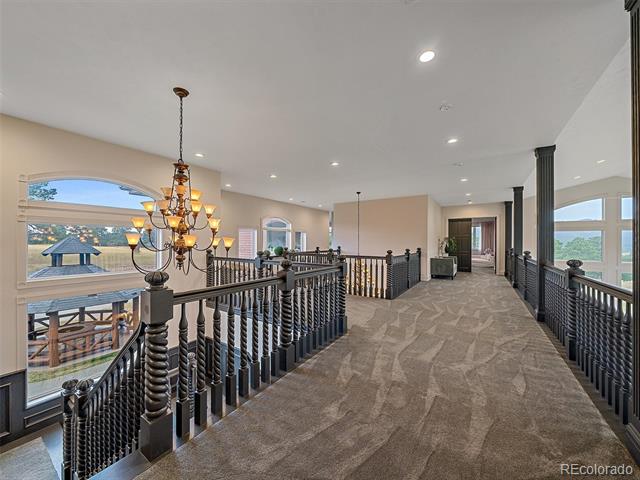
Carpeted upstairs landing with dark railings, a chandelier, and large windows.
Living room with a floor-to-ceiling stone fireplace, soaring windows, and light sofas.
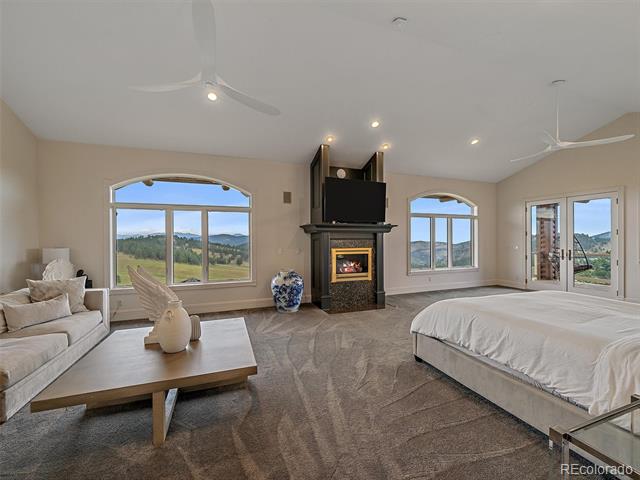
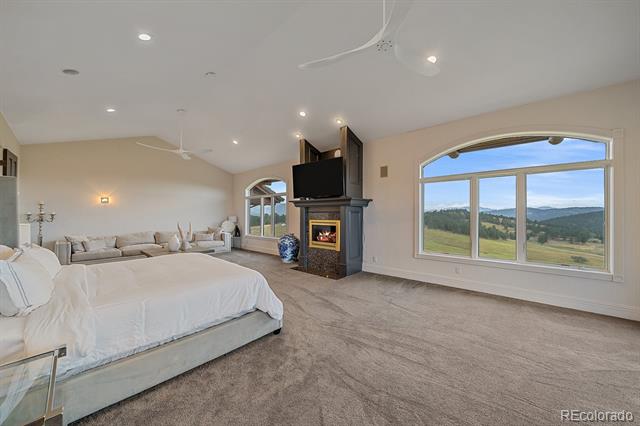
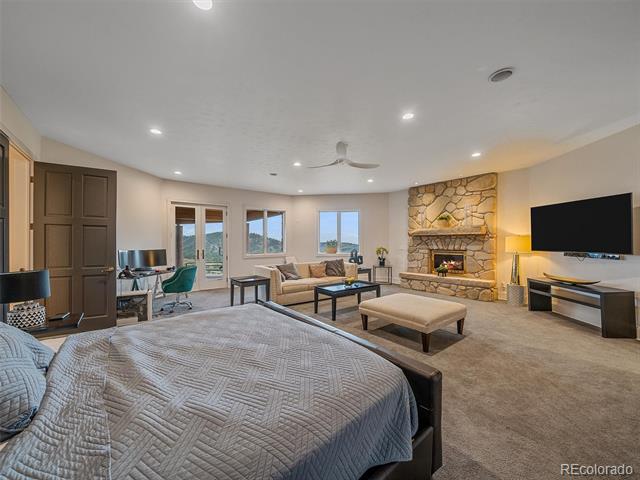
Spacious bedroom with a fireplace, sitting area, and windows overlooking rolling mountain scenery.
Spacious bedroom with a sitting area, fireplace, and large windows overlooking rolling hills.
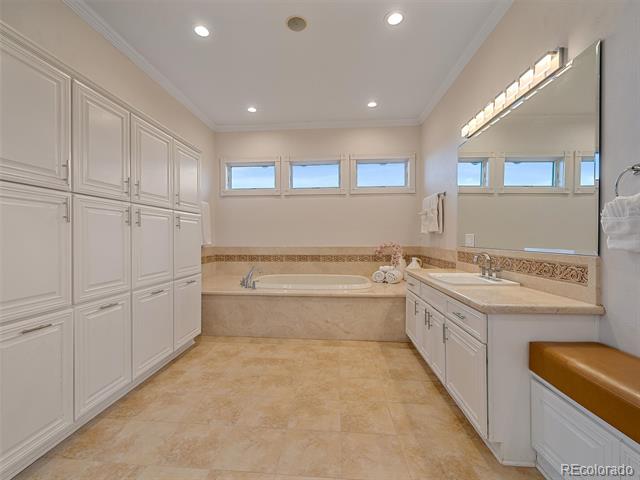
Bathroom with a soaking tub, long built-in cabinetry, and a wide mirrored vanity.
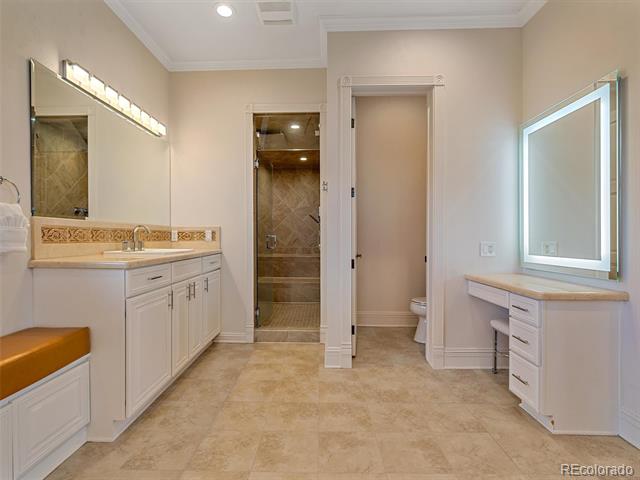
Bathroom with two vanities, a tiled shower, and beige stone-look flooring.
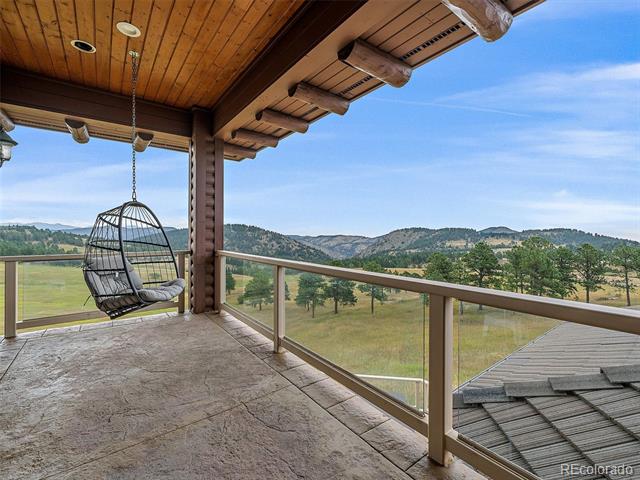
Covered deck with a hanging chair overlooking open fields and rolling mountains.
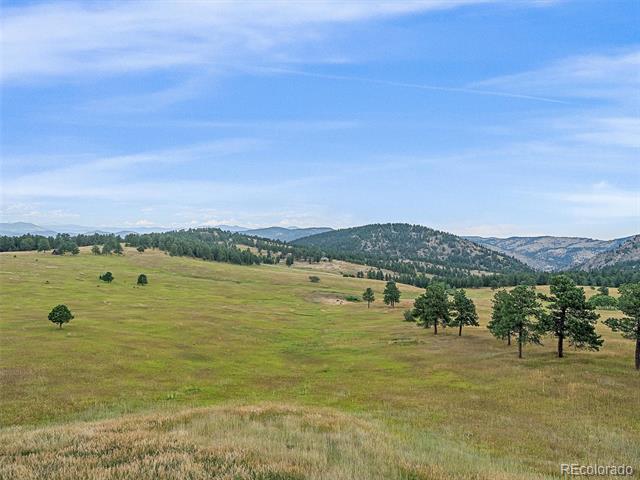
Open grassy meadow with scattered trees and rolling mountain ridges.
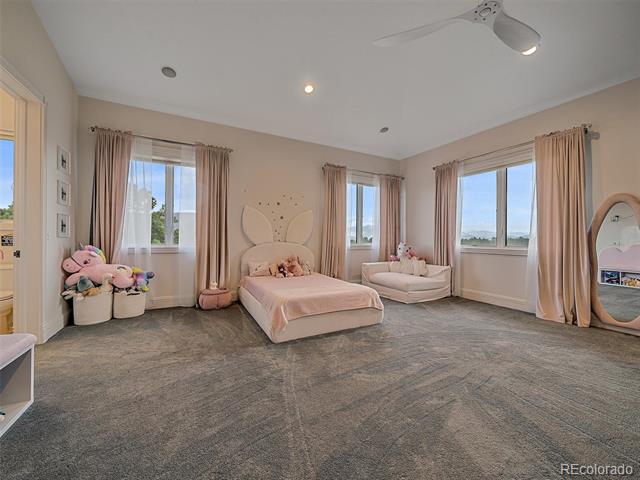
Bedroom with a pink bed, plush toys, and large curtained windows.
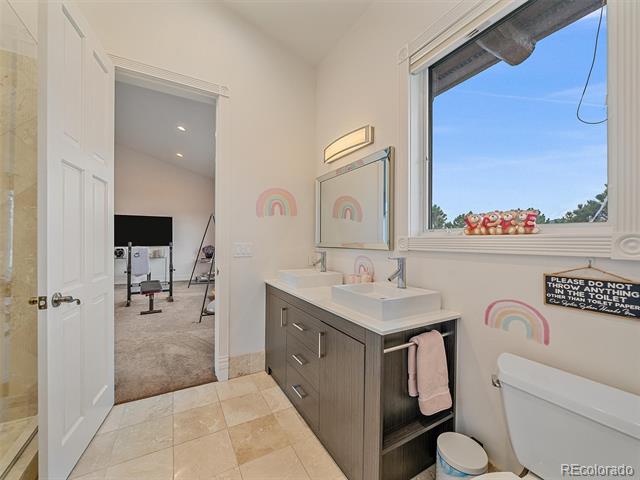
Bathroom with a gray vanity, vessel sink, and window above the toilet.
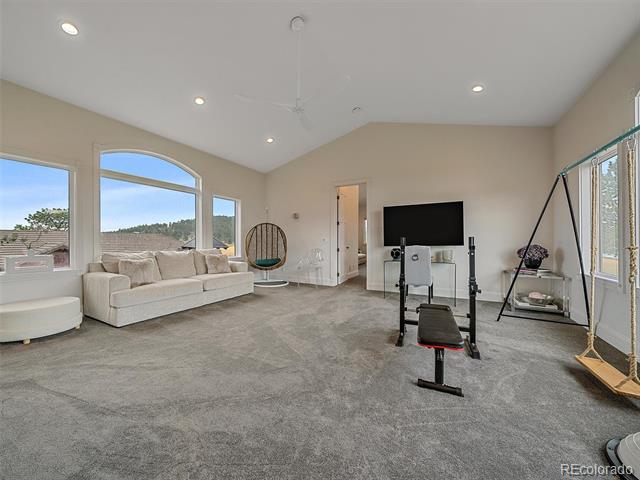
Spacious living room with arched windows, gray carpet, and exercise equipment.
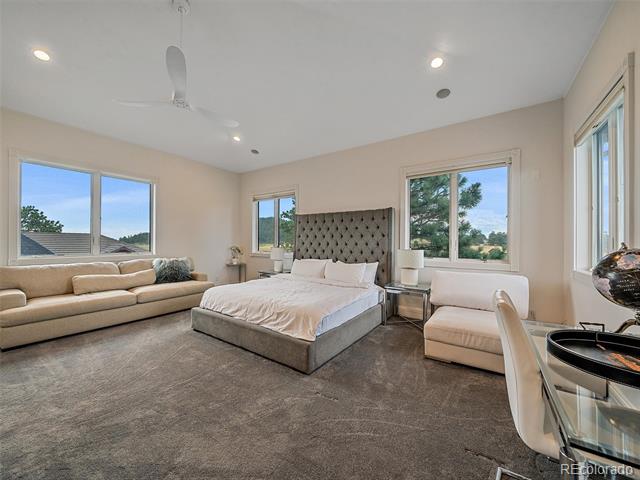
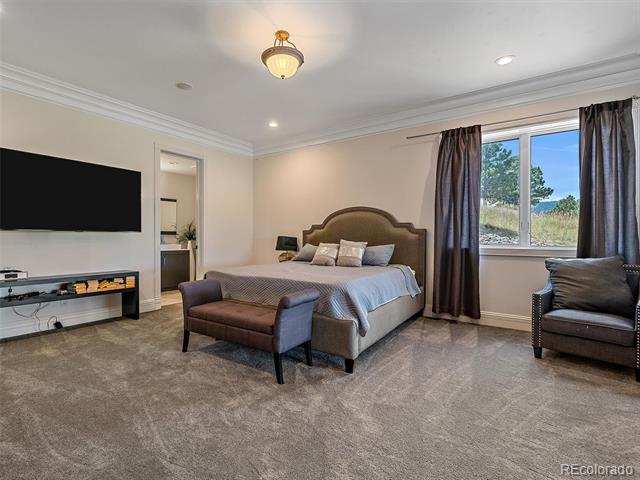
Primary bedroom with a tufted headboard, large windows, and a sitting area.
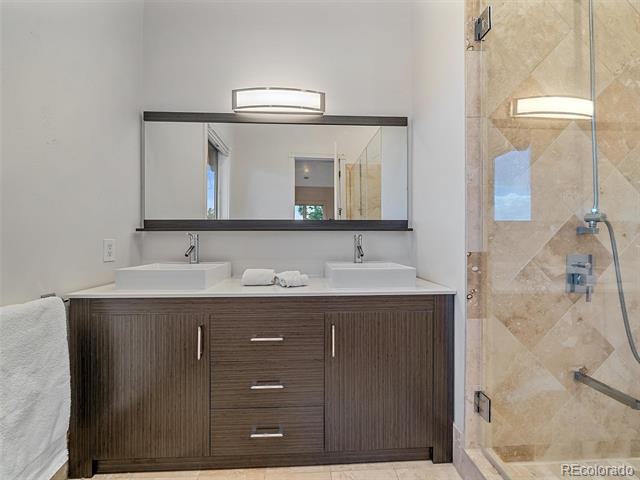
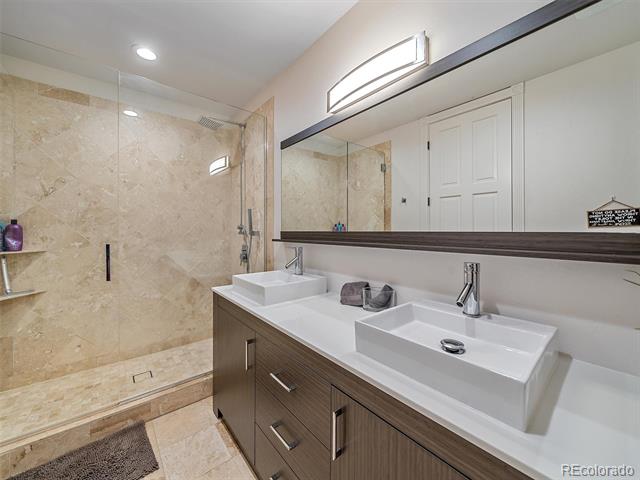
Bathroom with a dark double vanity, two vessel sinks, and a glass-enclosed stone shower.
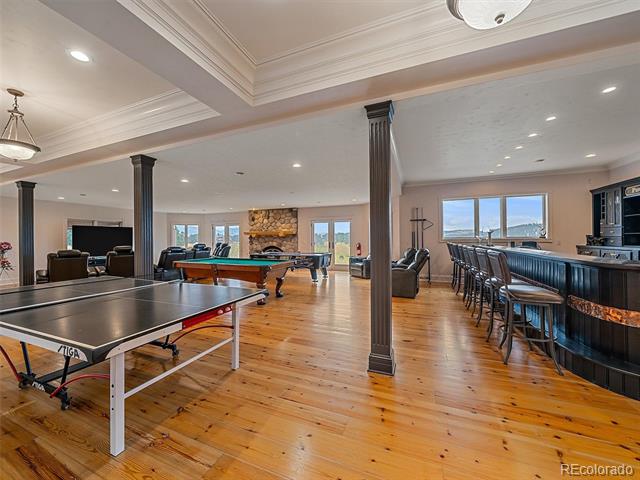
Game room with a ping-pong table, pool table, stone fireplace, and bar seating.
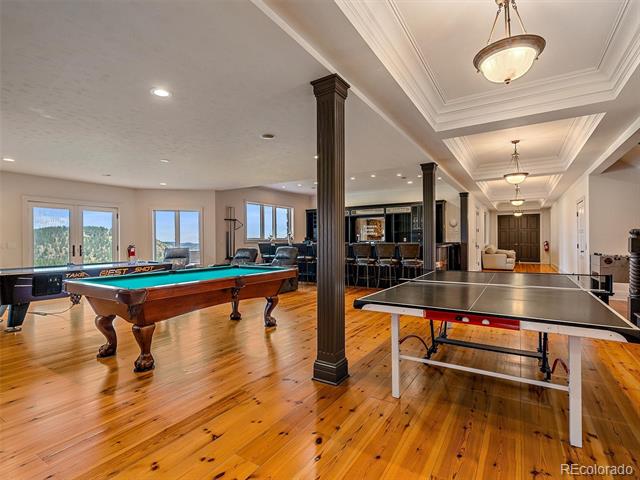
Game room with a pool table, ping-pong table, hardwood floors, and dark columns.
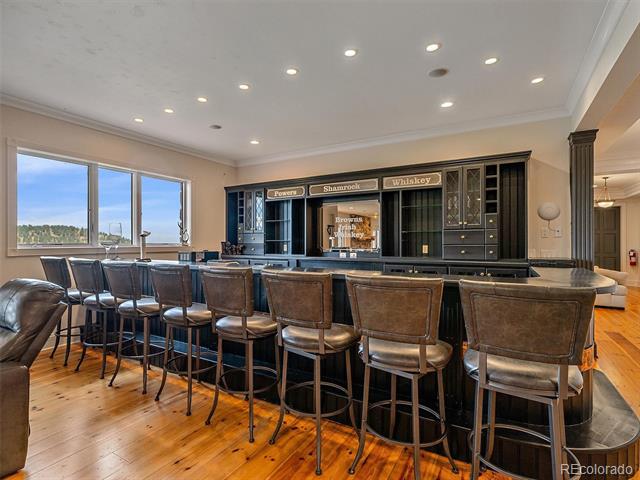
Home bar with a long row of leather stools, dark built-in cabinetry, and large windows.
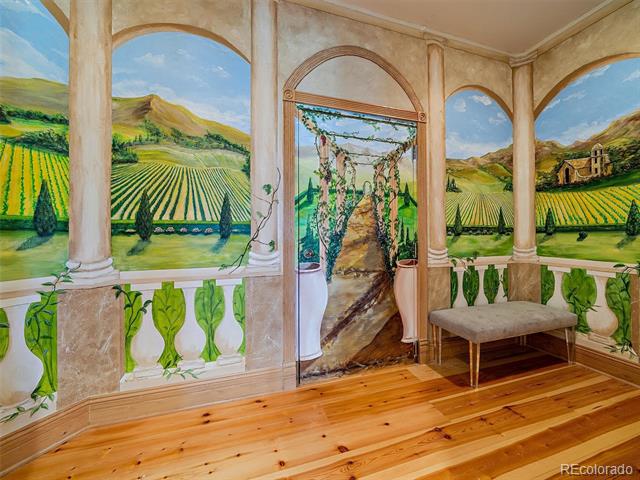
Interior room with painted vineyard murals, an arched doorway, and polished wood flooring.
Wine cellar with wooden bottle racks filled with wine bottles.
Furnished bedroom with an upholstered bed, matching ottoman, and large curtained window.
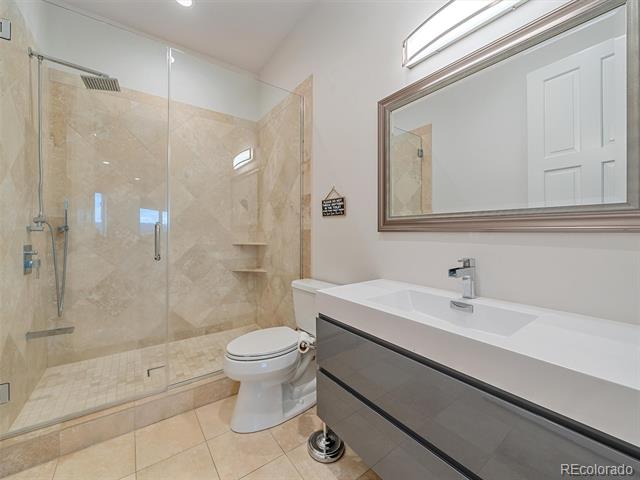
Bathroom with a double-sink vanity and glass-enclosed stone shower.
Bedroom with a sitting area, stone fireplace, and mountain views through the windows.
Bathroom with a glass-enclosed beige stone shower, double-sink vanity, and toilet.
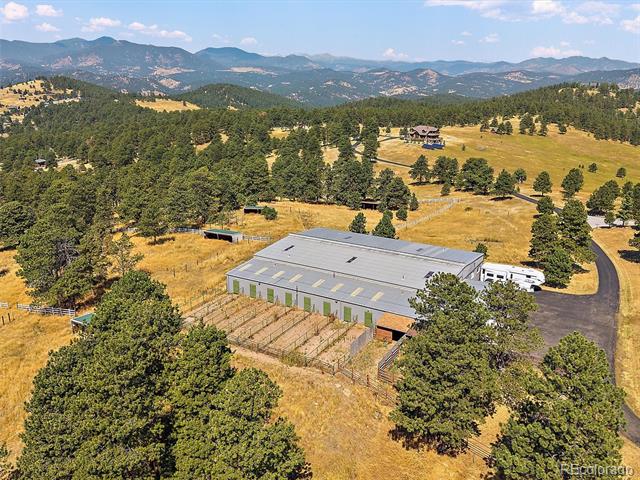
Aerial view of a large metal-roofed building, fenced paddocks, and wooded mountain acreage.
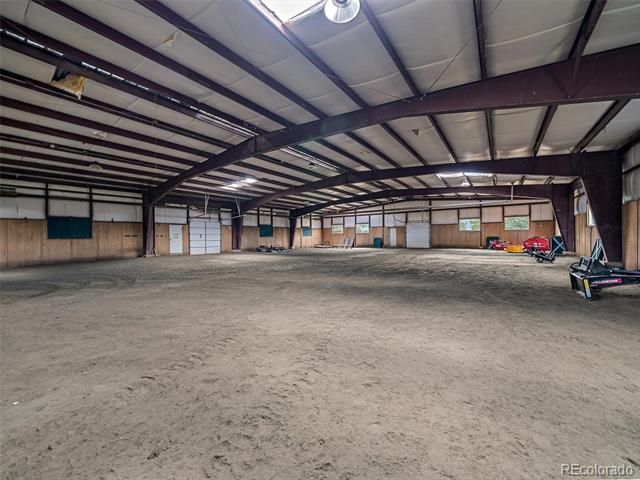
Large metal-frame barn interior with a broad dirt floor and roll-up doors.
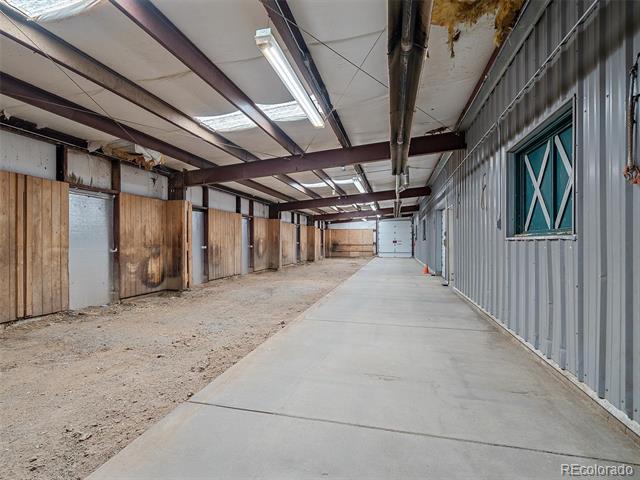
Long barn interior with a concrete aisle, dirt floor, exposed beams, and metal siding.
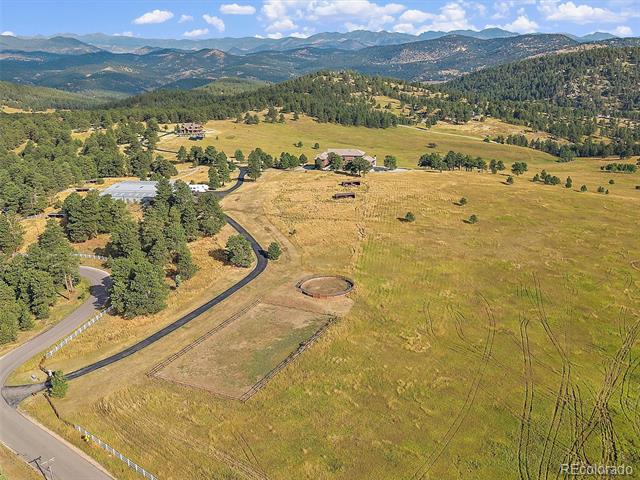
Aerial view of a broad grassy property with scattered buildings, a winding drive, and mountain backdrop.
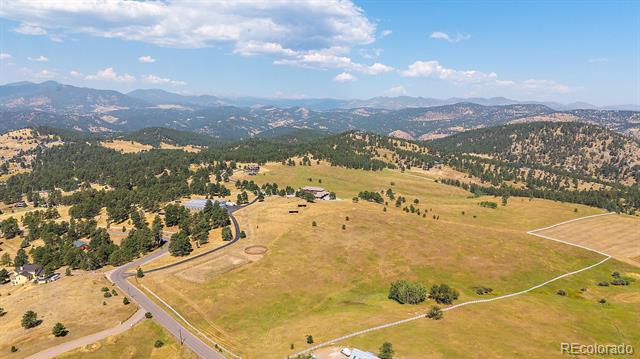
Aerial view of open acreage bordered by mountain ridges and scattered homes.
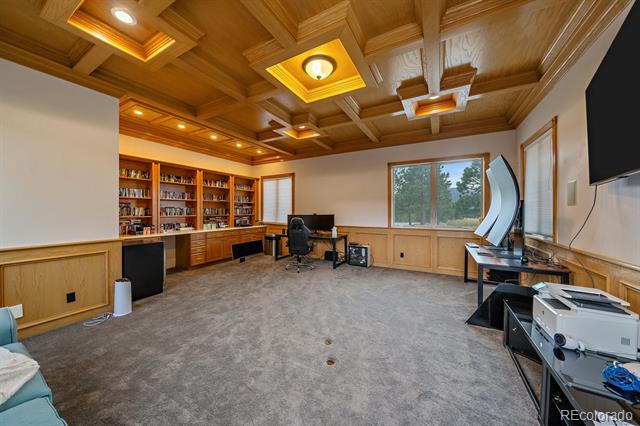
Home office with built-in bookcases, a coffered wood ceiling, and a broad carpeted floor.
SEE ALL PHOTOS
Aerial view of a large brick home amid open grassland, trees, and mountain views.
Aerial view of a multi-level home with a stone chimney, surrounded by open grassland and mountain views.
Aerial view of a two-story brick home with broad decks surrounded by open grassland.
Aerial view of a large home surrounded by open meadow, pine trees, and mountain views.
Two-story entry foyer with ornate black double doors, a glass table, and a balcony overlook.
Two-story foyer with a glass console table and a stone fireplace visible in the adjoining living room.
Living room with vaulted ceilings, tall windows, and a stone fireplace between two sofas.
Living room with a floor-to-ceiling stone fireplace, vaulted ceiling, and tall windows overlooking foothills.
Living room with vaulted ceiling, upper-level balcony, tall arched windows, and white sofas.
Two-story entry foyer with ornate black double doors, a glass table, and a chandelier.
Playroom with a mesh playpen, children’s toys, patterned tile flooring, and large windows.
Modern kitchen with a large island, dark bar stools, and windows overlooking trees.
Modern kitchen with a large marble island, dark bar stools, and stainless steel appliances.
Modern kitchen with a large stone island, stainless-steel range hood, and white cabinetry.
Modern white kitchen with granite island, stainless appliances, and windows overlooking wooded hills.
Open living and dining room with a stone fireplace, long table, and built-in shelving.
Dining area with a long table, velvet chairs, built-in shelving, and an open kitchen.
Bathroom with a glass-enclosed beige stone shower and double-sink vanity beneath a window.
Laundry room with washer and dryer, dark cabinets, a long counter, and large windows.
Bedroom with a tufted bed, large windows, and glass doors overlooking open land.
Bathroom with a double-sink vanity and glass-enclosed tiled shower.
Carpeted upstairs landing with dark railings, a chandelier, and large windows.
Living room with a floor-to-ceiling stone fireplace, soaring windows, and light sofas.
Spacious bedroom with a fireplace, sitting area, and windows overlooking rolling mountain scenery.
Spacious bedroom with a sitting area, fireplace, and large windows overlooking rolling hills.
Bathroom with a soaking tub, long built-in cabinetry, and a wide mirrored vanity.
Bathroom with two vanities, a tiled shower, and beige stone-look flooring.
Covered deck with a hanging chair overlooking open fields and rolling mountains.
Open grassy meadow with scattered trees and rolling mountain ridges.
Bedroom with a pink bed, plush toys, and large curtained windows.
Bathroom with a gray vanity, vessel sink, and window above the toilet.
Spacious living room with arched windows, gray carpet, and exercise equipment.
Primary bedroom with a tufted headboard, large windows, and a sitting area.
Bathroom with a dark double vanity, two vessel sinks, and a glass-enclosed stone shower.
Game room with a ping-pong table, pool table, stone fireplace, and bar seating.
Game room with a pool table, ping-pong table, hardwood floors, and dark columns.
Home bar with a long row of leather stools, dark built-in cabinetry, and large windows.
Interior room with painted vineyard murals, an arched doorway, and polished wood flooring.
Wine cellar with wooden bottle racks filled with wine bottles.
Furnished bedroom with an upholstered bed, matching ottoman, and large curtained window.
Bathroom with a double-sink vanity and glass-enclosed stone shower.
Bedroom with a sitting area, stone fireplace, and mountain views through the windows.
Bathroom with a glass-enclosed beige stone shower, double-sink vanity, and toilet.
Aerial view of a large metal-roofed building, fenced paddocks, and wooded mountain acreage.
Large metal-frame barn interior with a broad dirt floor and roll-up doors.
Long barn interior with a concrete aisle, dirt floor, exposed beams, and metal siding.
Aerial view of a broad grassy property with scattered buildings, a winding drive, and mountain backdrop.
Aerial view of open acreage bordered by mountain ridges and scattered homes.
Home office with built-in bookcases, a coffered wood ceiling, and a broad carpeted floor.
For Sale

4213 Nambe Road

4213 Nambe Road, Indian Hills, CO 80454

$6,750,000
Set on over 70 gated acres with sweeping views of mountains and open meadows, this exceptional estate offers privacy, scale and versatility just minutes from conveniences and access to Highway 285. With more than 13,000 square feet of living space, the home is designed for both comfortable daily living and large-scale entertainment. Extensively updated since 2020, the residence features a remodeled kitchen equipped with dual dishwashers, ovens, and refrigerators, along with beautifully renovated bathrooms and new flooring. Radiant in-floor heating runs throughout, providing year-round comfort. The thoughtfully designed layout includes five bedrooms, ten bathrooms, five of them ensuite--along with two private offices, two laundry rooms, multiple family rooms, and a wine cellar. Private, detached office space with a half bath is conveniently located near the front driveway. Expansive decks and large windows throughout the home capture the surrounding natural beauty from nearly every vantage point. Equestrian enthusiasts will appreciate the impressive facilities, including a 14,000 plus square foot indoor arena, workshop and extensive barn space. Agricultural zoning is maintained through annual haying, offering potential tax benefits and flexibility of use. Modern infrastructure complements the rural setting, with a comprehensive mesh Wi-Fi system across both the home and barn, as well as a fiber optic connection between structures. Ideally located near Evergreen Colorado and Kittredge, the property combines peaceful mountain living with easy access to Denver and year-round recreation. Minutes from Mount Falcon open space for hiking, biking and horseback riding.

5
beds

10
baths

13,506 Sq.Ft. LIVING AREA

70.42 Acres lot

KELLI ANDERSON

KELLI ANDERSON

Features & Amenities

Interior

  • total bedrooms5
  • Total bathrooms10
  • full bathrooms2
  • three quarter bathrooms5
  • half bathrooms3
  • Laundry room In Unit
  • Flooring Carpet, Tile, Wood
  • Fireplace Family Room, Gas, Gas Log, Great Room, Primary Bedroom, Wood Burning
  • APPLIANCES Bar Fridge, Convection Oven, Dishwasher, Disposal, Double Oven, Dryer, Range, Range Hood, Refrigerator, Self Cleaning Oven, Washer, Water Purifier
  • other interior Features Built-in Features, Ceiling Fan(s), Central Vacuum, Elevator, Entrance Foyer, Five Piece Bath, Granite Counters, High Ceilings, High Speed Internet, Jet Action Tub, Kitchen Island, Open Floorplan, Pantry, Primary Suite, Quartz Counters, Smoke Free, Spa/Hot Tub, Utility Sink, Vaulted Ceiling(s), Walk-In Closet(s), Wet Bar

Area & Lot

  • Status For Sale
  • Living Area13,506 Sq.Ft.
  • Lot Area70.42 Acres
  • MLS® ID7668463
  • TypeResidential
  • YEAR BUILT1999
  • Architecture StylesMountain Contemporary
  • View DescriptionMeadow, Mountain(s), Plains
  • Elementary SchoolParmalee
  • Middle SchoolWest Jefferson
  • High SchoolConifer
  • School DistrictJefferson County R-1

Exterior

  • STORIES3
  • Garage Space5.0
  • water SourceWell
  • utilitiesElectricity Connected, Internet Access (Wired), Natural Gas Connected
  • roofComposition
  • lot featuresFoothills, Meadow, Subdividable, Suitable For Grazing
  • parking220 Volts, Concrete, Dry Walled, Heated Garage, Lighted, Oversized, Storage
  • HEAT TYPENatural Gas, Radiant, Radiant Floor
  • AIR CONDITIONINGNone
  • sewerSeptic Tank
  • SubstructureSlab
  • other exterior FeaturesBalcony, Gas Valve, Lighting, Rain Gutters, Spa/Hot Tub

Financial

  • Sales Price$6,750,000
  • Real Estate Tax $33,706/yr
  • Zoning AG
View Virtual Tour
Aerial view of a multi-level home with a stone chimney, surrounded by open grassland and mountain views.

Schedule a Showing

I would love to show you our beautiful property. Please select your preferred date and time below. I will be in touch shortly to confirm your appointment.

Schedule a Showing

I would love to show you our beautiful property. Please select your preferred date and time below. I will be in touch shortly to confirm your appointment.
Thank you for your interest in 4213 Nambe Road, Indian Hills, CO 80454. We are reviewing your request and will be in touch shortly!

Mortgage Calculator

Estimate your monthly mortgage payment, including the principal and interest, property taxes, and HOA. Adjust the values to generate a more accurate rate.
All estimates are provided for informational purposes only. Actual amounts may vary.
$0,000 Your Payment 20 15 65
$0,000 Your Payment

Work With Kelli

Buying a home or selling home? Kelli's resources and expertise in the Evergreen area and commitment to detail and service will help meet your needs.

Follow Me on Instagram