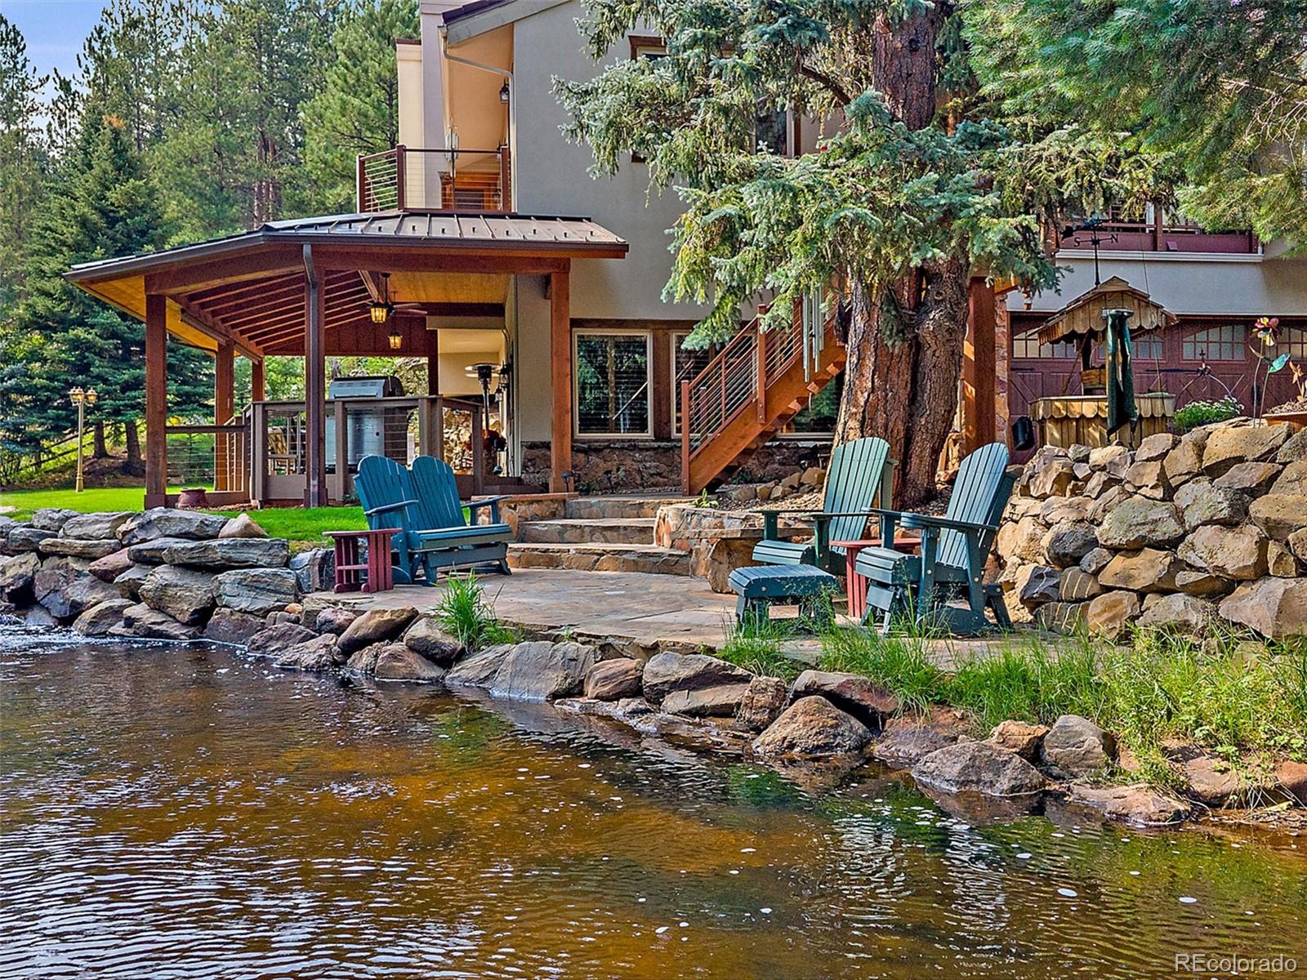
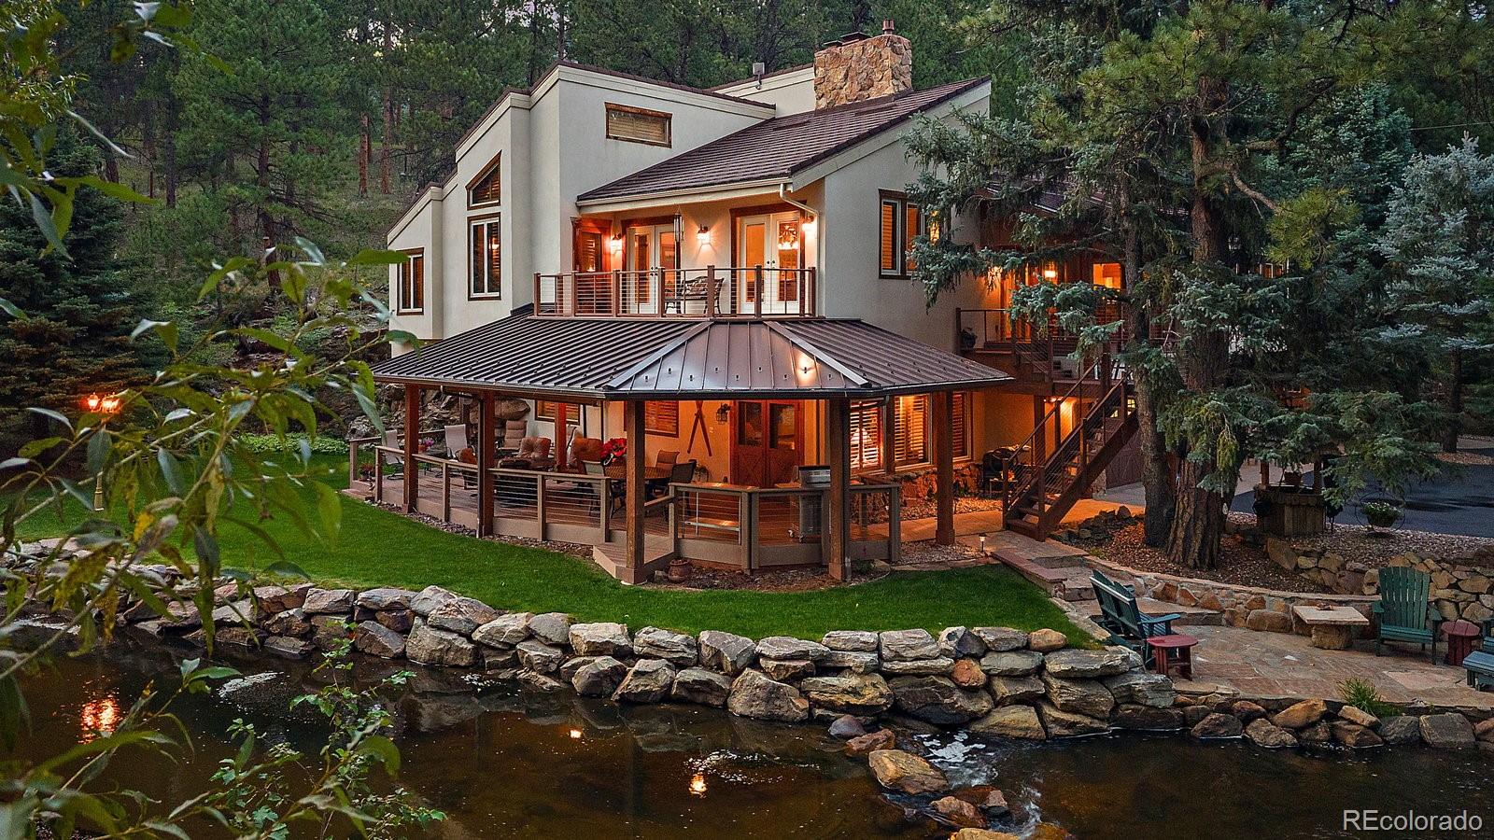
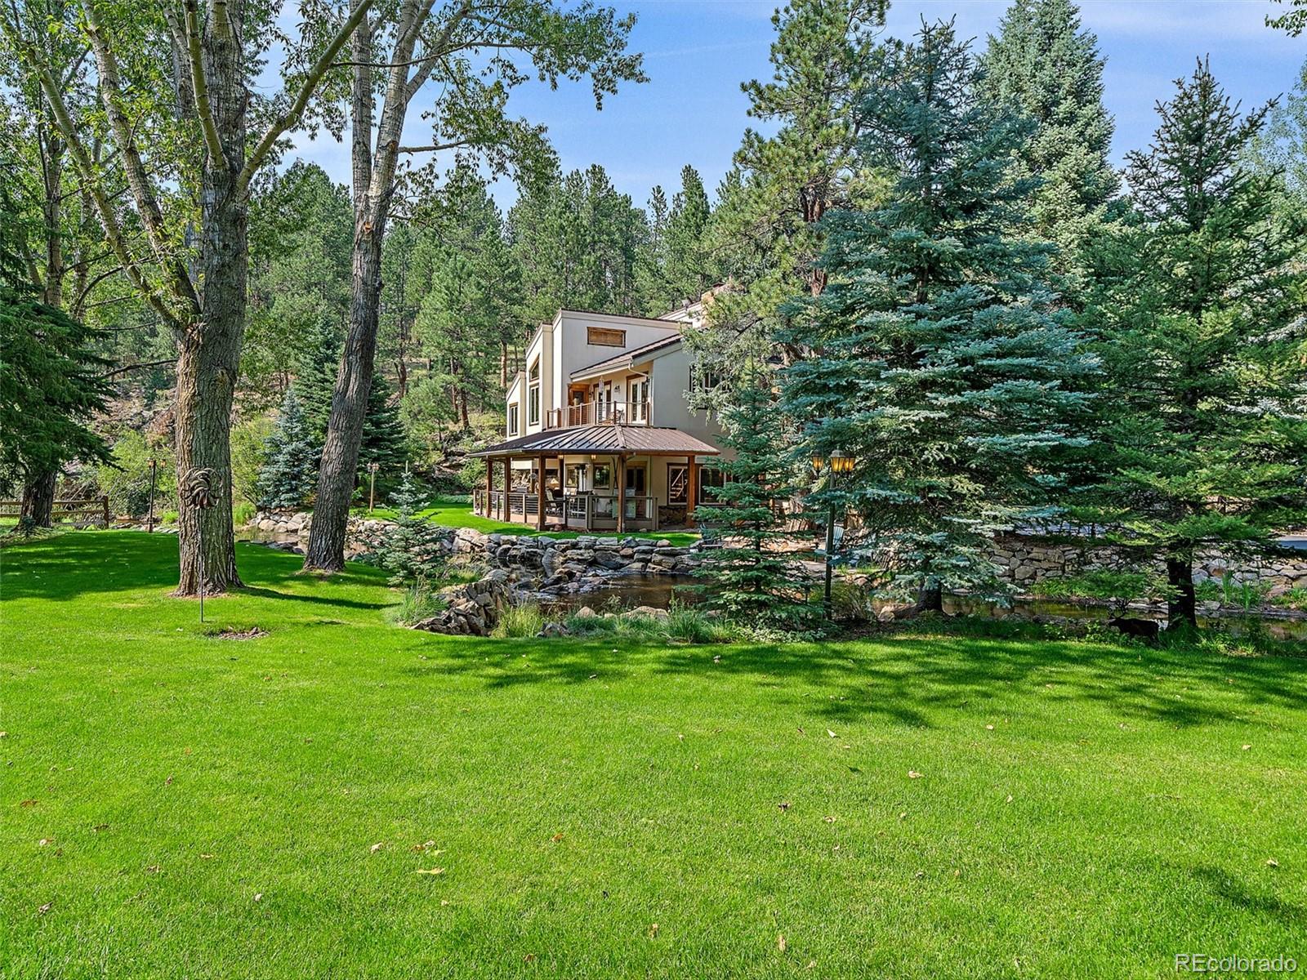
Mountain home with a covered patio, Adirondack chairs, and a rocky creekside yard.
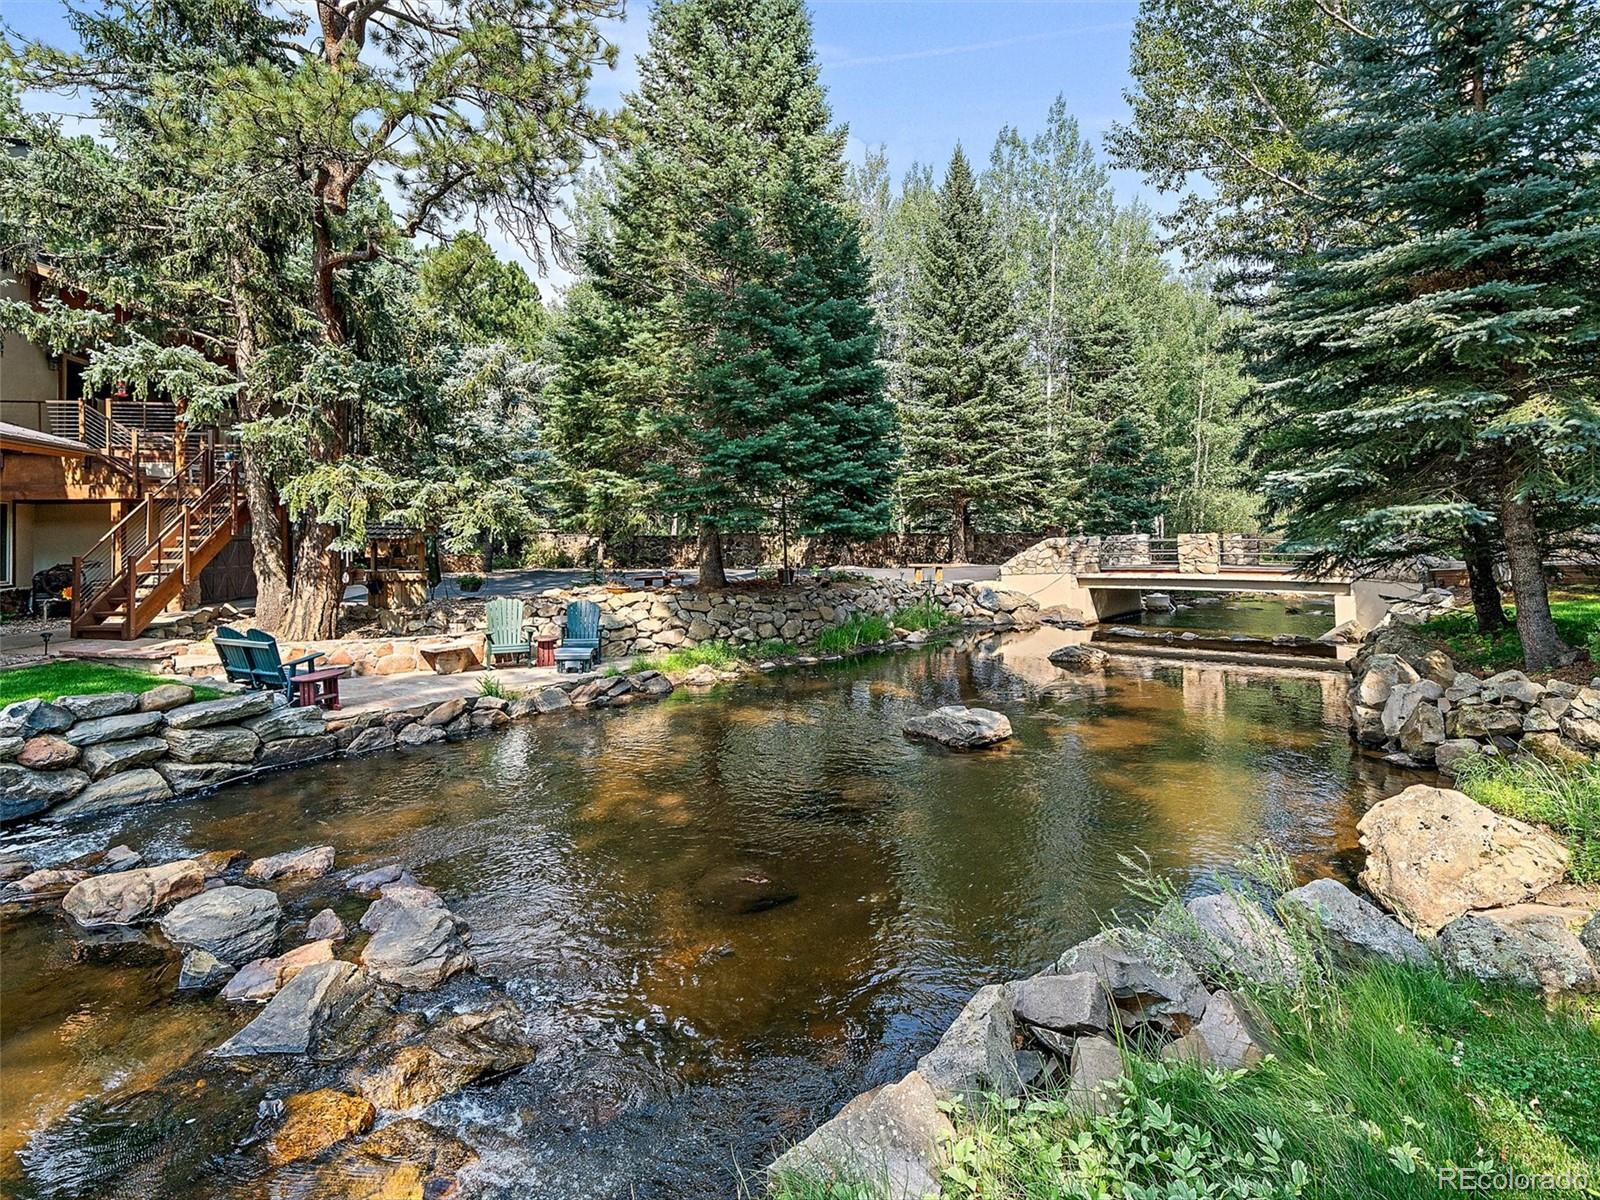
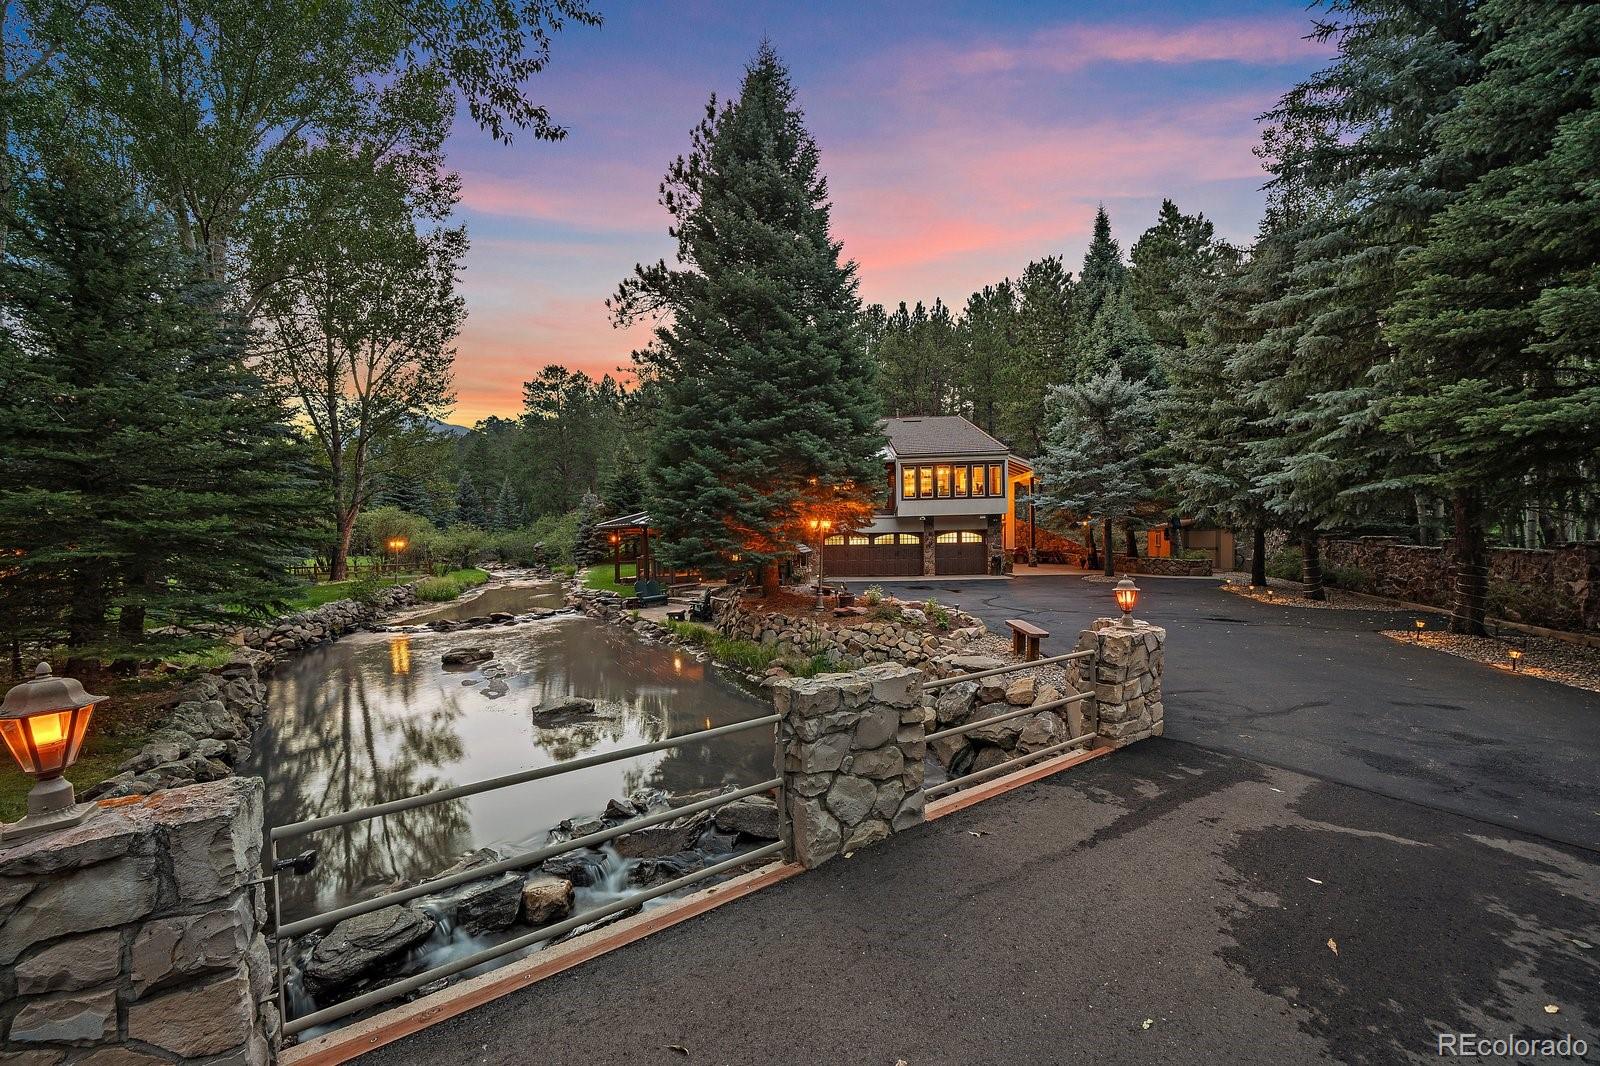
Mountain home beside a rocky creek, with a stone bridge and Adirondack chairs.
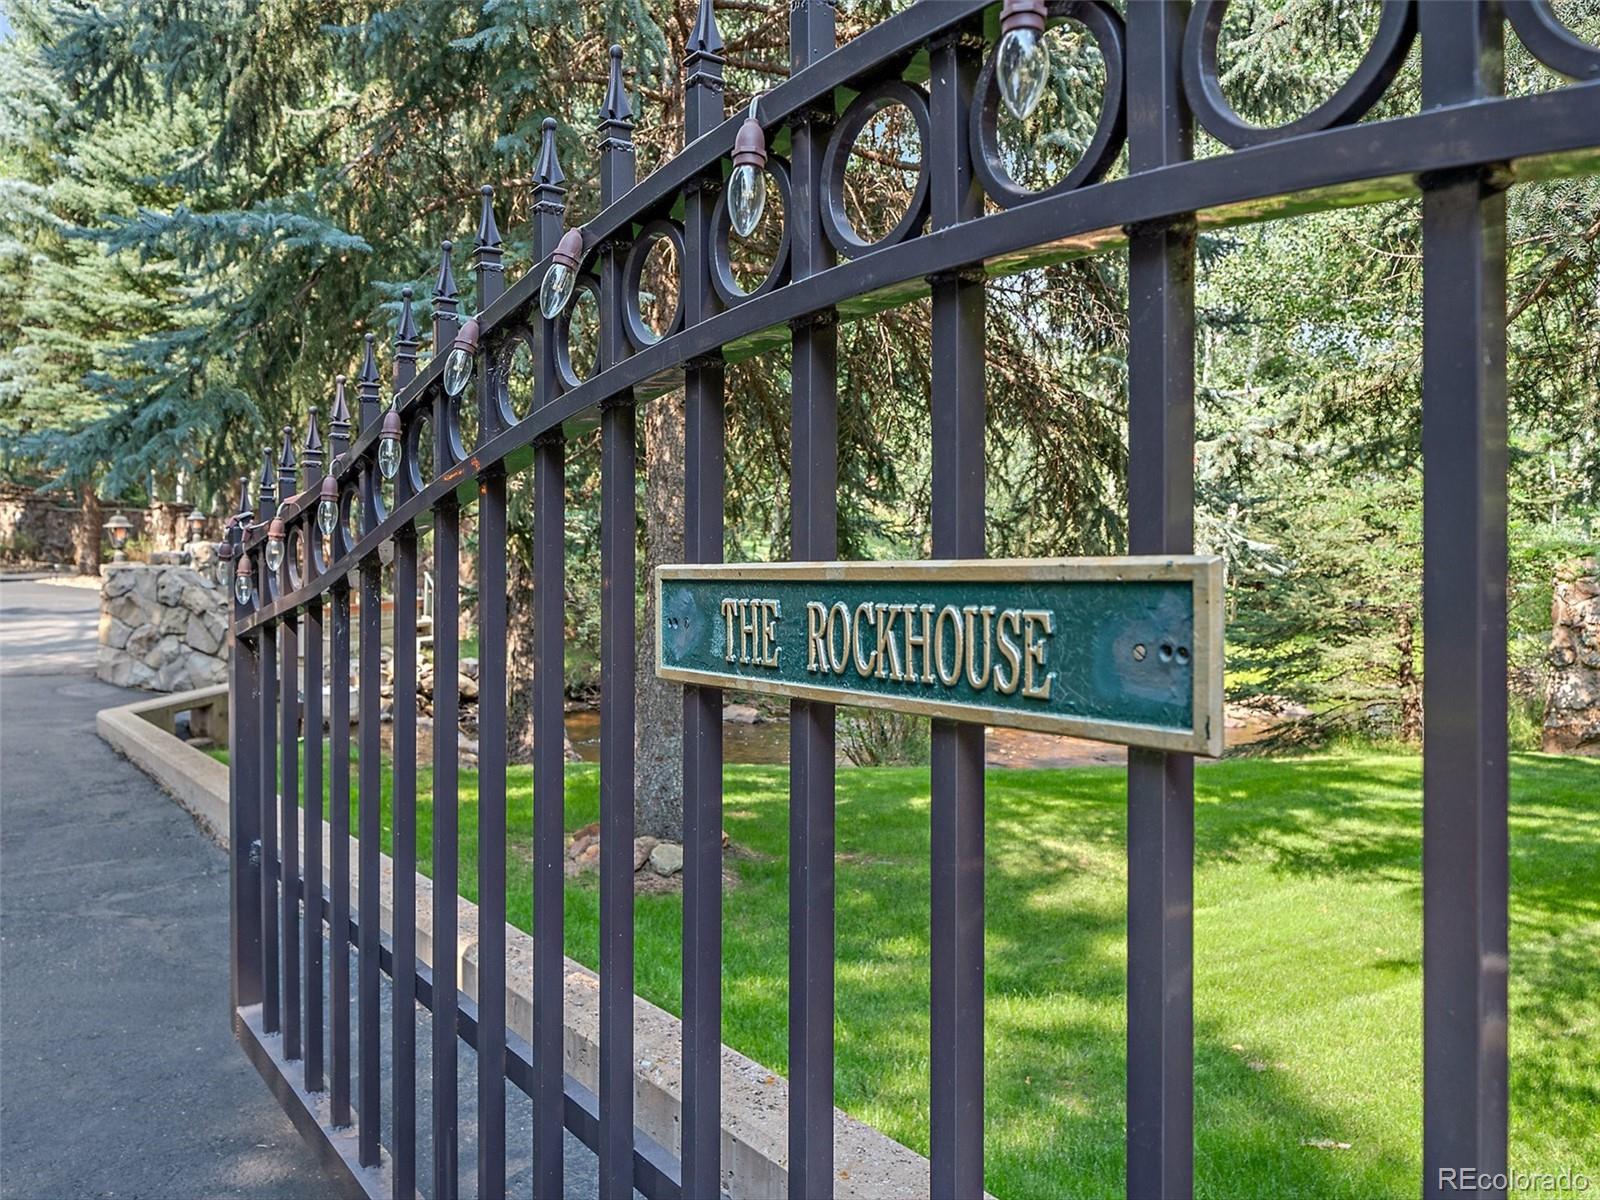
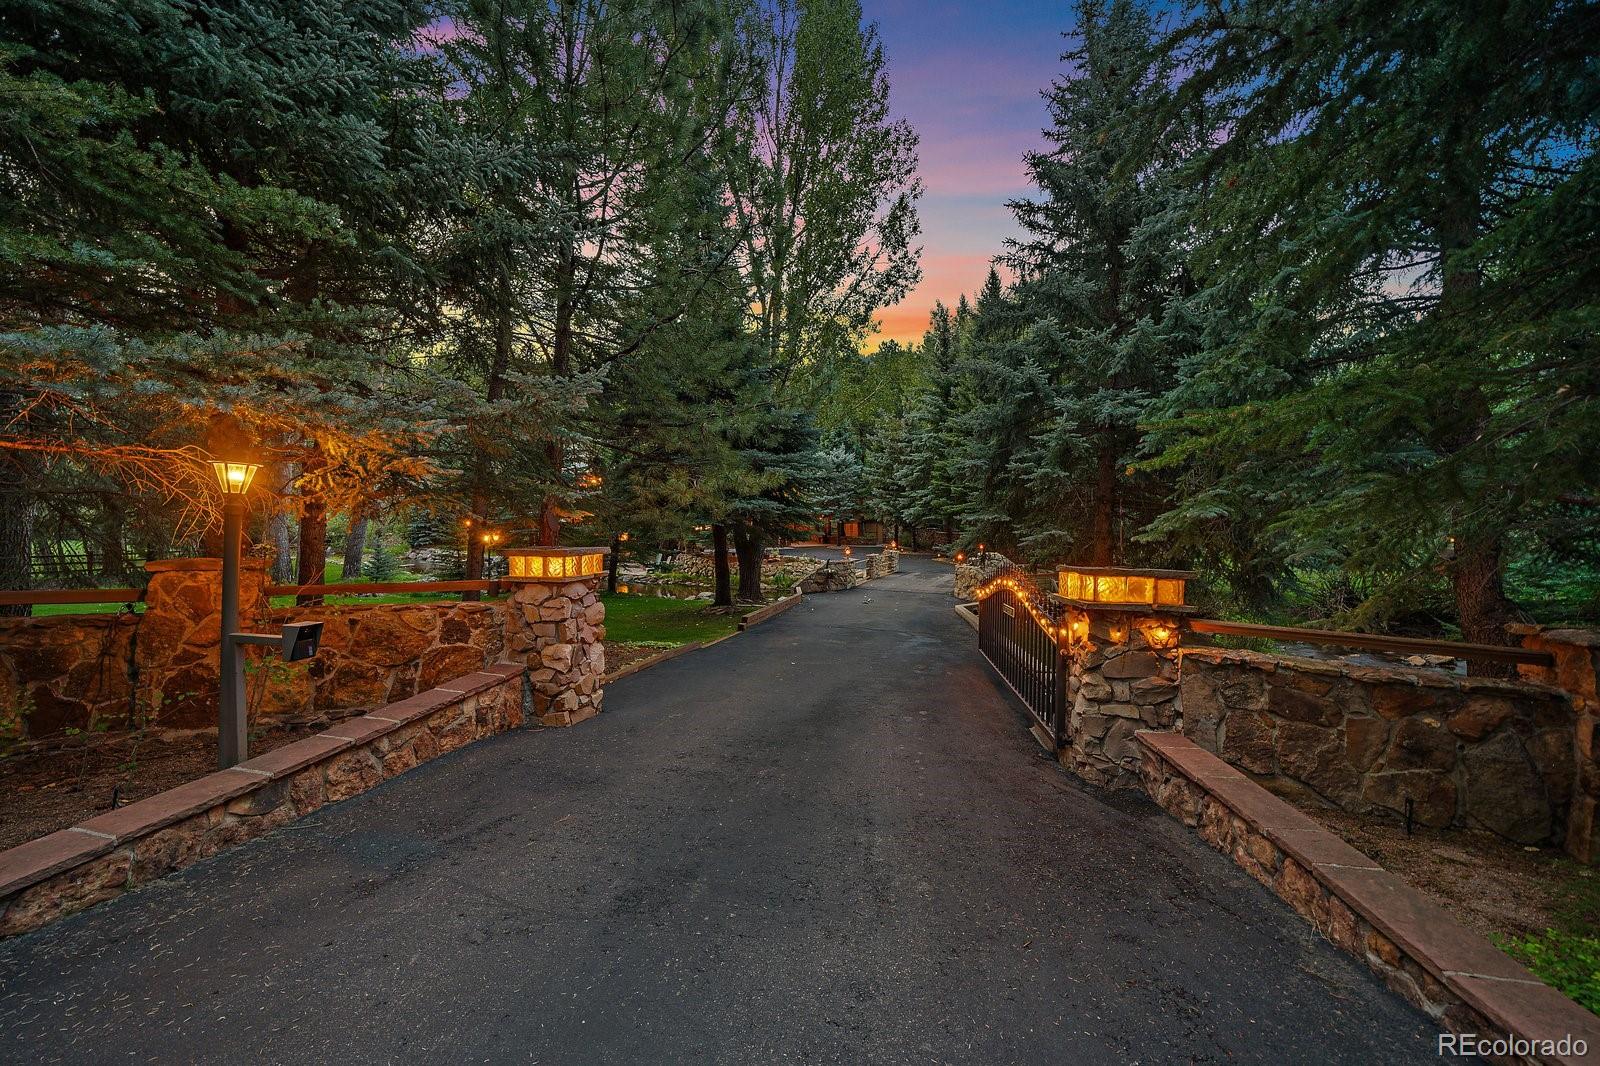
Entrance gate bearing The Rockhouse sign, with decorative ironwork and wooded grounds.
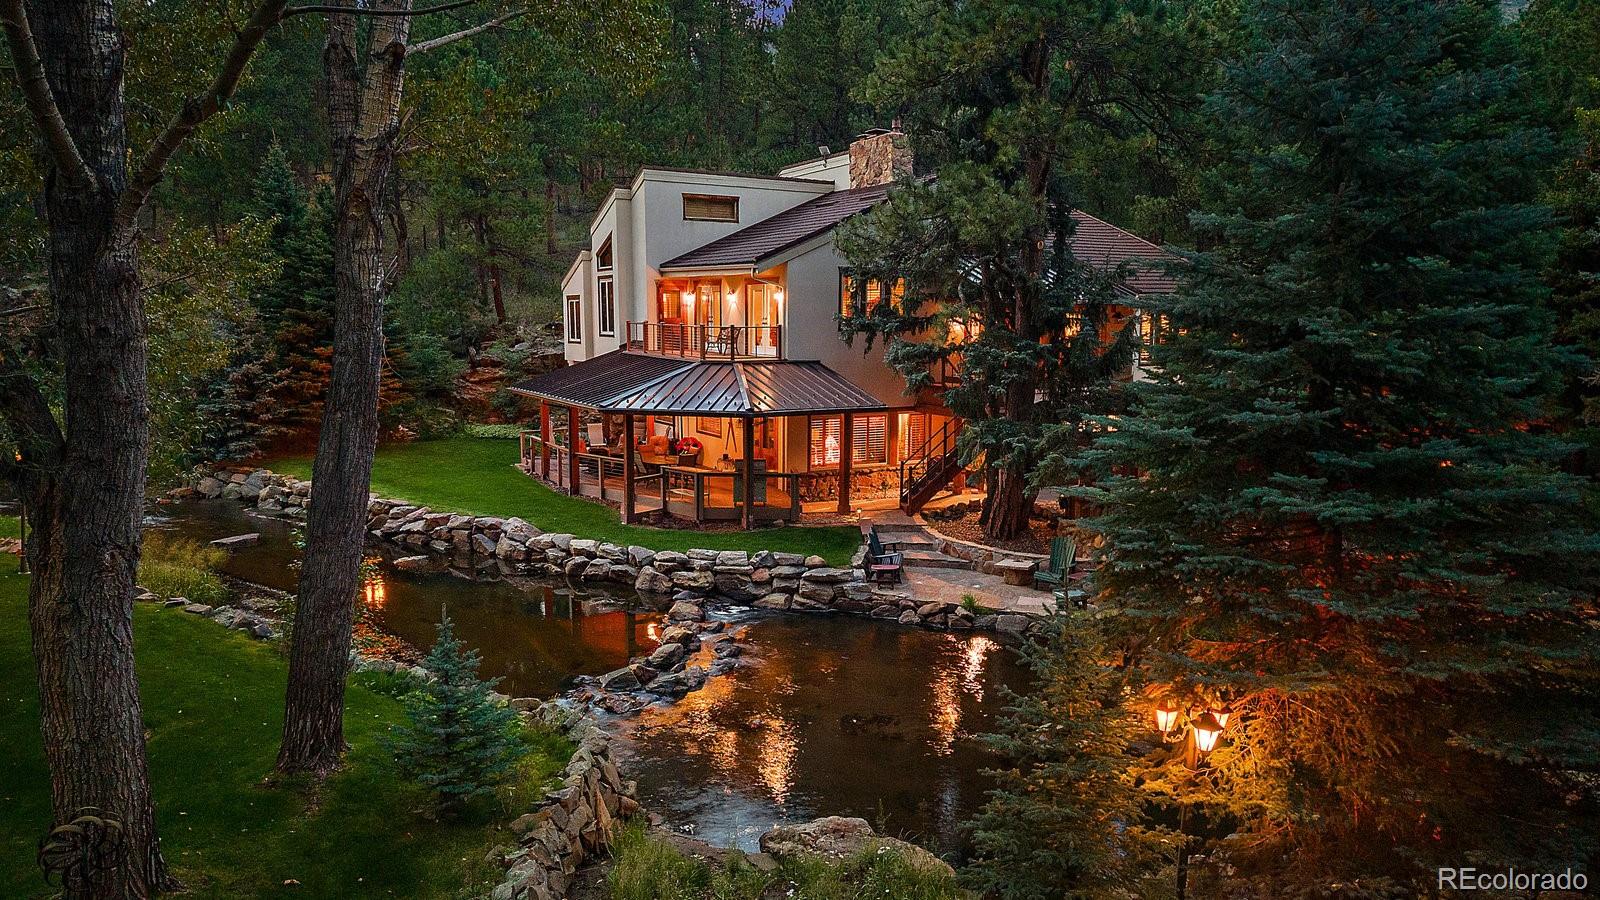
Illuminated wooded home beside a rock-lined creek, with a covered wraparound deck and landscaped grounds.
Modern multi-level home with covered patio beside a landscaped creek in a wooded setting.
Stone-walled driveway entrance beneath evergreen trees at dusk, with glowing lanterns.
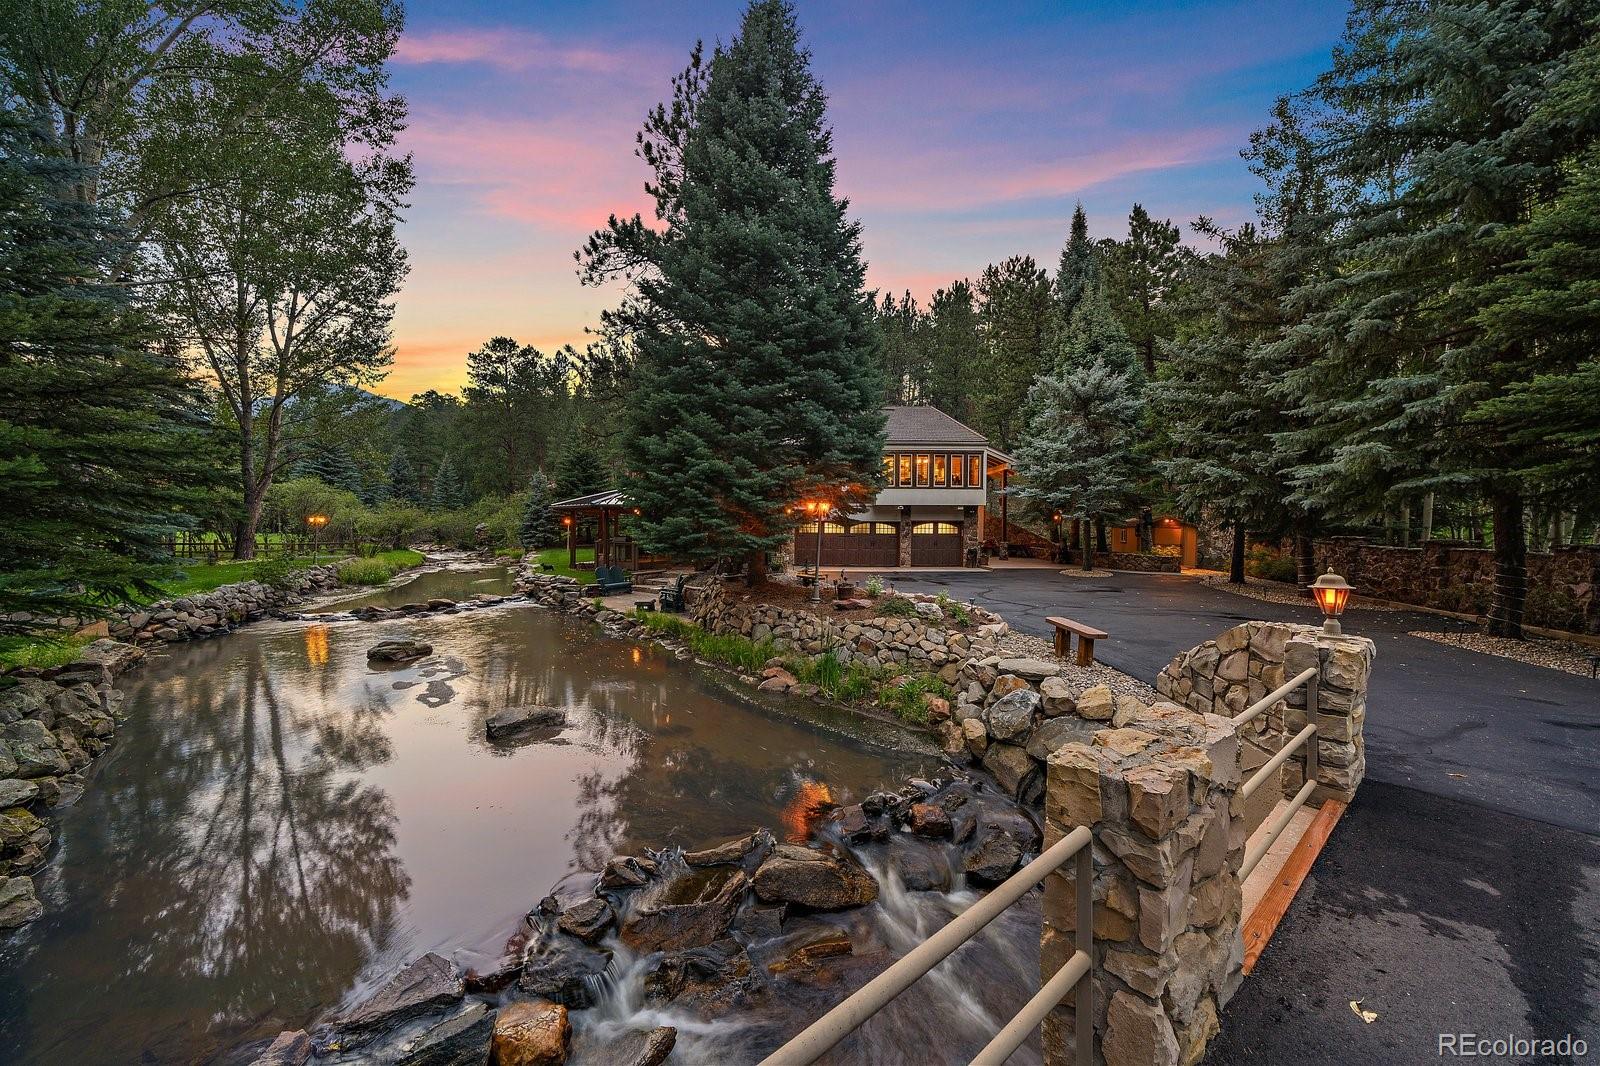
Evergreen home beside a stone-edged pond and stream, glowing beneath a pink dusk sky.
Modern mountain home beside a rock-lined creek, with lit porches and a forested setting at dusk.
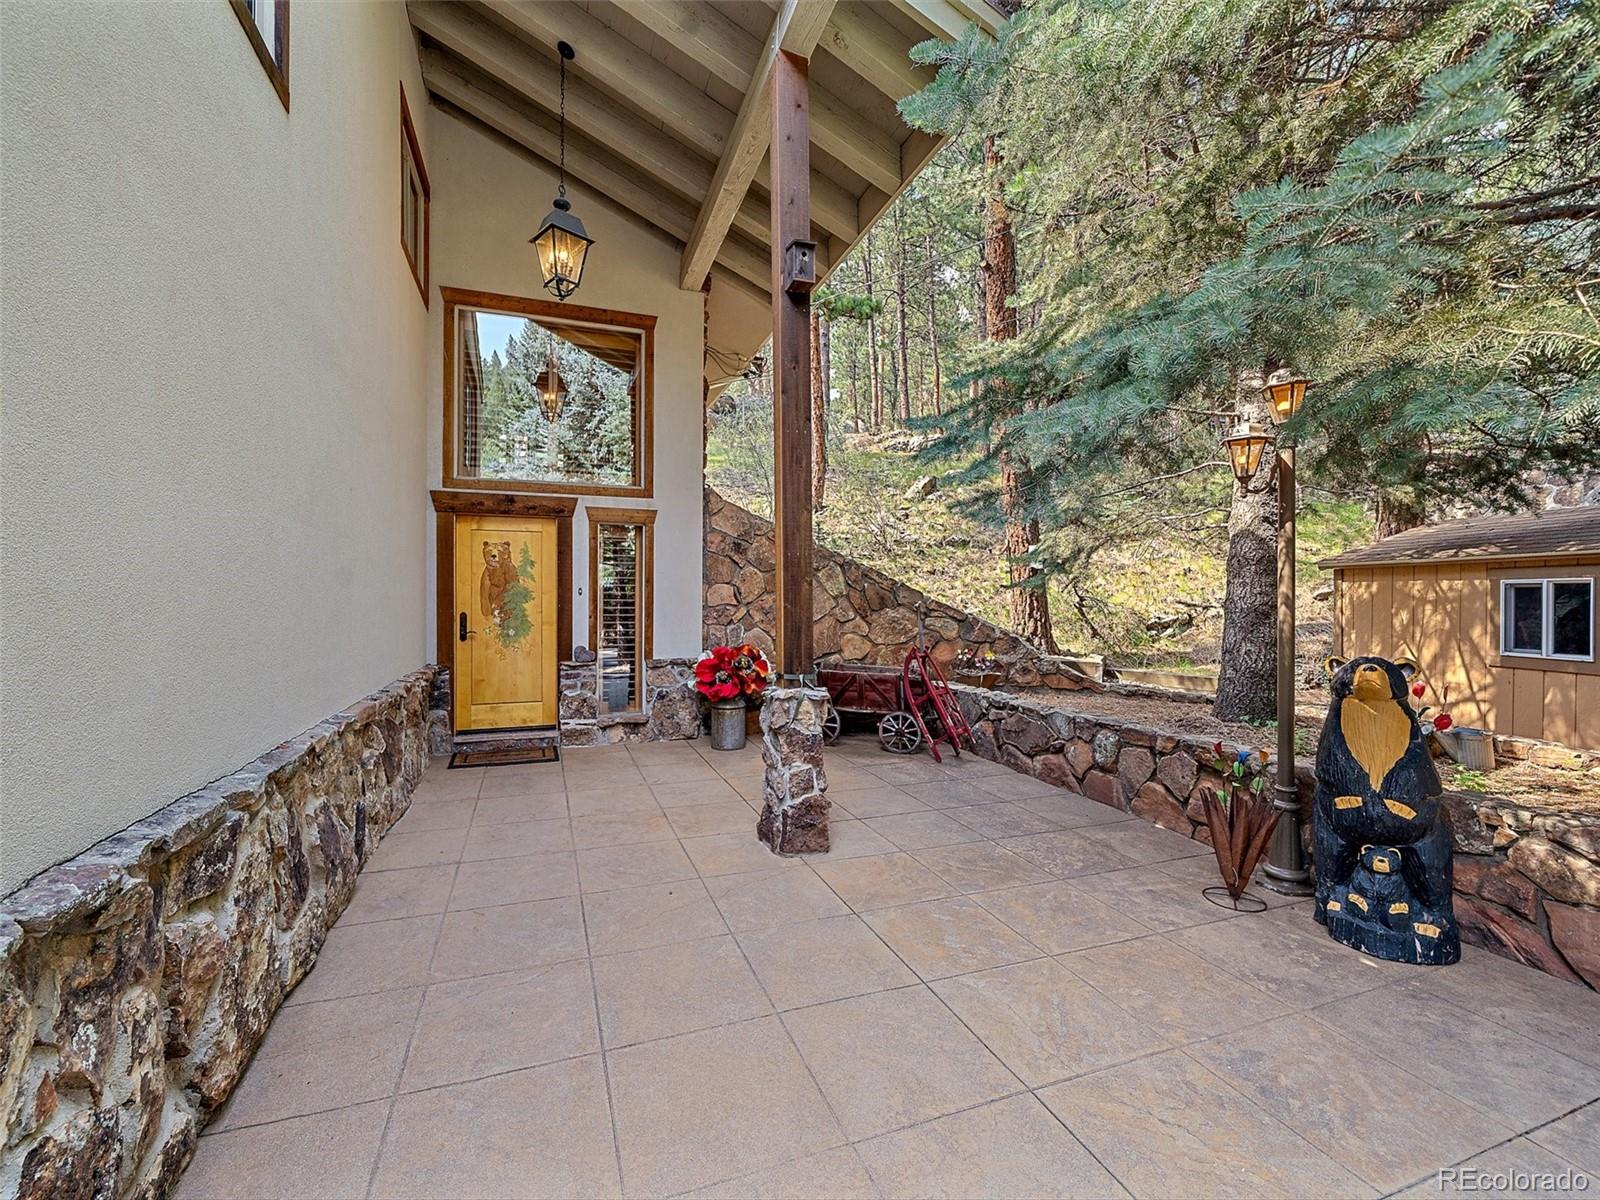
Covered stone-and-tile entry porch with a carved wooden door, timber roof, and wooded surroundings.
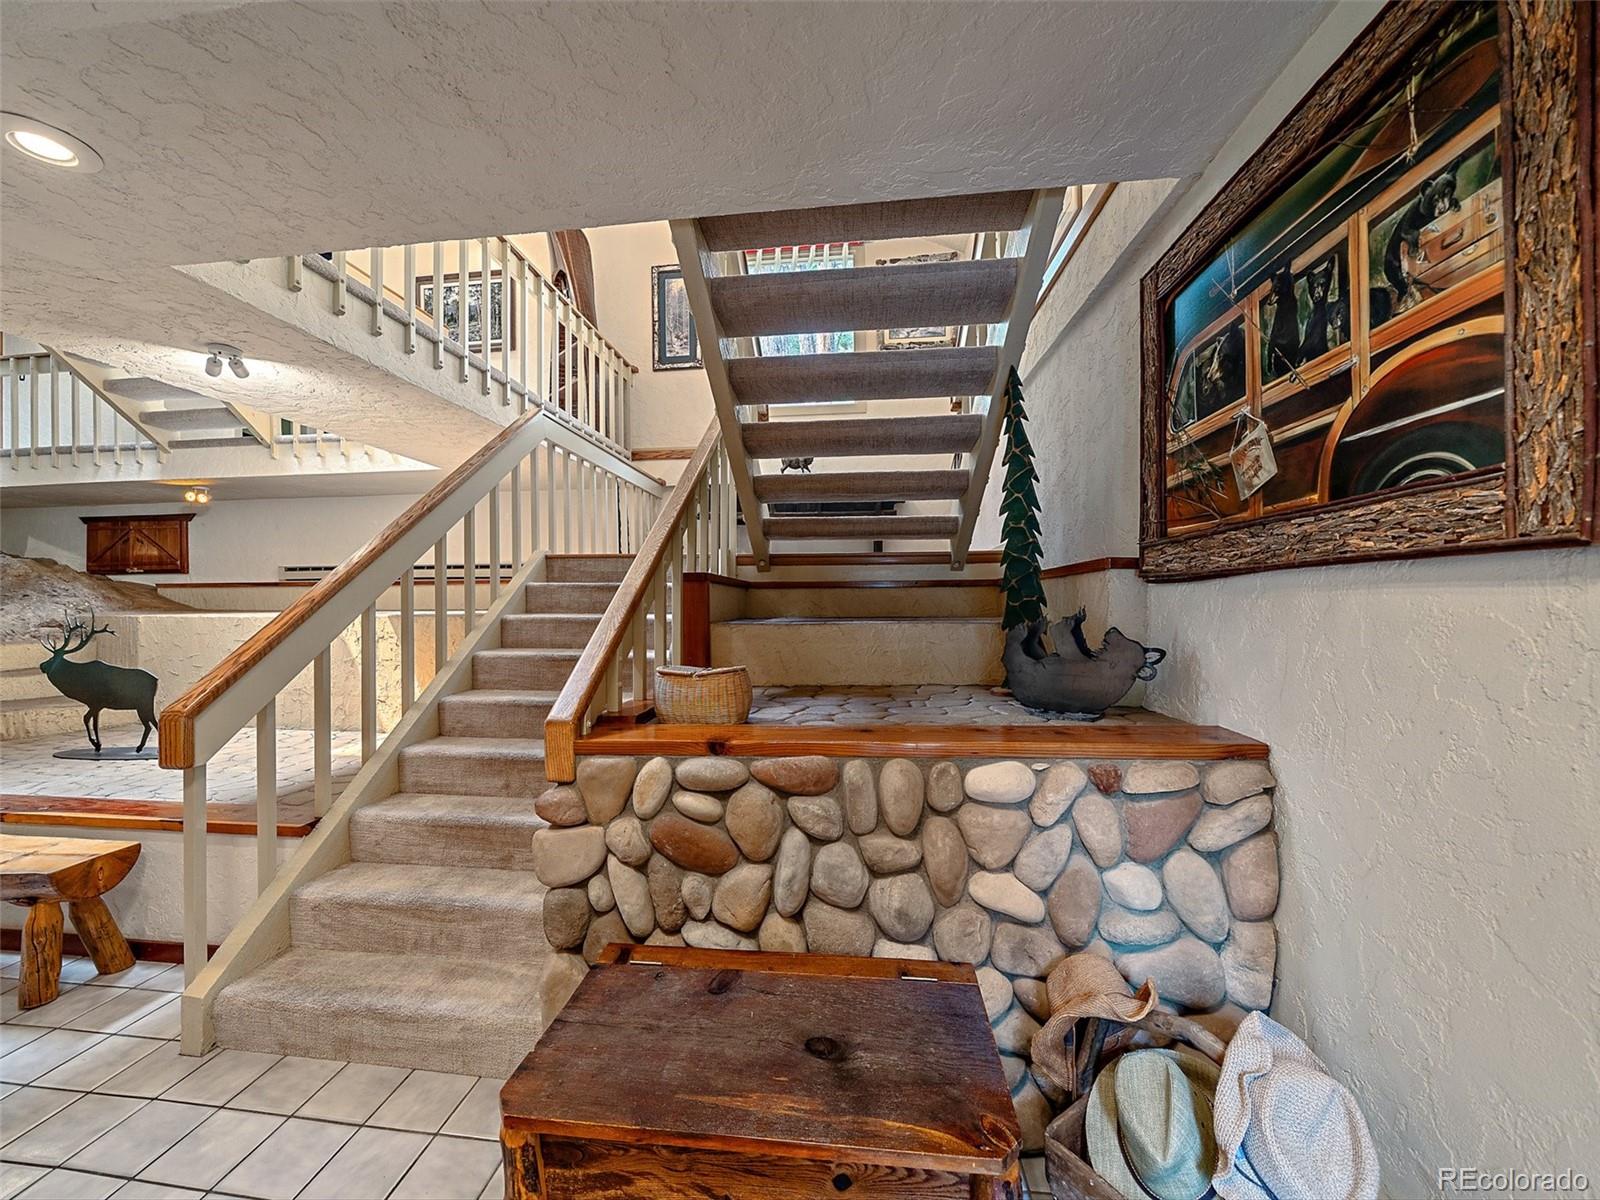
Interior stairway with carpeted steps, a rounded-stone wall, and rustic wildlife artwork.
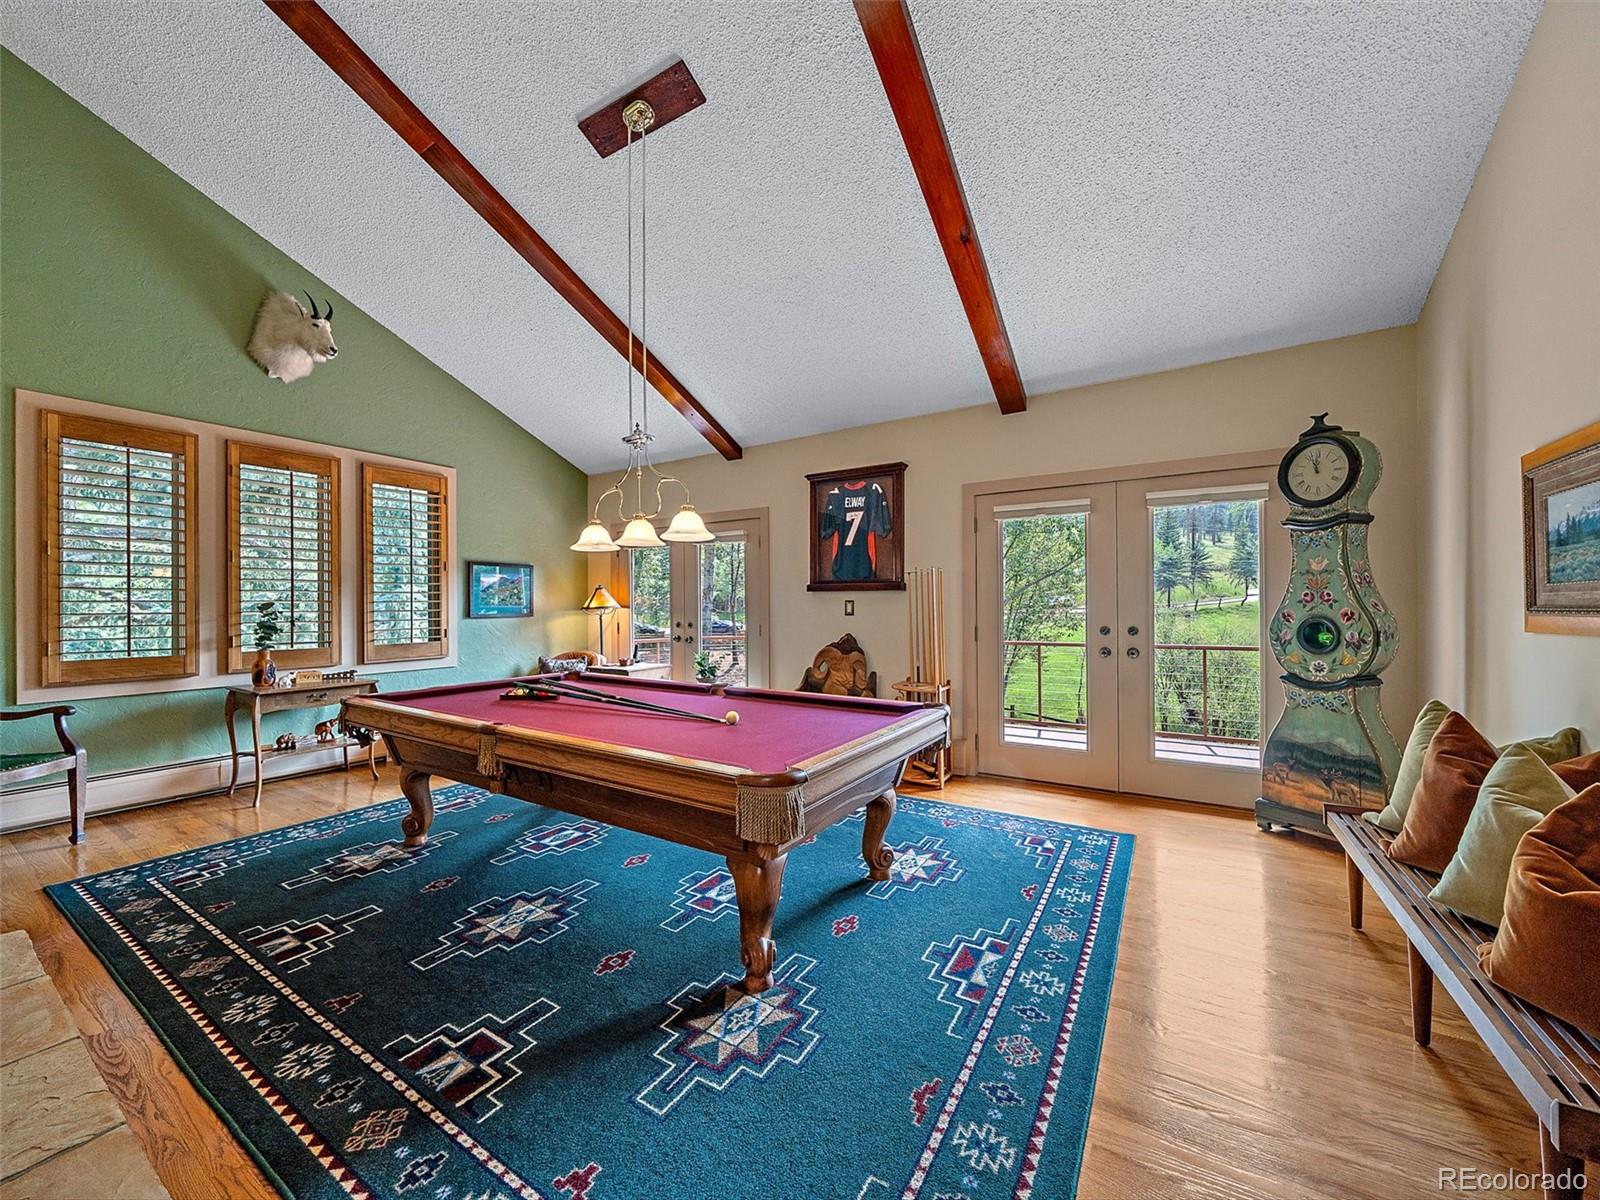
Billiard room with a red pool table, exposed ceiling beams, and French doors opening to wooded grounds.
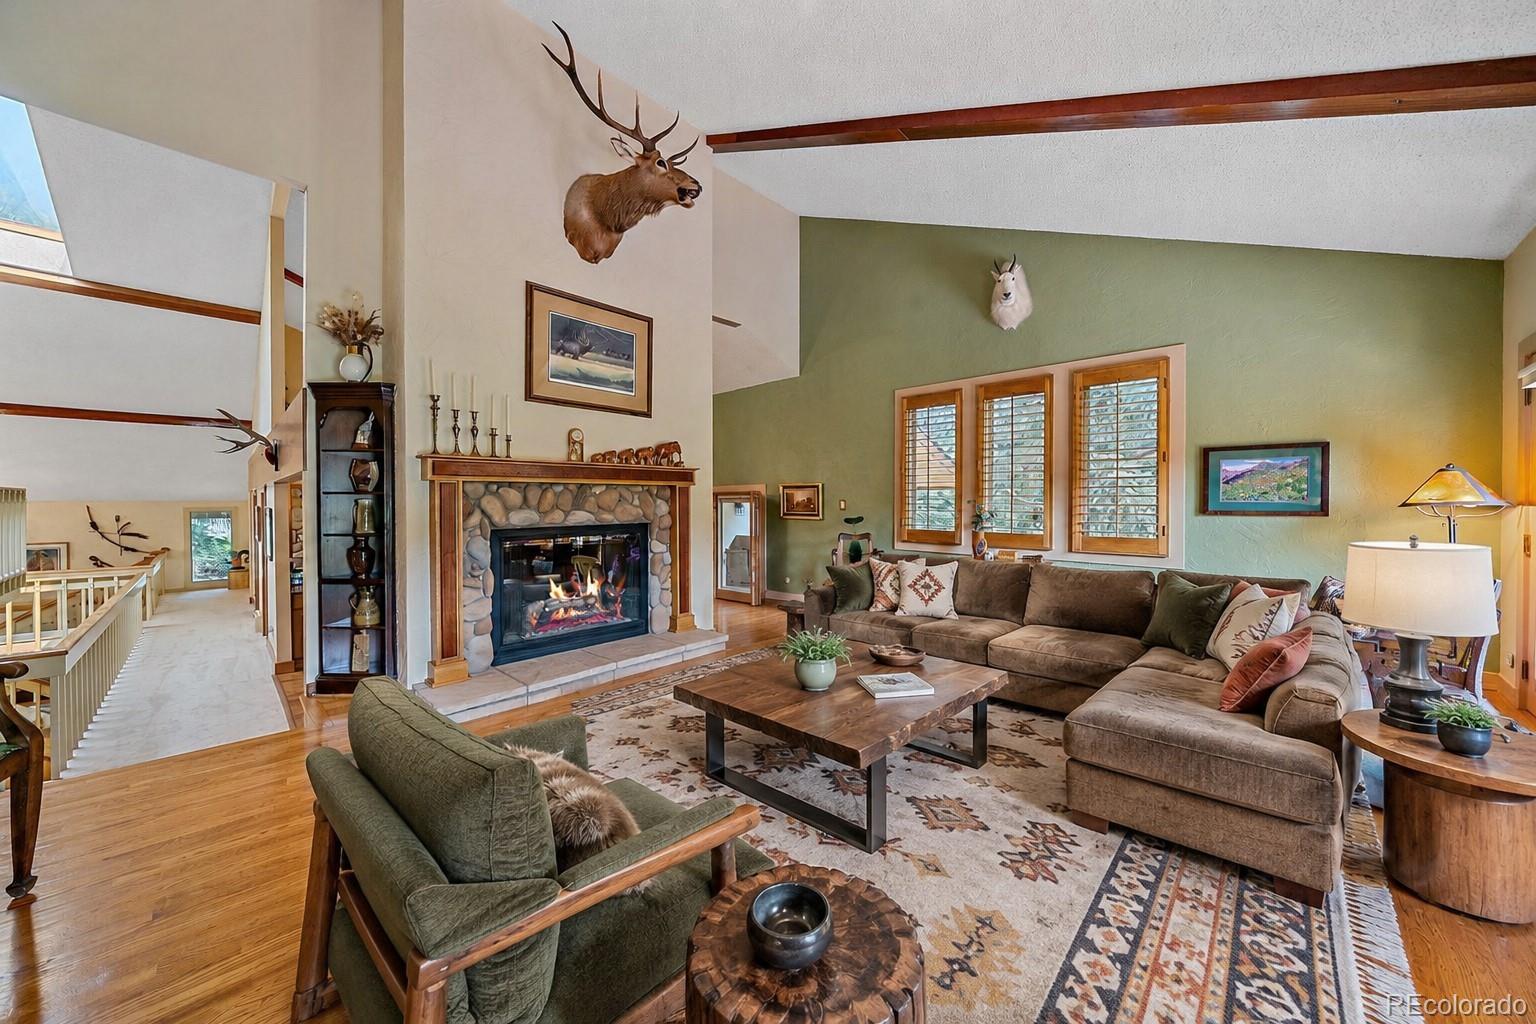
Furnished living room with a stone fireplace, vaulted ceiling, and mounted elk head.
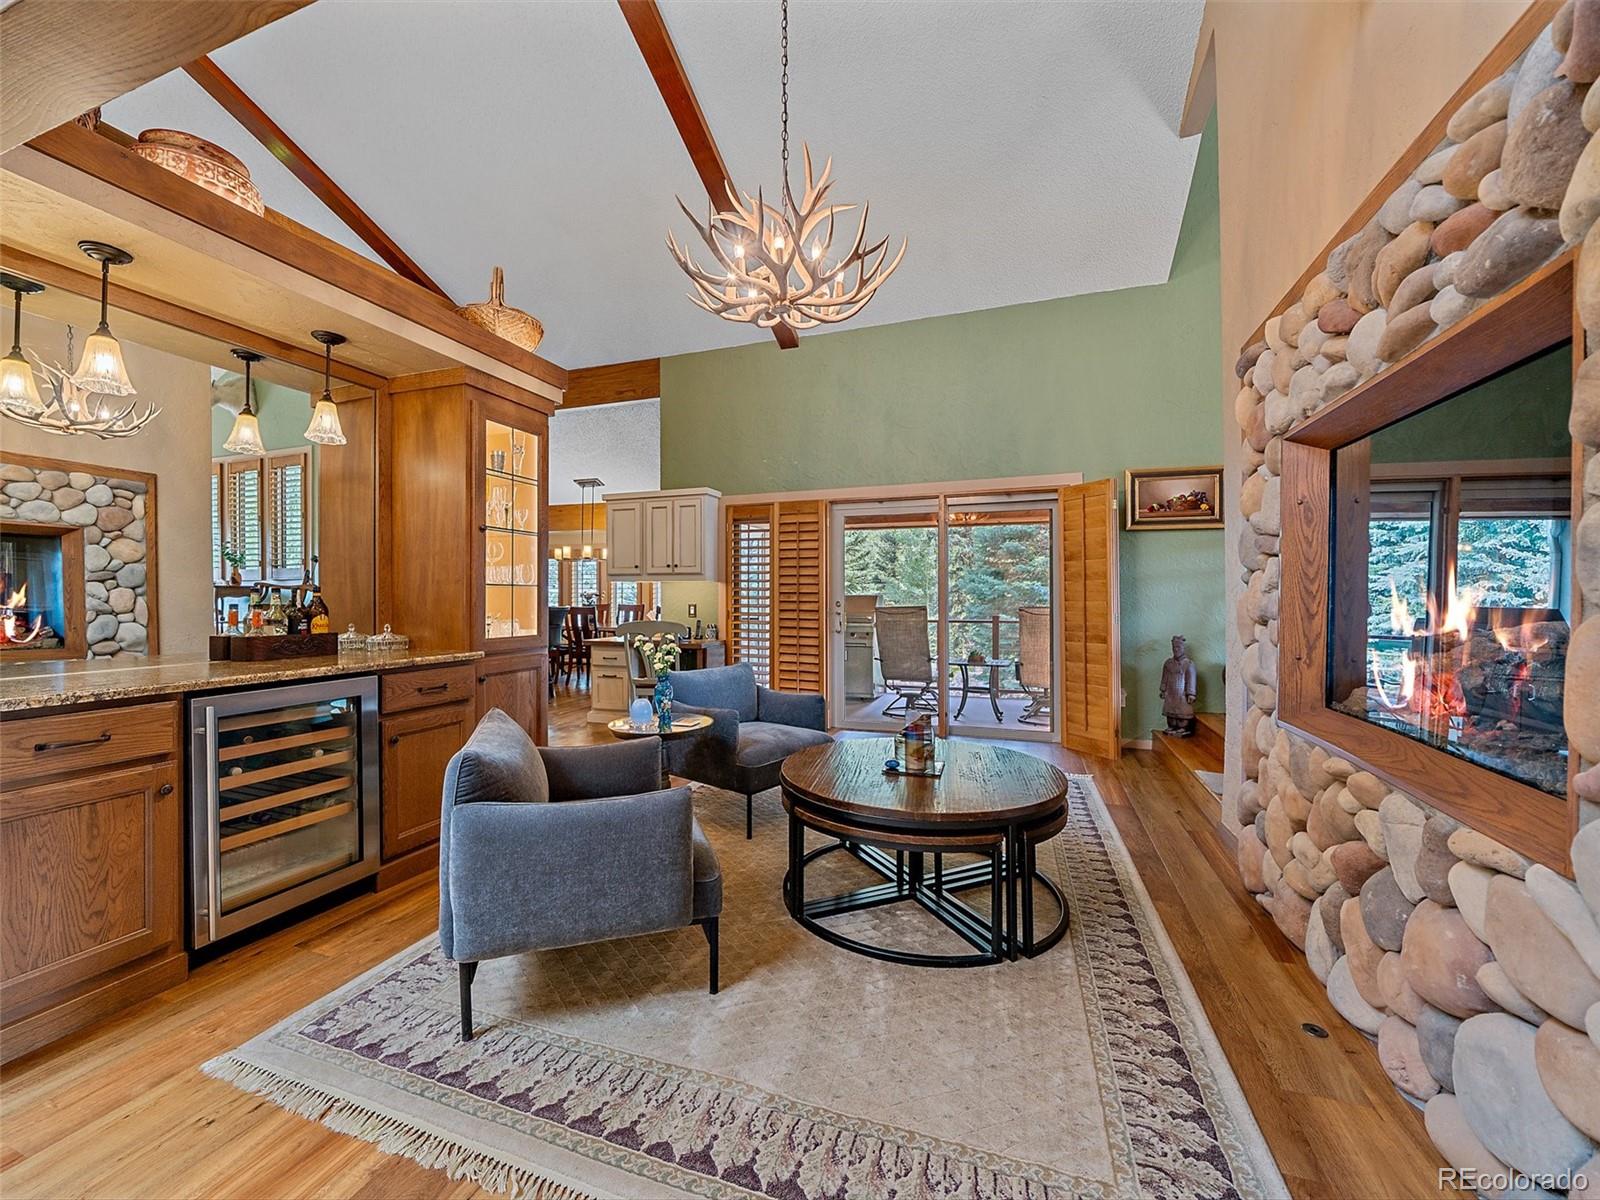
Living room with stone fireplace, wet bar, vaulted ceiling, and antler chandelier.
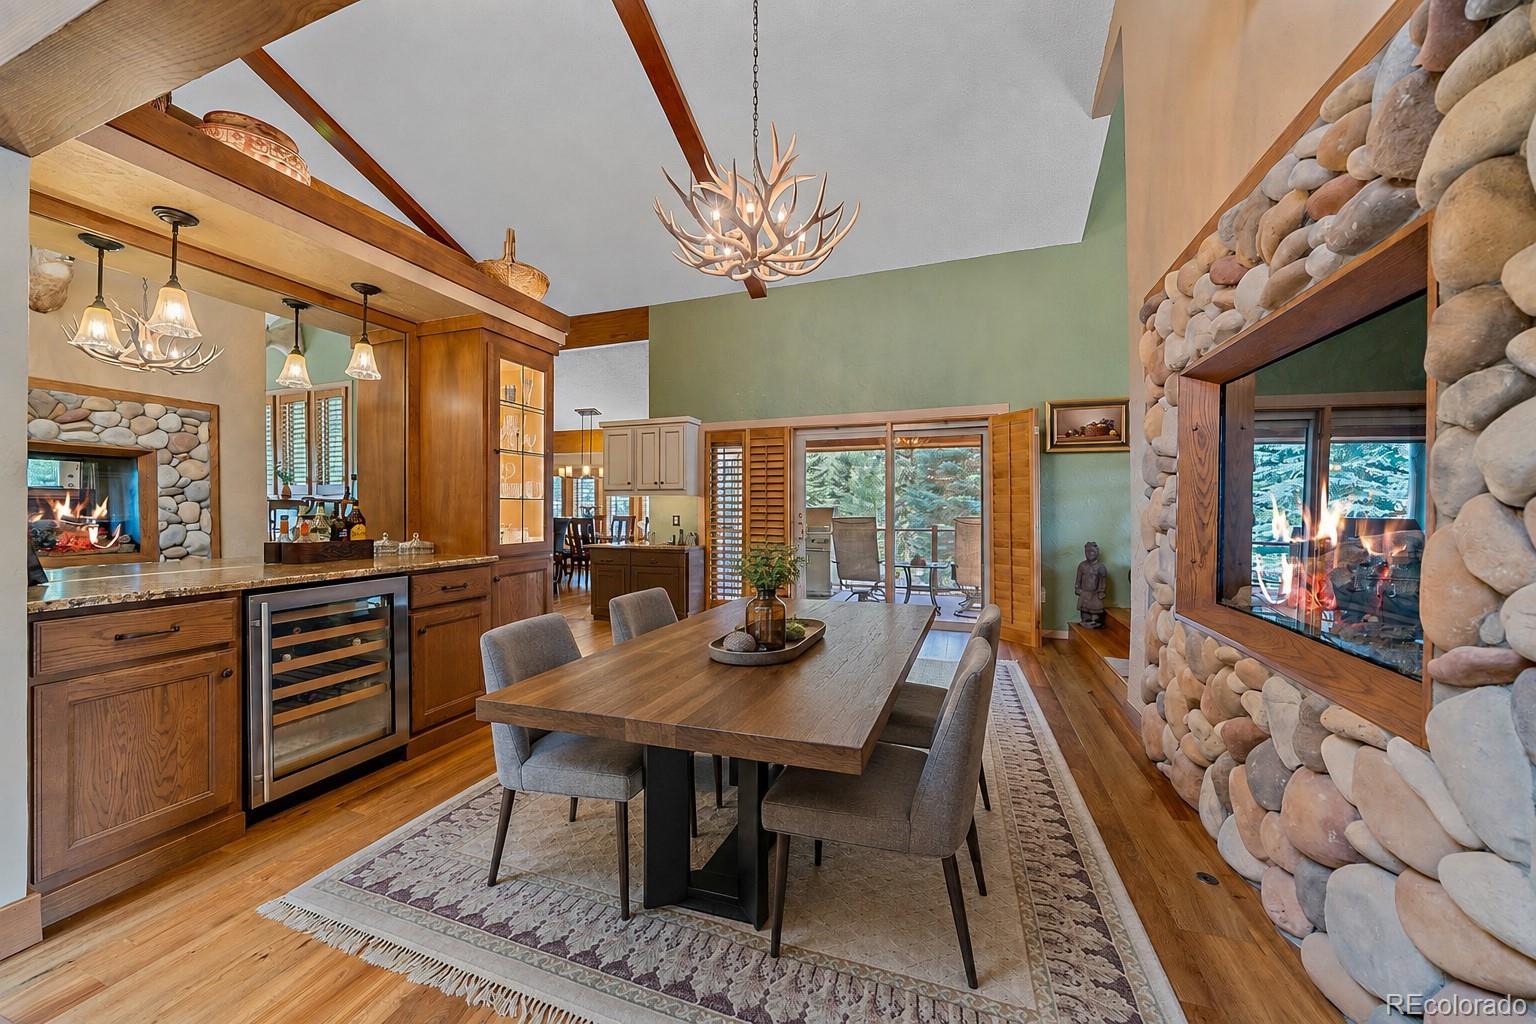
Dining room with a long wood table, vaulted ceiling, and stone fireplaces.
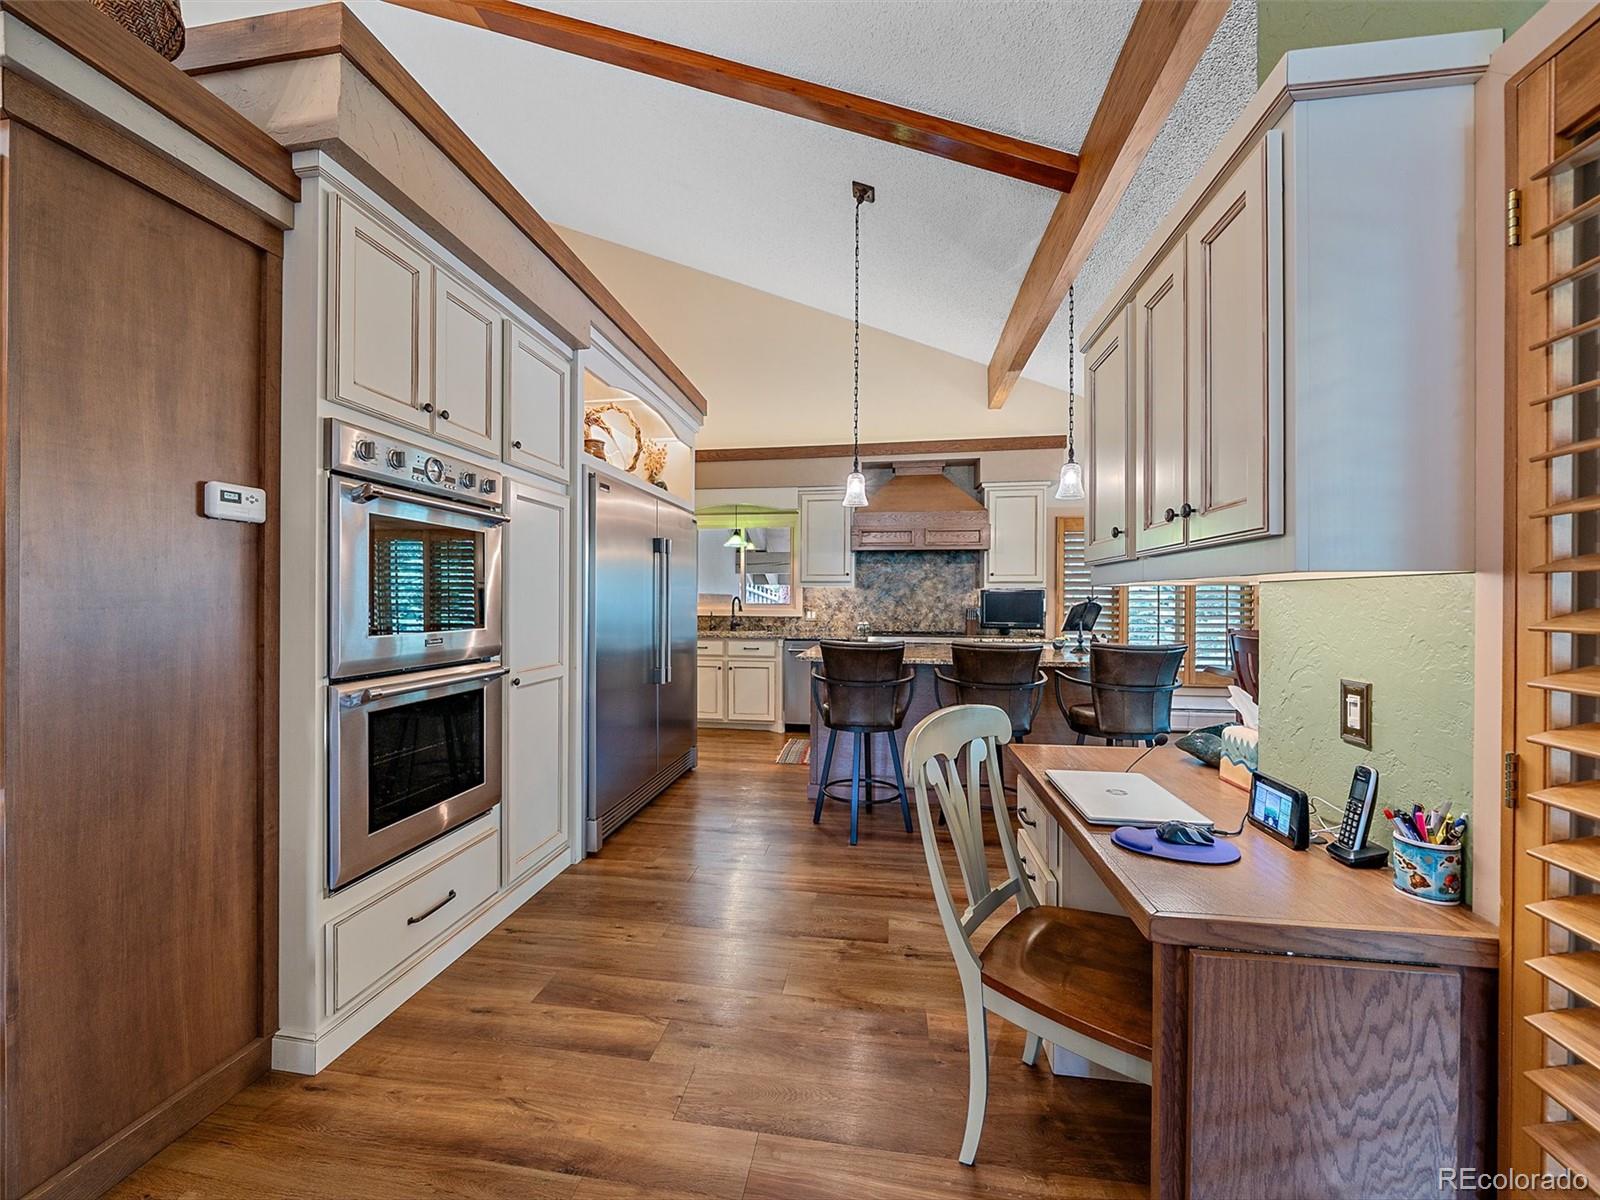
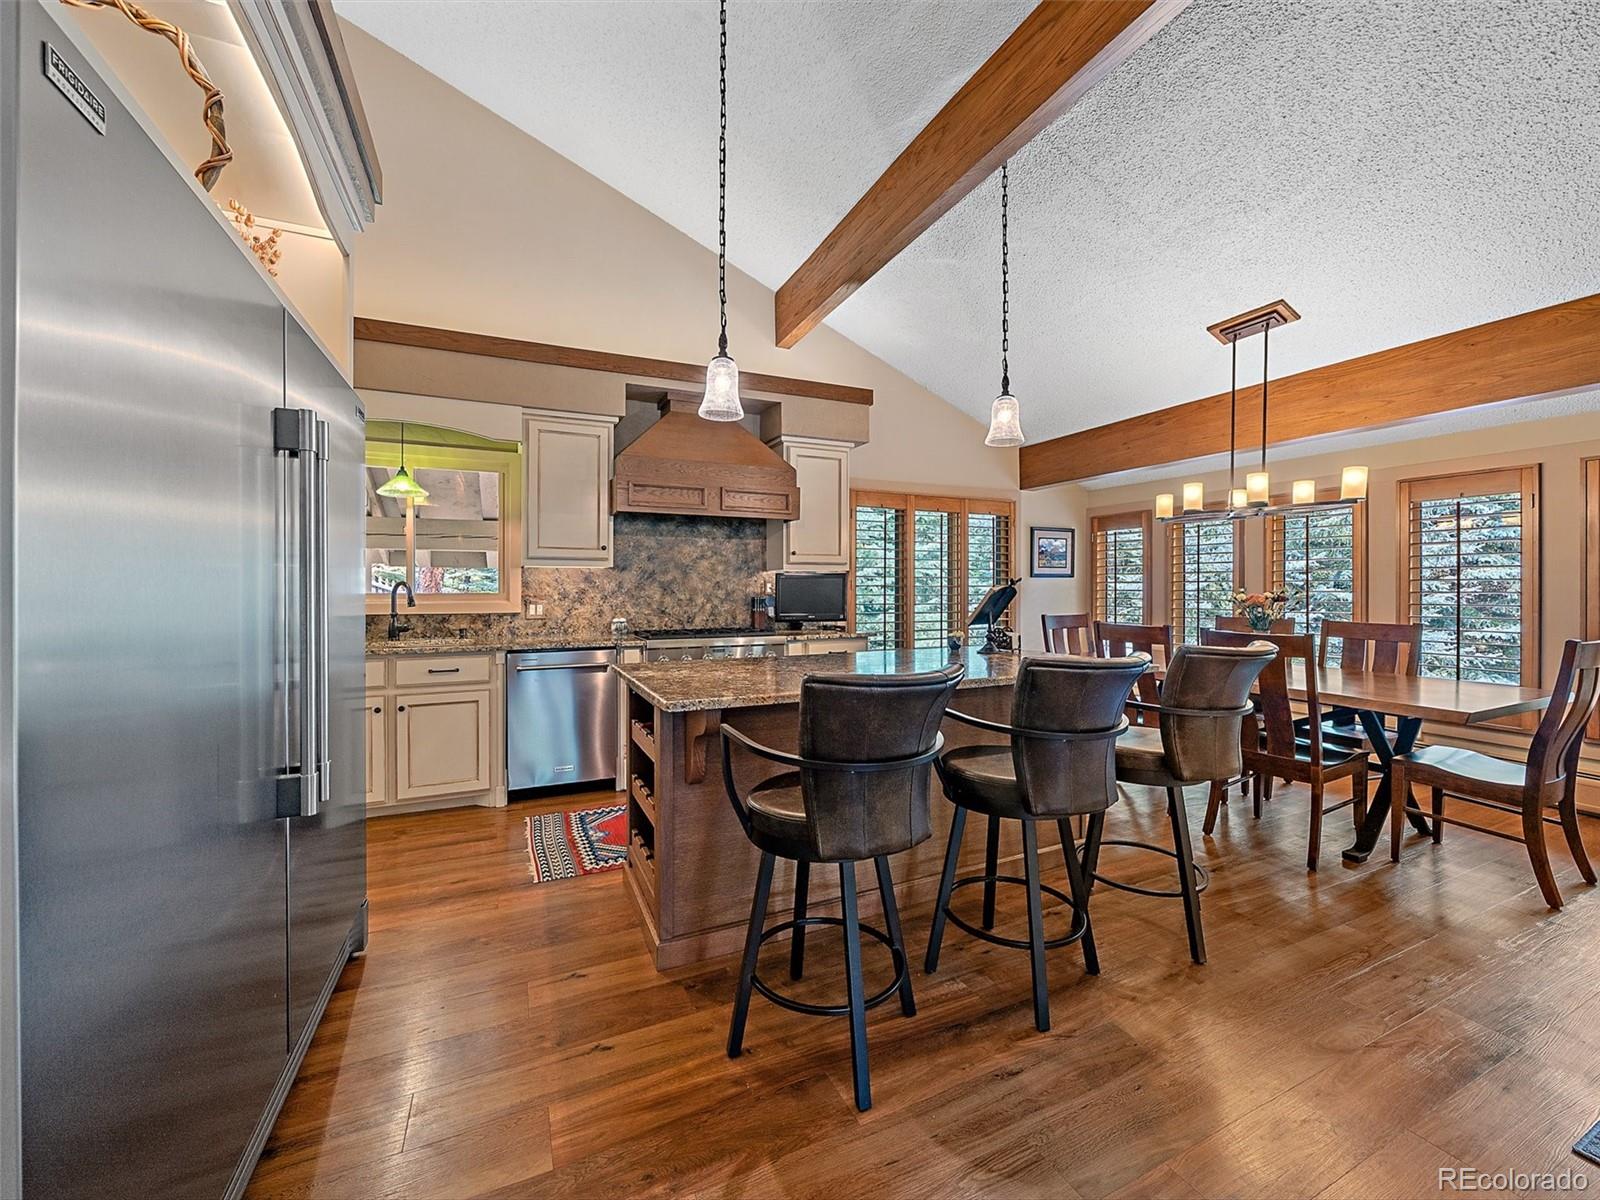
Kitchen with exposed ceiling beams, stainless steel appliances, and a breakfast bar with seating.
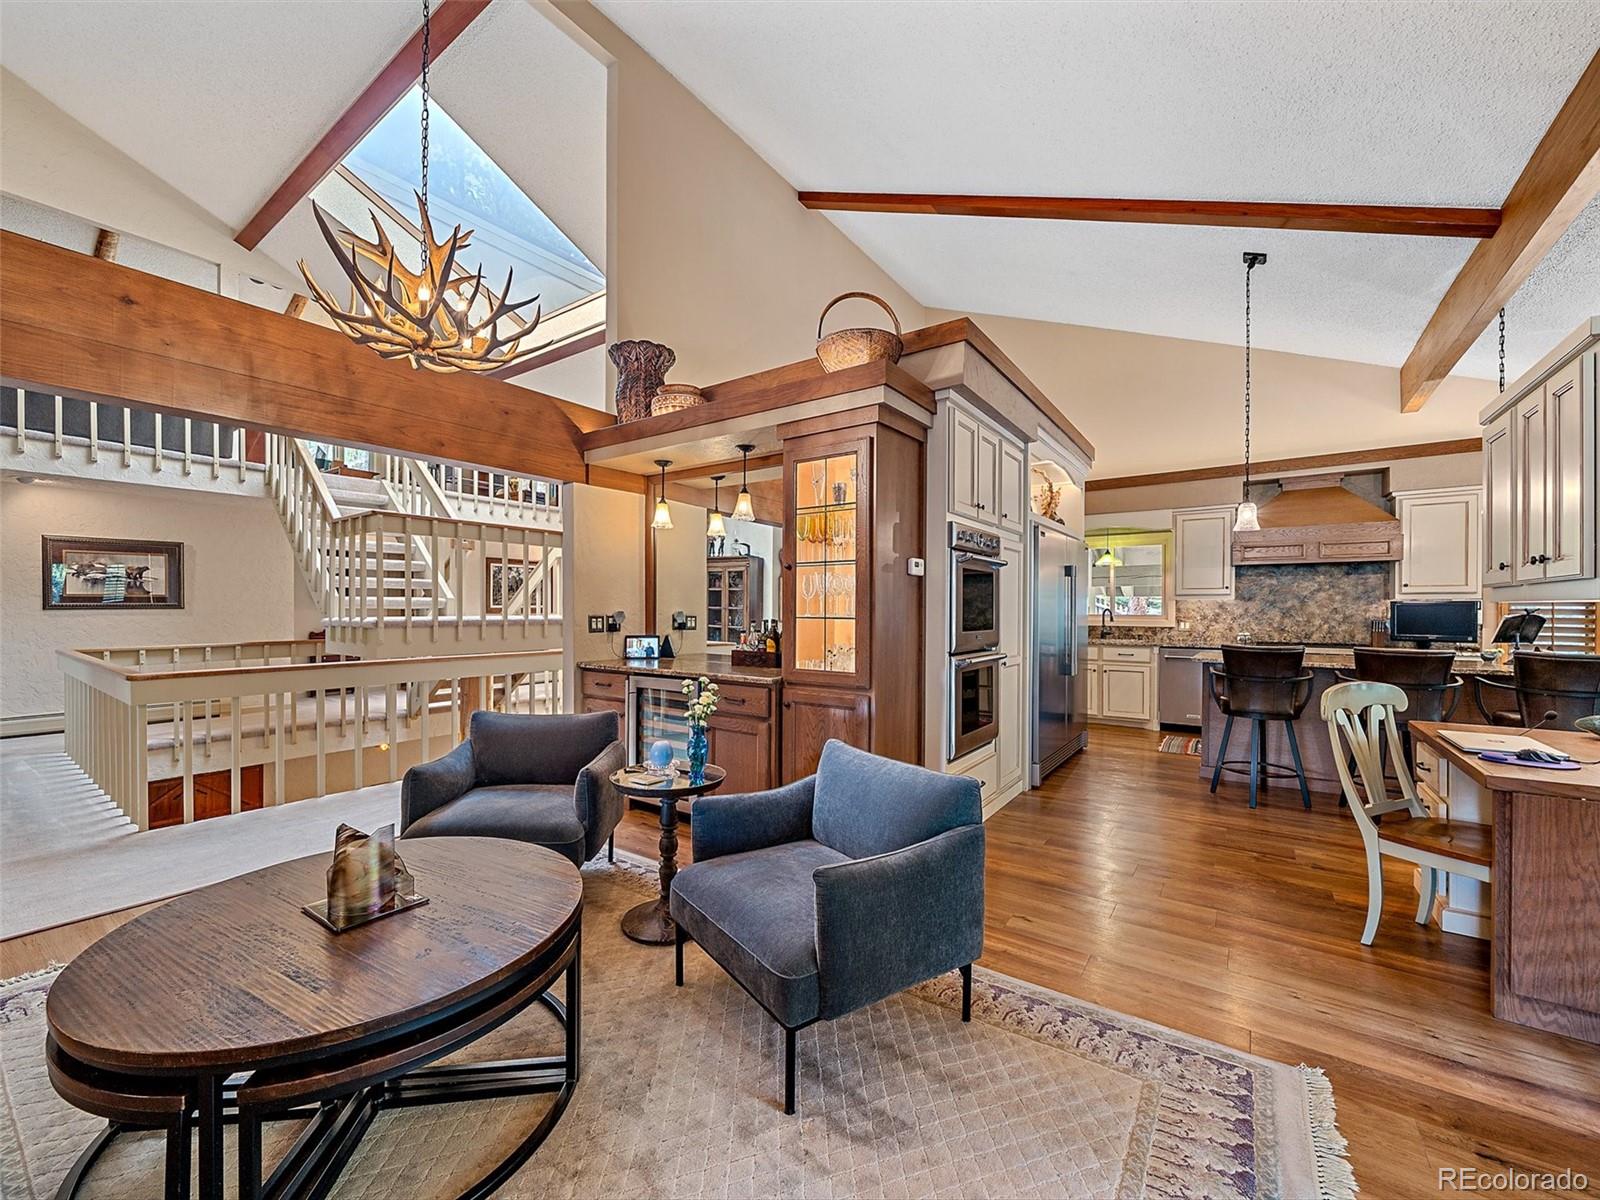
Open living room and kitchen with vaulted ceilings, exposed beams, and an antler chandelier.
Kitchen and dining area with vaulted ceiling, exposed wood beams, and a large island.
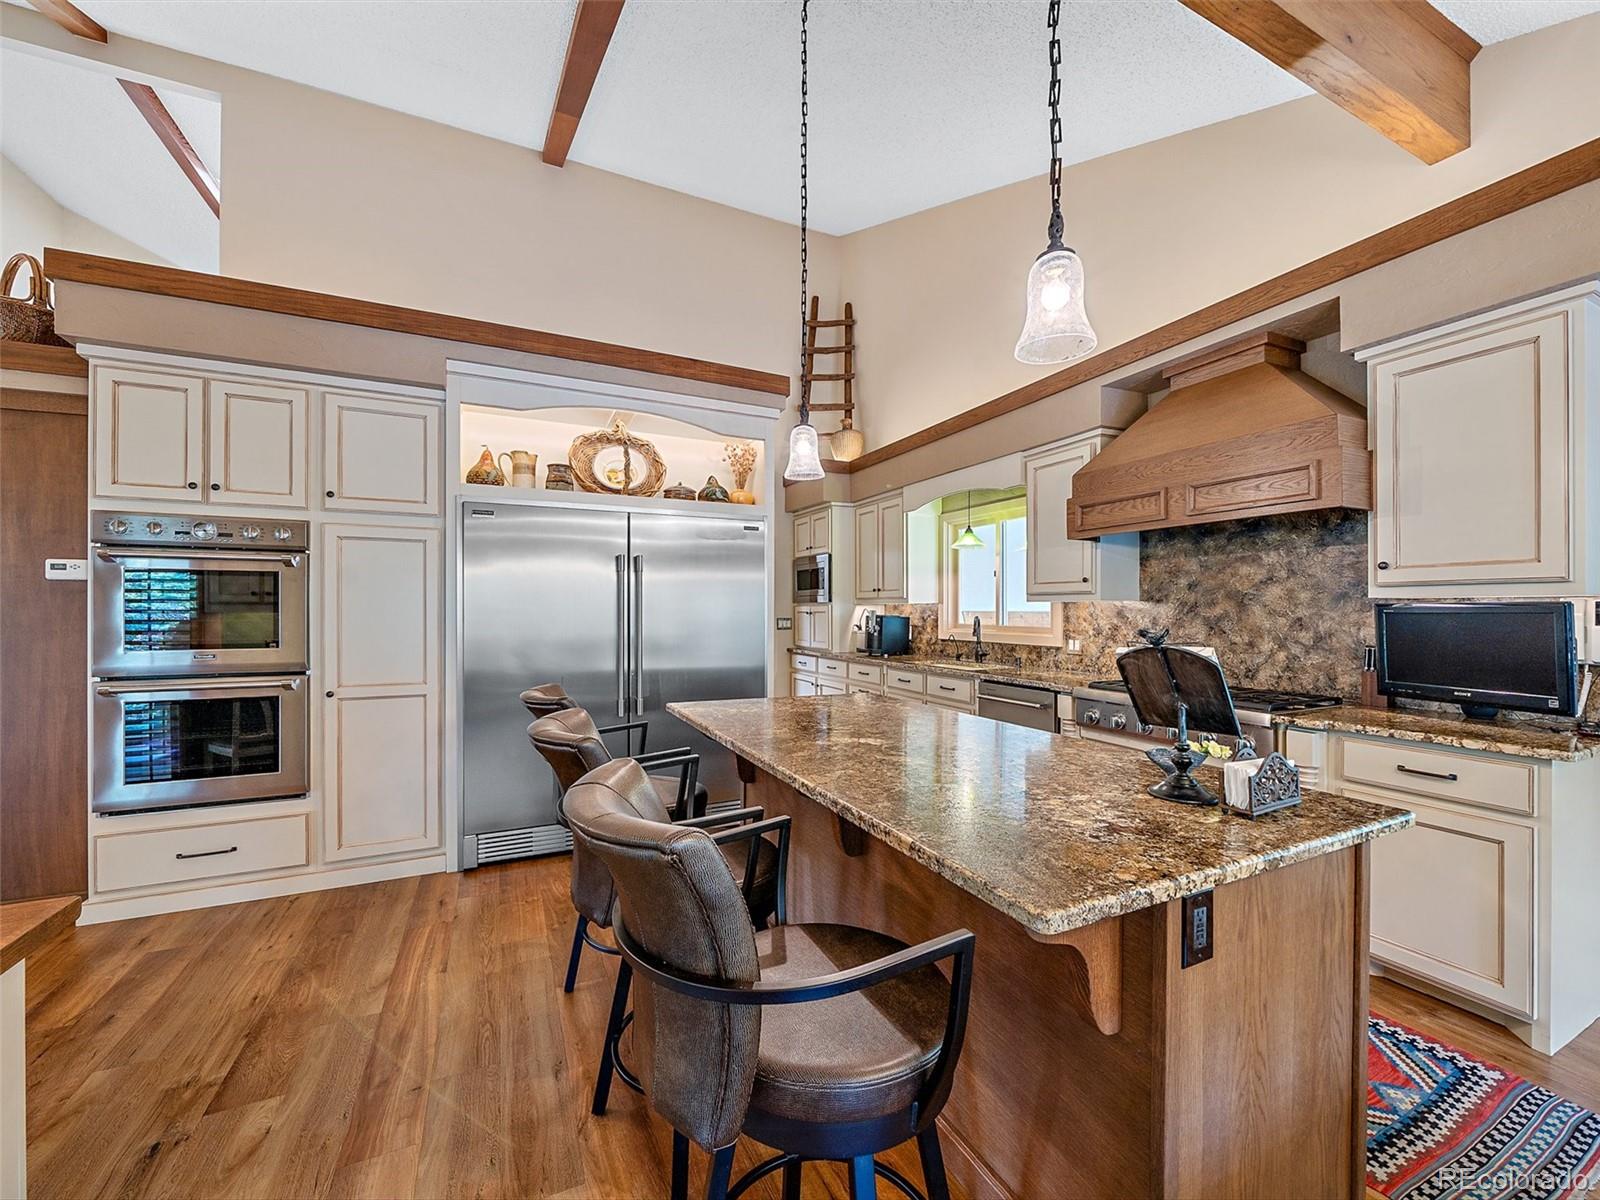
Kitchen with a granite island, stainless steel appliances, cream cabinets, and exposed ceiling beams.
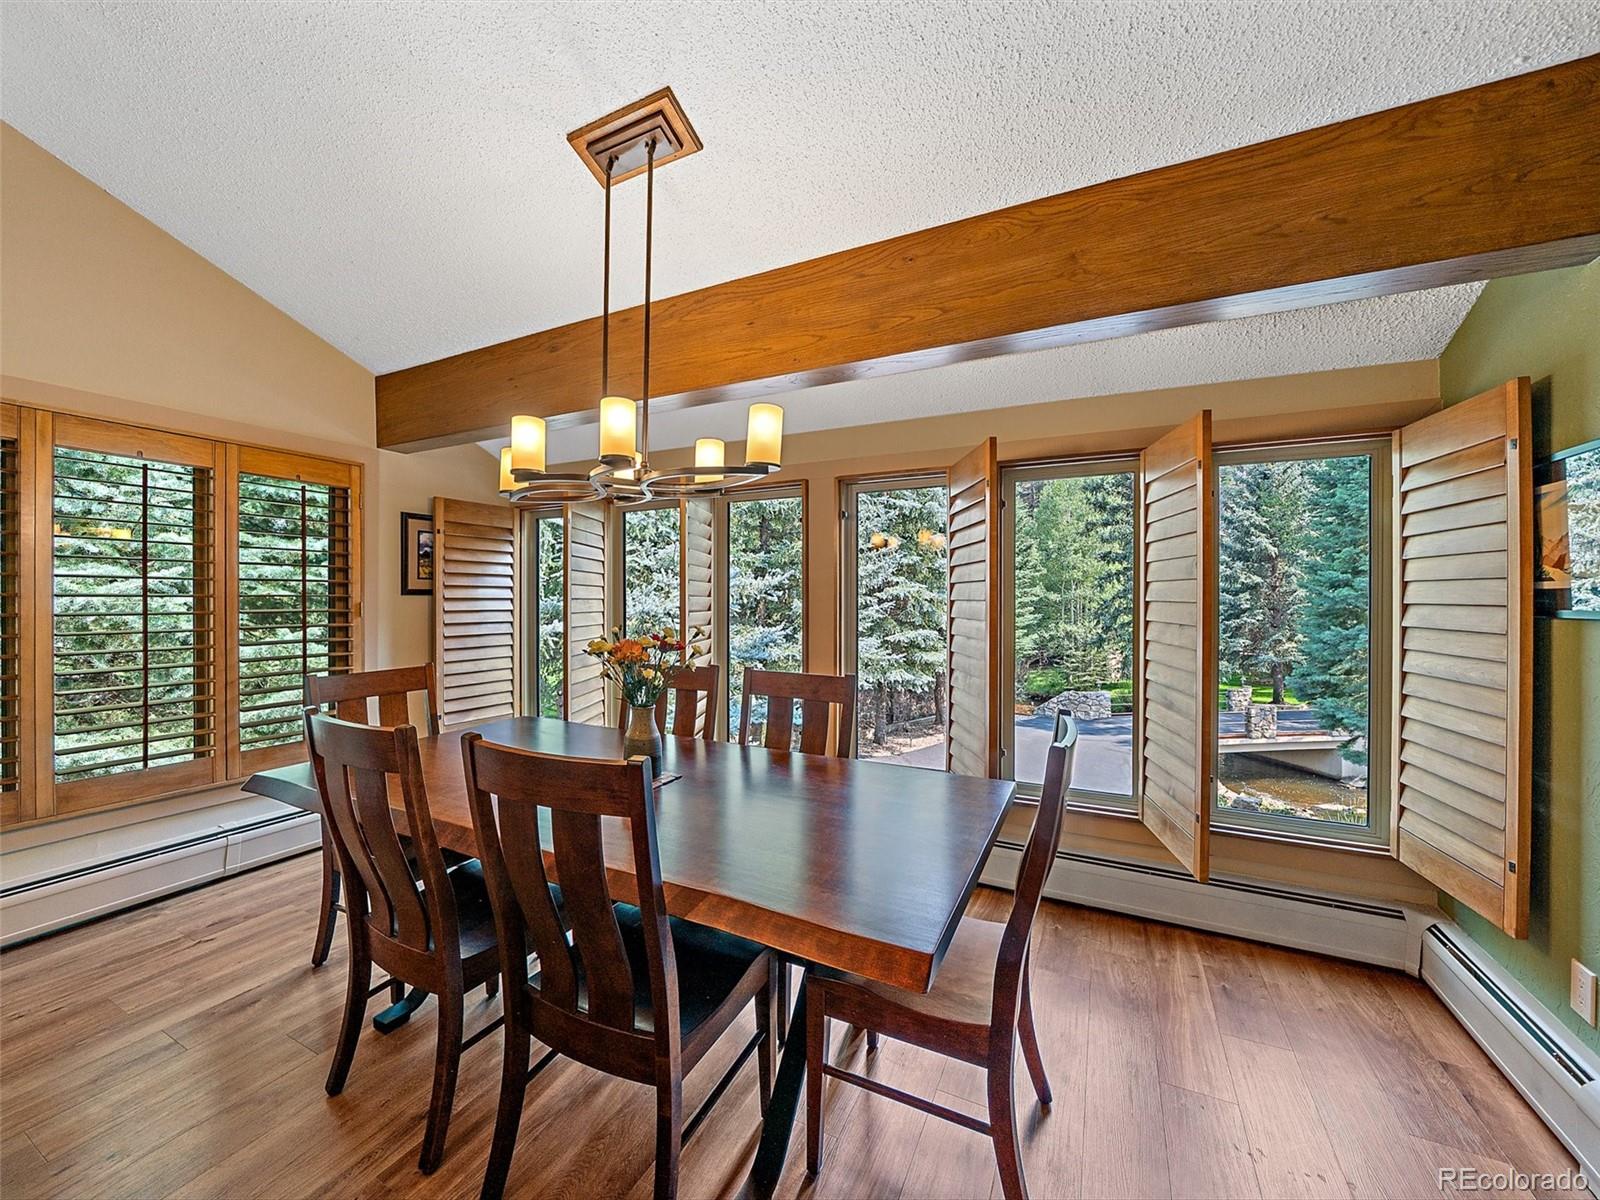
Dining room with a wood table, exposed ceiling beam, and tall windows overlooking trees.
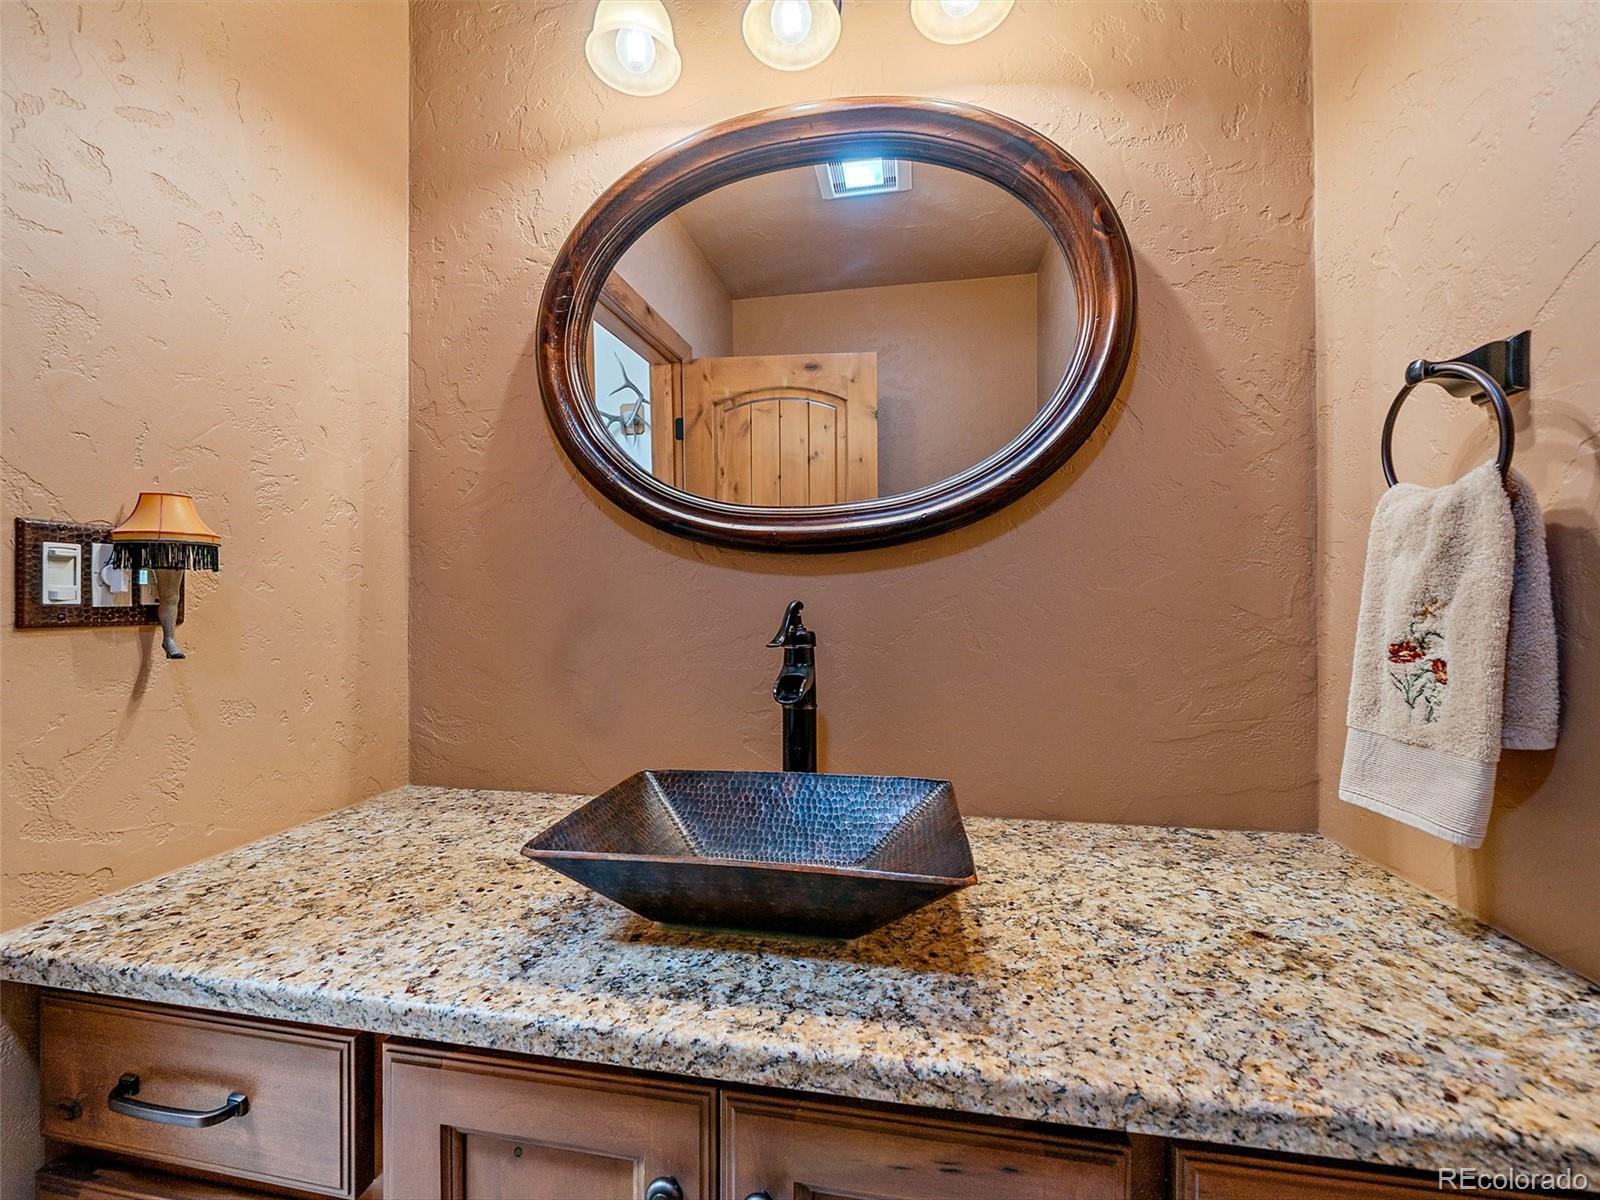
Bathroom vanity with a hammered copper vessel sink, granite countertop, and oval mirror.
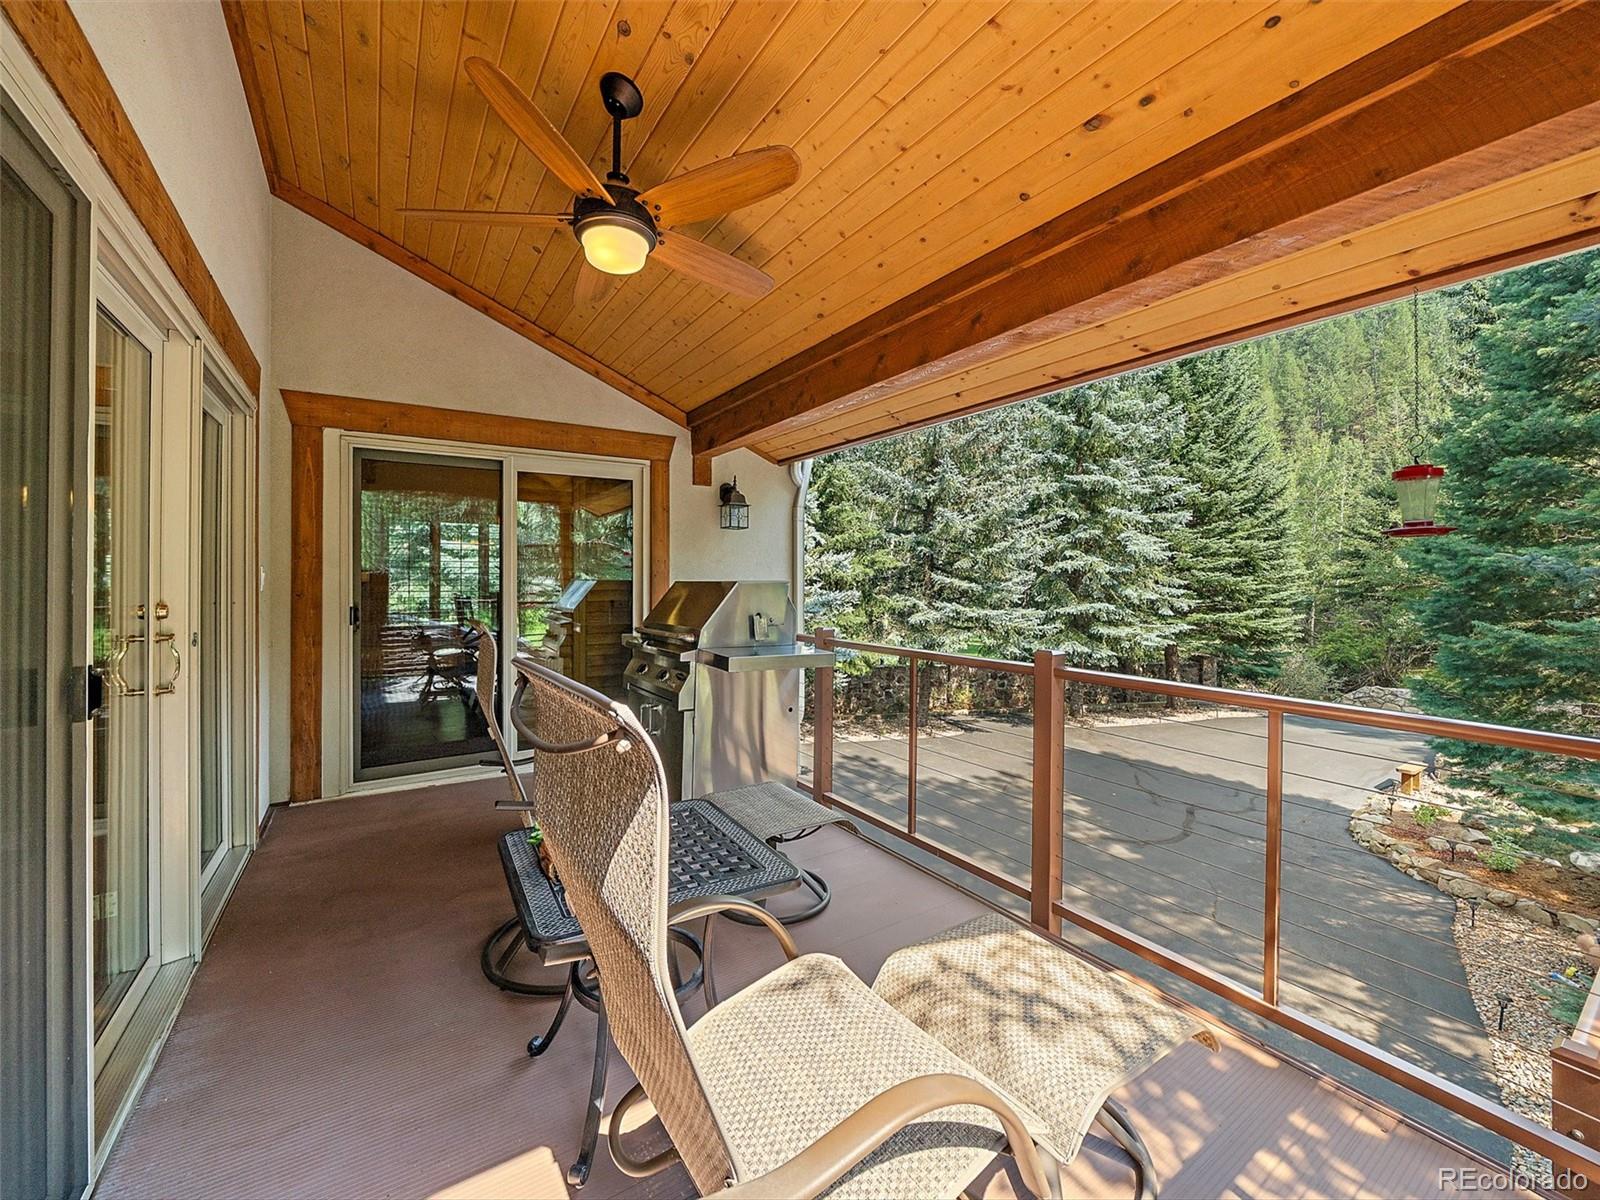
Covered deck with a wood-paneled ceiling, outdoor seating, grill, and forest views.
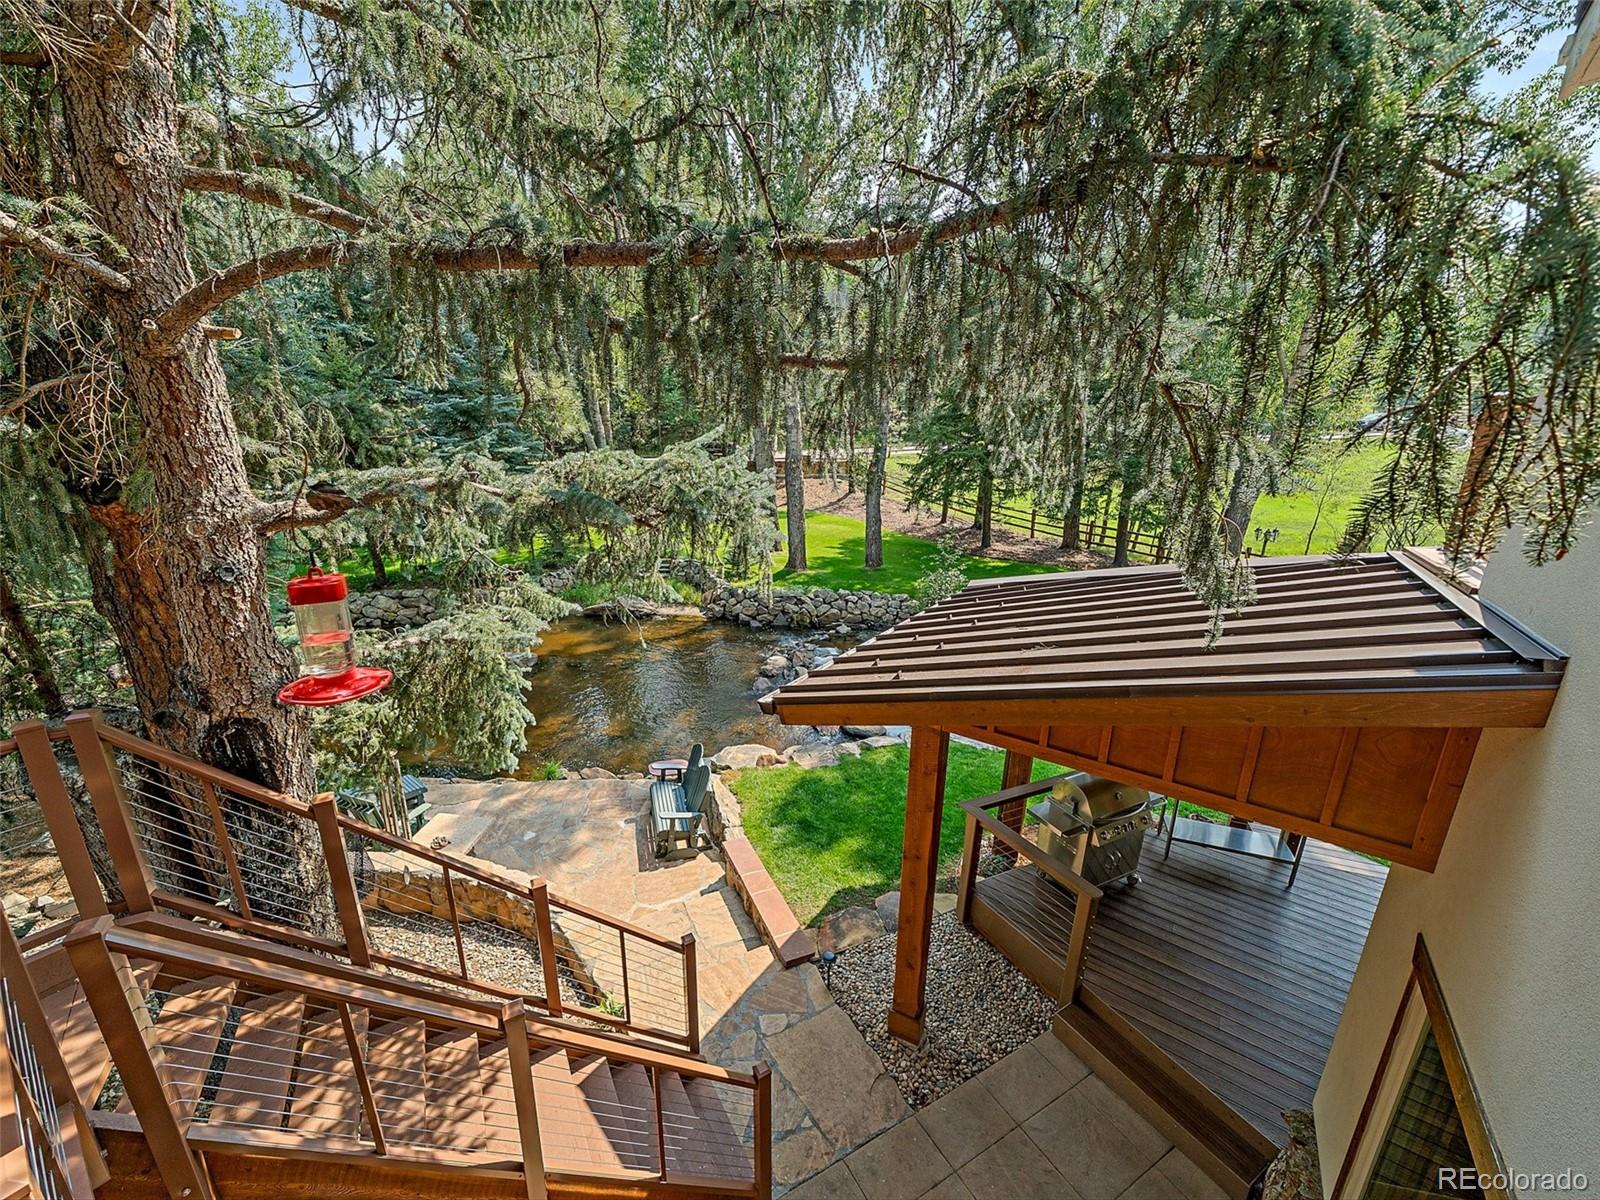
Wooden deck and patio overlook a creek beneath mature evergreen trees.
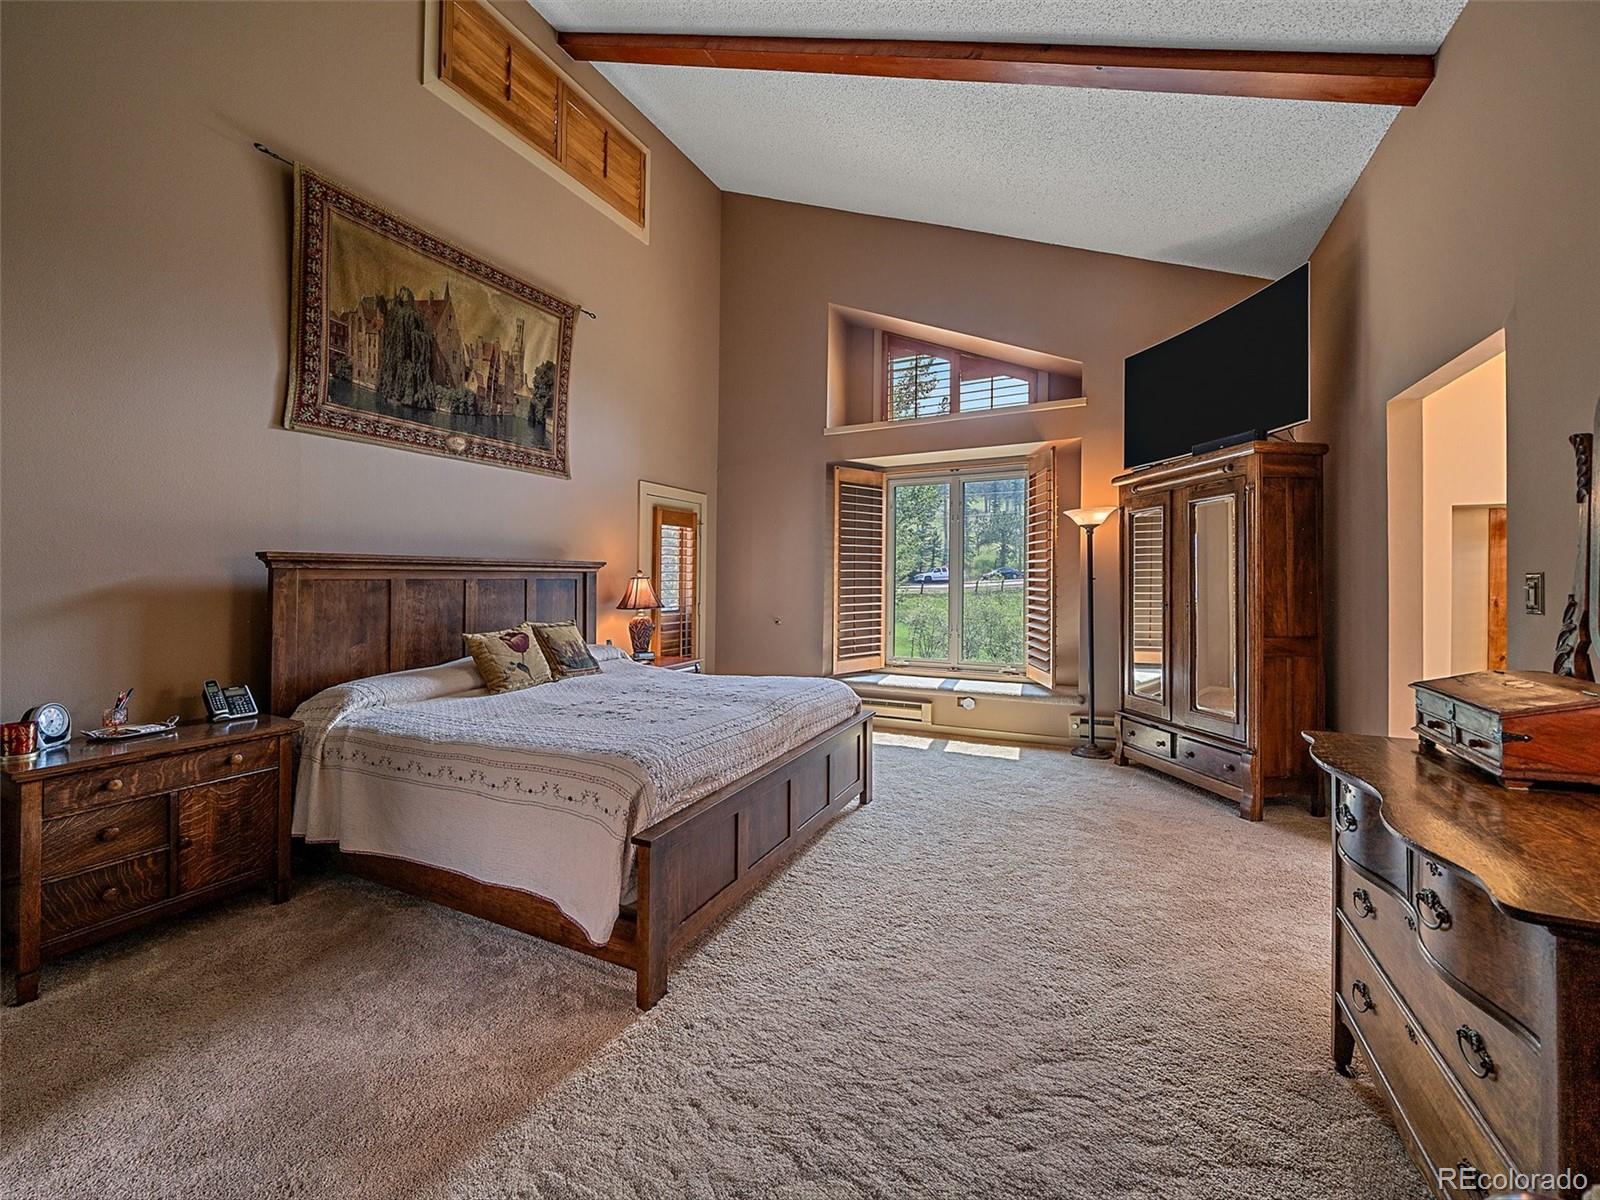
Bedroom with a large wooden bed, vaulted ceiling, and a window overlooking trees.
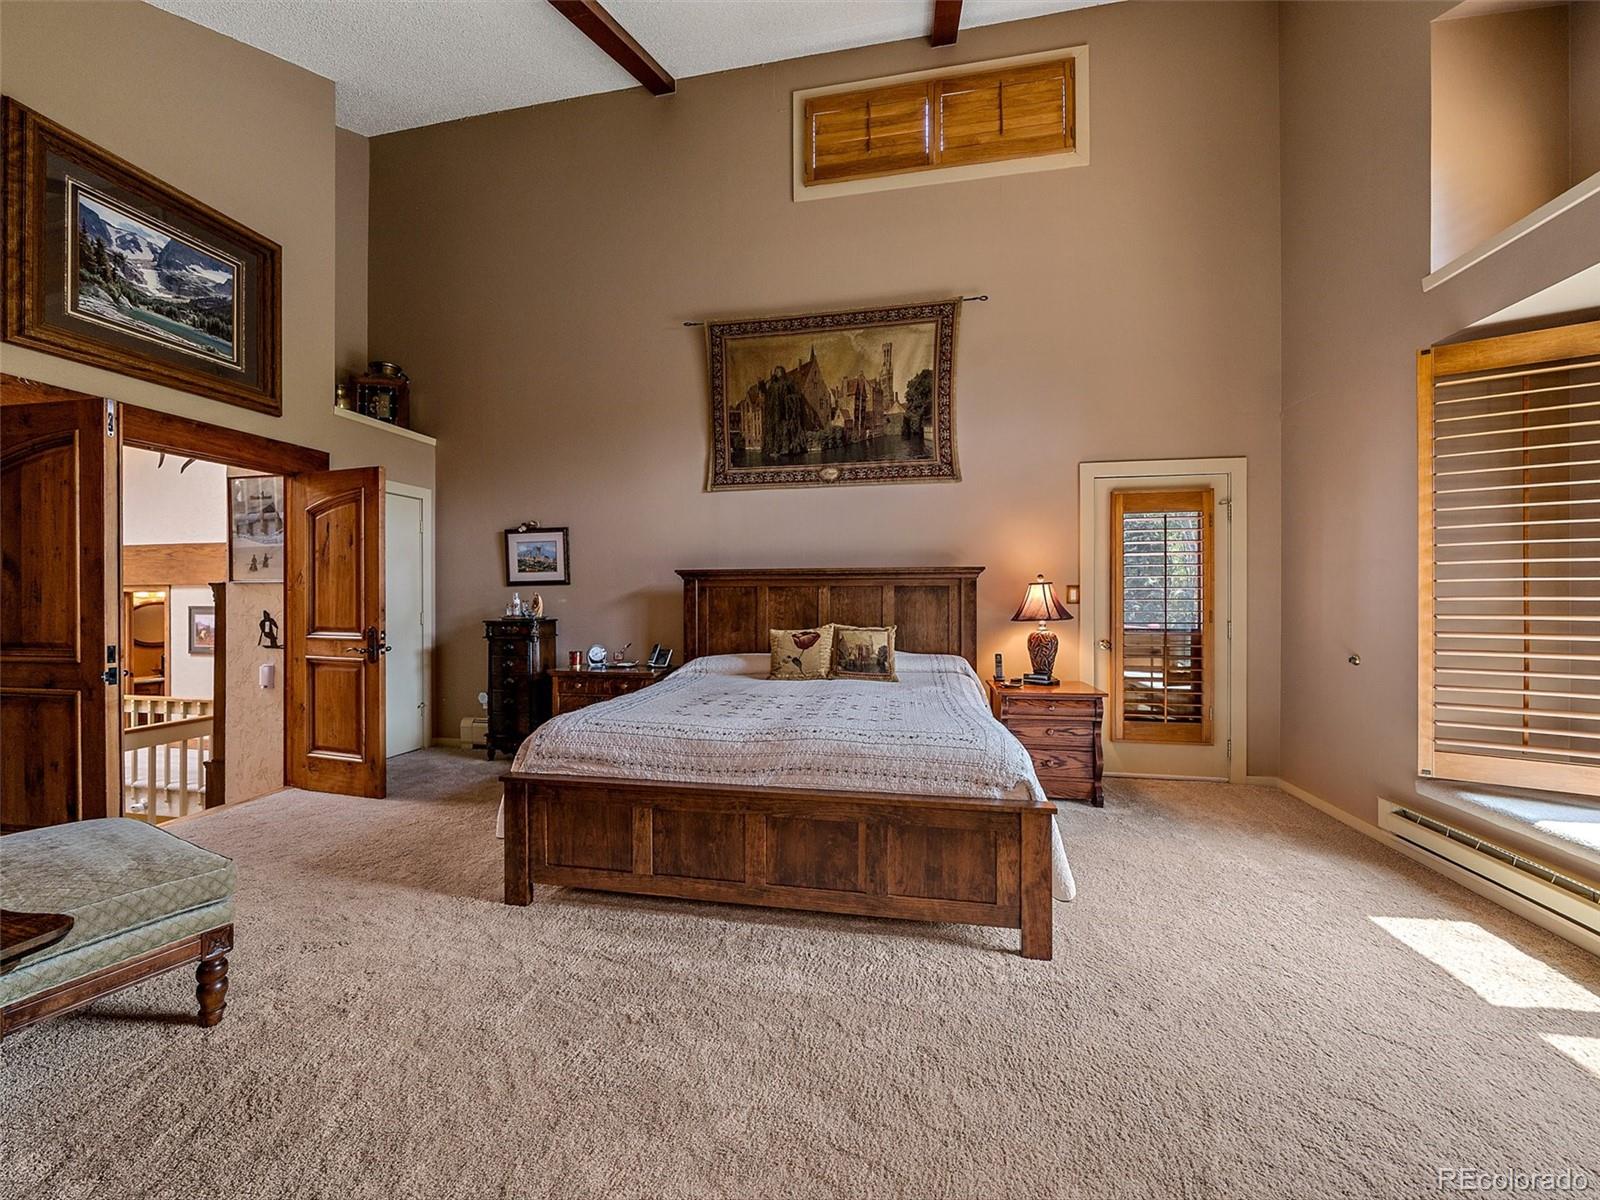
Spacious bedroom with a wood bed, vaulted ceiling, and plantation-shuttered windows.
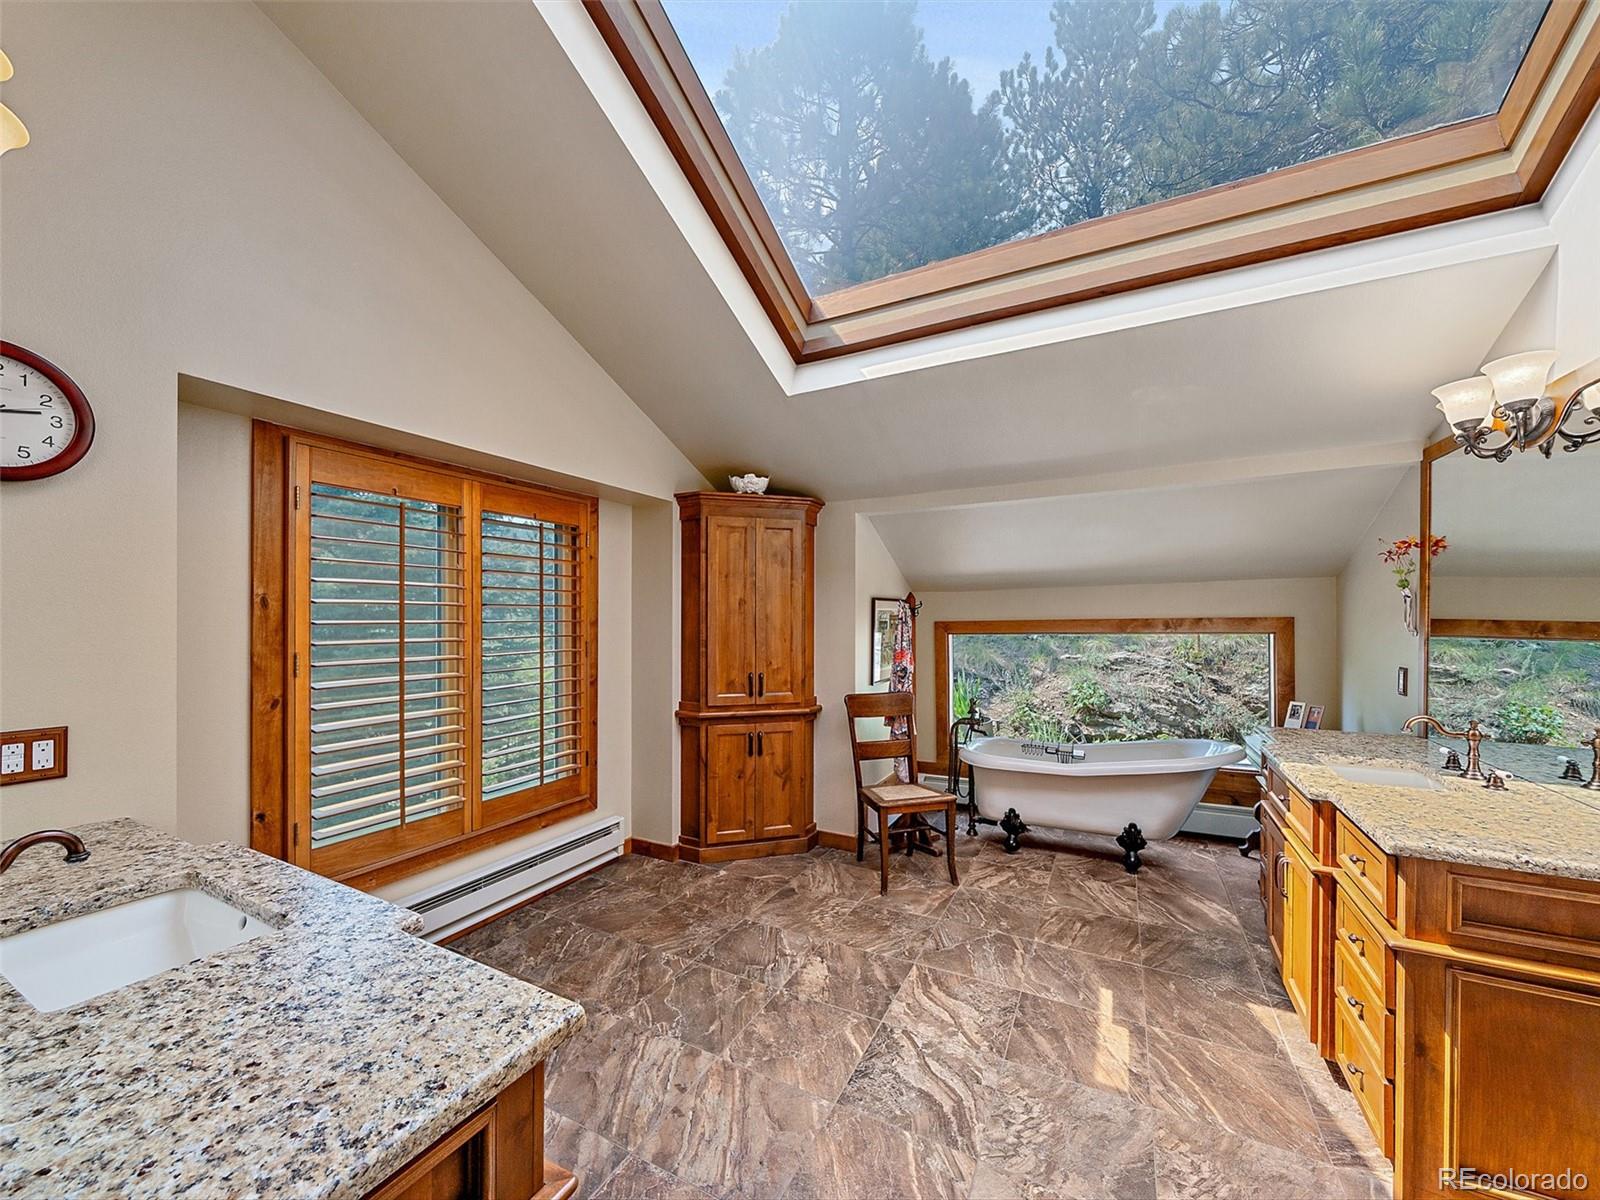
Bathroom with a freestanding tub beneath a large skylight and windows overlooking trees.
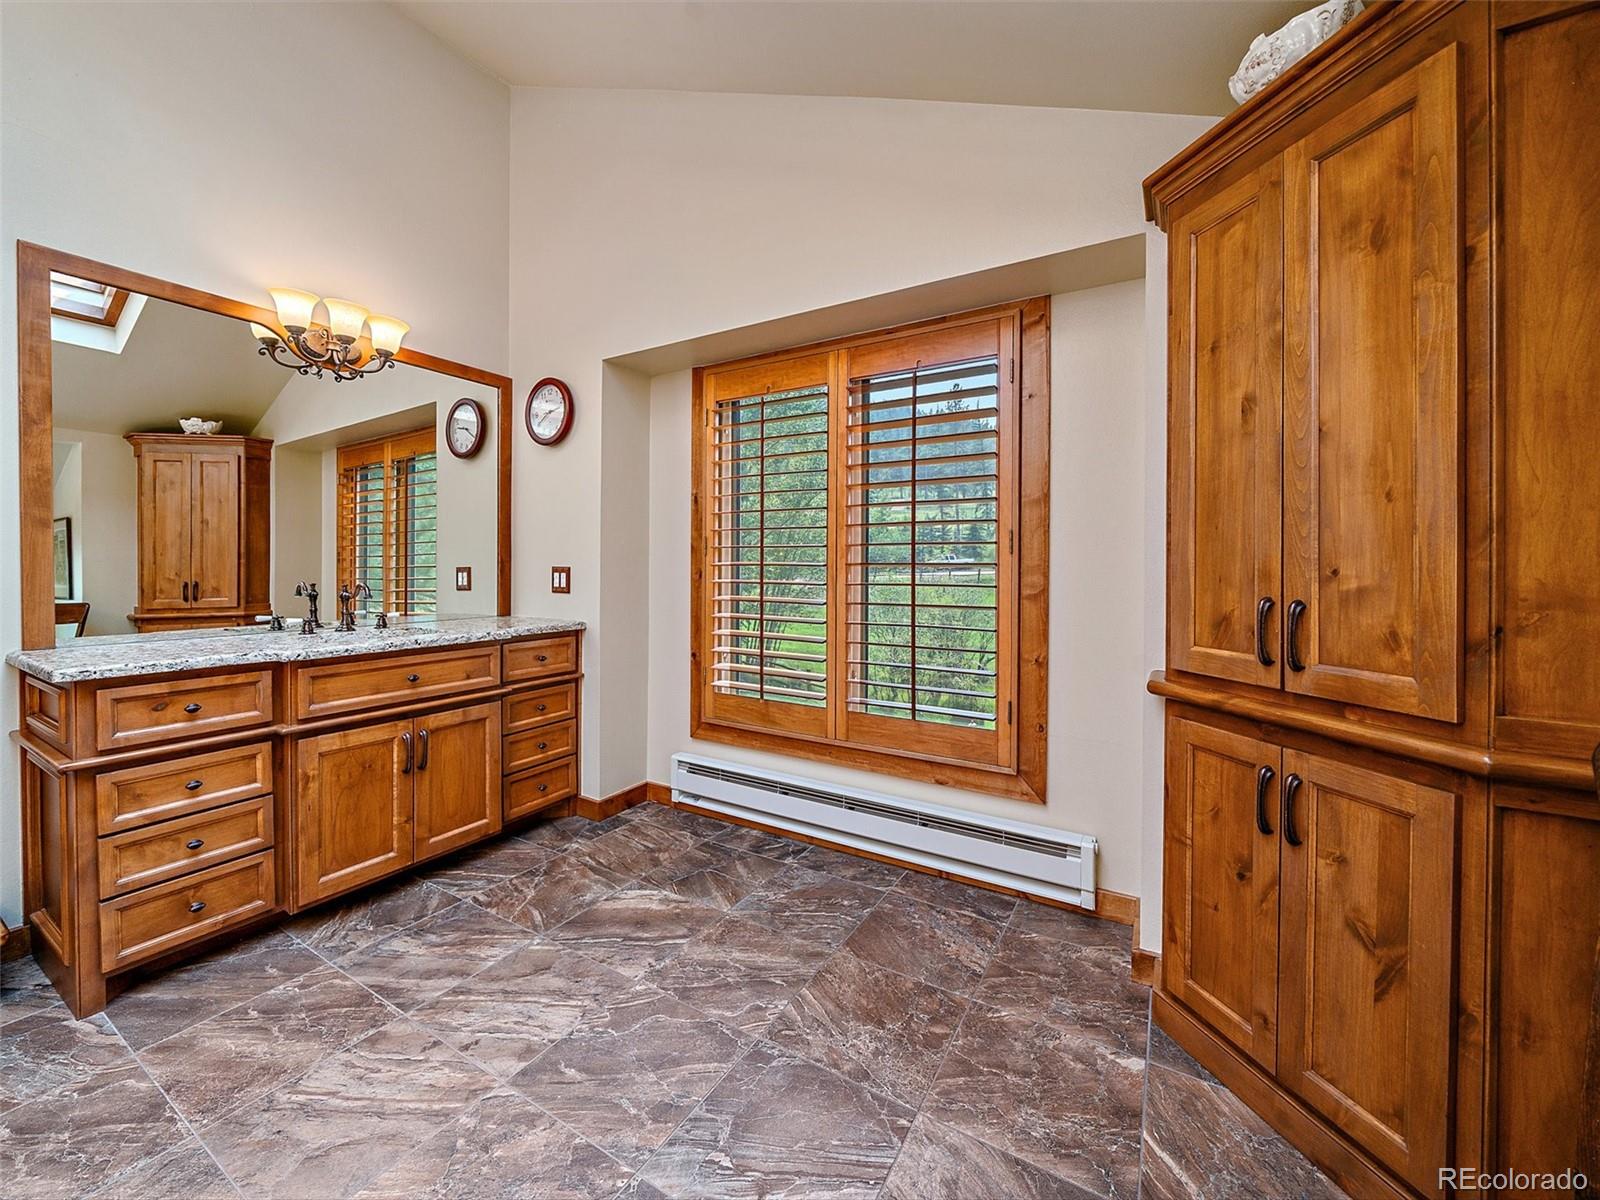
Bathroom with wood cabinetry, a granite vanity, and a large window.
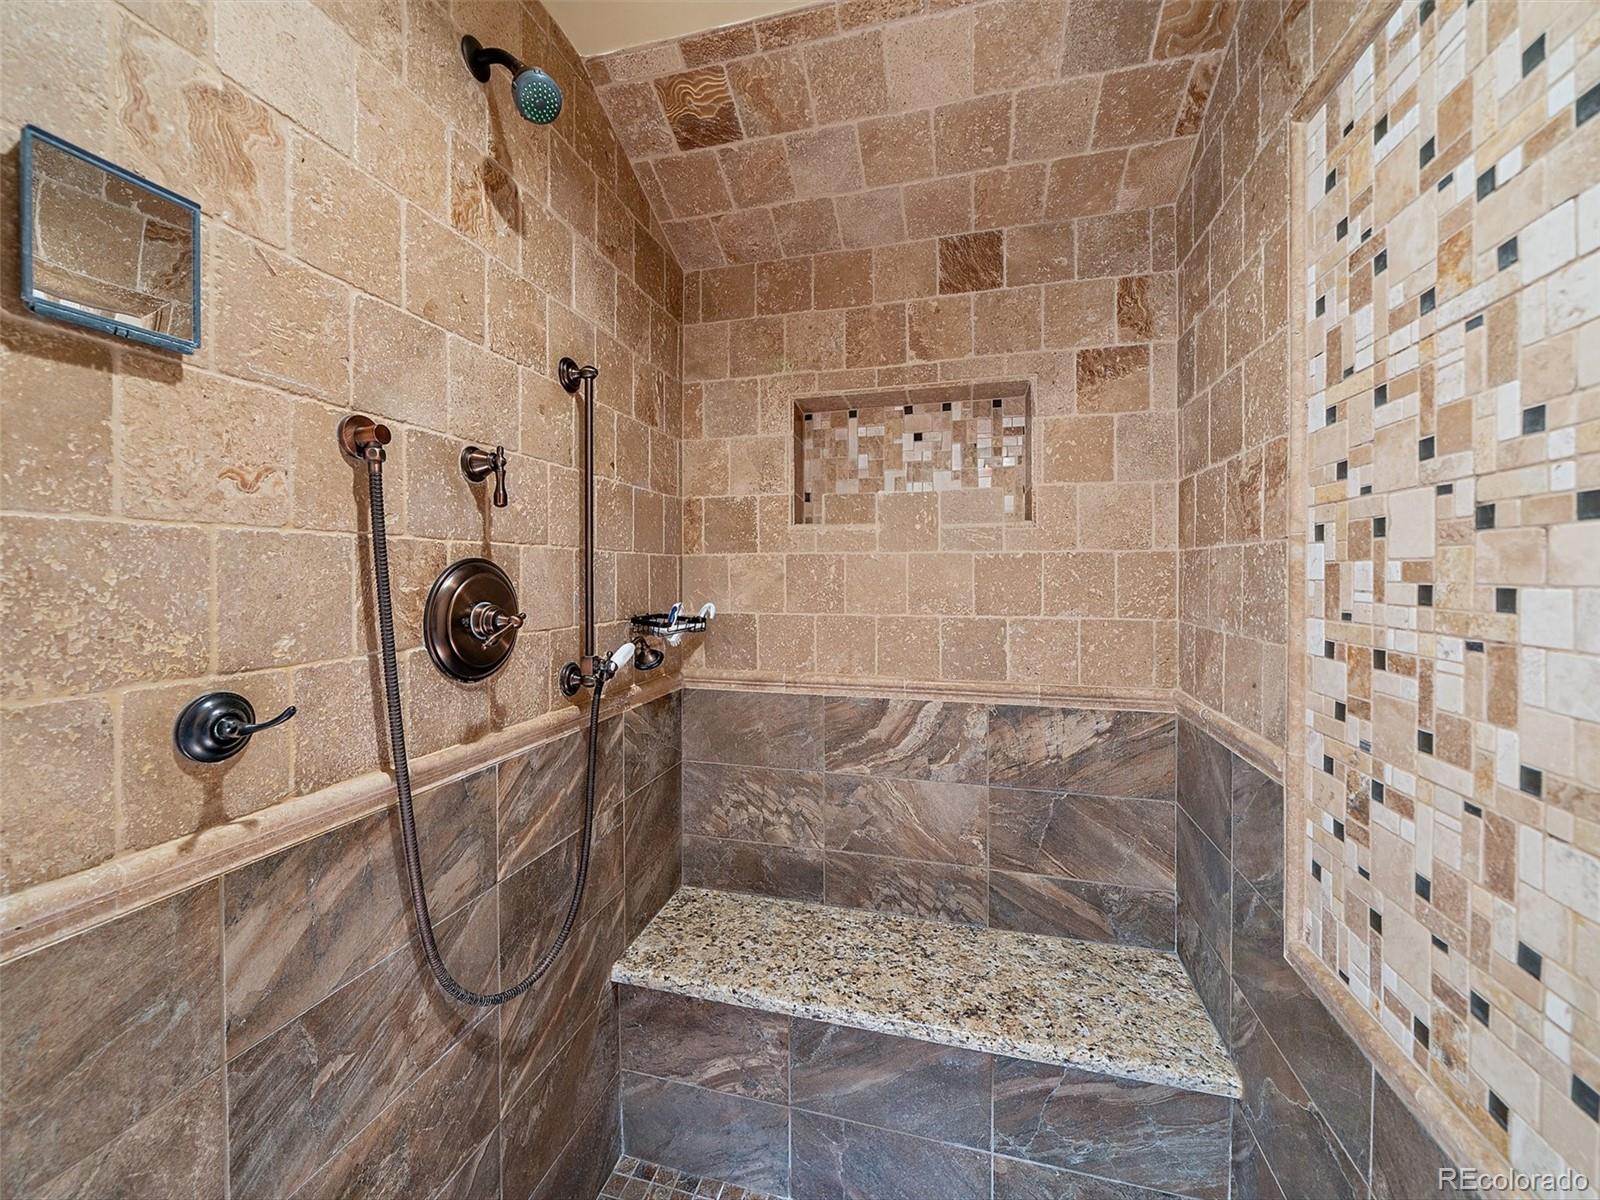
Walk-in shower with stone tile, mosaic accent wall, and built-in granite bench.
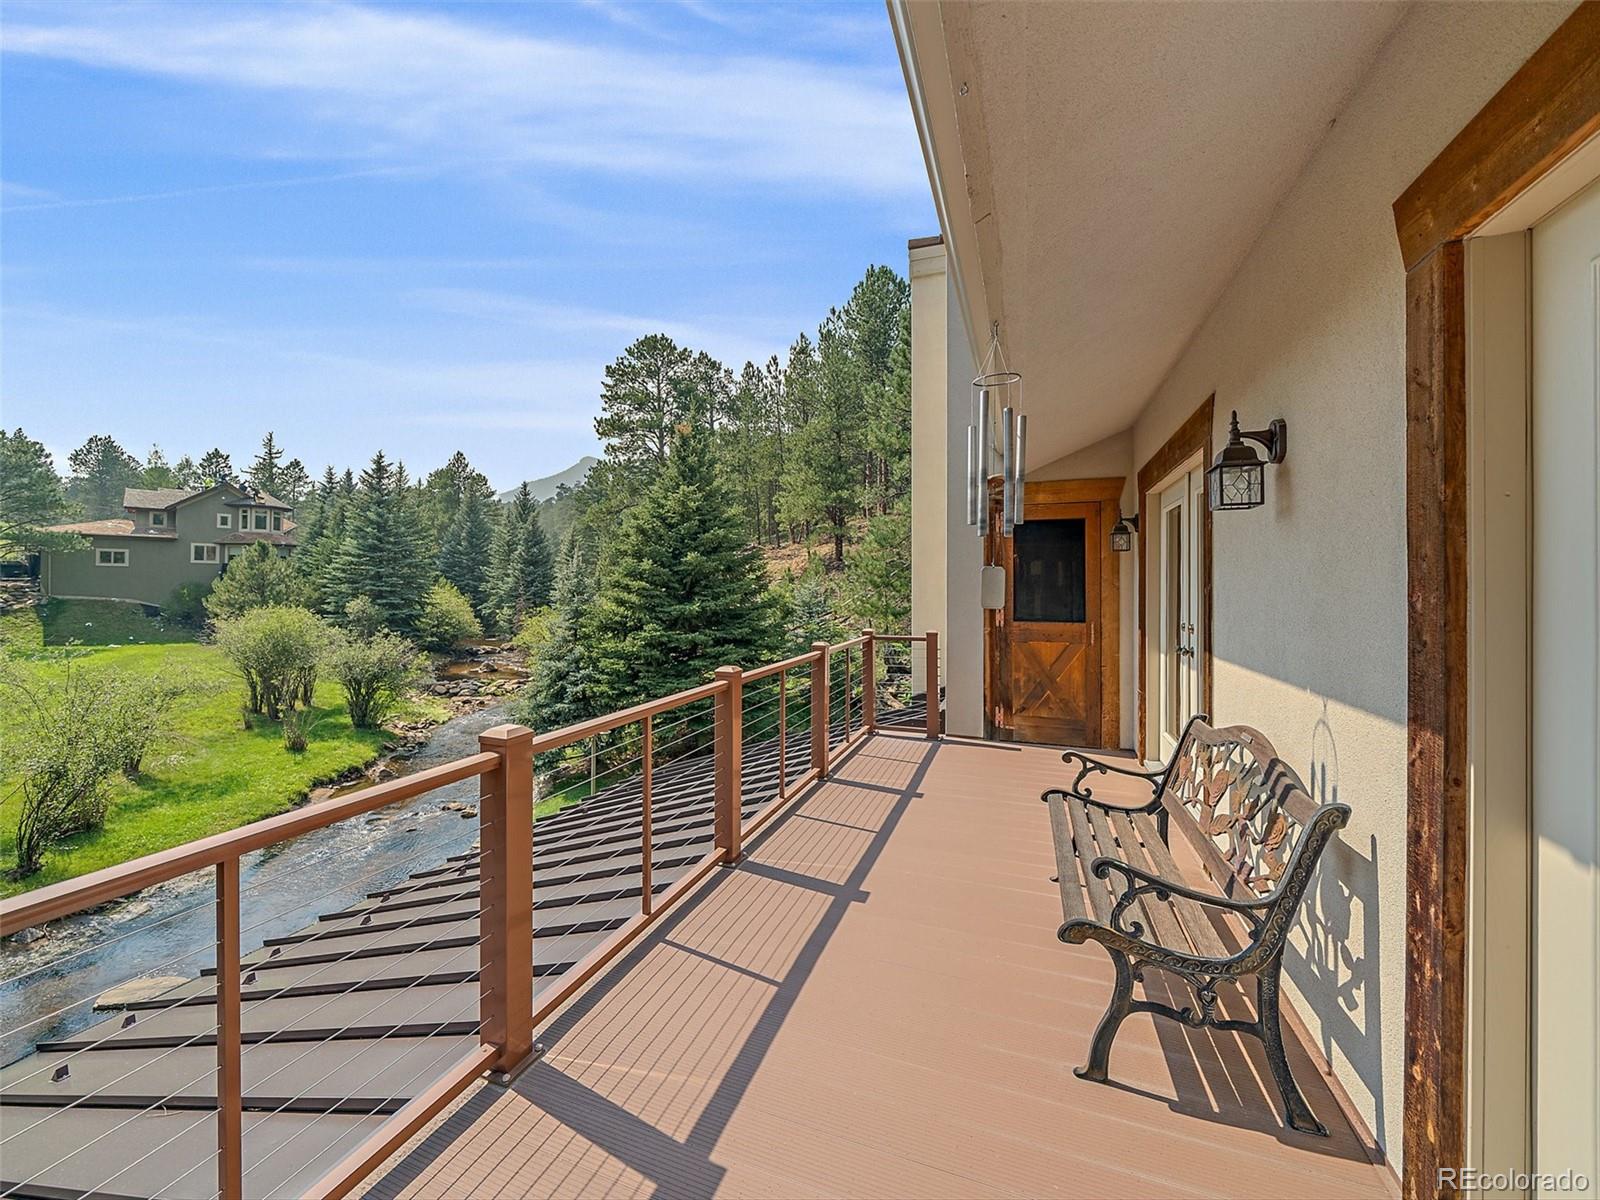
Deck with a creekside view, cable railing, and a wooden bench beside the home.
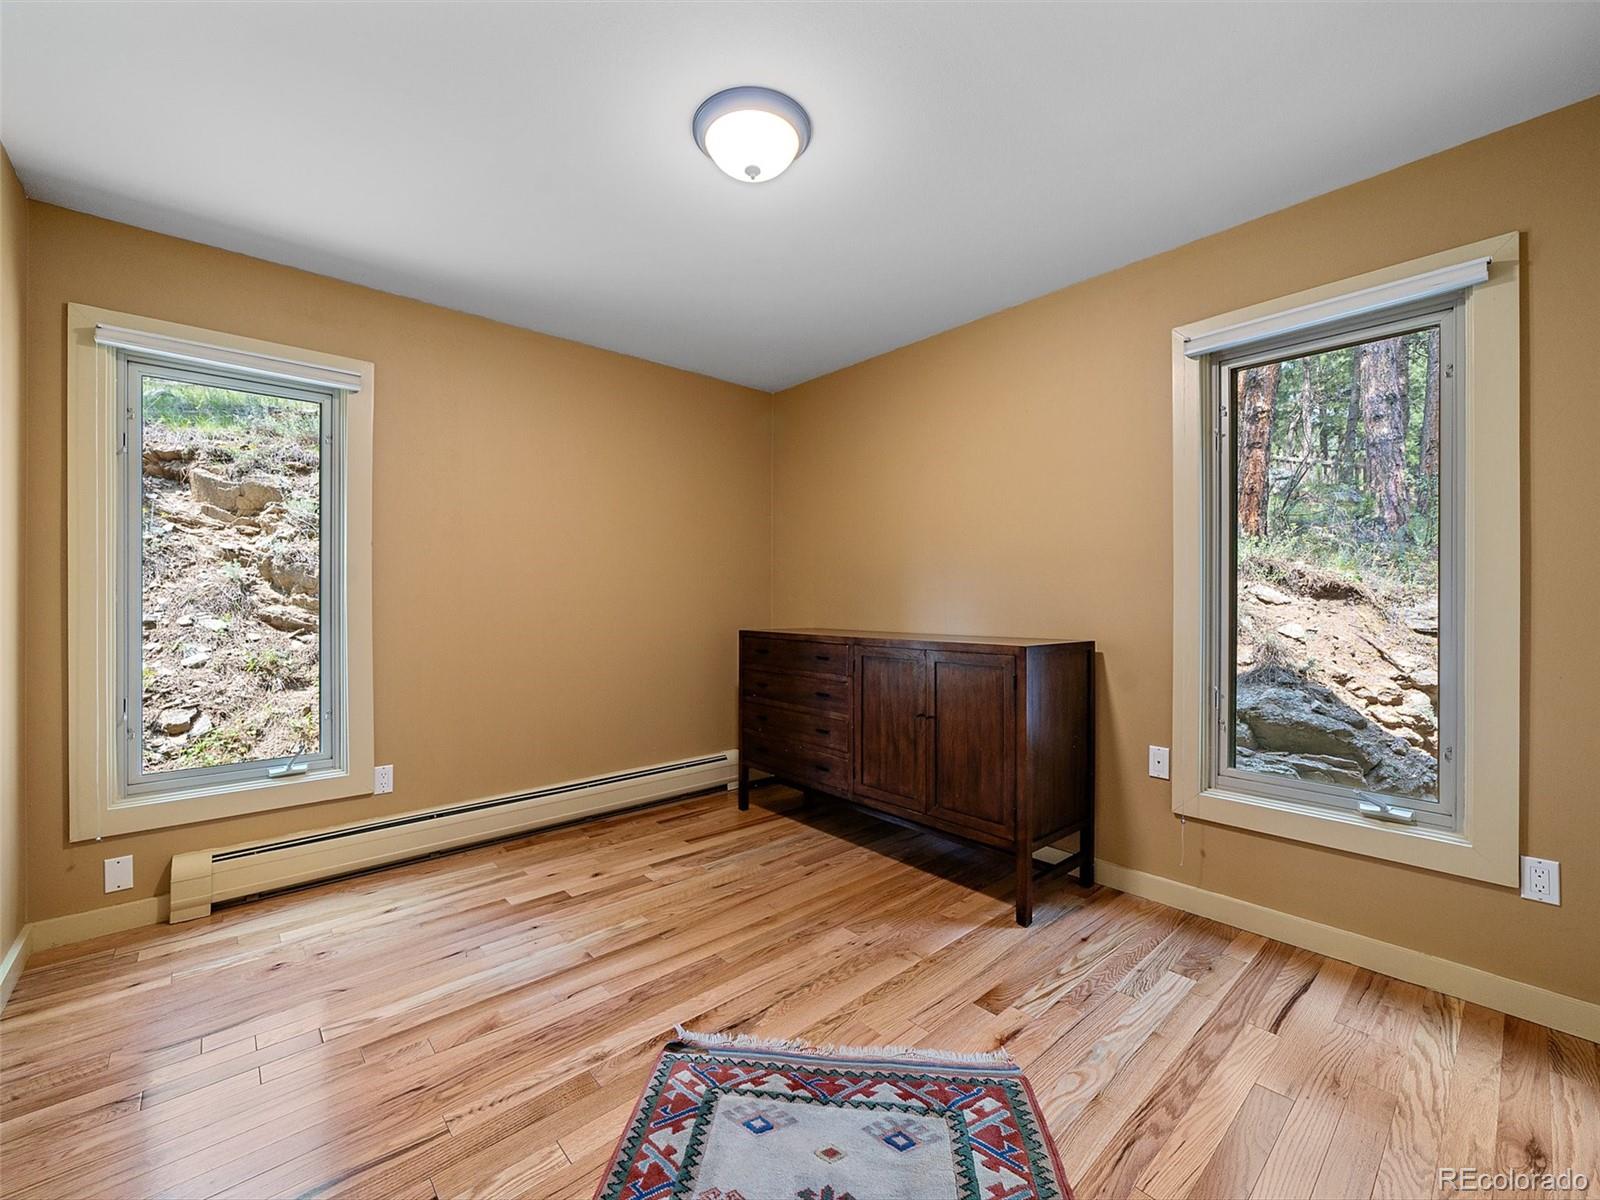
Bedroom with hardwood floors, a dark wood dresser, and windows overlooking a wooded hillside.
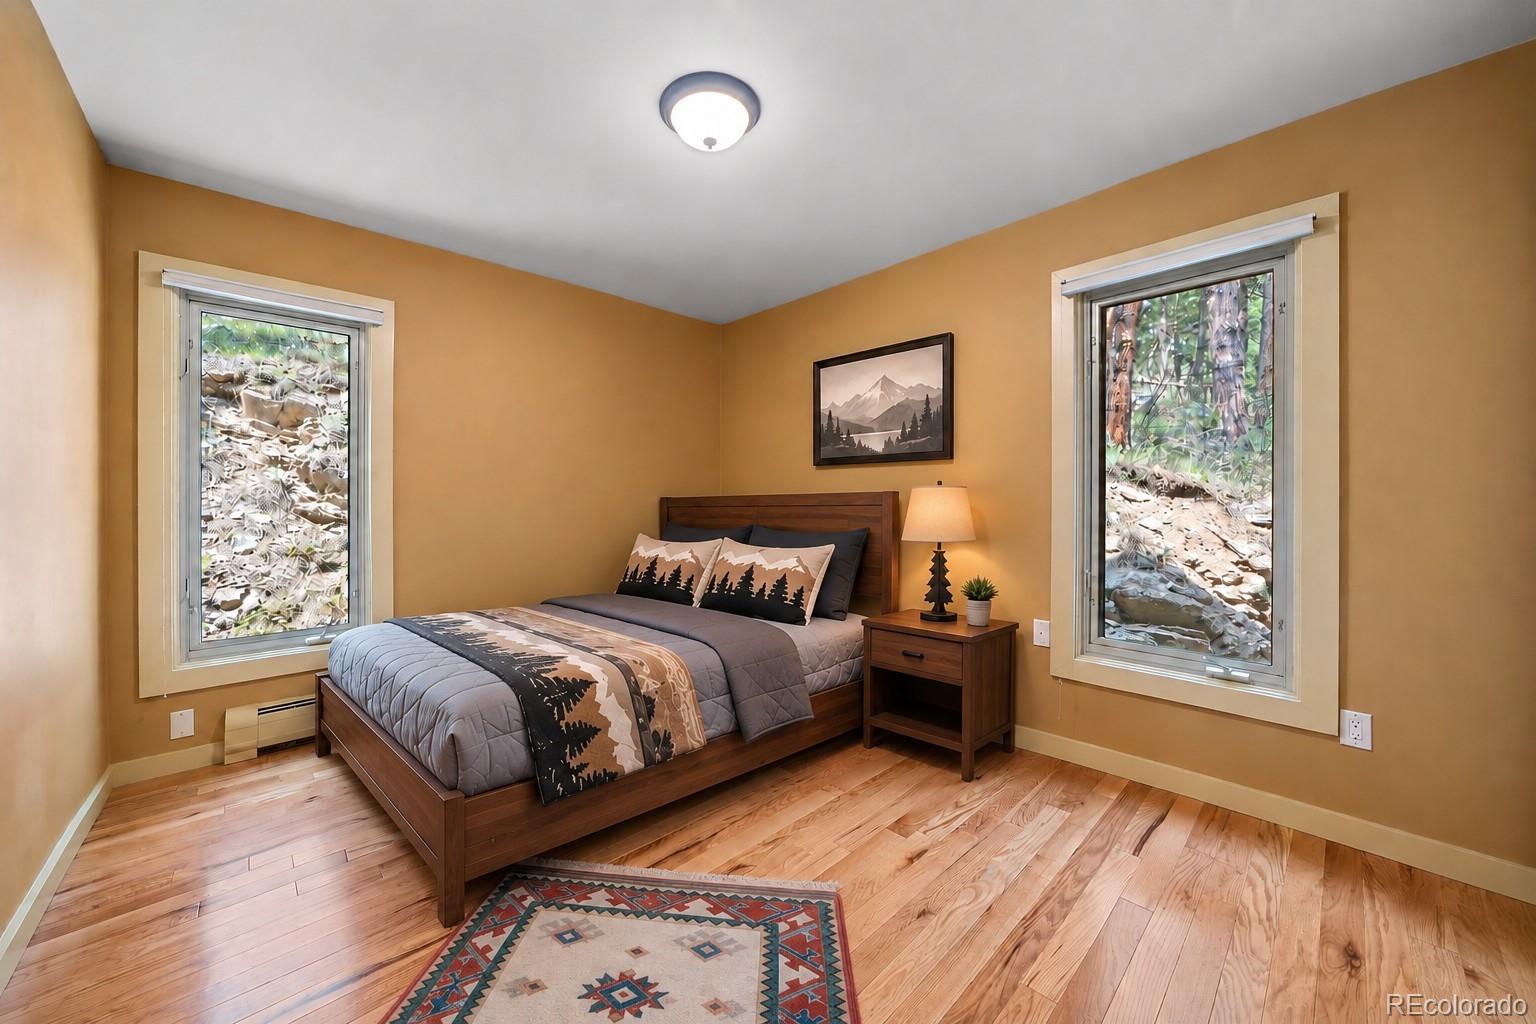
Bedroom with a wooden bed, forest-view windows, and warm wood floors.
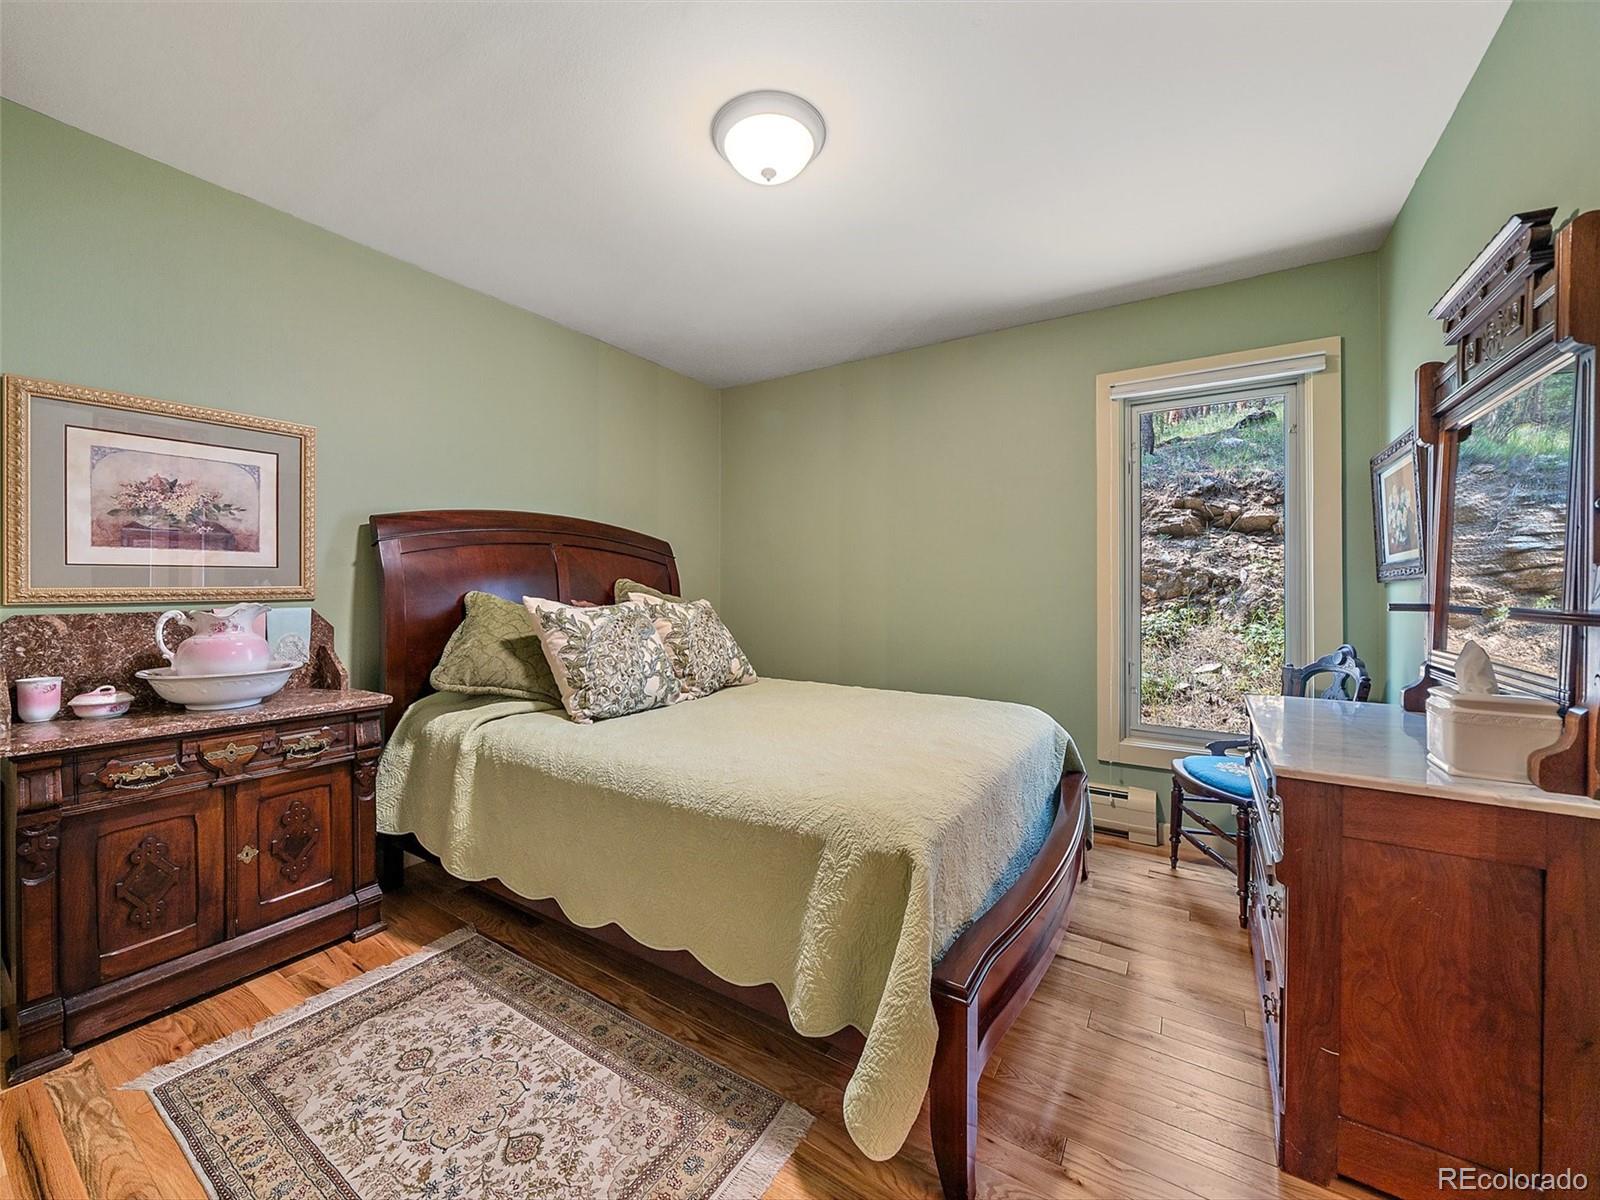
Bedroom with a dark wood bed and dresser, green walls, and a window overlooking a rocky hillside.
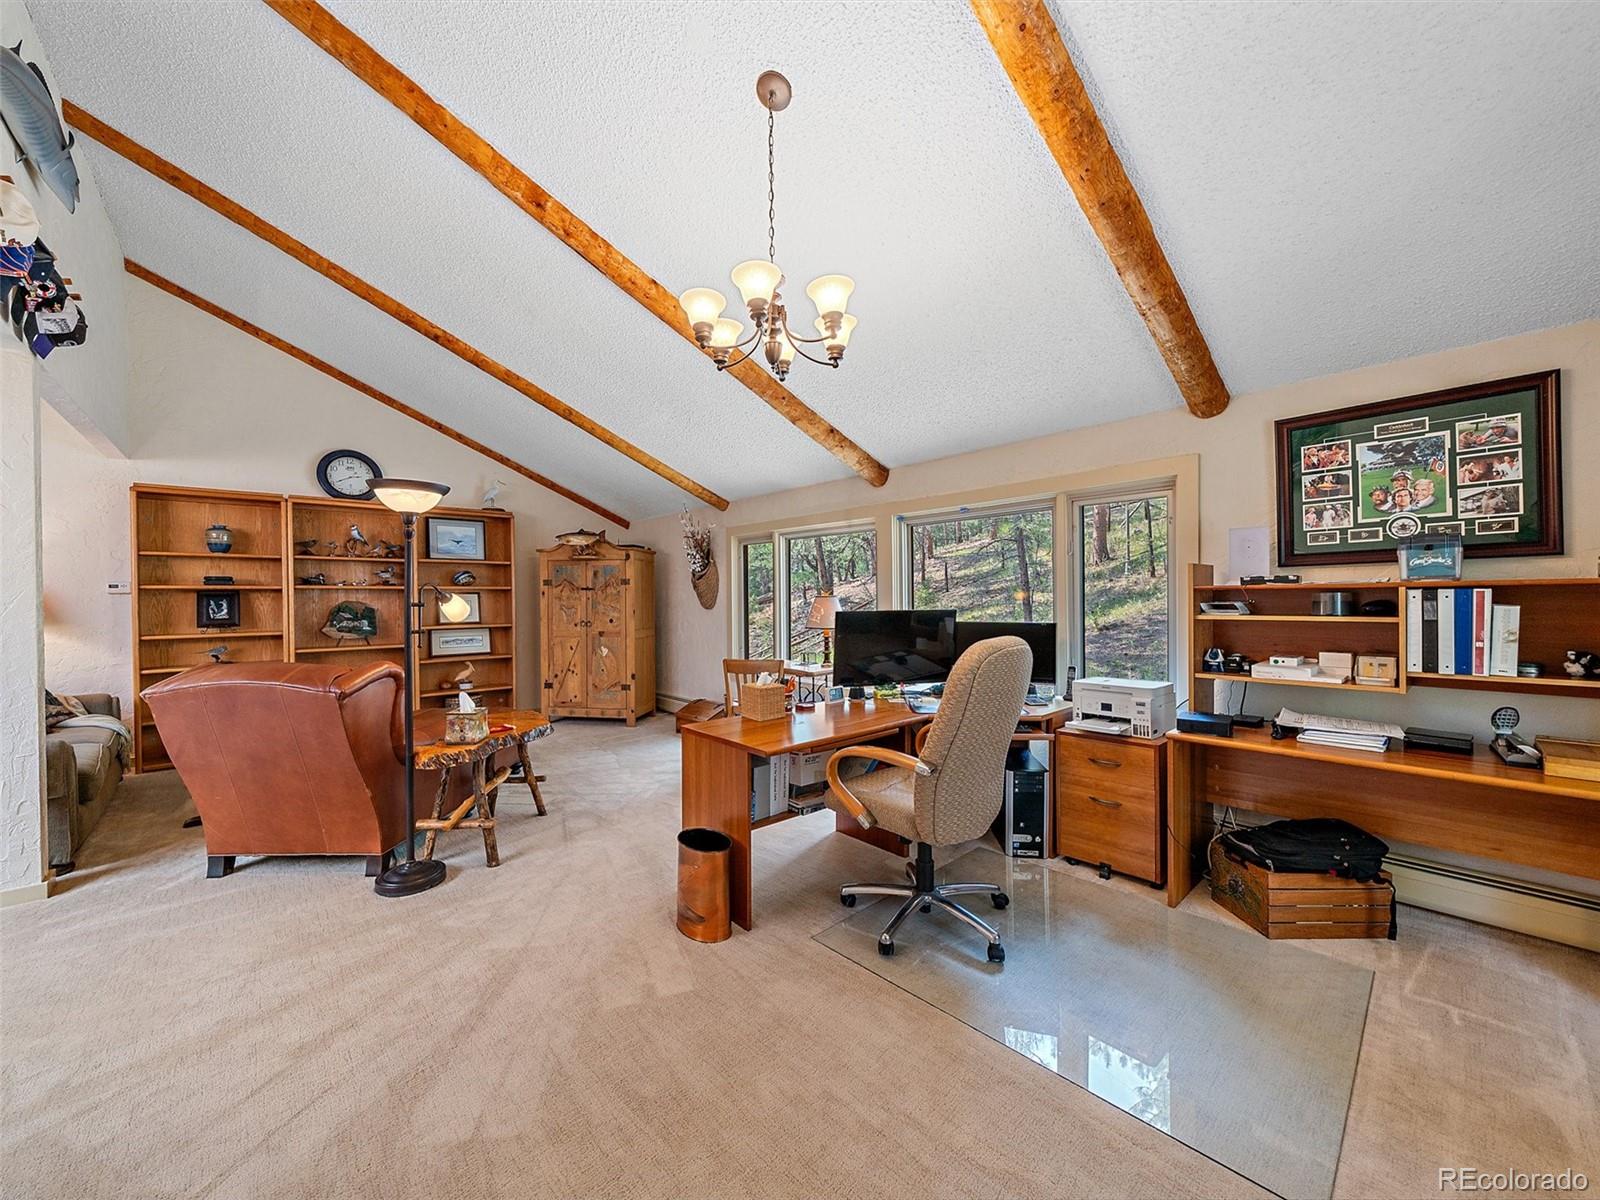
Furnished home office with exposed timber ceiling beams and windows overlooking trees.
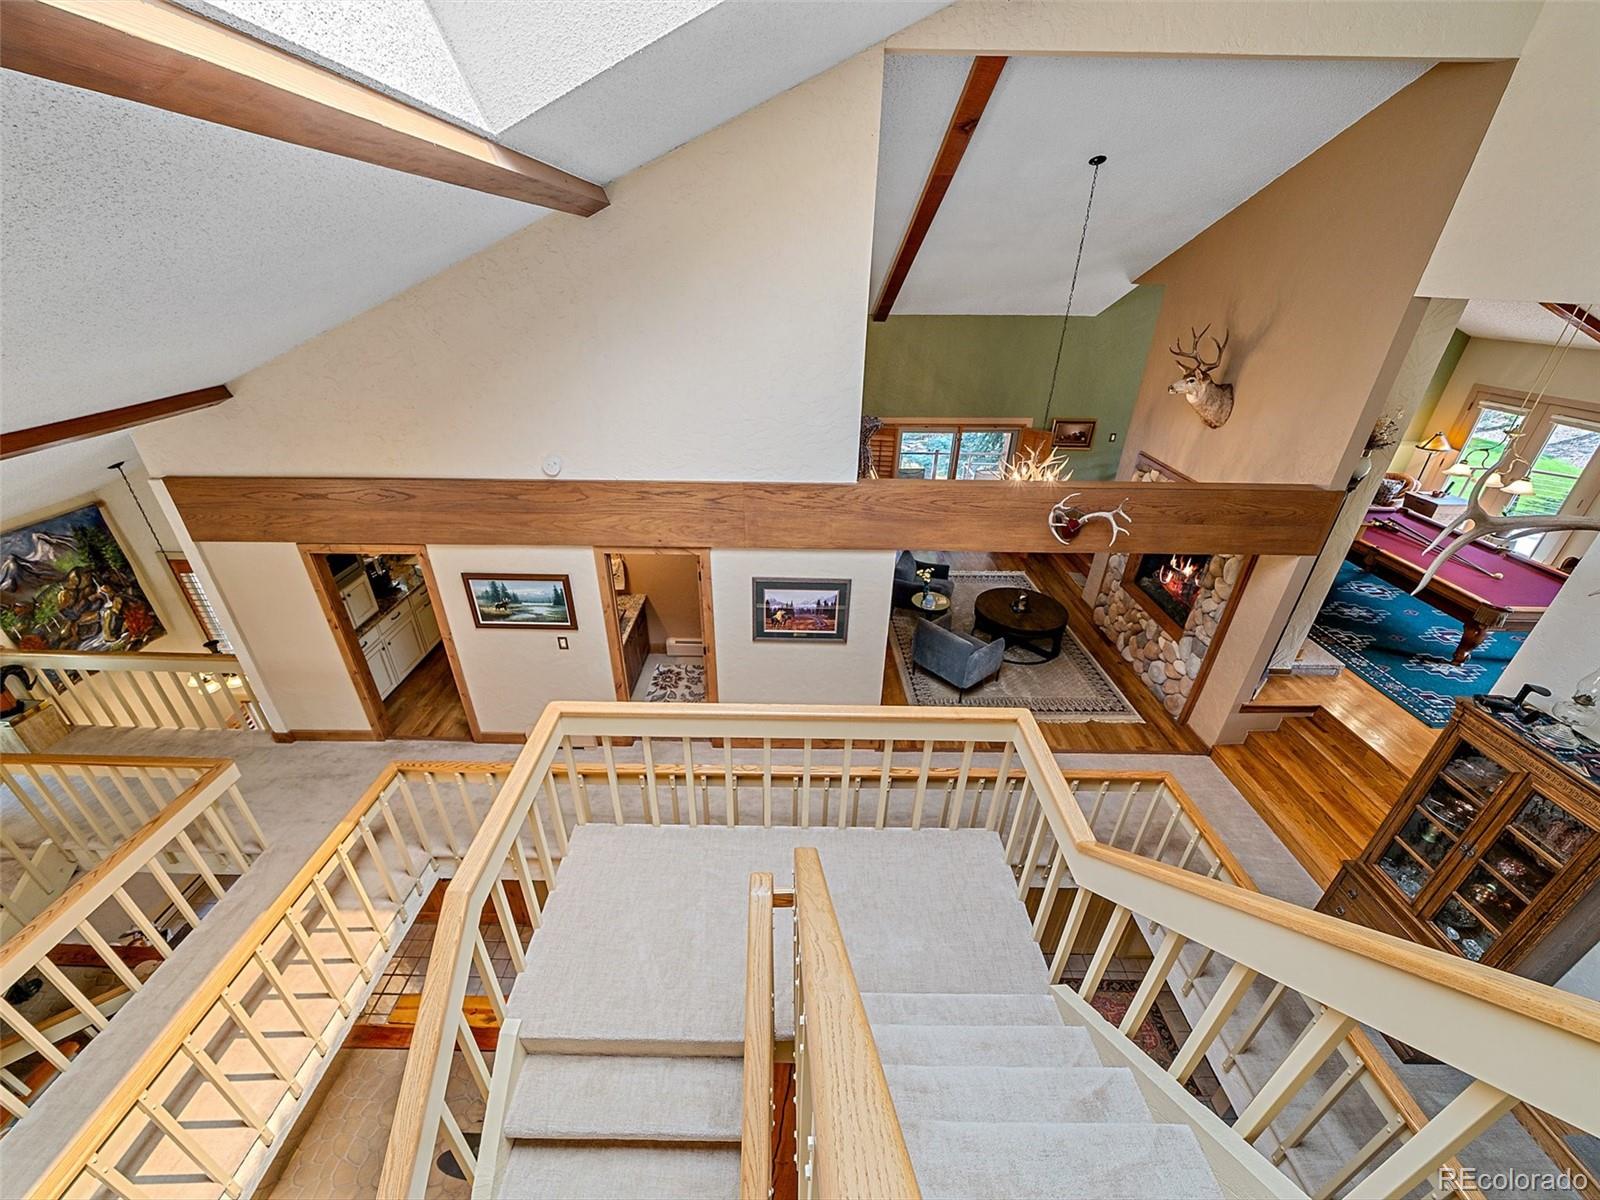
Carpeted staircase overlooking a vaulted living room with exposed beams and a stone fireplace.
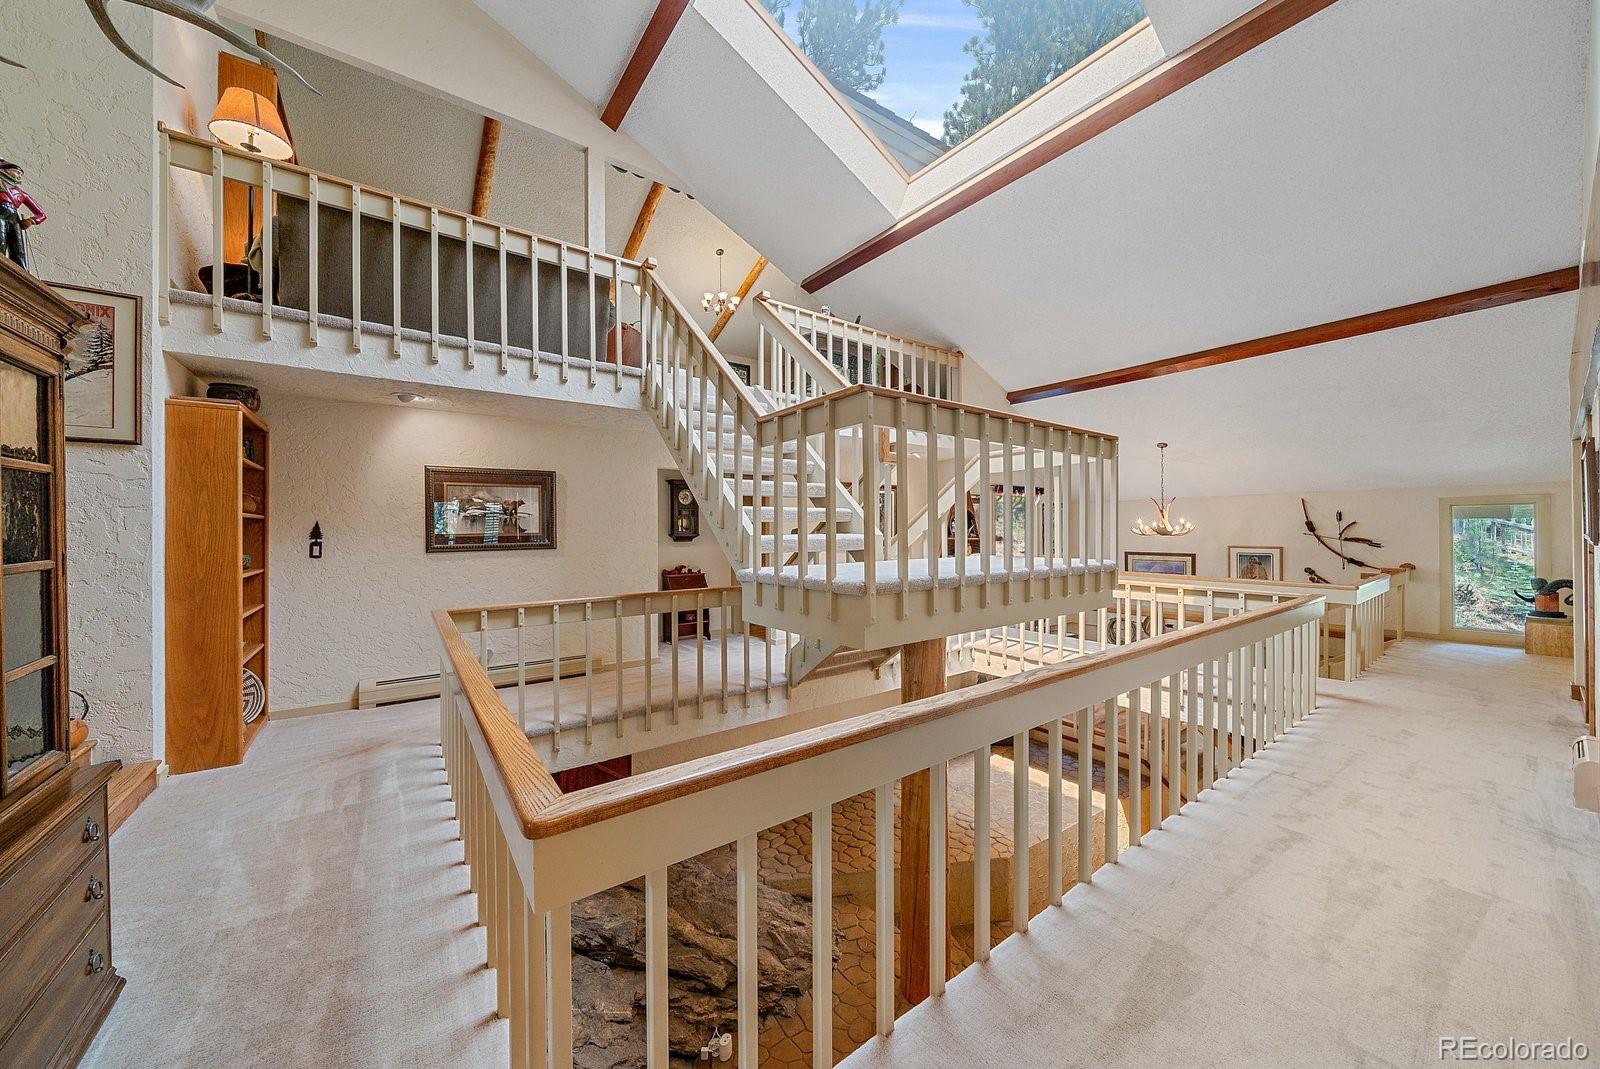
Multi-level staircase and loft beneath a large skylight, with white railings and exposed wood beams.
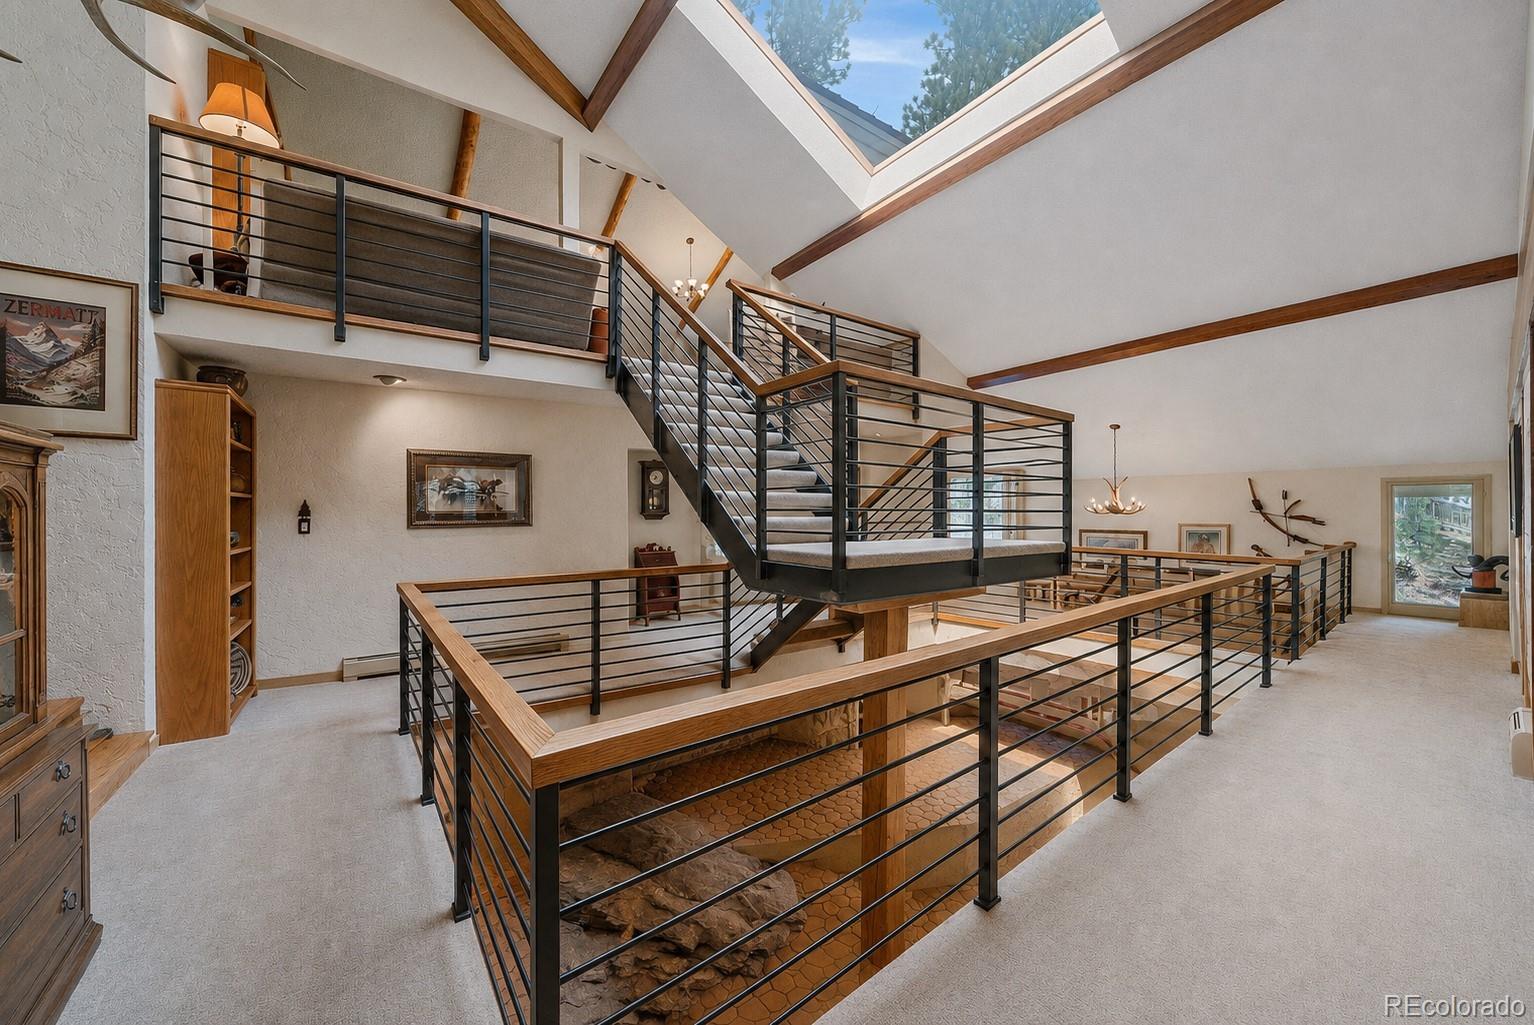
Open loft with a dramatic staircase, black metal railings, and a timber-beamed skylight ceiling.
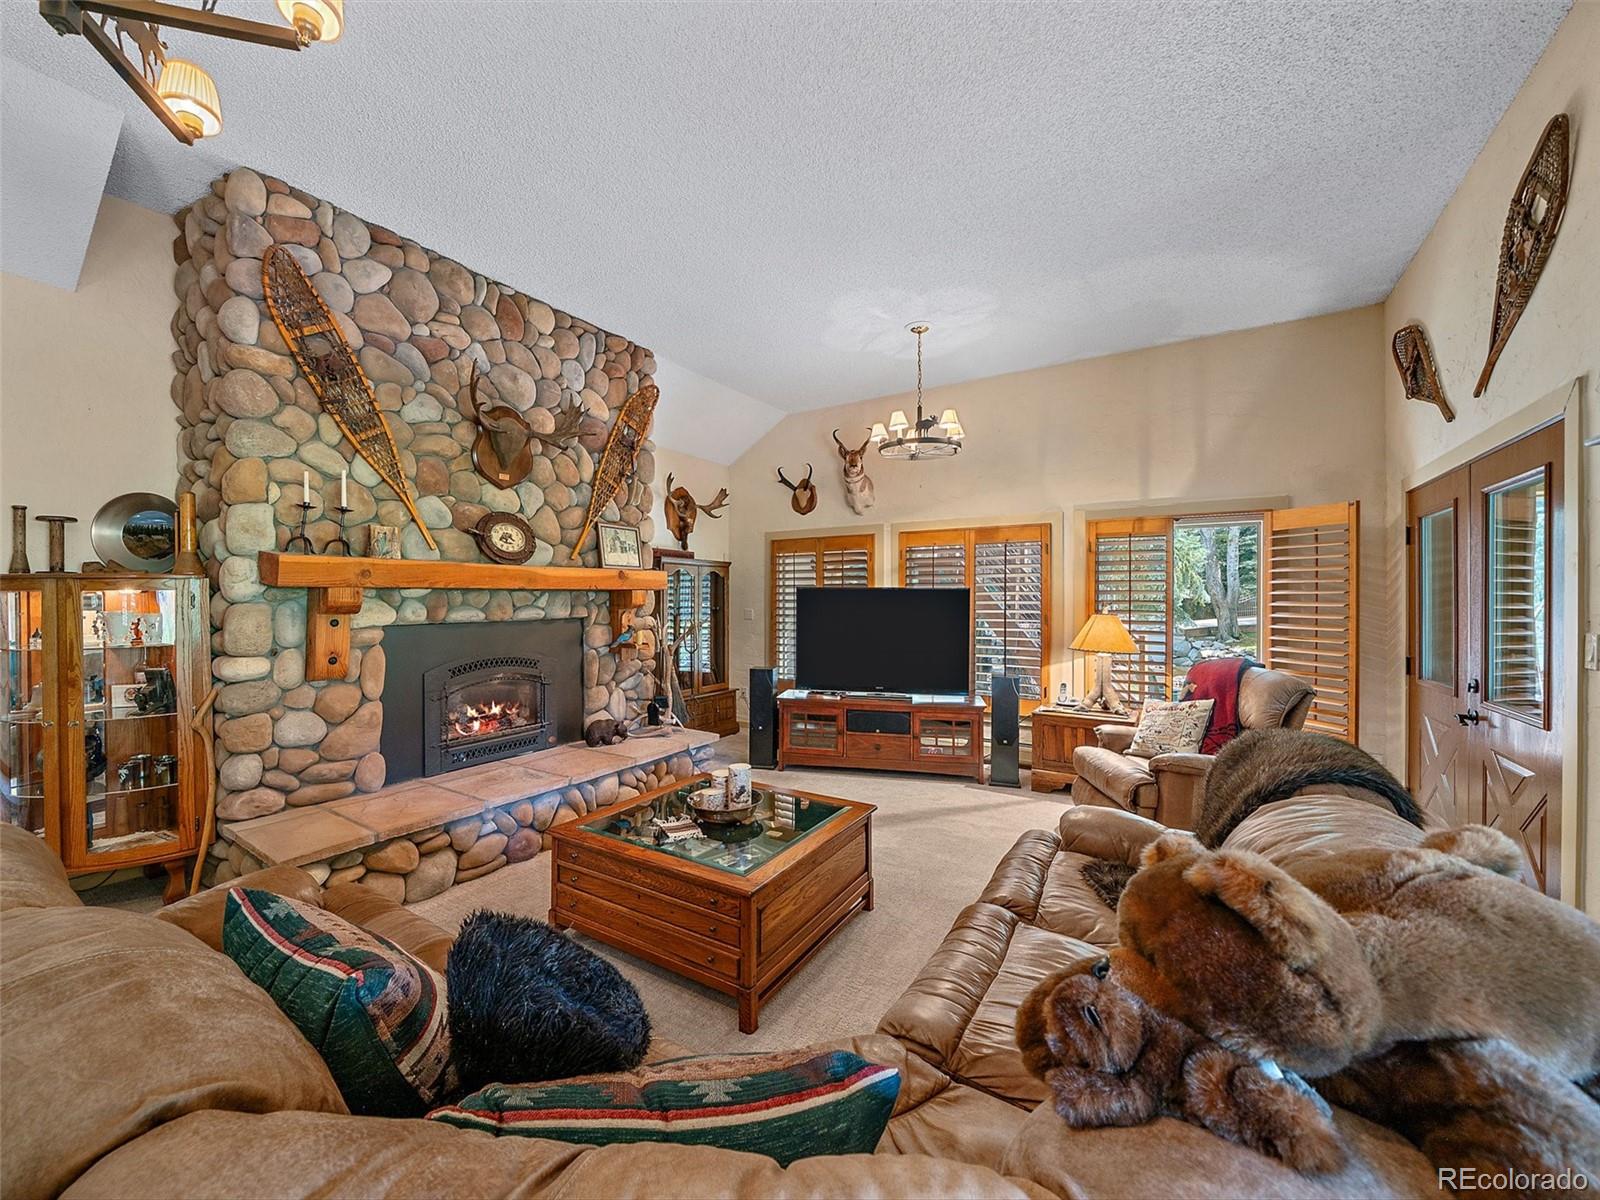
Living room with a floor-to-ceiling river-stone fireplace, leather seating, and wood-shuttered windows.
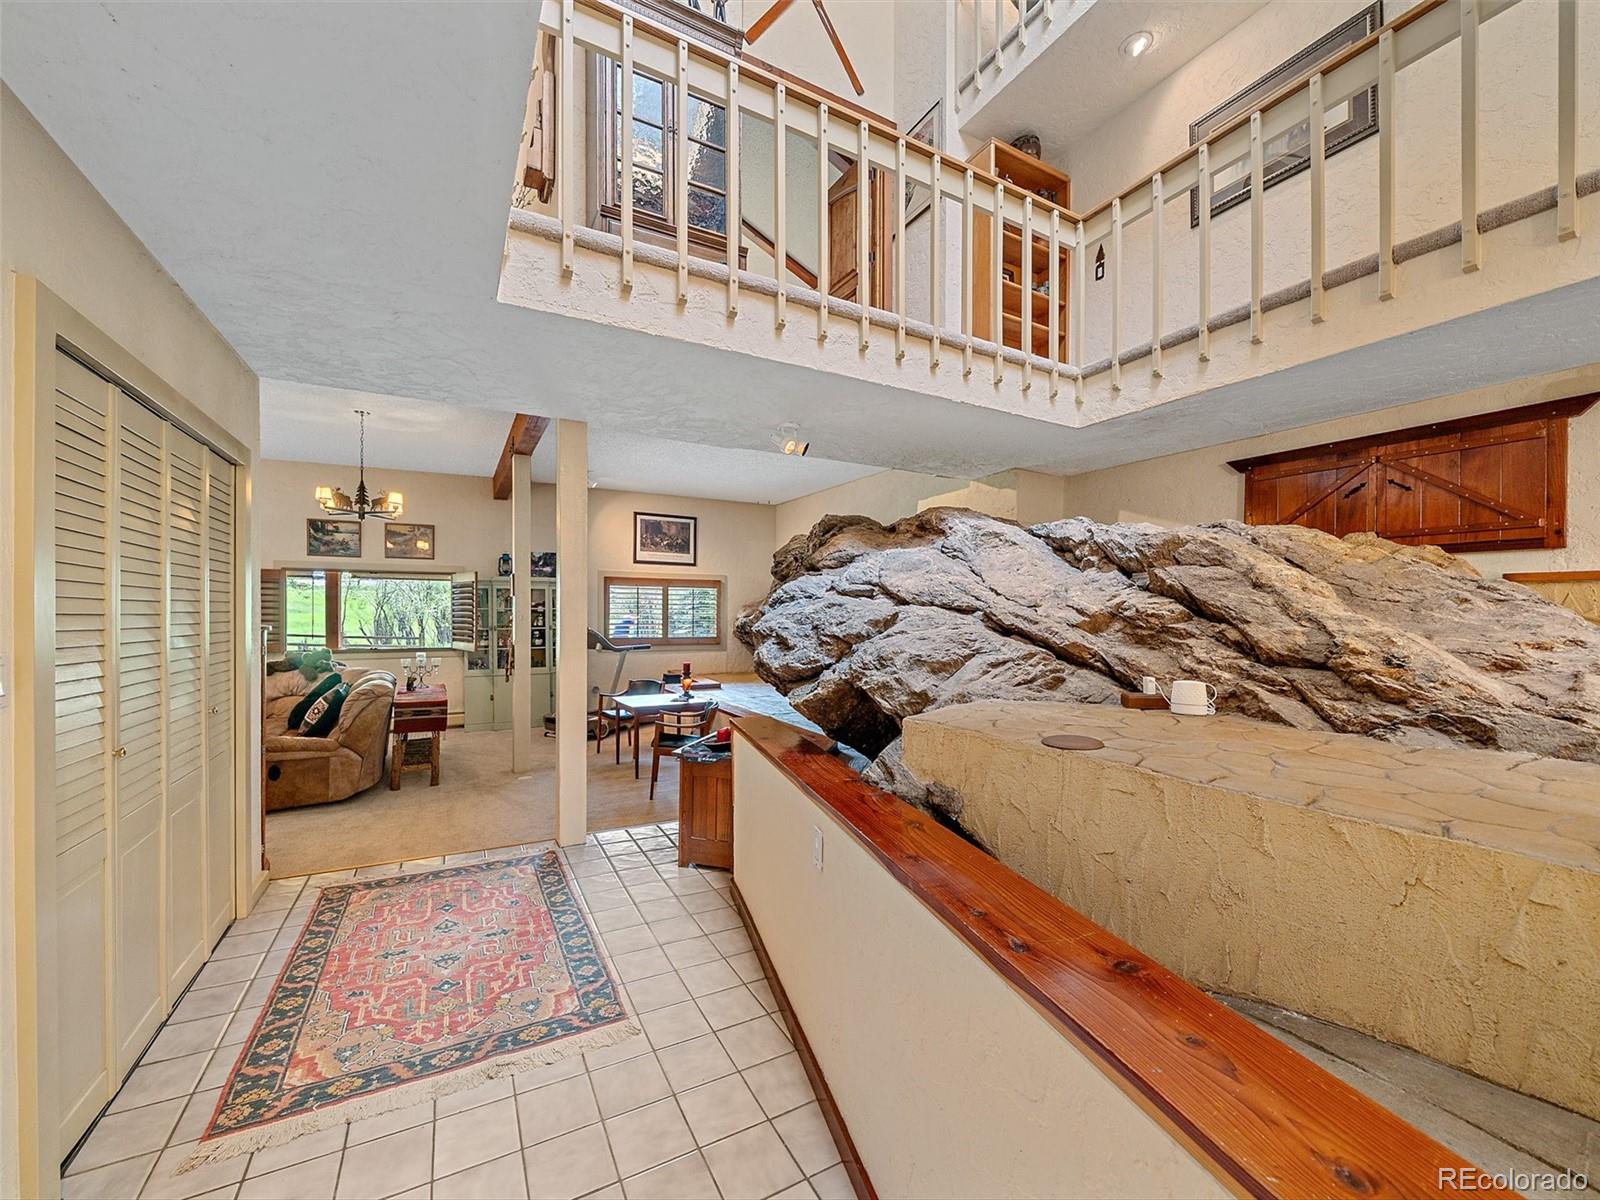
Open living area with a large natural rock feature beneath an upstairs balcony.
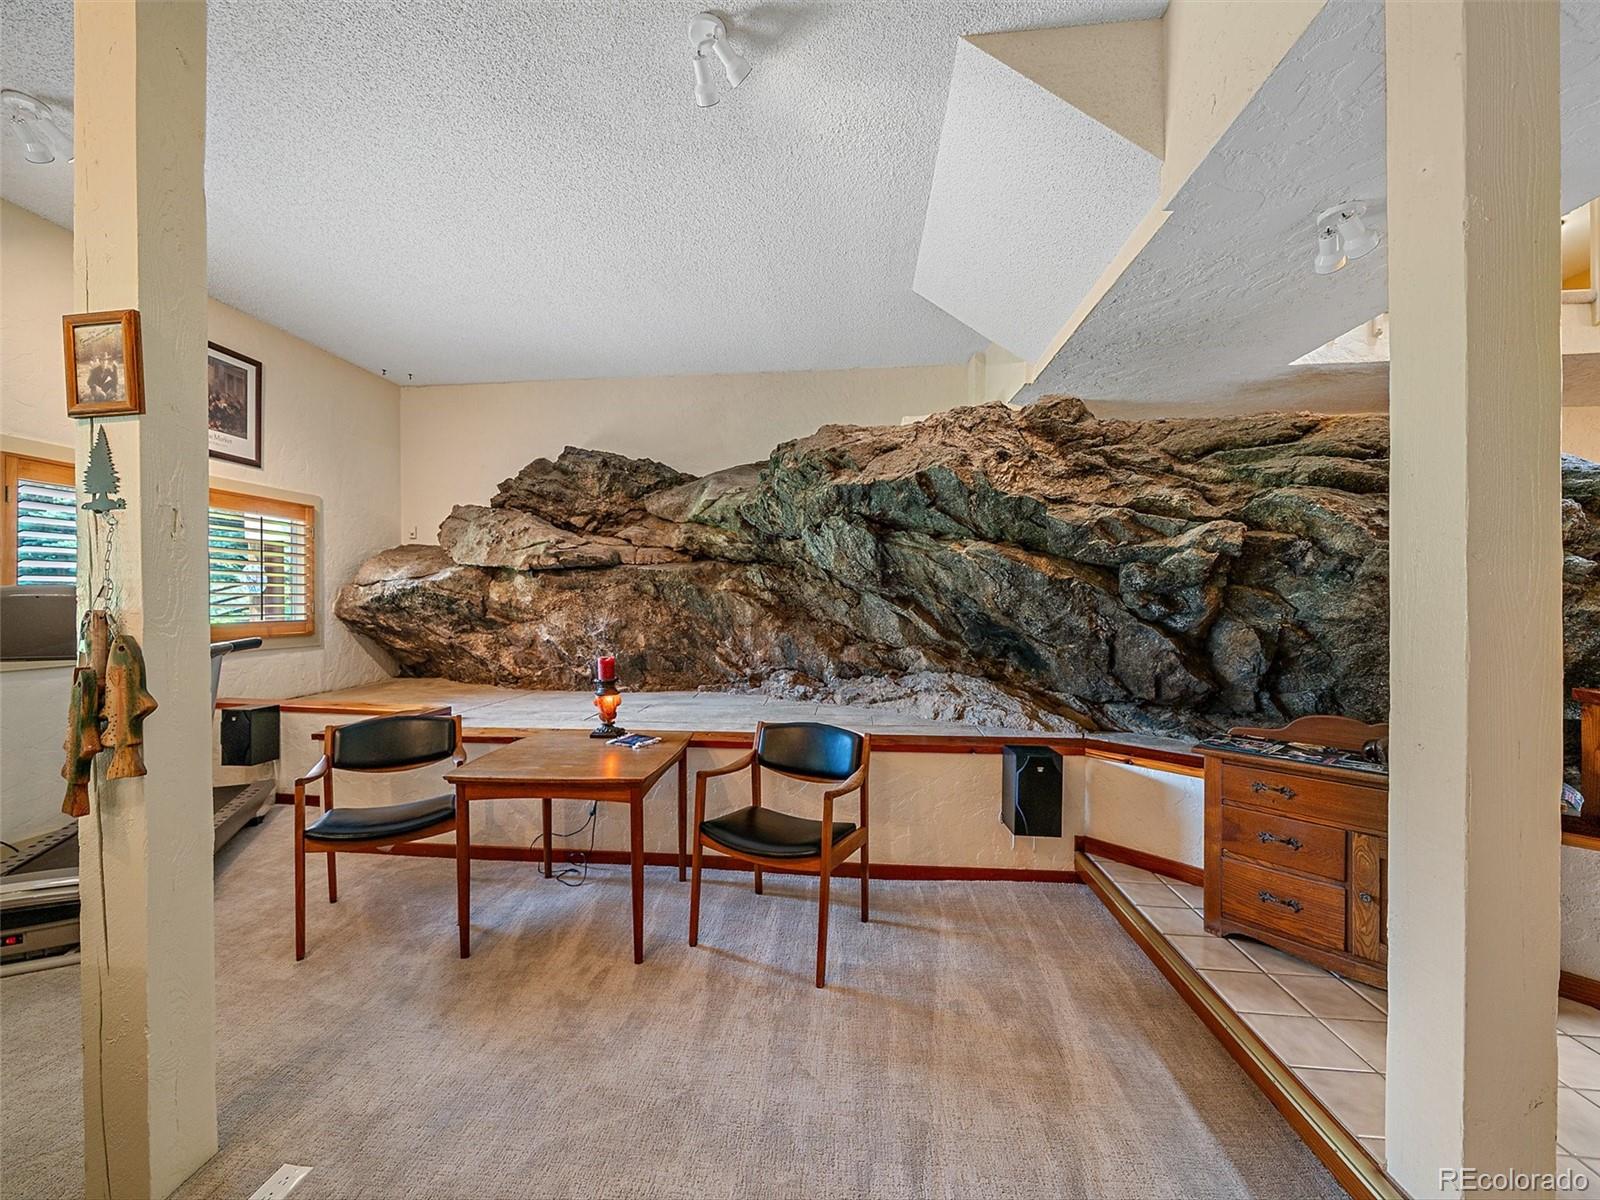
Furnished sitting area with a dramatic exposed rock wall and wooden chairs.
Mountain home beside a rocky creek, photographed at dusk among tall evergreen trees.
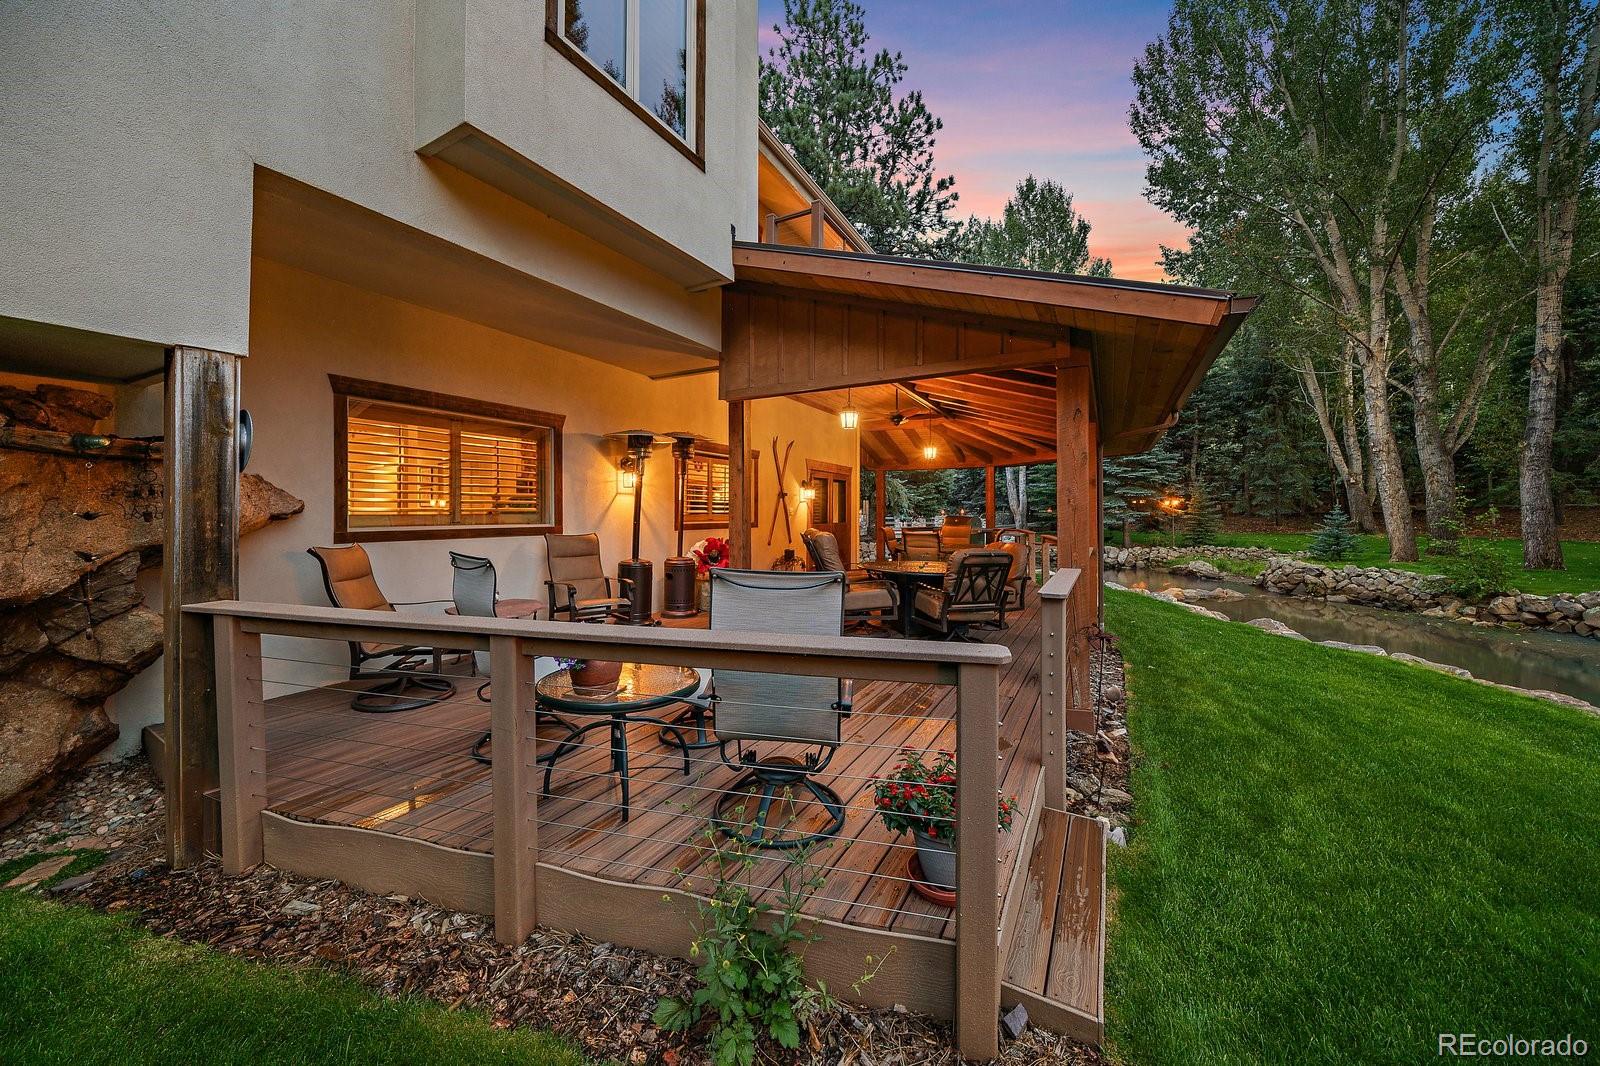
Covered deck with outdoor seating beside a landscaped creek at dusk.
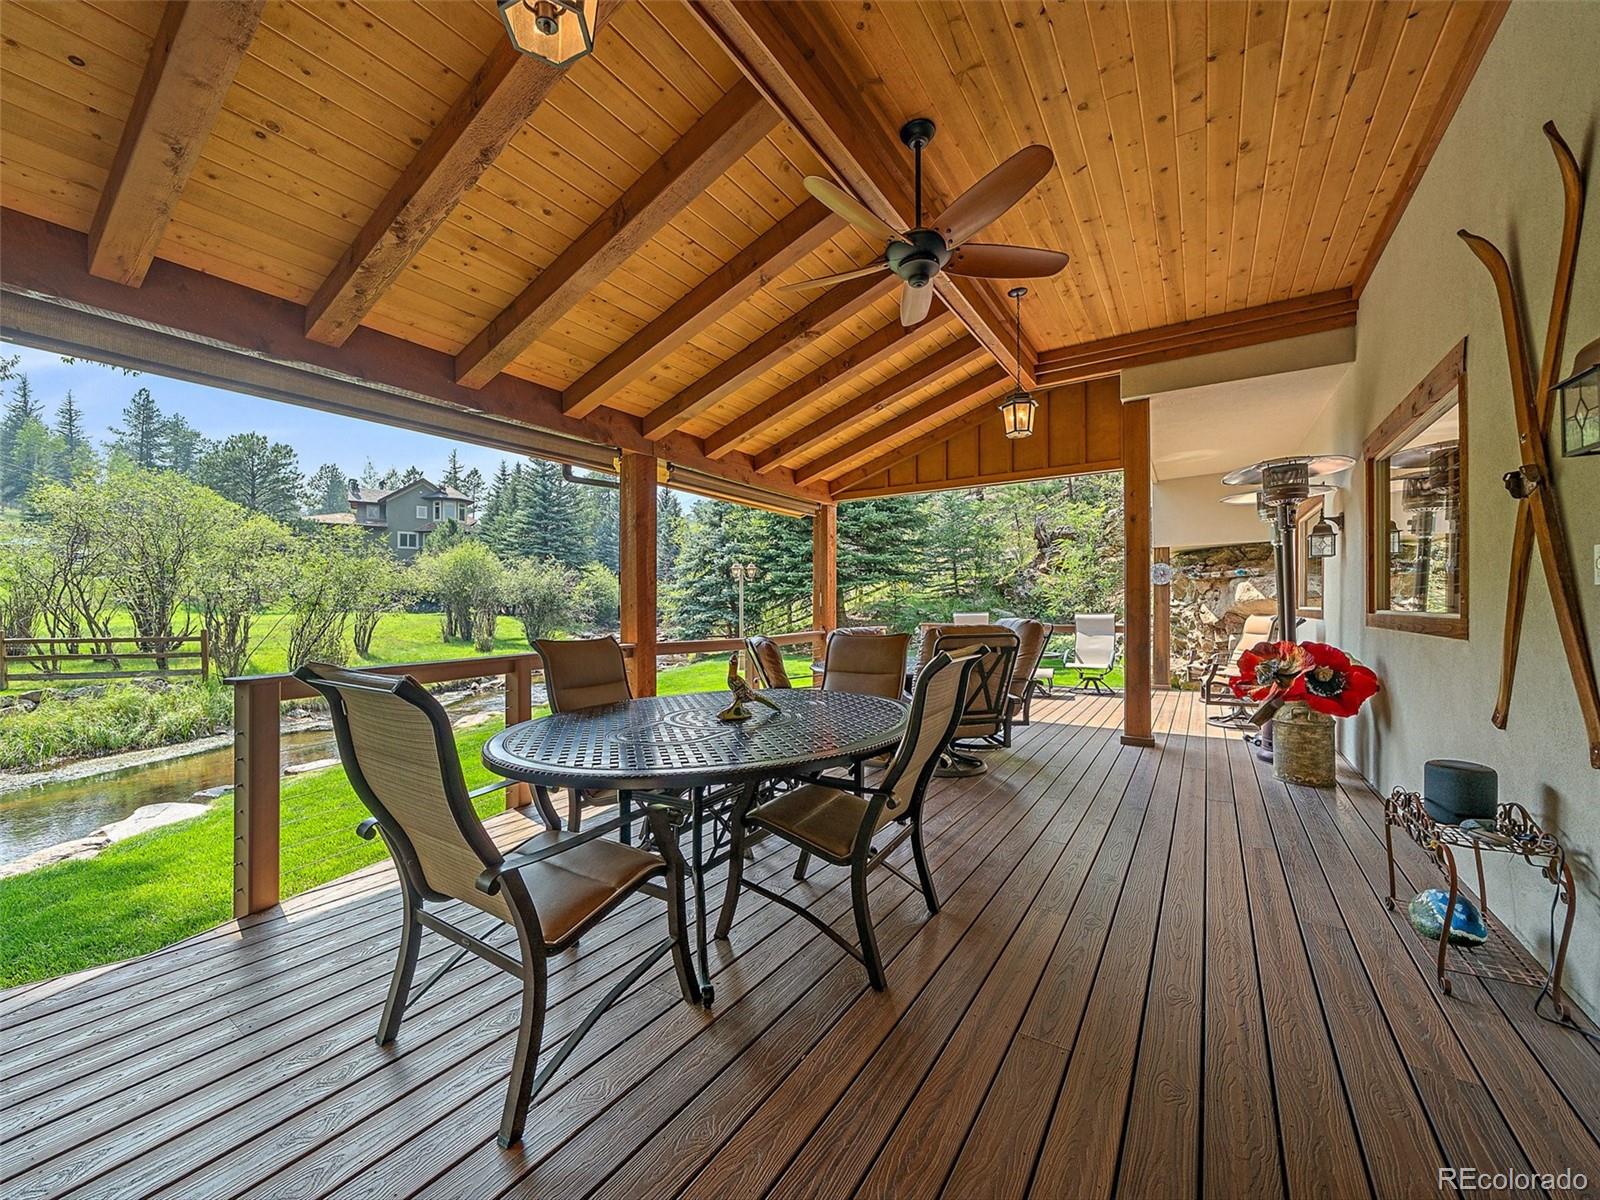
Covered deck with a wood-beam ceiling, outdoor dining set, and creekside lawn.
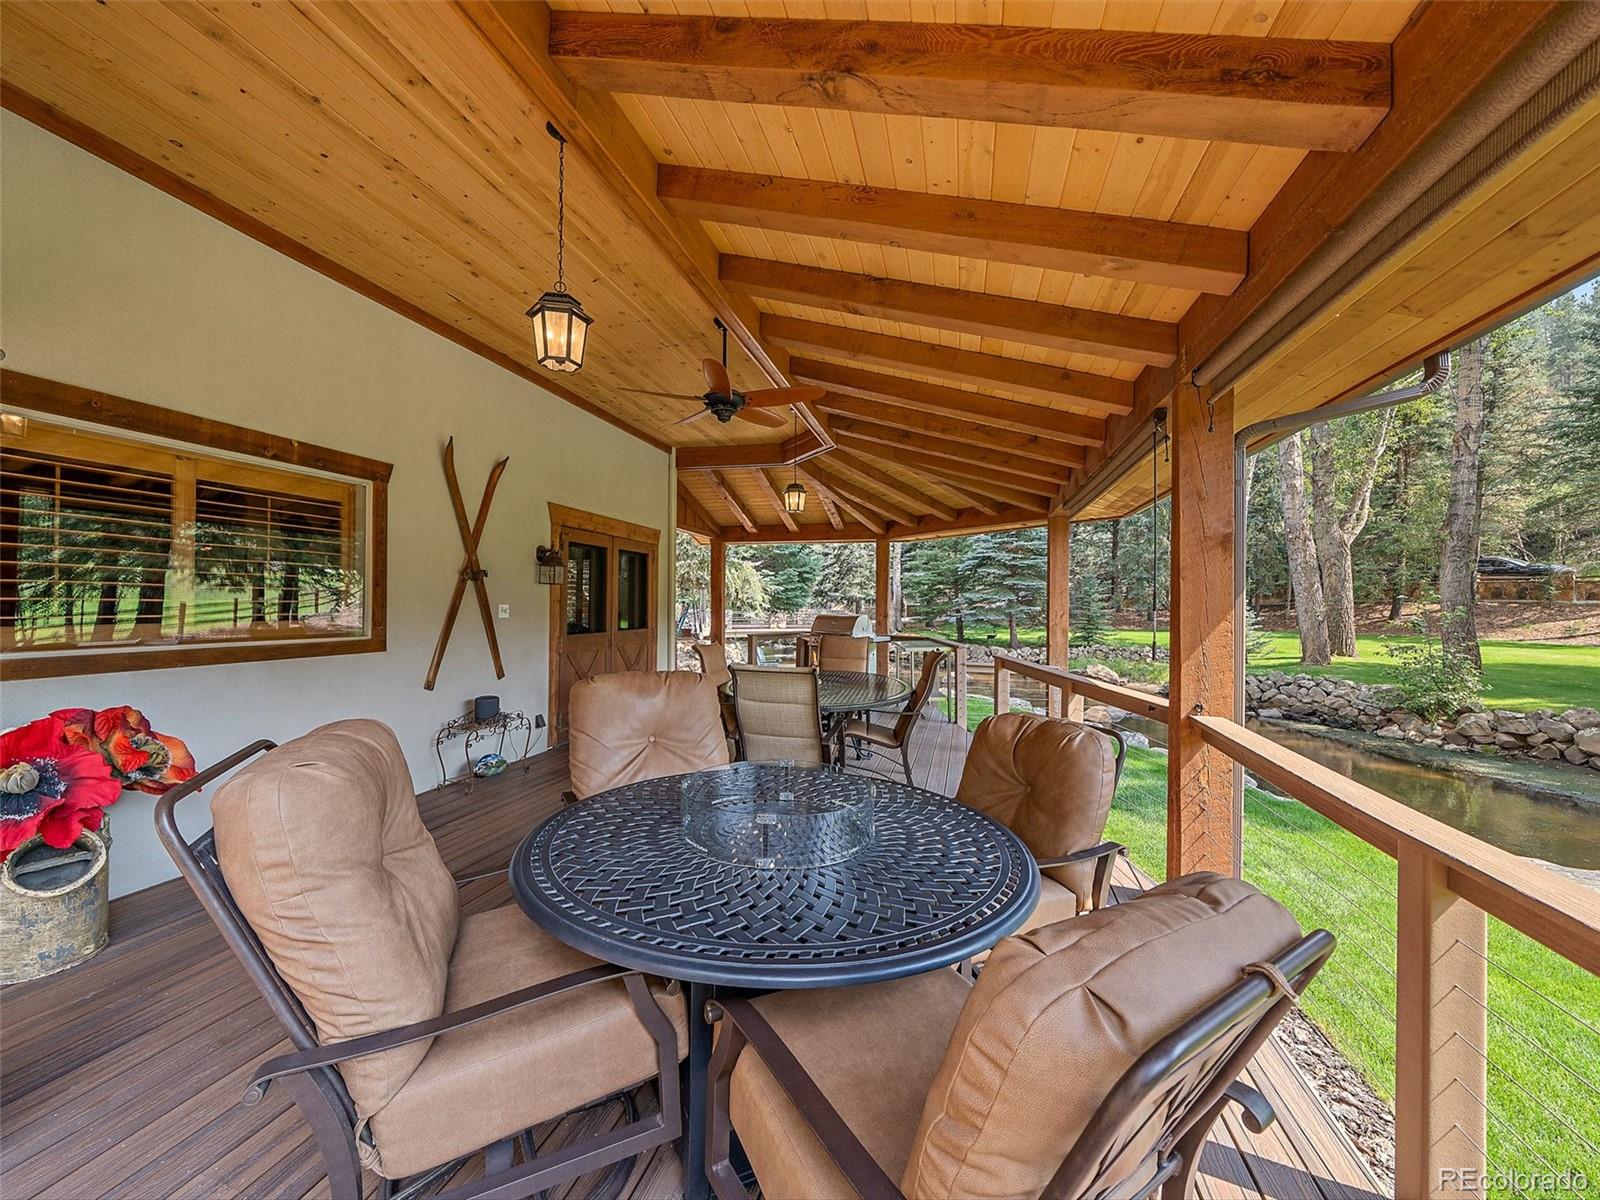
Covered wooden patio with cushioned seating, a dining table, and a creekside wooded view.
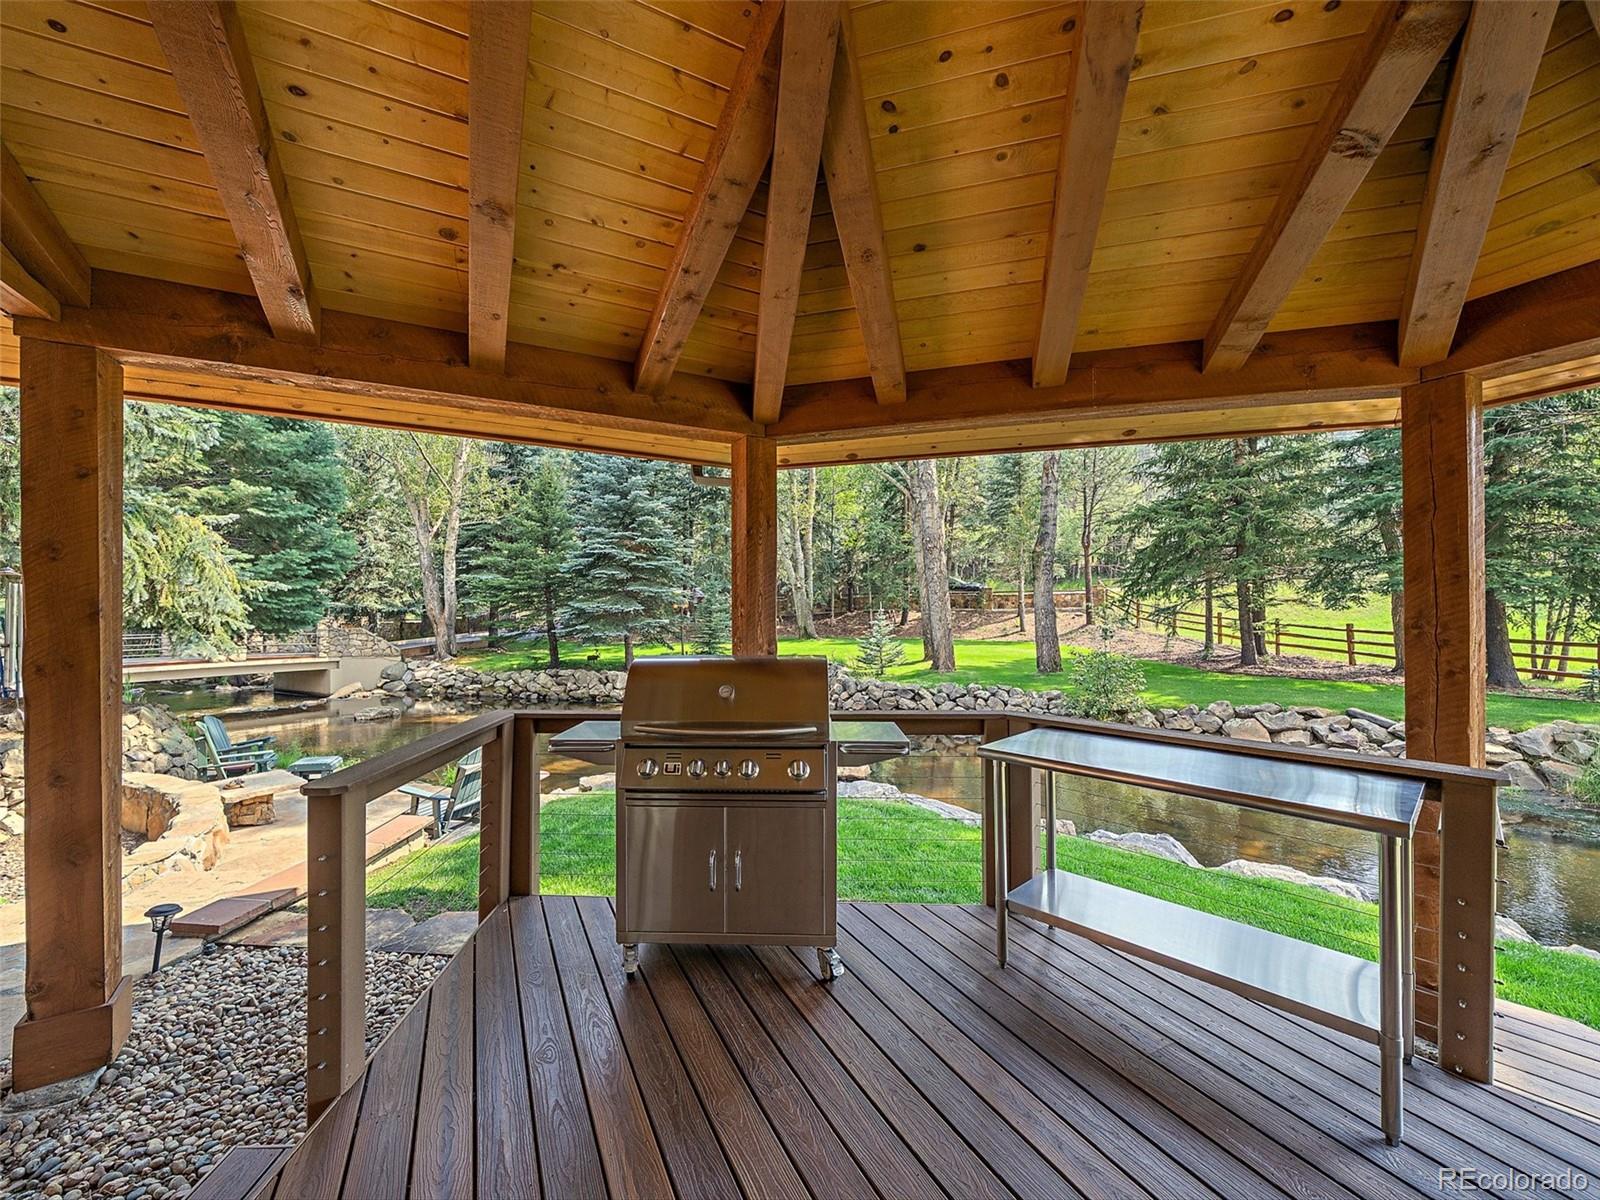
Covered timber deck with grill overlooking a landscaped creek and wooded grounds.
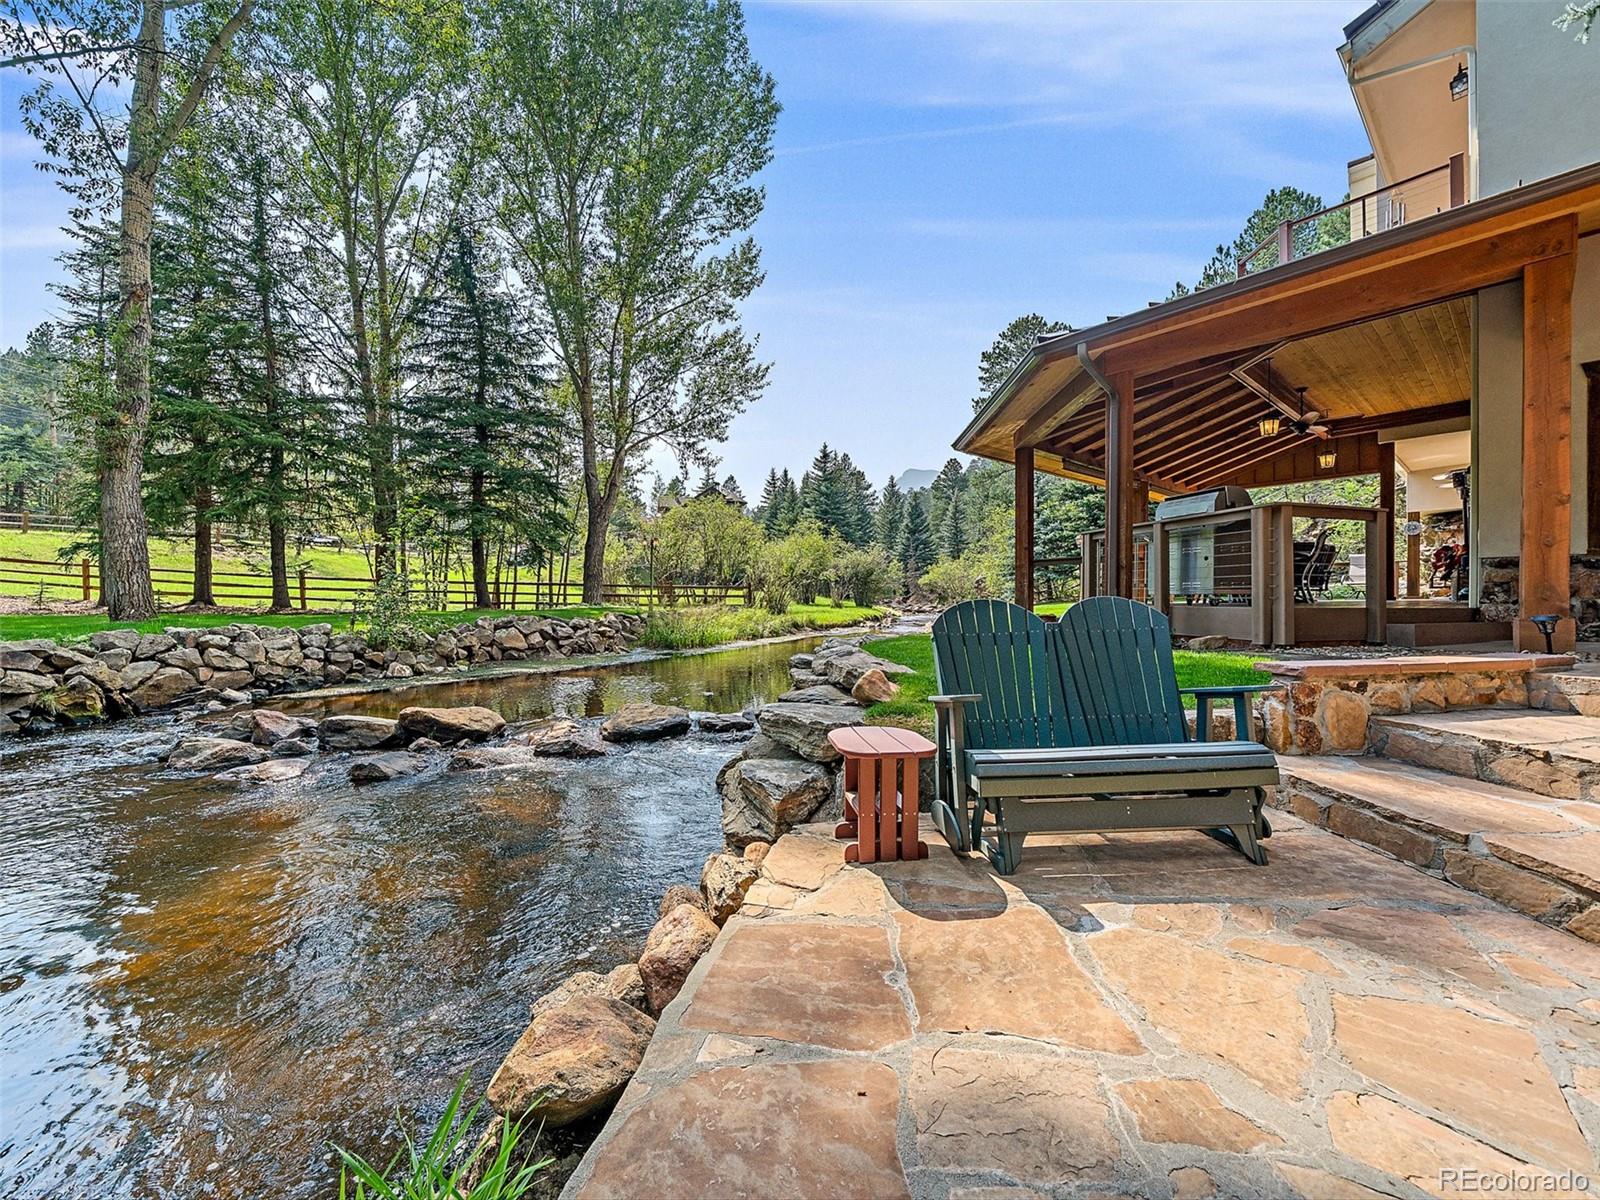
Stone patio beside a flowing creek, with Adirondack chairs and a covered outdoor seating area.
Modern home beside a creek, with a covered porch and wooded grounds.
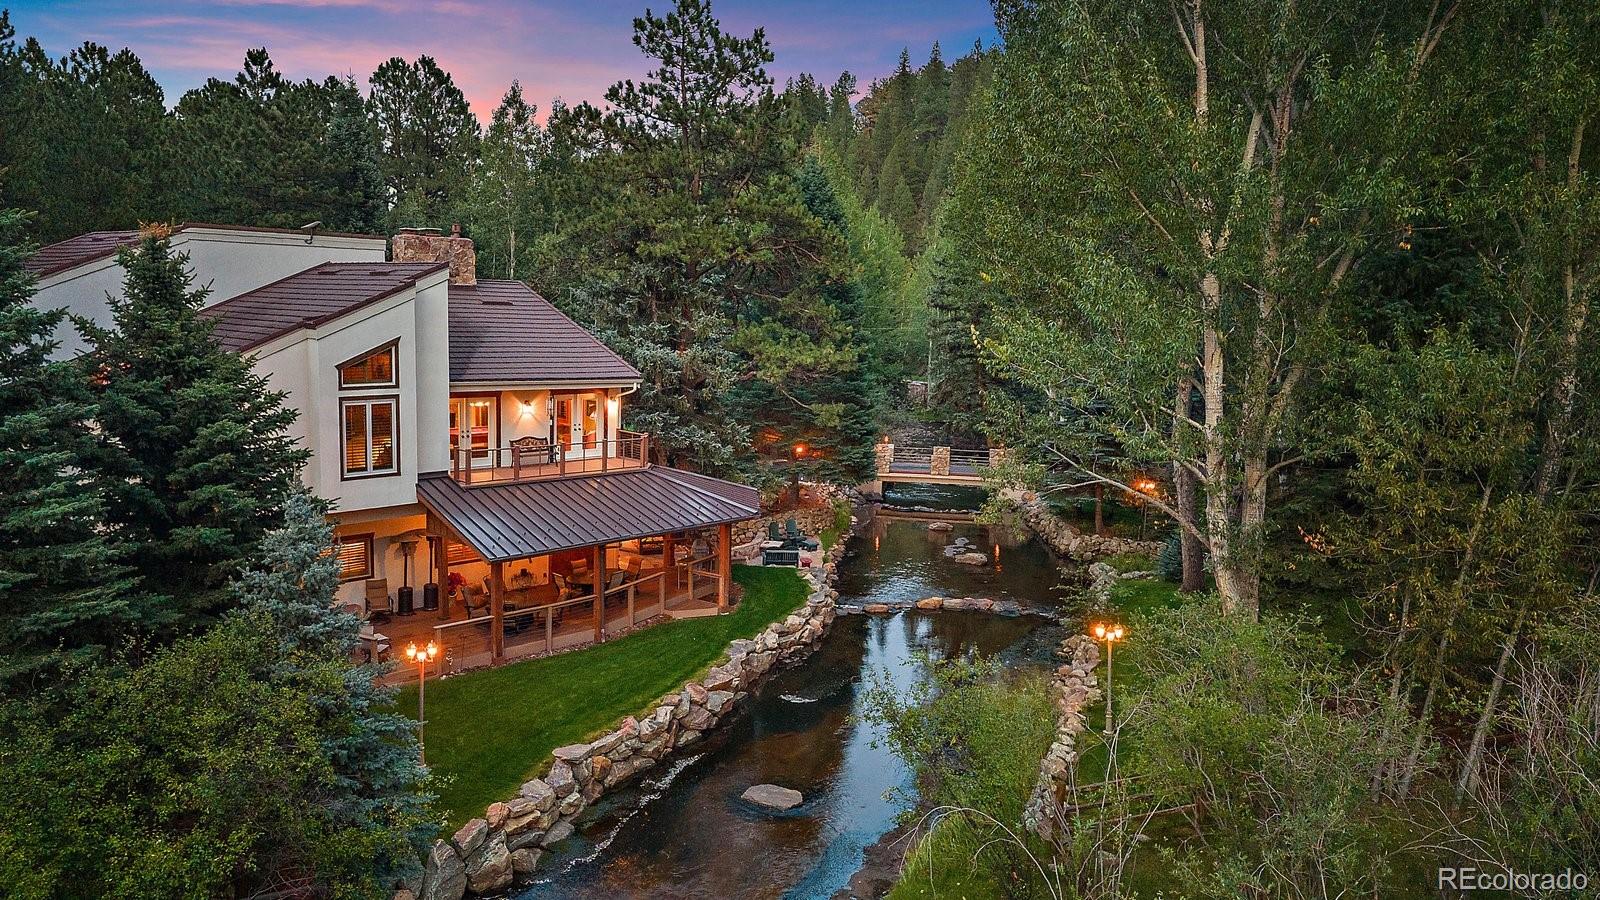
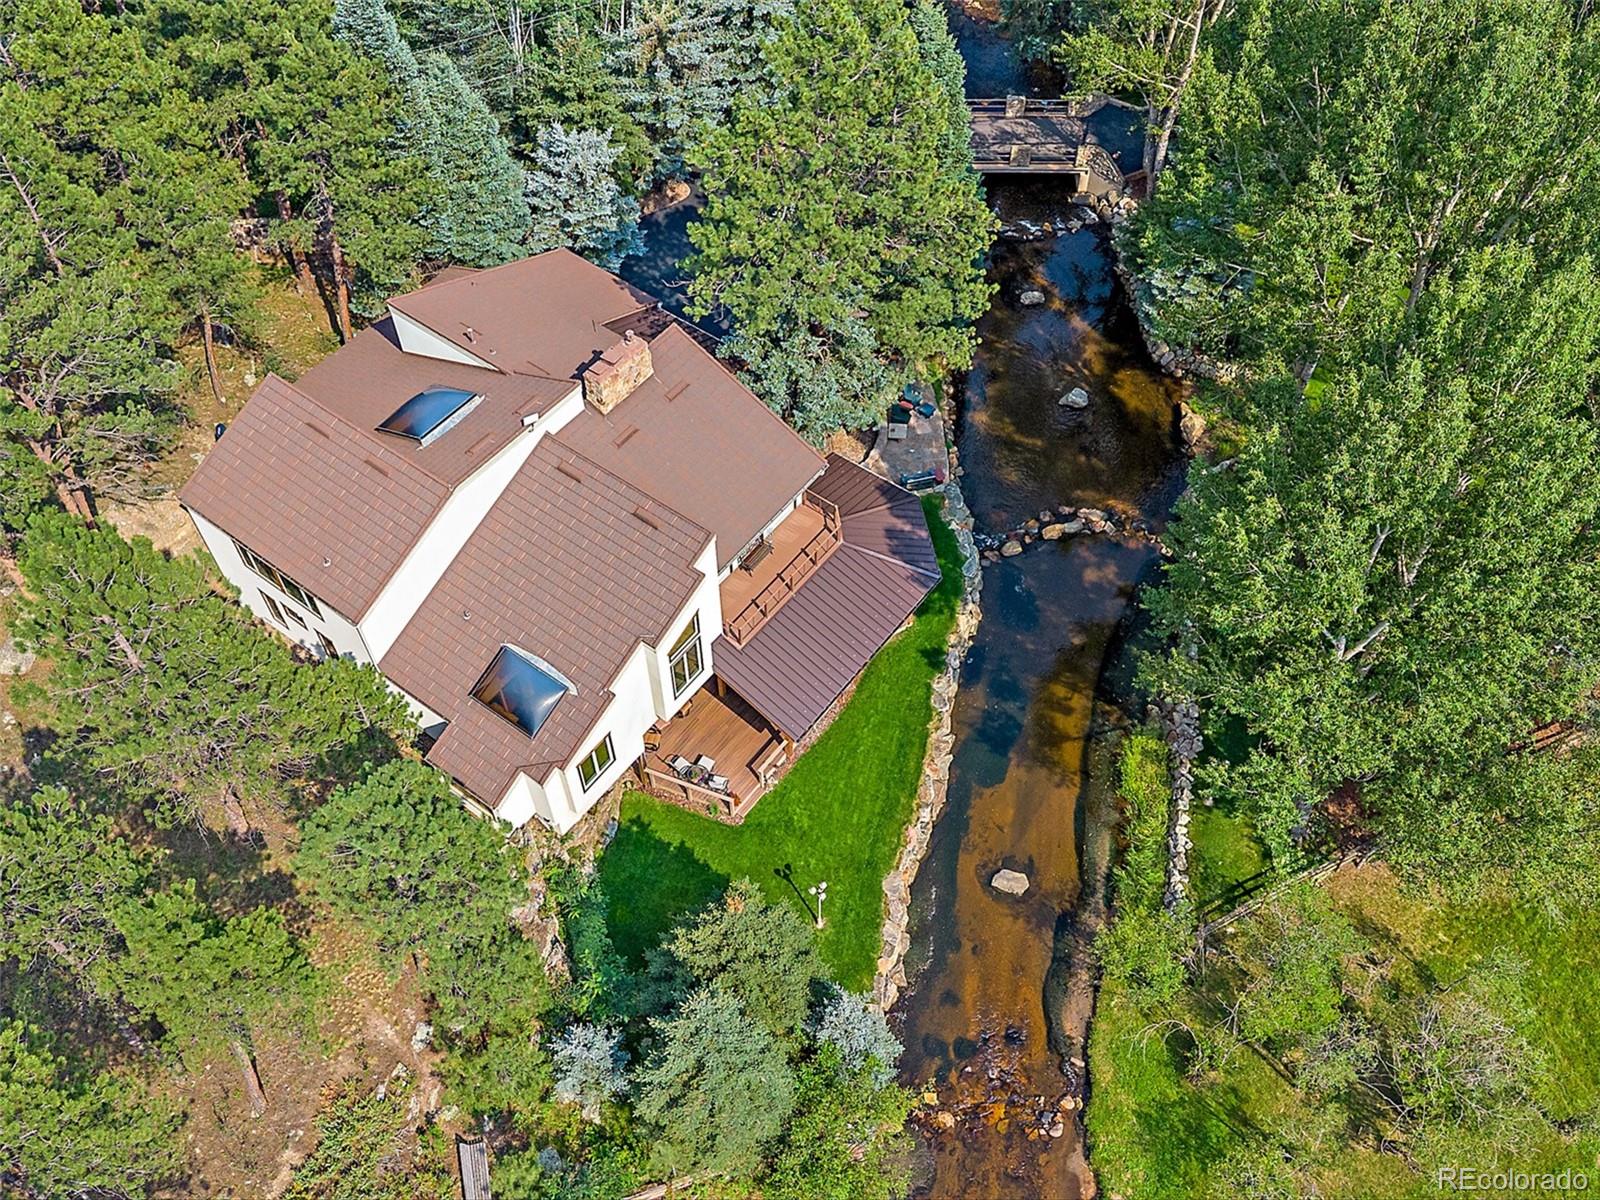
Aerial view of a home beside a rocky creek, surrounded by evergreen trees.
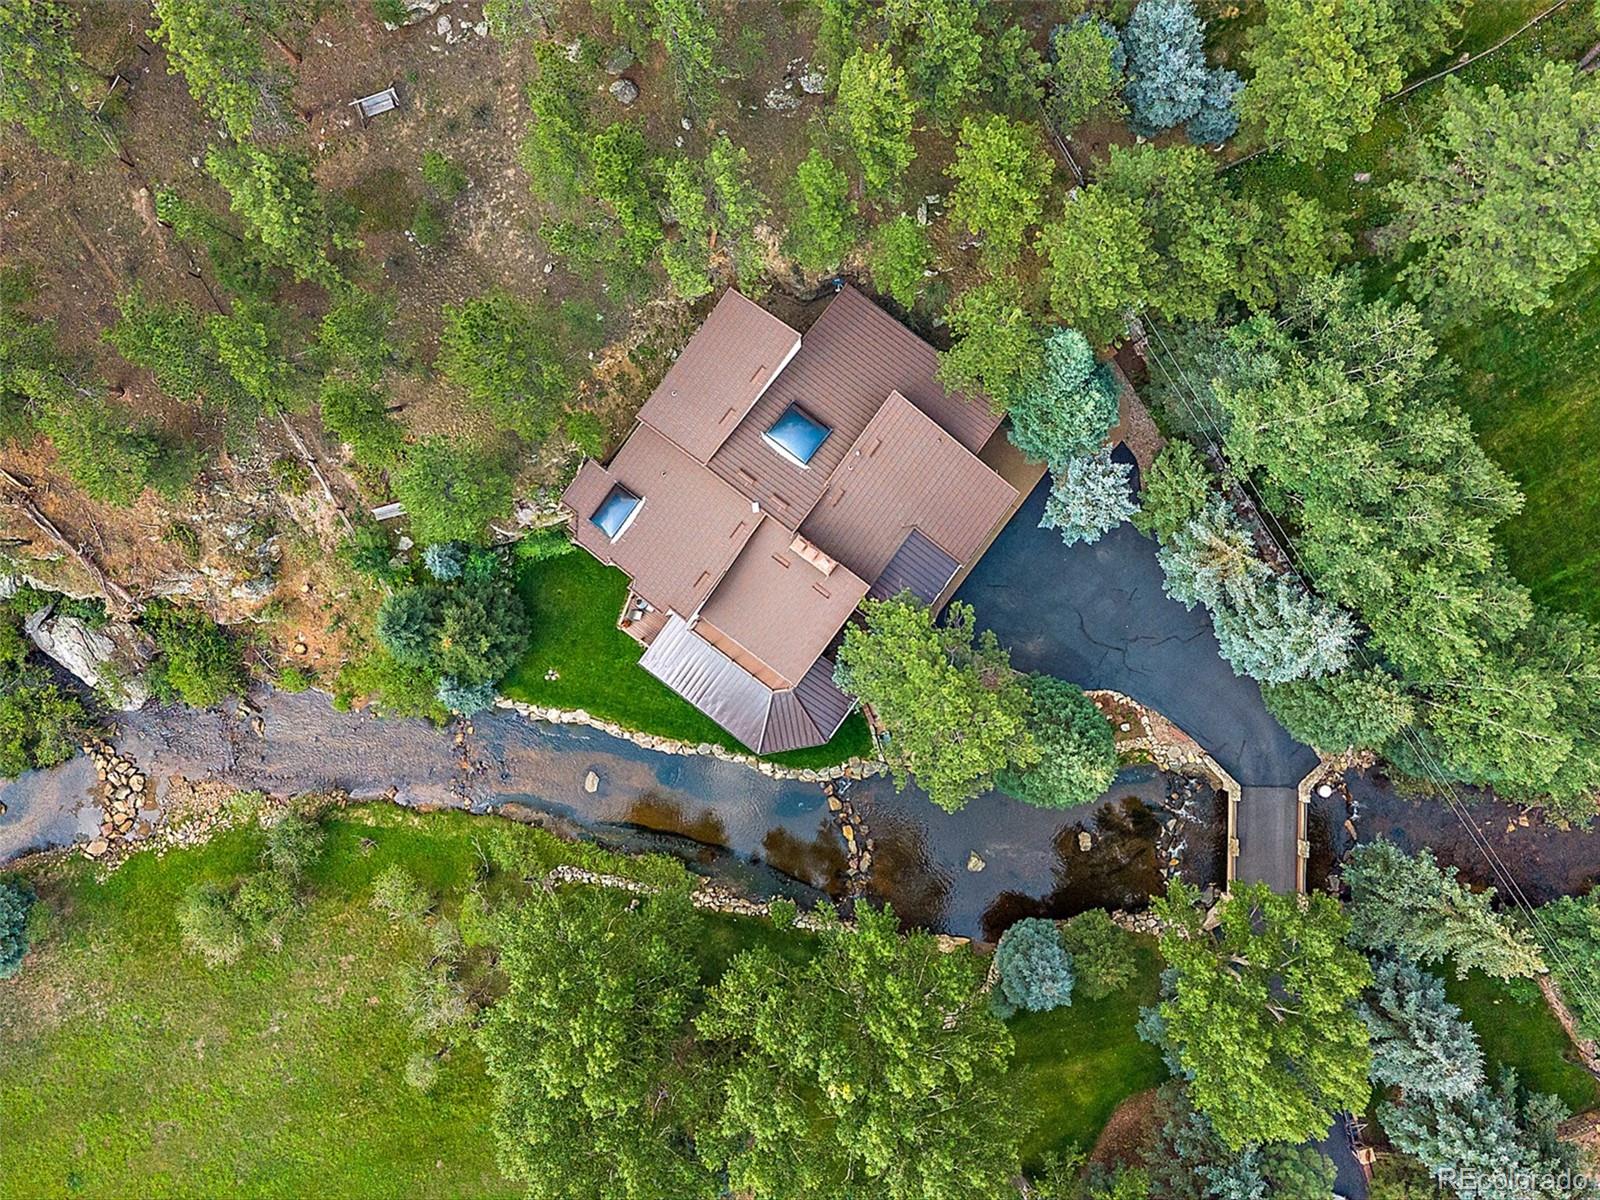
Aerial view of a wooded home beside a creek and paved drive.
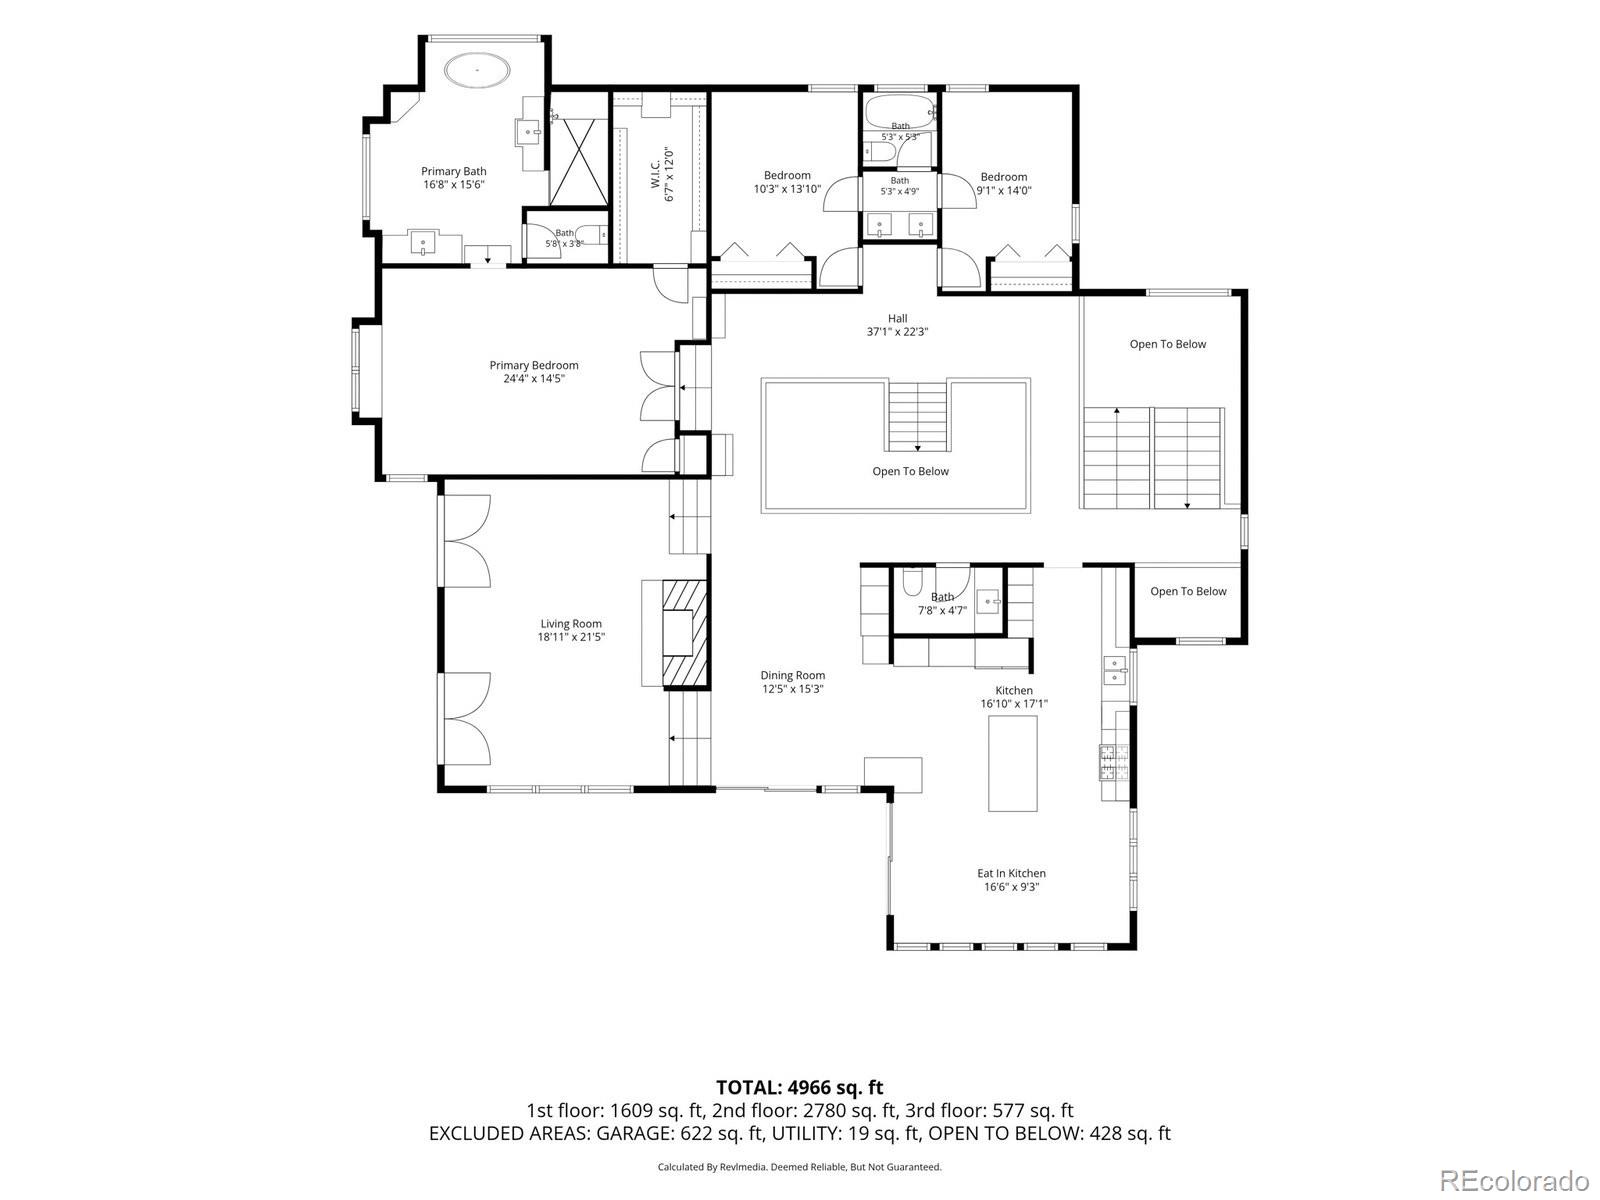
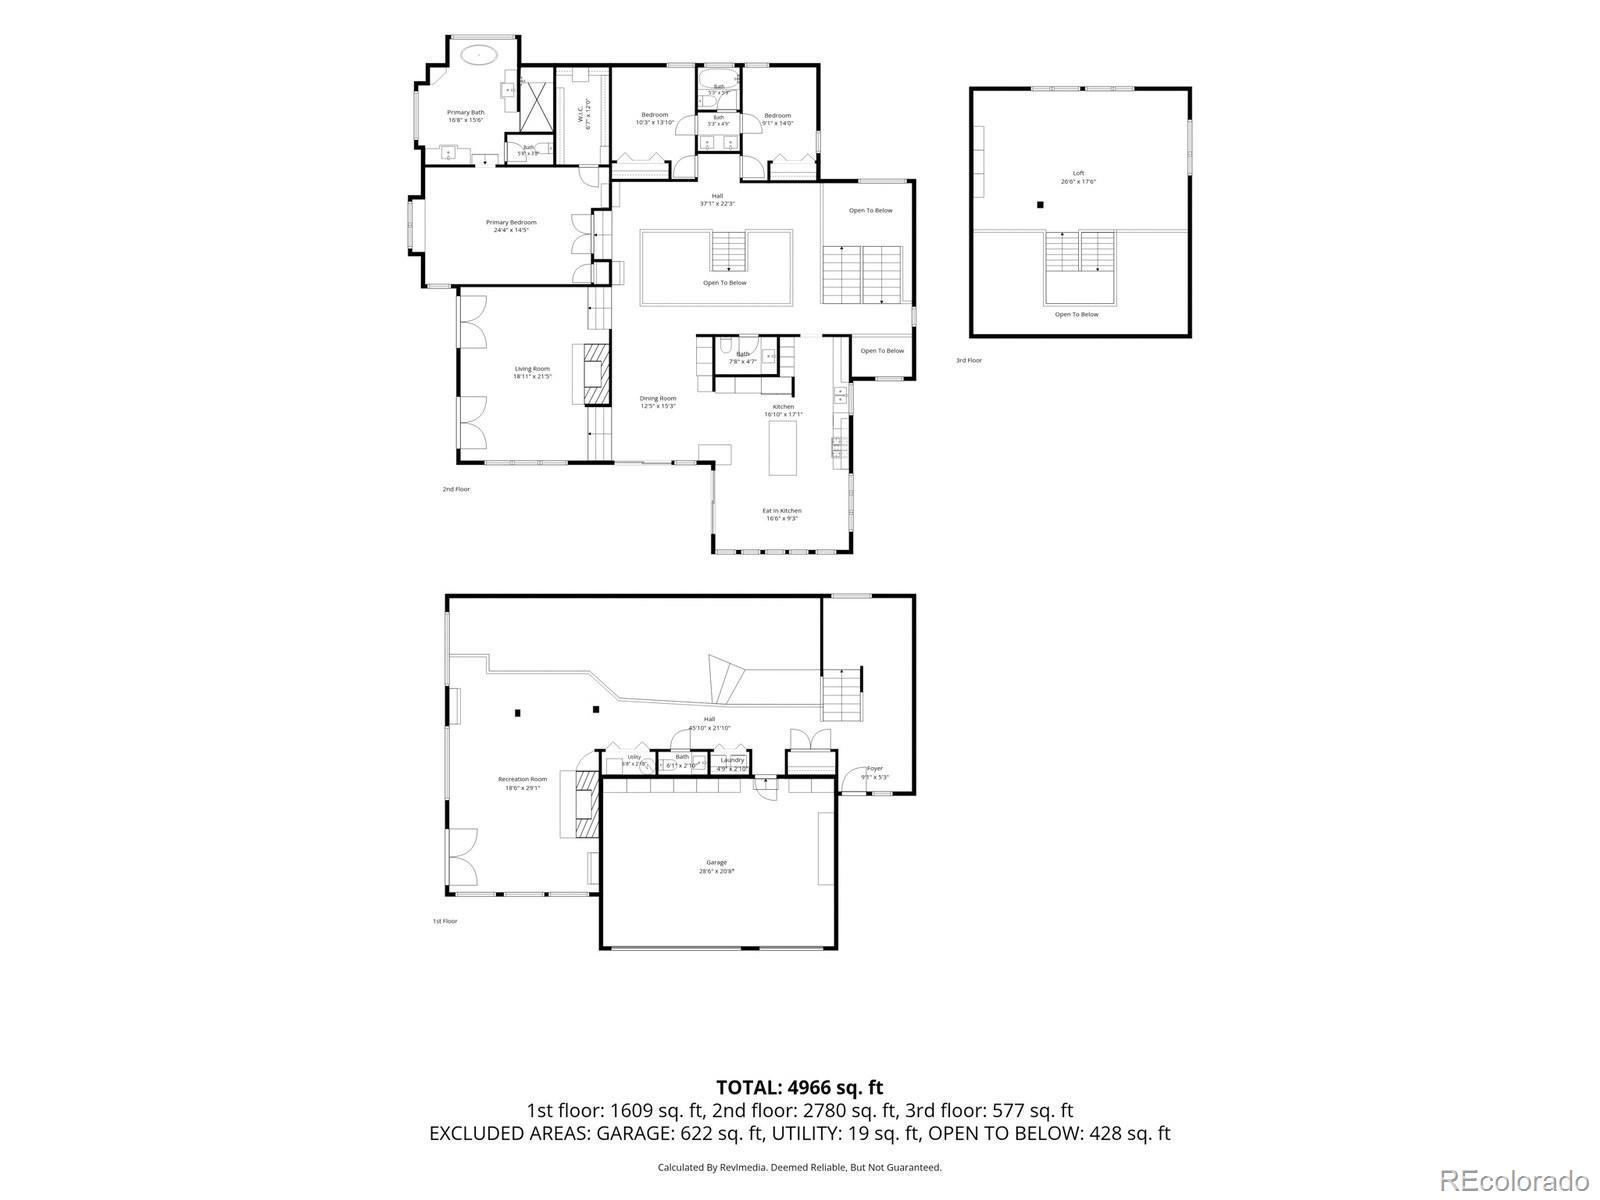
Floor plan showing bedrooms, bathrooms, living and dining rooms, a kitchen, and areas open to below.
Floor plan showing three levels and 4,966 total square feet.
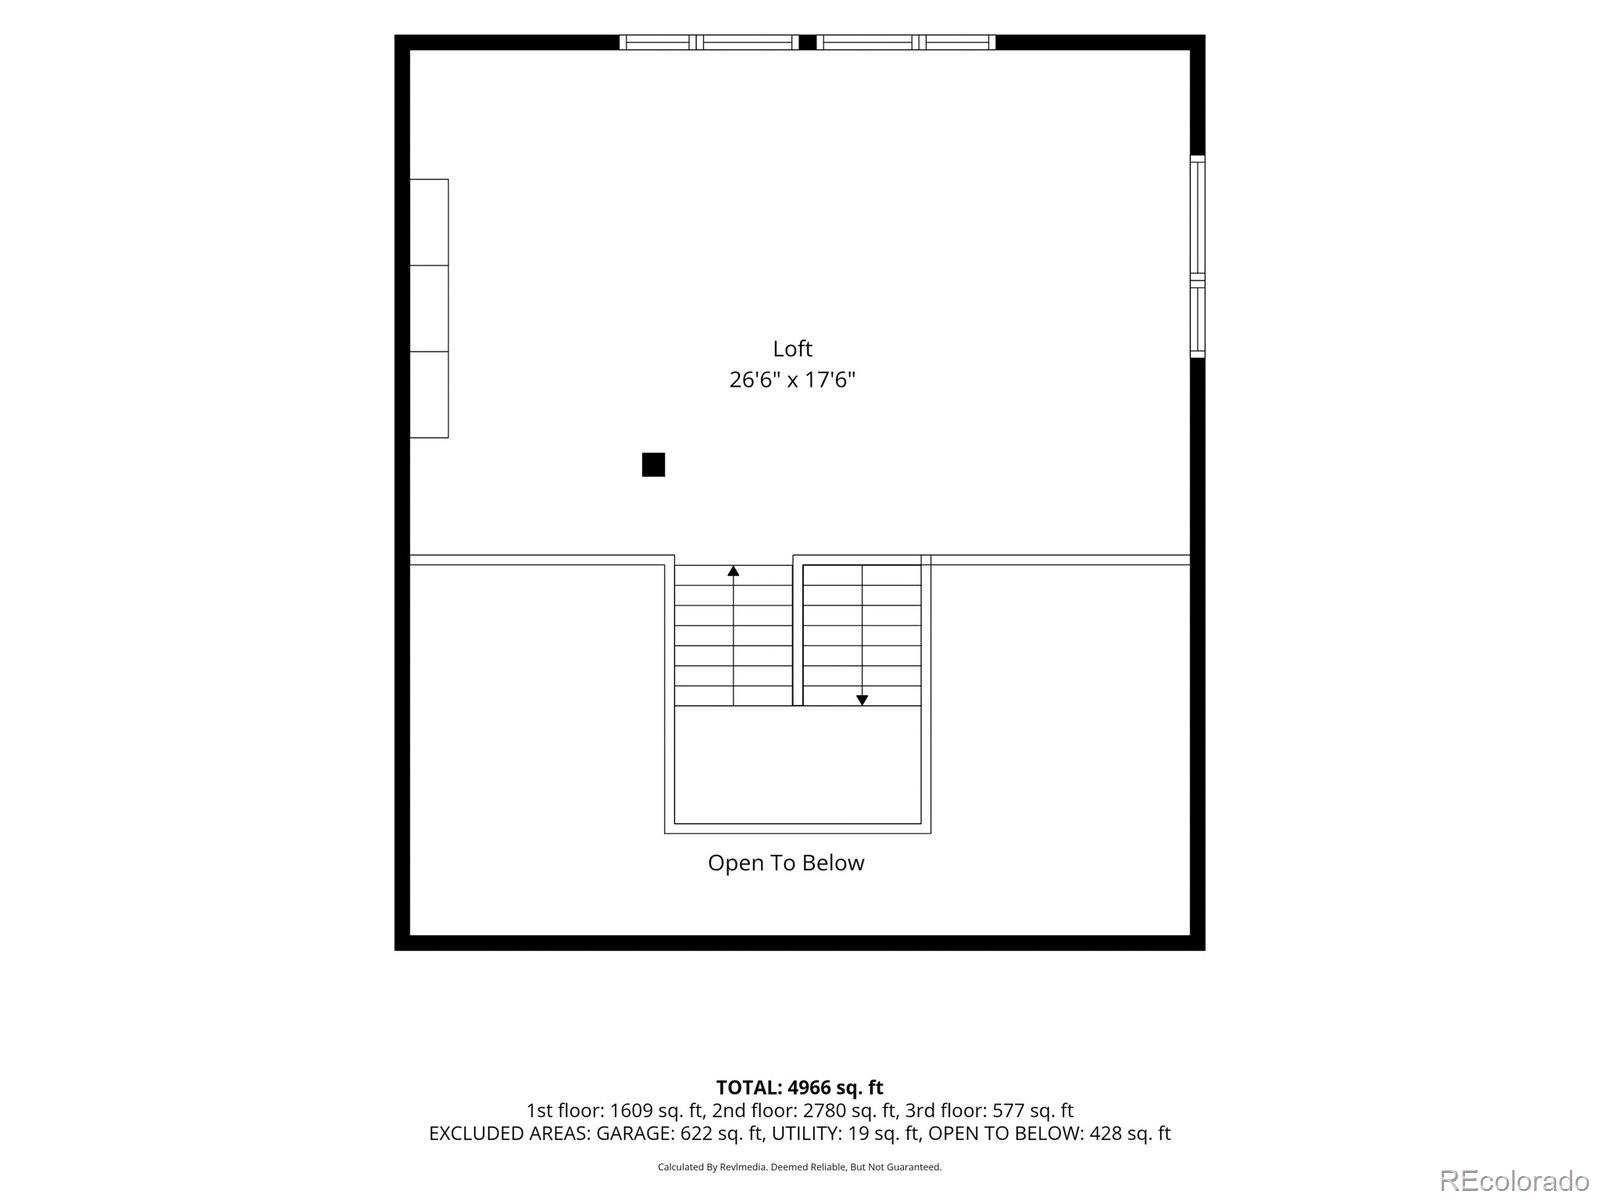
Loft floor plan with stairs, an open-to-below area, and 26-foot-6-by-17-foot-6 dimensions.
SEE ALL PHOTOS
Mountain home with a covered patio, Adirondack chairs, and a rocky creekside yard.
Mountain home beside a rocky creek, with a stone bridge and Adirondack chairs.
Entrance gate bearing The Rockhouse sign, with decorative ironwork and wooded grounds.
Illuminated wooded home beside a rock-lined creek, with a covered wraparound deck and landscaped grounds.
Modern multi-level home with covered patio beside a landscaped creek in a wooded setting.
Stone-walled driveway entrance beneath evergreen trees at dusk, with glowing lanterns.
Evergreen home beside a stone-edged pond and stream, glowing beneath a pink dusk sky.
Modern mountain home beside a rock-lined creek, with lit porches and a forested setting at dusk.
Covered stone-and-tile entry porch with a carved wooden door, timber roof, and wooded surroundings.
Interior stairway with carpeted steps, a rounded-stone wall, and rustic wildlife artwork.
Billiard room with a red pool table, exposed ceiling beams, and French doors opening to wooded grounds.
Furnished living room with a stone fireplace, vaulted ceiling, and mounted elk head.
Living room with stone fireplace, wet bar, vaulted ceiling, and antler chandelier.
Dining room with a long wood table, vaulted ceiling, and stone fireplaces.
Kitchen with exposed ceiling beams, stainless steel appliances, and a breakfast bar with seating.
Open living room and kitchen with vaulted ceilings, exposed beams, and an antler chandelier.
Kitchen and dining area with vaulted ceiling, exposed wood beams, and a large island.
Kitchen with a granite island, stainless steel appliances, cream cabinets, and exposed ceiling beams.
Dining room with a wood table, exposed ceiling beam, and tall windows overlooking trees.
Bathroom vanity with a hammered copper vessel sink, granite countertop, and oval mirror.
Covered deck with a wood-paneled ceiling, outdoor seating, grill, and forest views.
Wooden deck and patio overlook a creek beneath mature evergreen trees.
Bedroom with a large wooden bed, vaulted ceiling, and a window overlooking trees.
Spacious bedroom with a wood bed, vaulted ceiling, and plantation-shuttered windows.
Bathroom with a freestanding tub beneath a large skylight and windows overlooking trees.
Bathroom with wood cabinetry, a granite vanity, and a large window.
Walk-in shower with stone tile, mosaic accent wall, and built-in granite bench.
Deck with a creekside view, cable railing, and a wooden bench beside the home.
Bedroom with hardwood floors, a dark wood dresser, and windows overlooking a wooded hillside.
Bedroom with a wooden bed, forest-view windows, and warm wood floors.
Bedroom with a dark wood bed and dresser, green walls, and a window overlooking a rocky hillside.
Furnished home office with exposed timber ceiling beams and windows overlooking trees.
Carpeted staircase overlooking a vaulted living room with exposed beams and a stone fireplace.
Multi-level staircase and loft beneath a large skylight, with white railings and exposed wood beams.
Open loft with a dramatic staircase, black metal railings, and a timber-beamed skylight ceiling.
Living room with a floor-to-ceiling river-stone fireplace, leather seating, and wood-shuttered windows.
Open living area with a large natural rock feature beneath an upstairs balcony.
Furnished sitting area with a dramatic exposed rock wall and wooden chairs.
Mountain home beside a rocky creek, photographed at dusk among tall evergreen trees.
Covered deck with outdoor seating beside a landscaped creek at dusk.
Covered deck with a wood-beam ceiling, outdoor dining set, and creekside lawn.
Covered wooden patio with cushioned seating, a dining table, and a creekside wooded view.
Covered timber deck with grill overlooking a landscaped creek and wooded grounds.
Stone patio beside a flowing creek, with Adirondack chairs and a covered outdoor seating area.
Modern home beside a creek, with a covered porch and wooded grounds.
Aerial view of a home beside a rocky creek, surrounded by evergreen trees.
Aerial view of a wooded home beside a creek and paved drive.
Floor plan showing bedrooms, bathrooms, living and dining rooms, a kitchen, and areas open to below.
Floor plan showing three levels and 4,966 total square feet.
Loft floor plan with stairs, an open-to-below area, and 26-foot-6-by-17-foot-6 dimensions.
For Sale

34393 Upper Bear Creek Road

34393 Upper Bear Creek Road, Evergreen, CO 80439

$2,750,000
Nestled on a private, gated one-acre lot along Evergreen's coveted Upper Bear Creek, this extraordinary mountain retreat offers a rare combination of breathtaking natural beauty, and everyday convenience. With 165 feet of creek frontage, the setting is truly unforgettable--yet you're only 10 minutes from Evergreen Lake and downtown Evergreen. The property features four spacious decks and a beautifully landscaped lawn at the water's edge, Cast a line and fly fish from your own deck--a rare luxury. The exterior is equally impressive with maintenance-free stucco, a steel-coated 50-year roof, newer decks, custom landscape and lighting. At the heart of the home, the chef's kitchen offers effortless functionality, featuring a Thermador six-burner cooktop, double ovens, and side-by-side 32-inch Frigidaire refrigerator and freezer. Just outside, a covered deck provides the perfect place to enjoy morning coffee. The adjoining dining room showcases custom built-in cabinetry and a bar. The sun-filled living room is anchored by a dramatic stone fireplace and opens to another expansive deck overlooking the spectacular creekside setting. Upstairs, the spacious primary suite offers private deck access, and a five-piece bath. Two additional bedrooms share a full bath, while the generous loft provides flexible space for a home office, media room, or play area and can easily be converted into a fourth bedroom with an additional private bath. The walkout lower level features a spacious family room with a cozy gas fireplace and direct access to a large, updated covered deck that seamlessly extends the living space outdoors. Completing the property is an oversized three-car garage with a dedicated workshop and abundant built-in storage. This is a truly rare opportunity to own one of Evergreen's most exceptional creekside properties, where timeless mountain elegance and the beauty of Upper Bear Creek create a lifestyle unlike any other.

3
beds

4
baths

4,127 Sq.Ft. LIVING AREA

1.01 Acres lot

KELLI ANDERSON

KELLI ANDERSON

Features & Amenities

Interior

  • total bedrooms3
  • Total bathrooms4
  • full bathrooms2
  • half bathrooms2
  • Laundry room Laundry Closet
  • Flooring Carpet, Tile
  • Fireplace Dining Room, Family Room, Gas Log, Living Room, Primary Bedroom
  • APPLIANCES Convection Oven, Dishwasher, Double Oven, Dryer, Freezer, Gas Water Heater, Microwave, Range Hood, Refrigerator, Self Cleaning Oven, Washer, Wine Cooler
  • other interior Features Ceiling Fan(s), Eat-in Kitchen, Entrance Foyer, Five Piece Bath, Granite Counters, High Ceilings, High Speed Internet, Jack Jill Bath, Kitchen Island, Open Floorplan, Primary Suite, Smoke Free, Solid Surface Counters, Vaulted Ceiling(s), Walk-In Closet(s)

Area & Lot

  • Status For Sale
  • Living Area4,127 Sq.Ft.
  • Lot Area1.01 Acres
  • MLS® ID4114307
  • TypeResidential
  • YEAR BUILT1980
  • Architecture StylesMountain Contemporary
  • View DescriptionMeadow, Mountain(s), Water
  • Elementary SchoolWilmot
  • Middle SchoolEvergreen
  • High SchoolEvergreen
  • School DistrictJefferson County R-1

Exterior

  • STORIES2
  • Garage Space3.0
  • water SourceWell
  • utilitiesCable Available, Electricity Connected, Natural Gas Connected, Propane
  • roofStone
  • lot featuresFire Mitigation, Flood Zone, Foothills, Landscaped, Many Trees, Near Public Transit, Rock Outcropping, Sloped
  • parkingAsphalt, Floor Coating, Insulated, Oversized, Storage
  • HEAT TYPEHot Water, Natural Gas
  • AIR CONDITIONINGNone
  • sewerPublic Sewer
  • SubstructureSlab
  • other exterior FeaturesBalcony, Gas Valve, Lighting, Private Yard, Rain Gutters

Financial

  • Sales Price$2,750,000
  • Real Estate Tax $9,363/yr
  • Zoning MR-1
View Virtual Tour
Mountain home beside a rocky creek, with a stone bridge and Adirondack chairs.

Schedule a Showing

I would love to show you our beautiful property. Please select your preferred date and time below. I will be in touch shortly to confirm your appointment.

Schedule a Showing

I would love to show you our beautiful property. Please select your preferred date and time below. I will be in touch shortly to confirm your appointment.
Thank you for your interest in 34393 Upper Bear Creek Road, Evergreen, CO 80439. We are reviewing your request and will be in touch shortly!

Mortgage Calculator

Estimate your monthly mortgage payment, including the principal and interest, property taxes, and HOA. Adjust the values to generate a more accurate rate.
All estimates are provided for informational purposes only. Actual amounts may vary.
$0,000 Your Payment 20 15 65
$0,000 Your Payment

Work With Kelli

Buying a home or selling home? Kelli's resources and expertise in the Evergreen area and commitment to detail and service will help meet your needs.

Follow Me on Instagram