30655 Snowbird Lane
30655 Snowbird Lane
30655 Snowbird Lane
30655 Snowbird Lane
30655 Snowbird Lane
30655 Snowbird Lane
30655 Snowbird Lane
30655 Snowbird Lane
30655 Snowbird Lane
30655 Snowbird Lane
30655 Snowbird Lane
30655 Snowbird Lane
30655 Snowbird Lane
30655 Snowbird Lane
30655 Snowbird Lane
30655 Snowbird Lane
30655 Snowbird Lane
30655 Snowbird Lane
30655 Snowbird Lane
30655 Snowbird Lane
30655 Snowbird Lane
30655 Snowbird Lane
30655 Snowbird Lane
30655 Snowbird Lane
30655 Snowbird Lane
30655 Snowbird Lane
30655 Snowbird Lane
30655 Snowbird Lane
30655 Snowbird Lane
30655 Snowbird Lane
30655 Snowbird Lane
30655 Snowbird Lane
30655 Snowbird Lane
30655 Snowbird Lane
30655 Snowbird Lane
30655 Snowbird Lane
30655 Snowbird Lane
30655 Snowbird Lane
30655 Snowbird Lane
30655 Snowbird Lane
30655 Snowbird Lane
30655 Snowbird Lane
30655 Snowbird Lane
30655 Snowbird Lane
30655 Snowbird Lane
SEE ALL PHOTOS
30655 Snowbird Lane
30655 Snowbird Lane
30655 Snowbird Lane
30655 Snowbird Lane
30655 Snowbird Lane
30655 Snowbird Lane
30655 Snowbird Lane
30655 Snowbird Lane
30655 Snowbird Lane
30655 Snowbird Lane
30655 Snowbird Lane
30655 Snowbird Lane
30655 Snowbird Lane
30655 Snowbird Lane
30655 Snowbird Lane
30655 Snowbird Lane
30655 Snowbird Lane
30655 Snowbird Lane
30655 Snowbird Lane
30655 Snowbird Lane
30655 Snowbird Lane
30655 Snowbird Lane
30655 Snowbird Lane
30655 Snowbird Lane
30655 Snowbird Lane
30655 Snowbird Lane
30655 Snowbird Lane
30655 Snowbird Lane
30655 Snowbird Lane
30655 Snowbird Lane
30655 Snowbird Lane
30655 Snowbird Lane
30655 Snowbird Lane
30655 Snowbird Lane
30655 Snowbird Lane
30655 Snowbird Lane
30655 Snowbird Lane
30655 Snowbird Lane
30655 Snowbird Lane
30655 Snowbird Lane
30655 Snowbird Lane
30655 Snowbird Lane
30655 Snowbird Lane
30655 Snowbird Lane
30655 Snowbird Lane
For Sale

30655 Snowbird Lane

30655 Snowbird Lane, Evergreen, CO 80439

$4,990,000
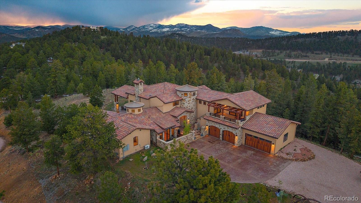
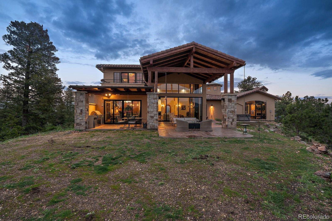
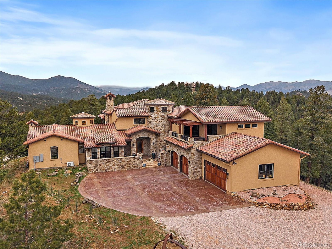
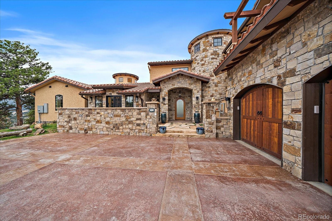
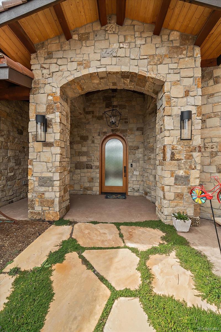
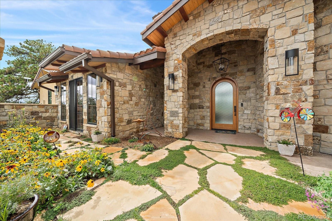
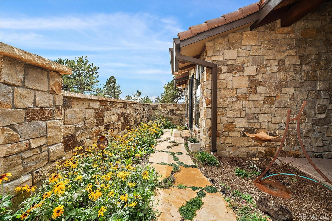
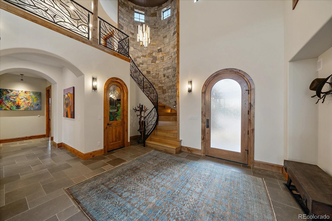
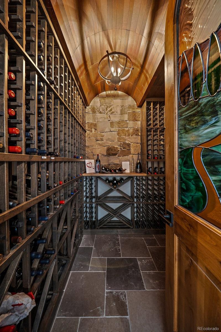
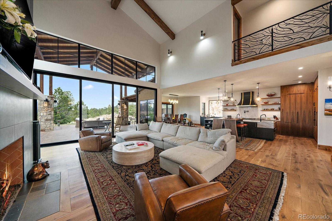
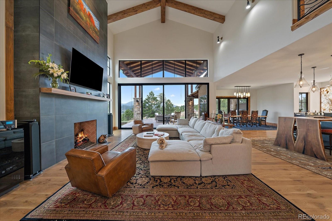
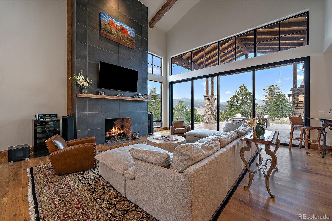
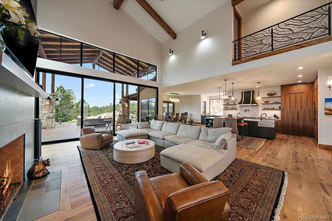
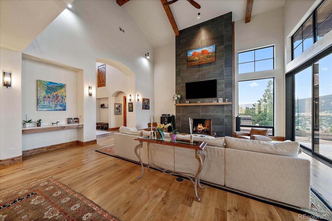
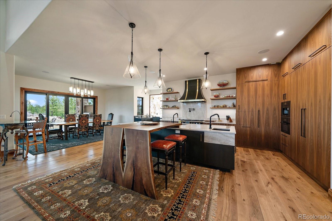
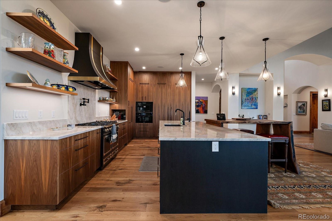
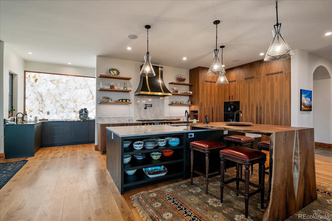
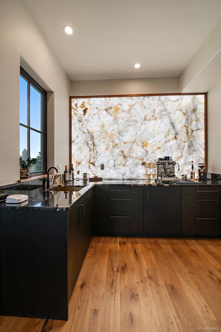
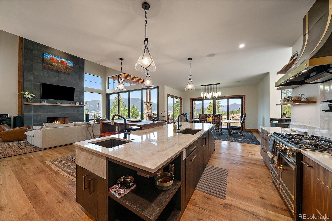
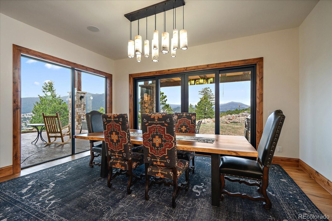
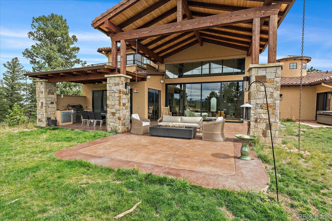
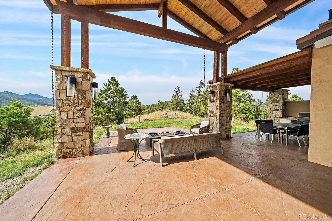
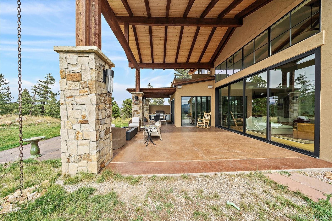
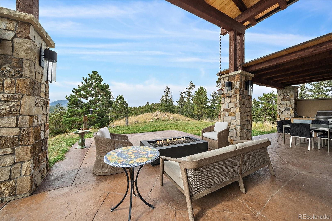
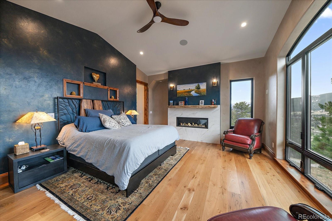
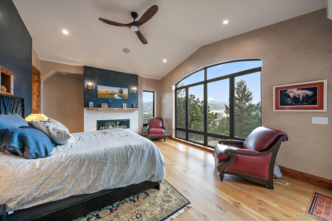
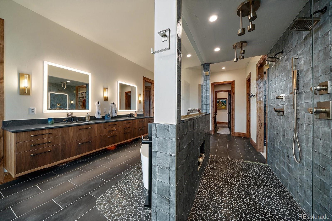
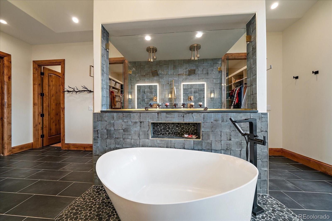
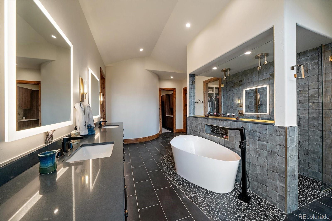
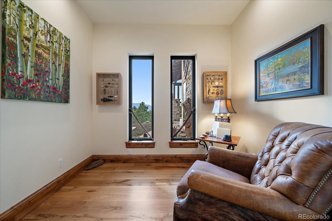
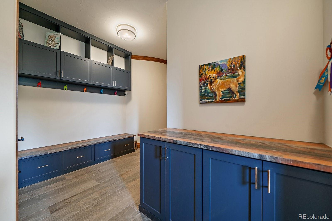
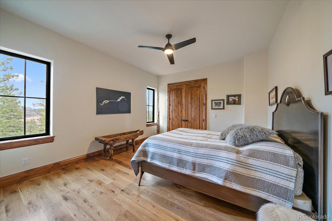
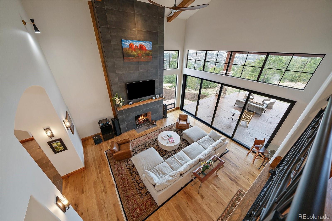
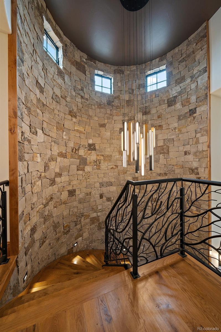
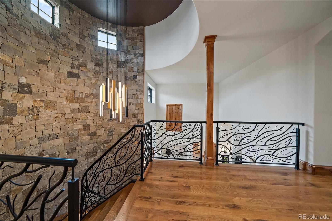
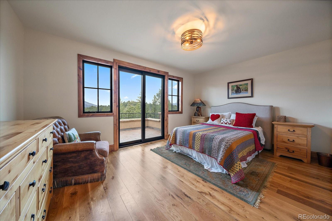
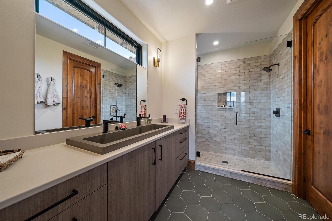
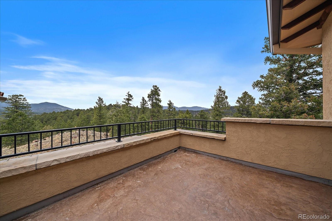
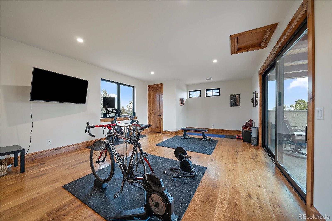
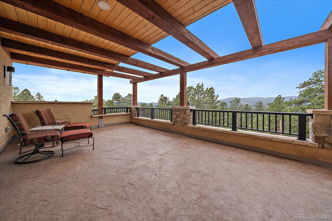
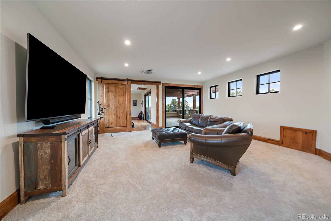
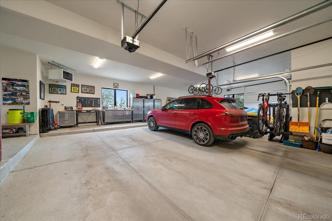
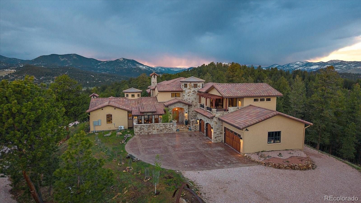
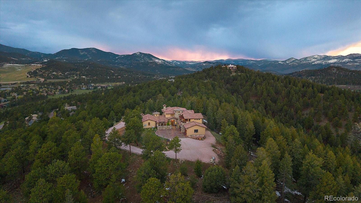
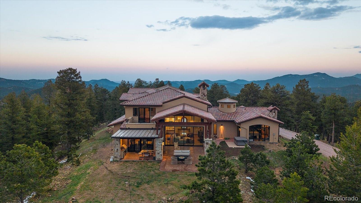
Tuscan hilltop village inspired, custom home set on 13 rolling acres capturing west views of Mt. Blue Sky, Bergen Peak, the foothills and the nighttime lights of Denver to the east. Walk in to embrace a wall of glass spread across the open floor plan concept great room, dining room and kitchen. Twelve foot folding glass panels allow you to open the home to our beautiful Colorado sunshine and temperatures. Year-round, you feel like you're living outside. The great room features a floor to ceiling tiled gas fireplace and wide plank white oak floors. The entire home has radiant in-floor heat and several of the rooms have mini-split air conditioning units. High-end, gourmet appliances include a La Cornue range, Gaggenau and Miele appliances. Floating shelves, a custom range hood and a walnut island/table add impressive finishes. Don't miss the impressive back-lit granite wall in the wet bar/pantry. Primary bedroom, bath and office on the main floor offer ranch style living. Finishes in the primary bedroom and bath include, Venetian plaster, gold flake accents, imported Italian tile, quartz counters, floating vanities, a massive custom walk-in closet, a wall of windows with west facing views and convenient access to a hot tub. The main floor also has a guest room area with an ensuite bath, plus an Italian inspired wine room with a wine barrel ceiling. Upper-level amenities feature a private bedroom with an ensuite bath and a private deck. A family room is also on this level with a half bath and huge storage closet. Off the family room is a room that can easily be converted into another bedroom designed to easily accommodate a bathroom (plumbing installed) and closet. Do you need garage space? A 4-car plus heated garage, with storage and a bike or dog wash won't disappoint. This North
Evergreen Ridge at Hiwan, gated location is one of a kind with convenient access to hiking, biking, Evergreen Lake,
downtown Evergreen, shopping, schools, Denver and the mountains.

4
beds

5
baths

5,423 Sq.Ft. LIVING AREA

13.85 Acres lot

Features & Amenities

Interior

  • total bedrooms4
  • Total bathrooms5
  • full bathrooms2
  • three quarter bathroom1
  • half bathrooms2
  • Laundry room In Unit
  • Flooring Carpet, Tile, Wood
  • Fireplace Great Room, Primary Bedroom
  • APPLIANCES Bar Fridge, Convection Oven, Dishwasher, Disposal, Double Oven, Microwave, Oven, Range, Range Hood, Refrigerator, Self Cleaning Oven, Washer
  • other interior Features Built-in Features, Ceiling Fan(s), Eat-in Kitchen, Entrance Foyer, Five Piece Bath, Granite Counters, High Ceilings, High Speed Internet, Kitchen Island, Open Floorplan, Pantry, Primary Suite, Quartz Counters, Smoke Free, Solid Surface Counters, Spa/Hot Tub, Stone Counters, Utility Sink, Vaulted Ceiling(s), Walk-In Closet(s), Wet Bar

Area & Lot

  • Status For Sale
  • Living Area5,423 Sq.Ft.
  • Lot Area13.85 Acres
  • MLS® ID7244431
  • TypeResidential
  • YEAR BUILT2023
  • View DescriptionCity, Meadow, Mountain(s)
  • Elementary SchoolBergen
  • Middle SchoolEvergreen
  • High SchoolEvergreen
  • School DistrictJefferson County R-1

Exterior

  • STORIES2
  • Garage Space4.0
  • water SourcePublic
  • utilitiesElectricity Connected, Natural Gas Connected
  • roofConcrete
  • lot featuresFoothills, Irrigated, Landscaped, Rock Outcropping, Secluded, Sprinklers In Front, Sprinklers In Rear
  • parking220 Volts, Concrete, Driveway-Gravel, Dry Walled, Exterior Access Door, Finished, Heated Garage, Insulated, Lighted, Oversized, Storage
  • HEAT TYPENatural Gas, Radiant Floor
  • AIR CONDITIONINGAir Conditioning-Room
  • sewerPublic Sewer
  • SubstructureSlab
  • HOA AmenitiesGated
  • other exterior FeaturesBalcony, Barbecue, Garden, Gas Grill, Lighting, Rain Gutters, Spa/Hot Tub

Financial

  • Sales Price$4,990,000
  • Real Estate Tax $20,624/yr
  • HOA $1,140/yr
  • Zoning P-D
View Virtual Tour
image

Schedule a Showing

I would love to show you our beautiful property. Please select your preferred date and time below. I will be in touch shortly to confirm your appointment.

Schedule a Showing

I would love to show you our beautiful property. Please select your preferred date and time below. I will be in touch shortly to confirm your appointment.
Thank you for your interest in 30655 Snowbird Lane, Evergreen, CO 80439. We are reviewing your request and will be in touch shortly!

Mortgage Calculator

Estimate your monthly mortgage payment, including the principal and interest, property taxes, and HOA. Adjust the values to generate a more accurate rate.
All estimates are provided for informational purposes only. Actual amounts may vary.
$0,000 Your Payment 20 15 65
$0,000 Your Payment

Work With Kelli

Buying a home or selling home? Kelli's resources and expertise in the Evergreen area and commitment to detail and service will help meet your needs.

Follow Me on Instagram