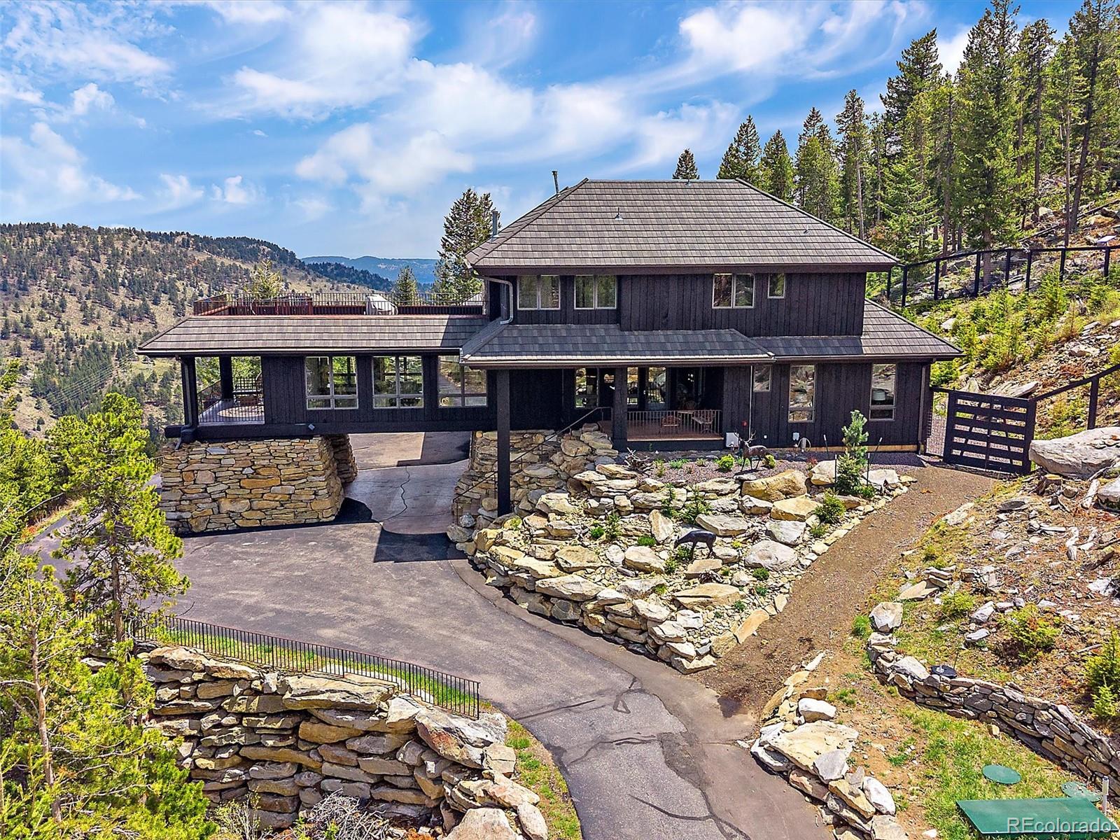
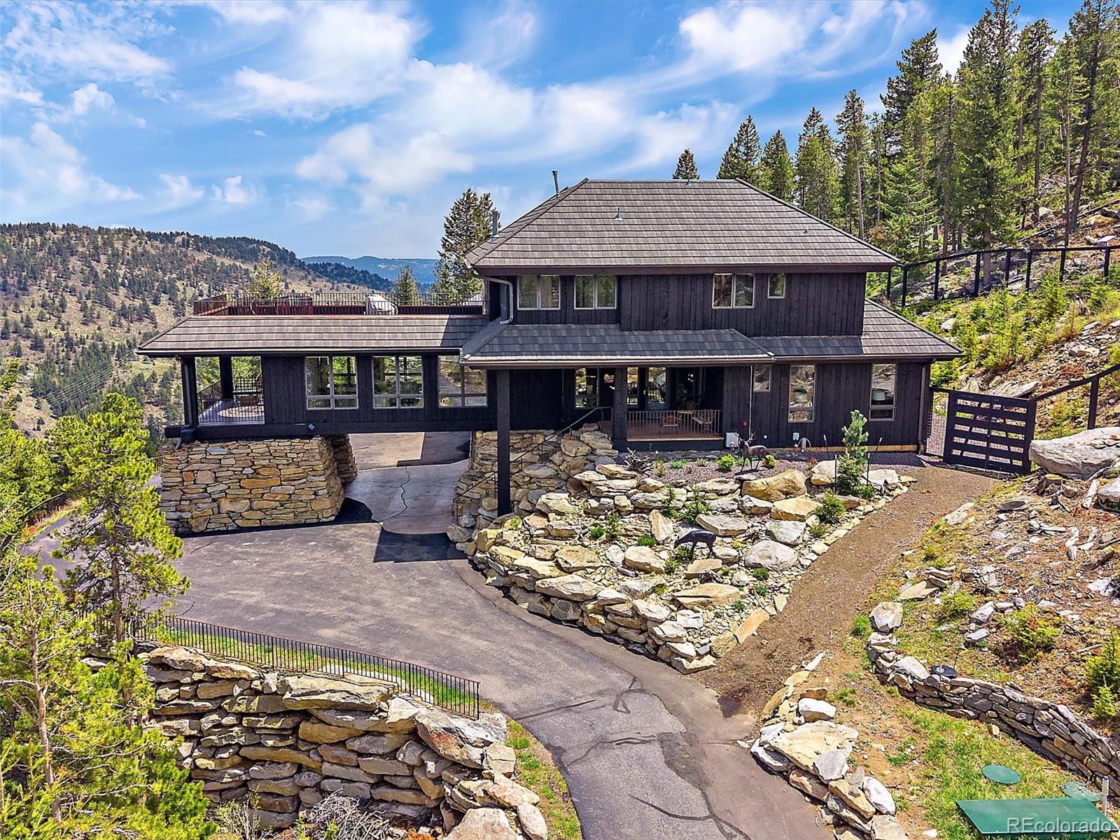
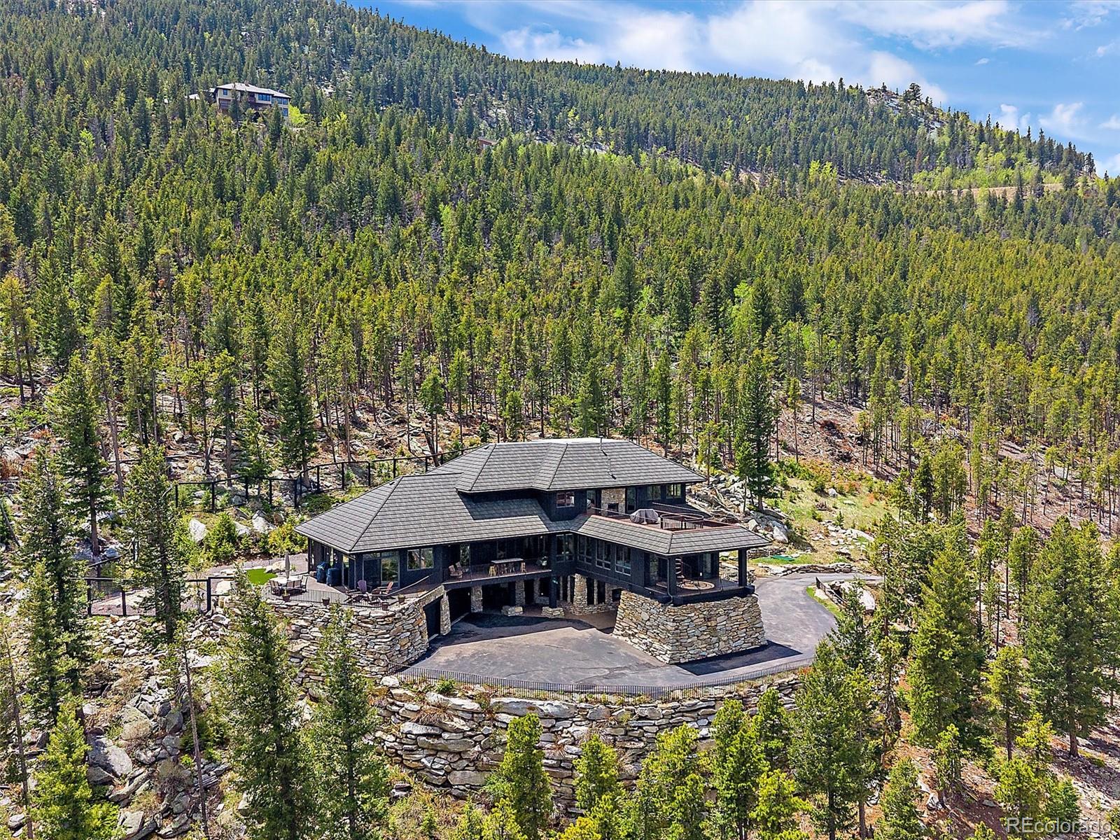
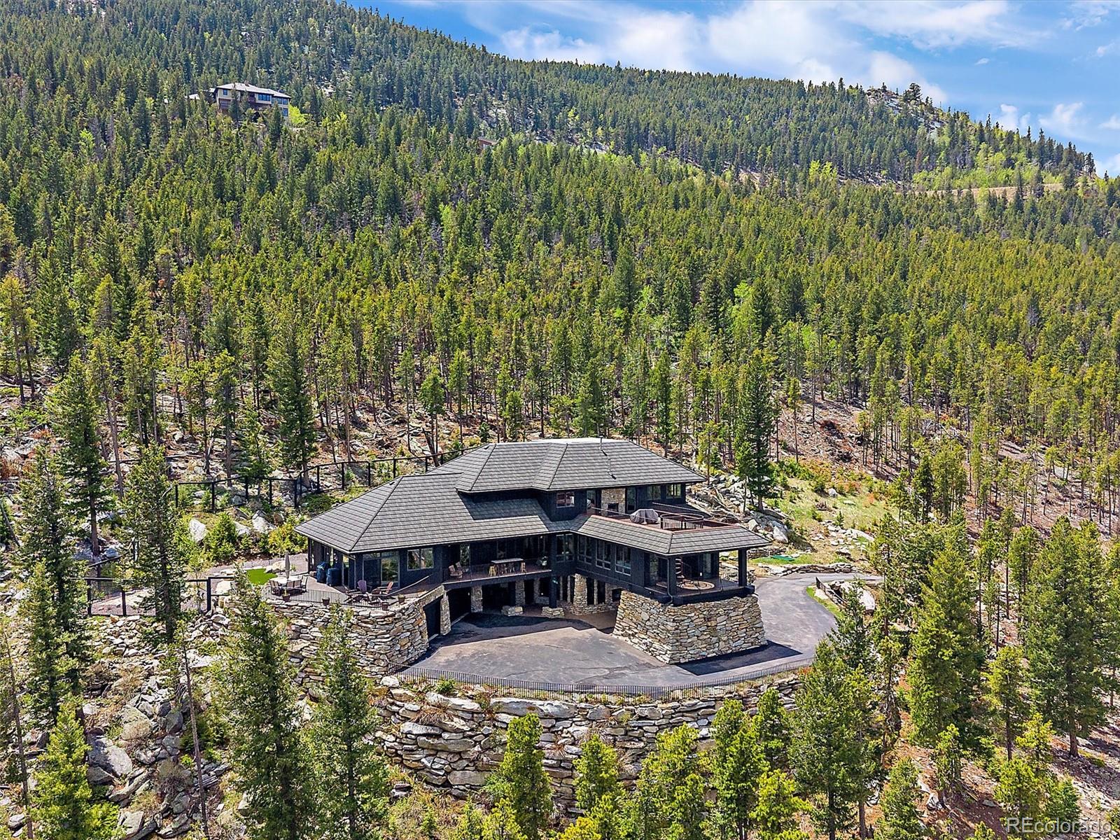
Hillside home with dark siding, stone retaining walls, and mountain views.
Dark-sided mountain home with stone retaining walls and a paved driveway, set among pines with mountain views.
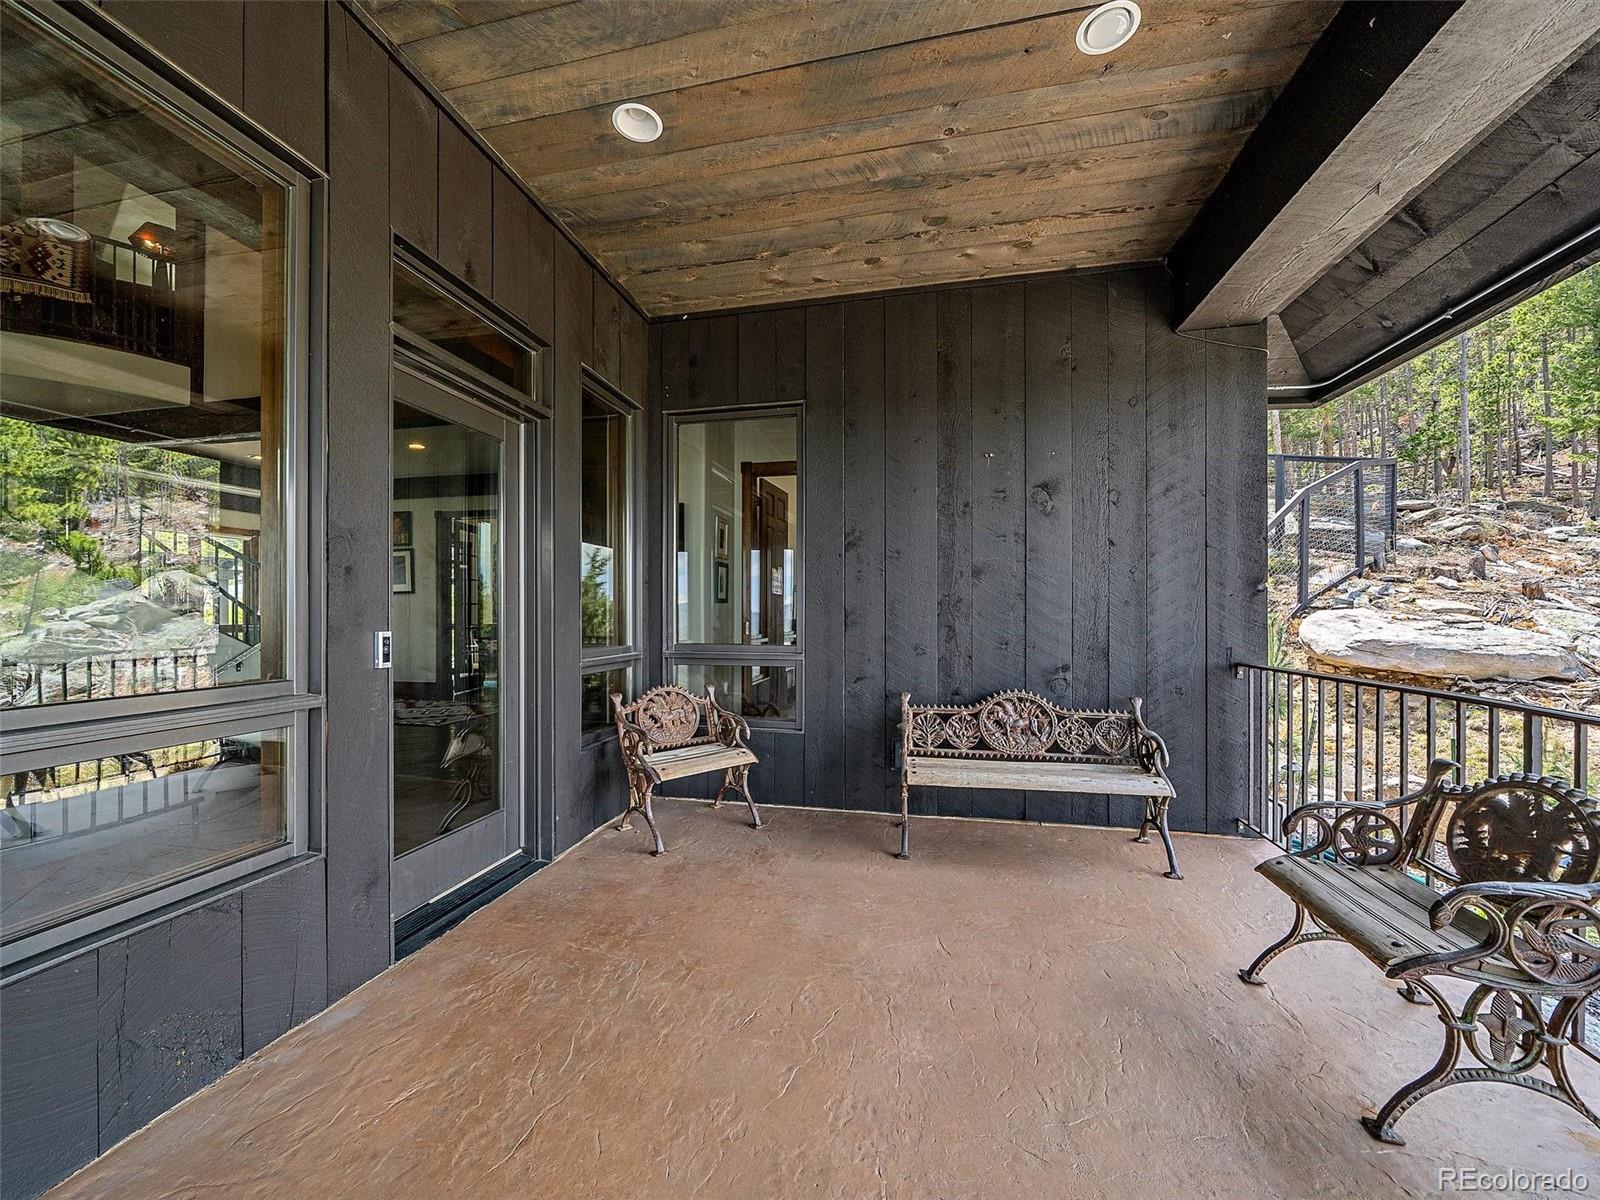
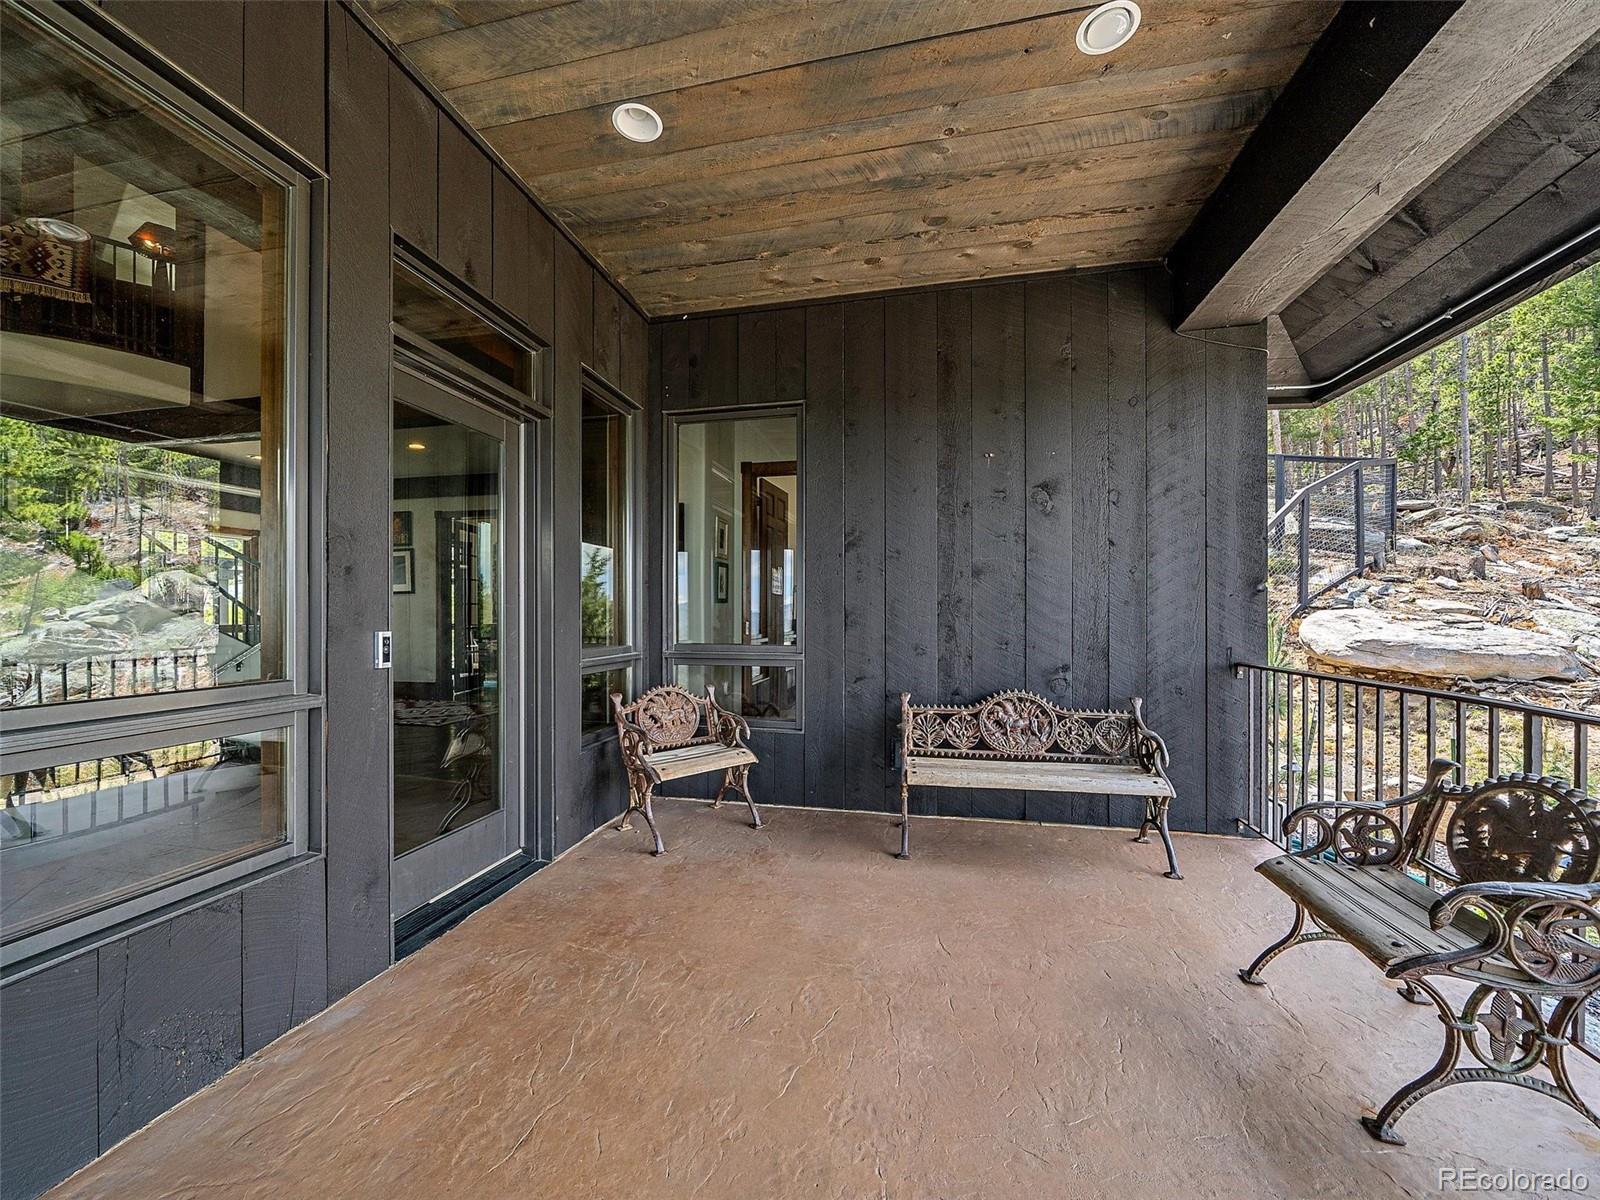
Covered porch with ornate metal seating, dark wood siding, and views of a rocky wooded hillside.
Covered porch with dark wood siding, rustic ceiling, ornate metal seating, and a wooded hillside view.
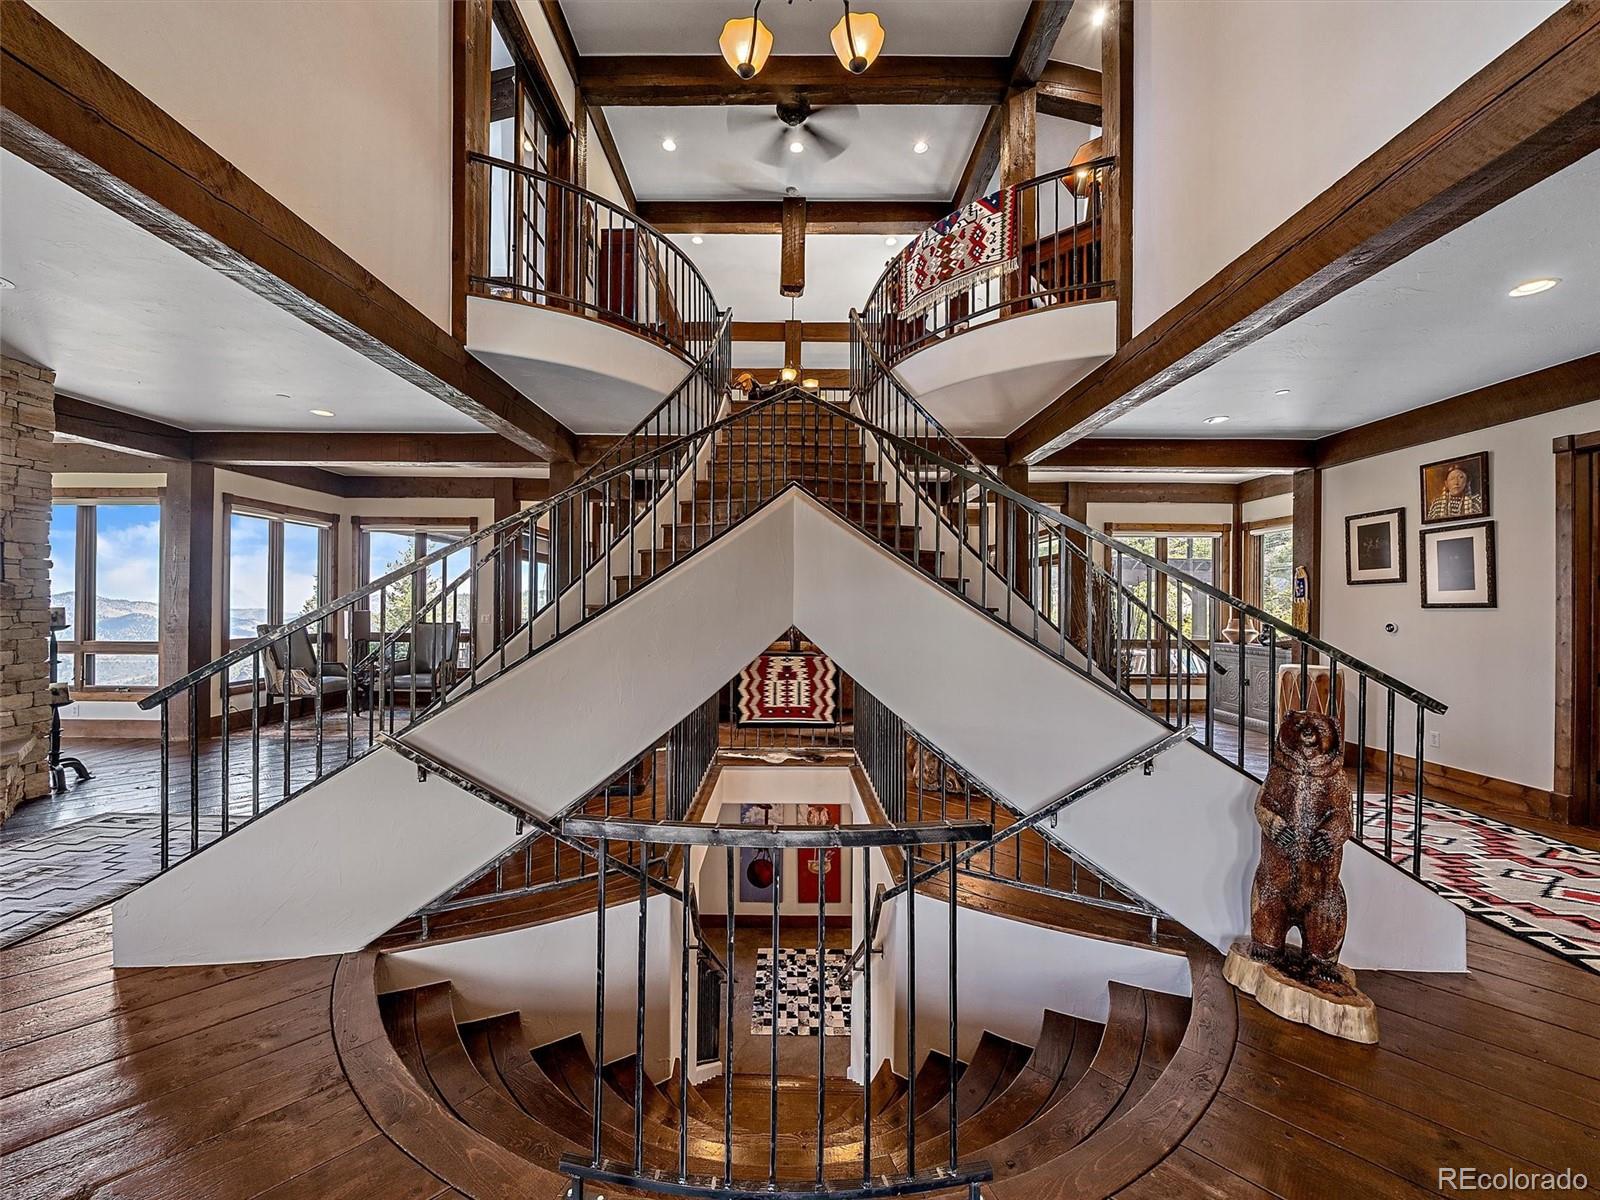
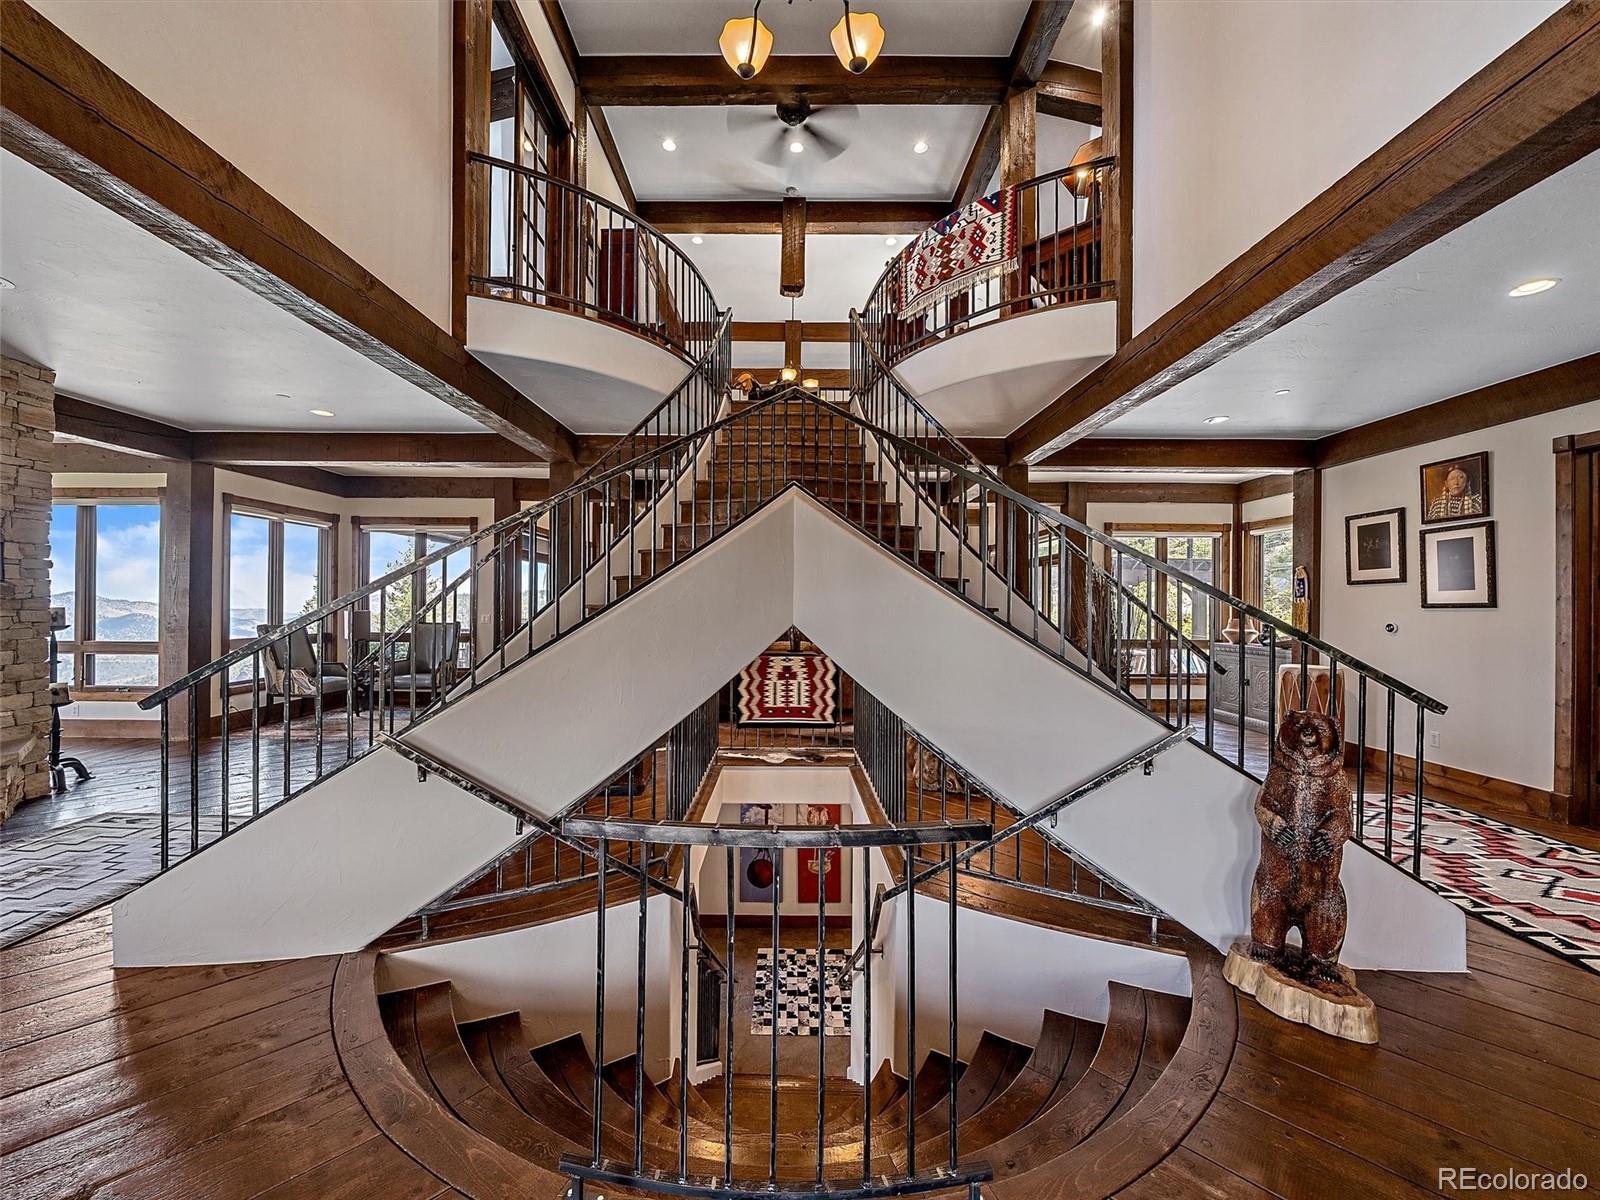
Multi-level staircase with curved wooden steps, timber beams, black railings, and mountain-view windows.
Two-story foyer with curved staircases, exposed timber beams, and dark wood floors.
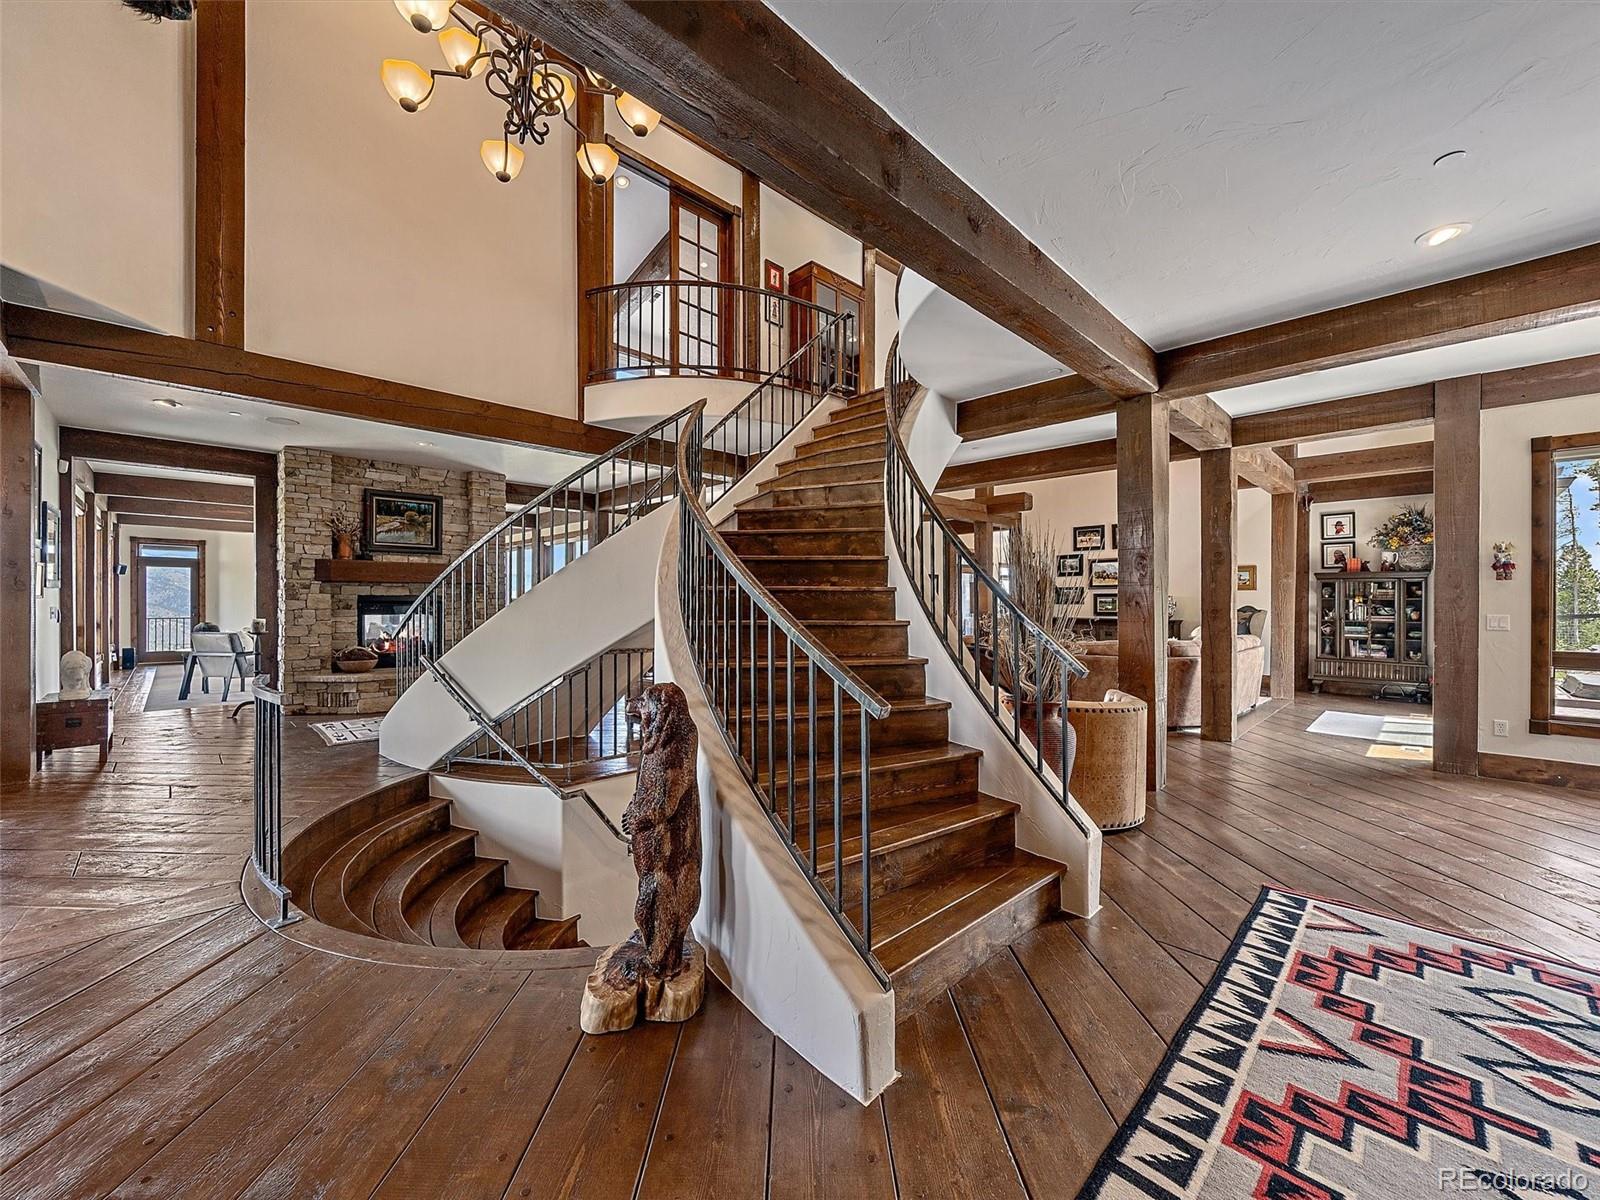
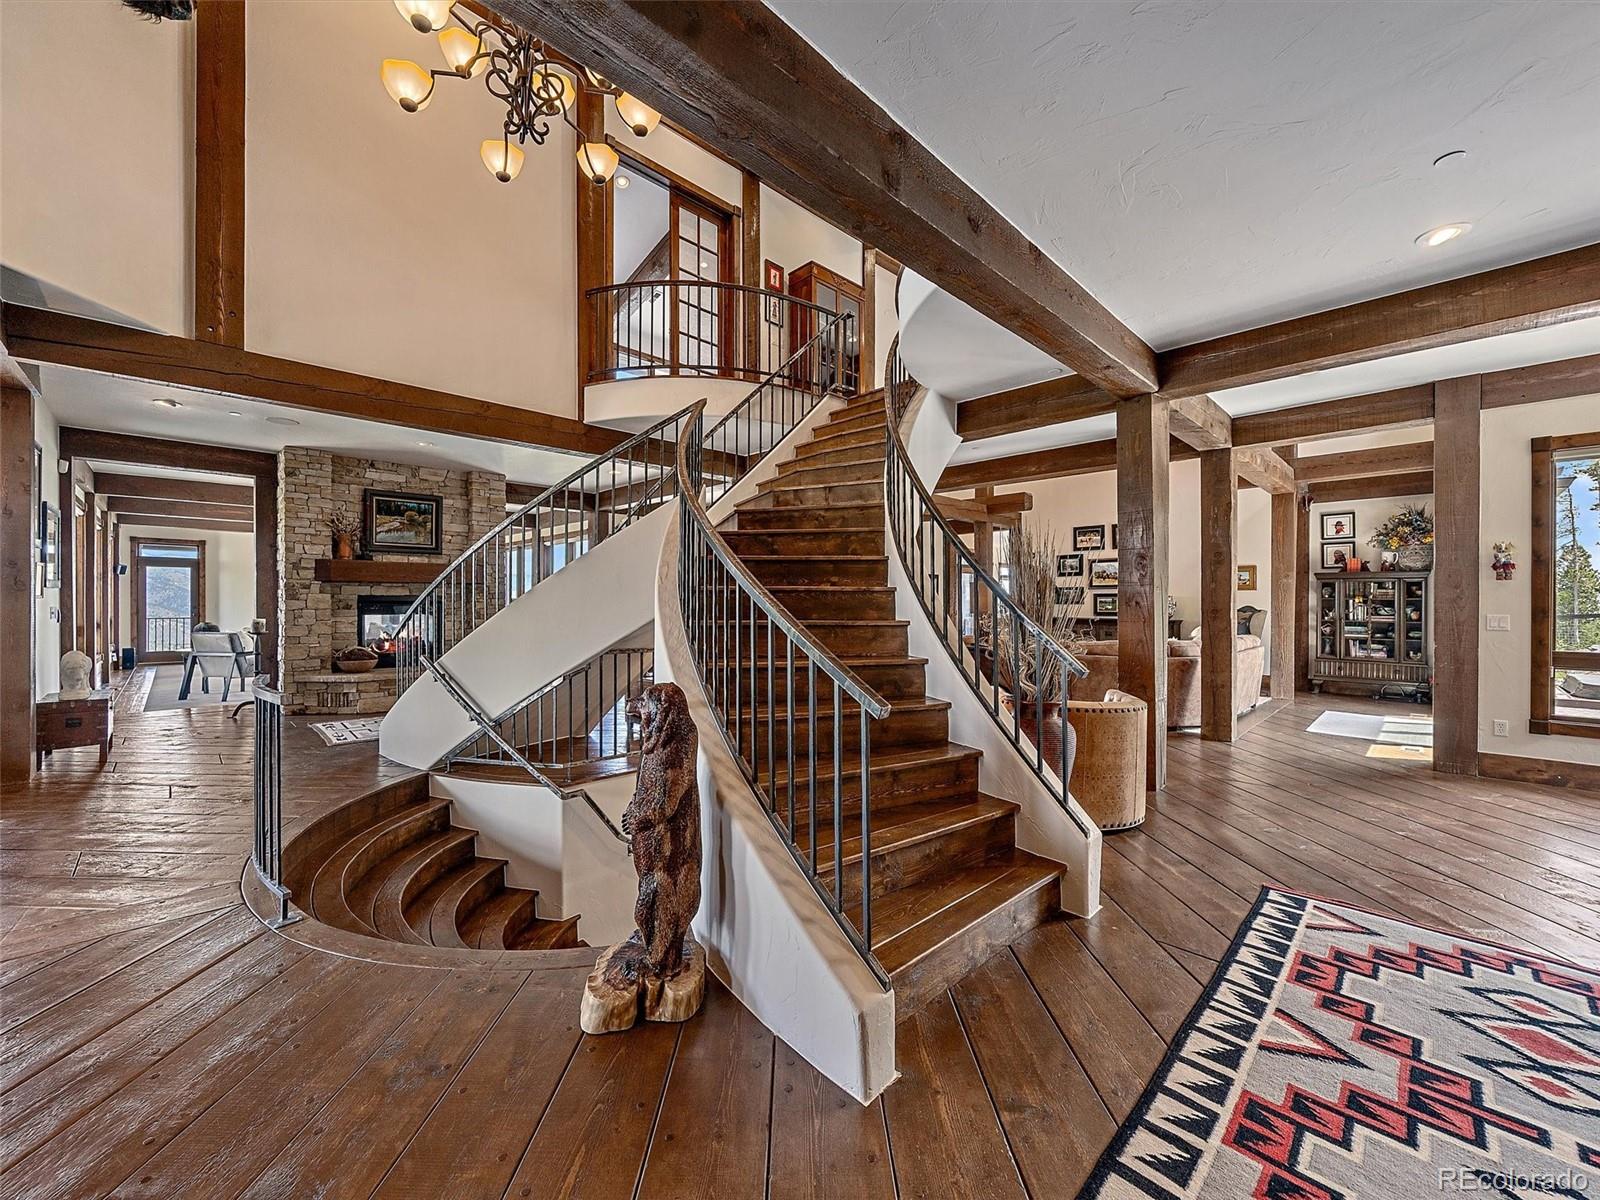
Sweeping wooden staircase with metal railings beneath exposed beams, beside a stone fireplace and wide-plank floors.
Curved wood staircase with metal railings, exposed beams, and wide plank floors in an open living area.
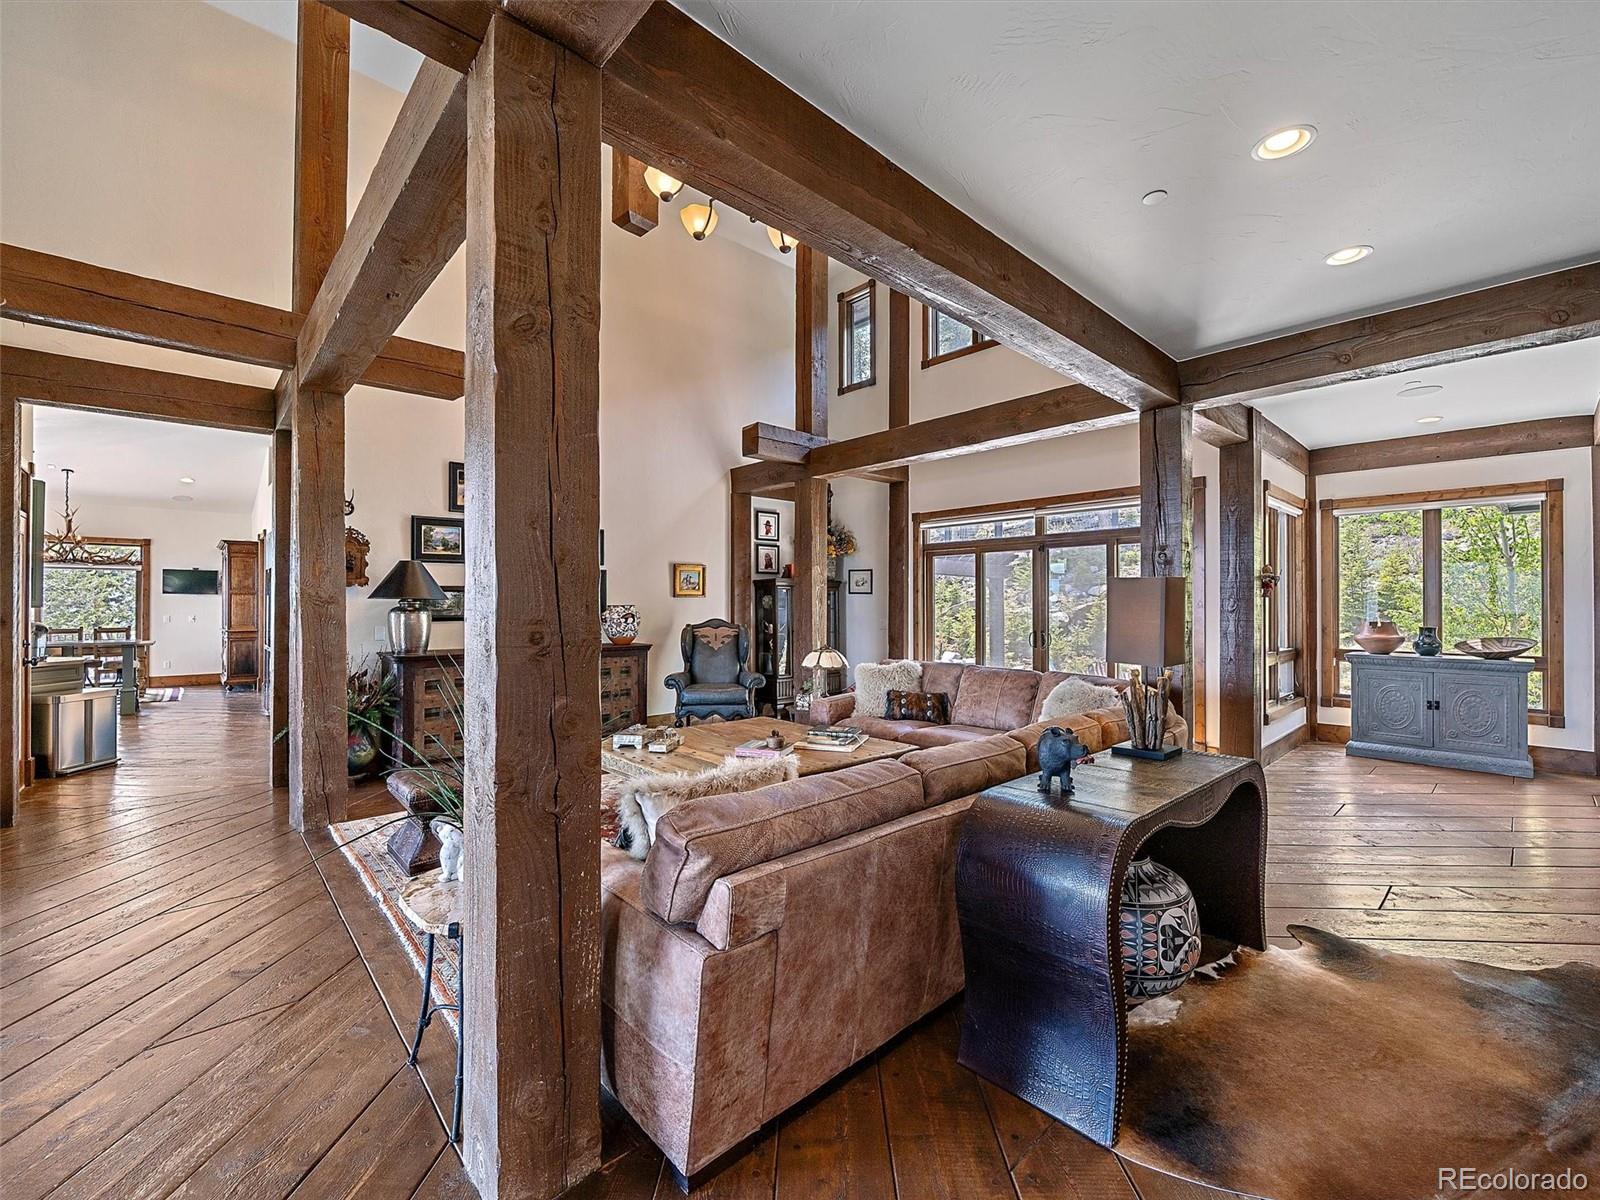
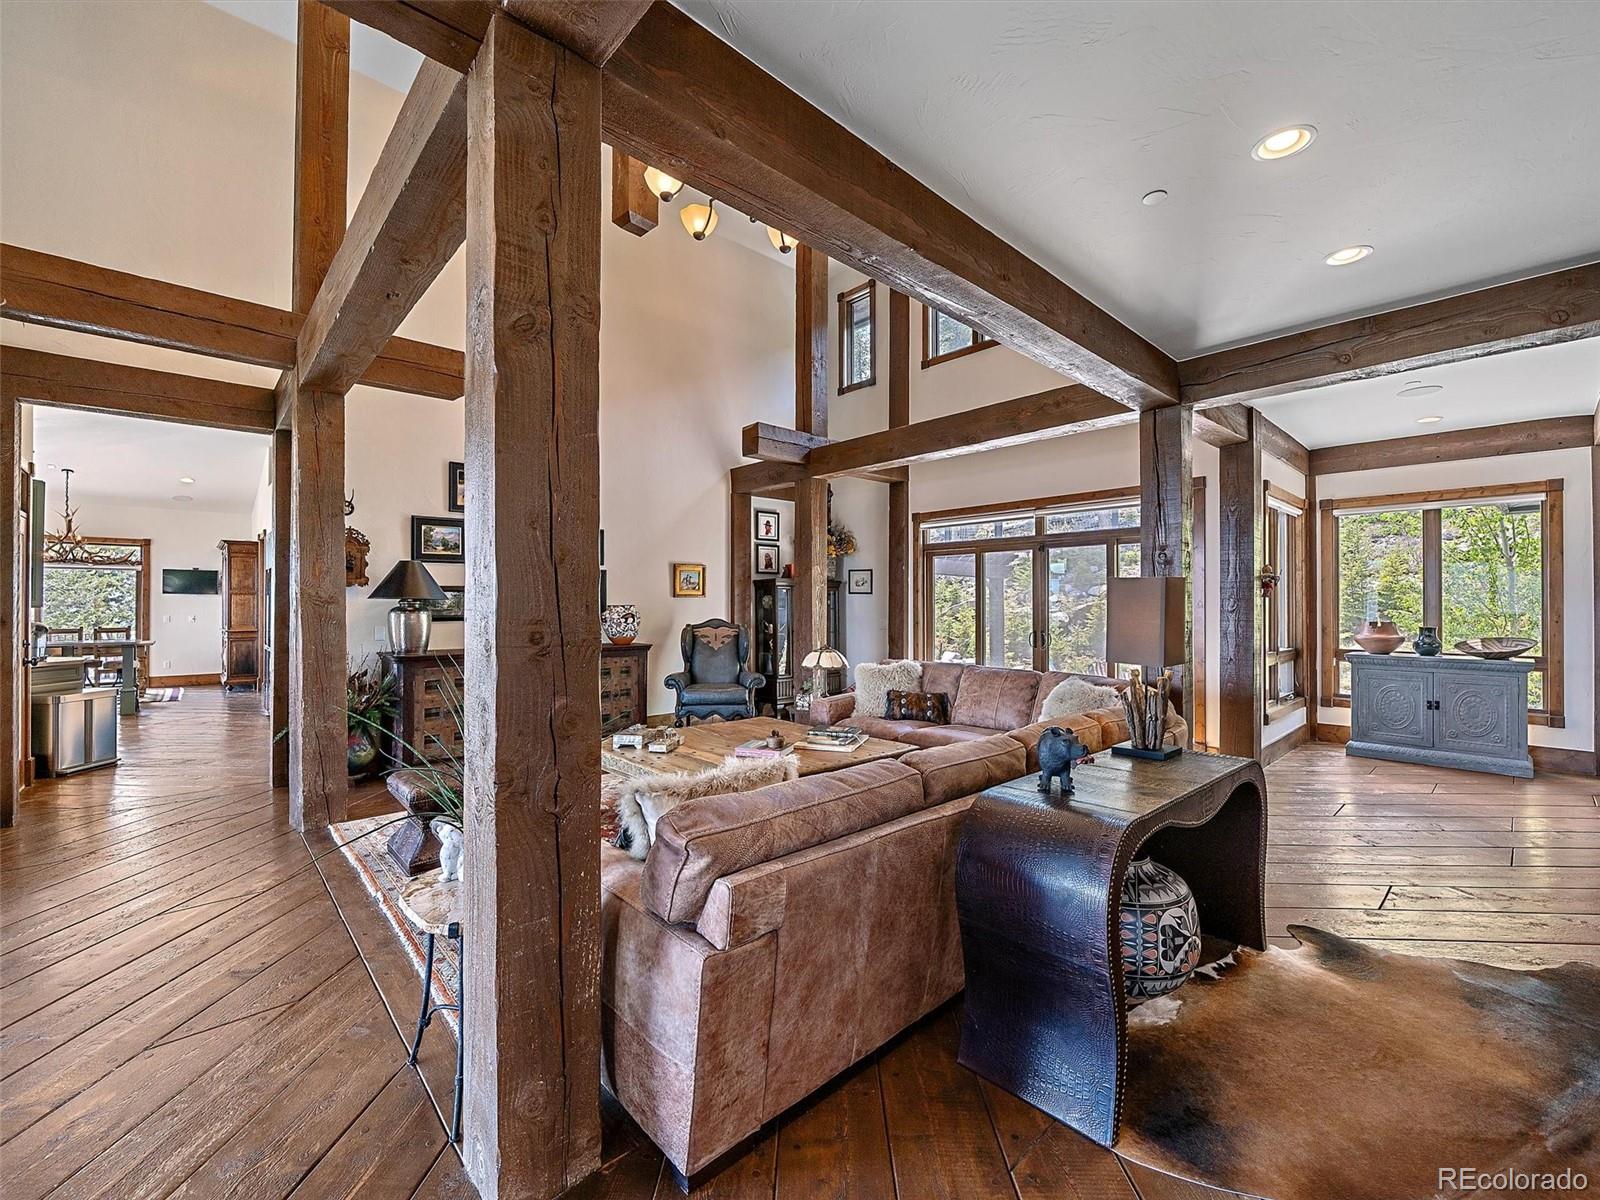
Living room with exposed timber beams, vaulted ceiling, wood floors, and large windows overlooking trees.
Living room with exposed timber beams, vaulted ceiling, leather sectional, and large windows overlooking trees.
Living room with exposed timber beams, a large sectional, patterned rugs, and tall windows.
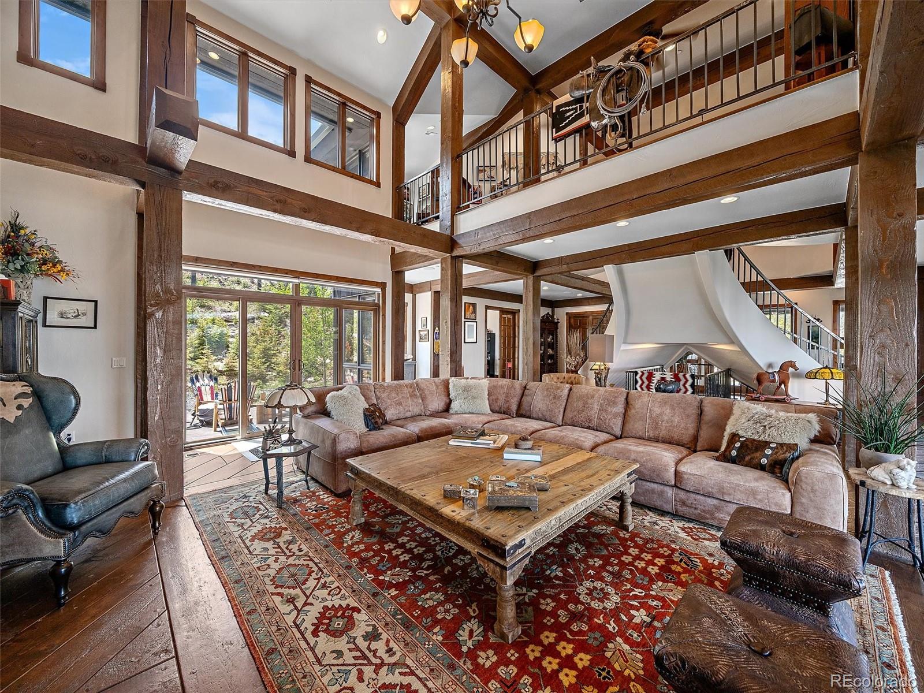
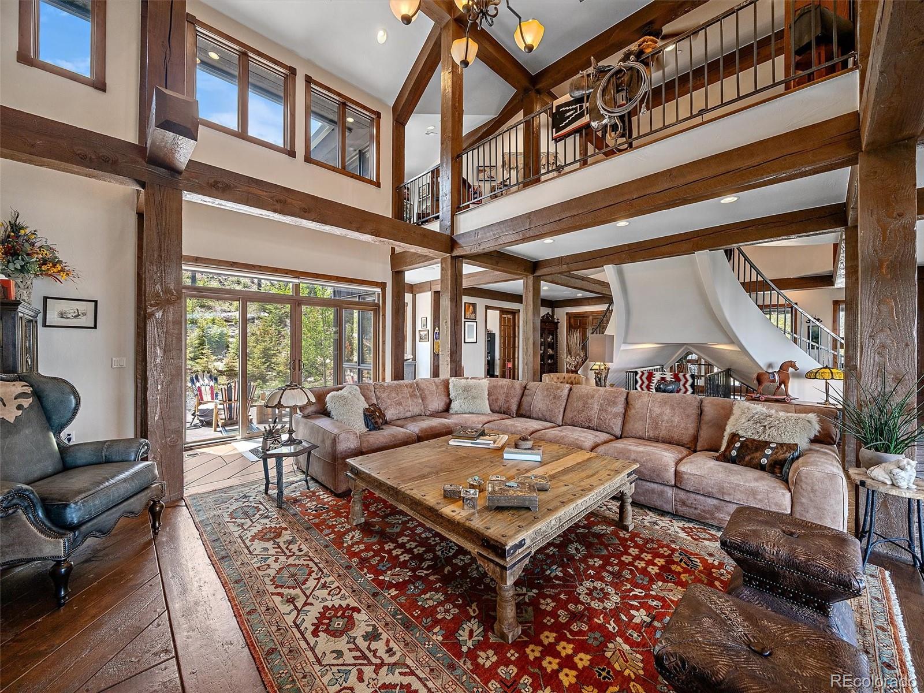
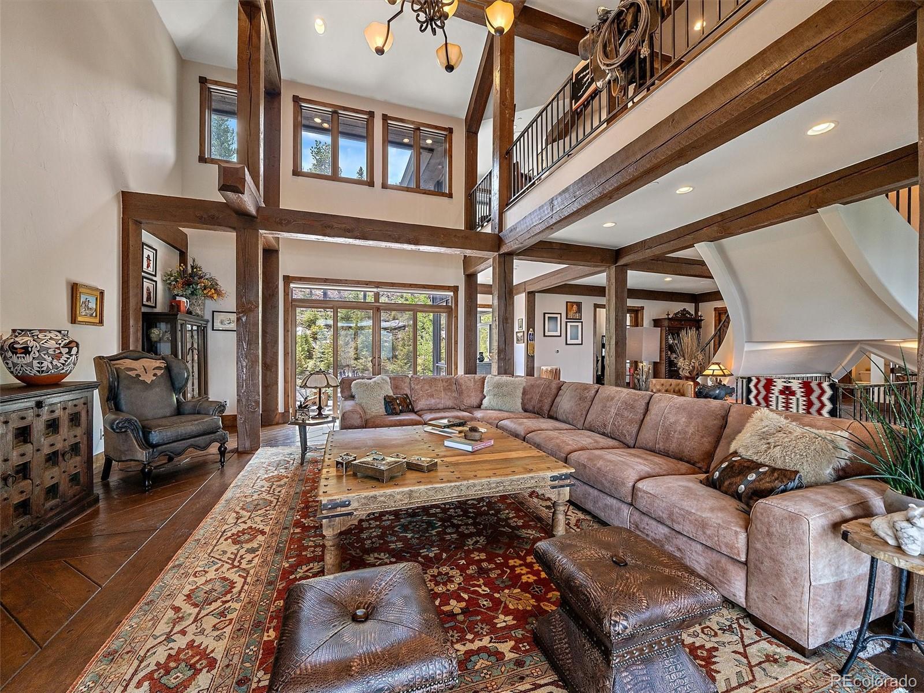
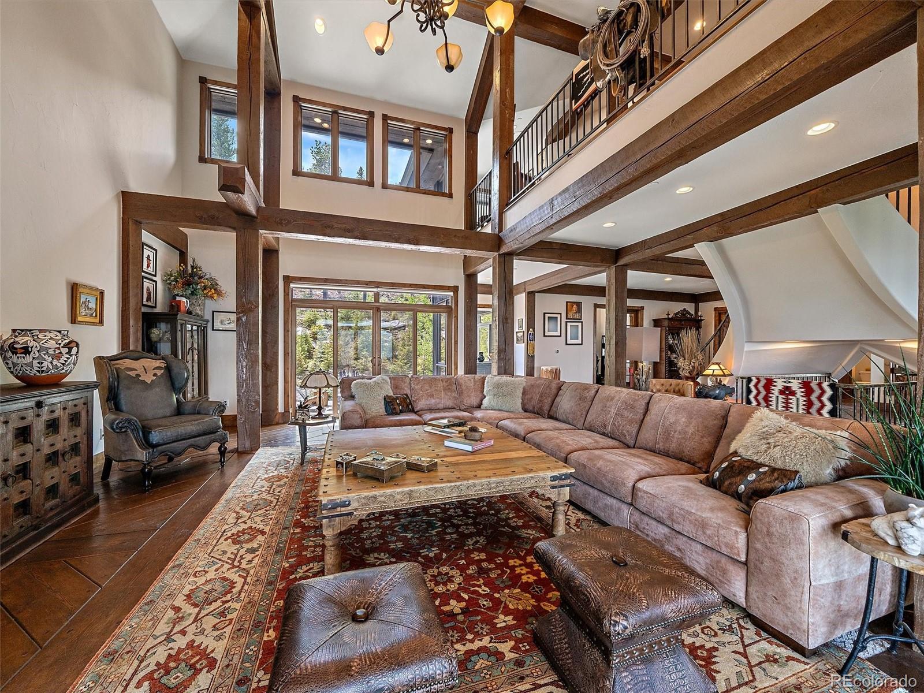
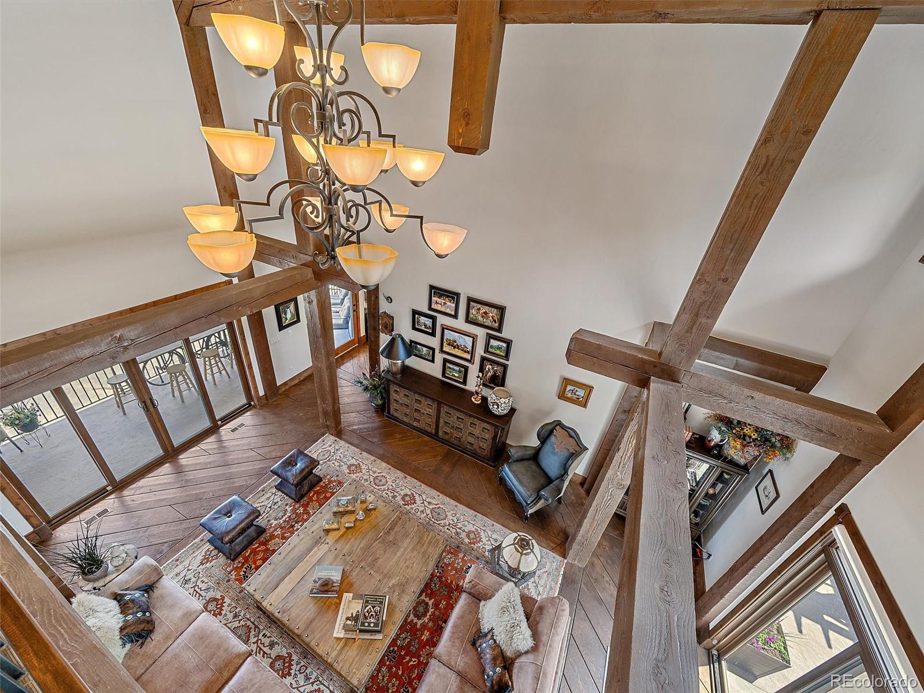
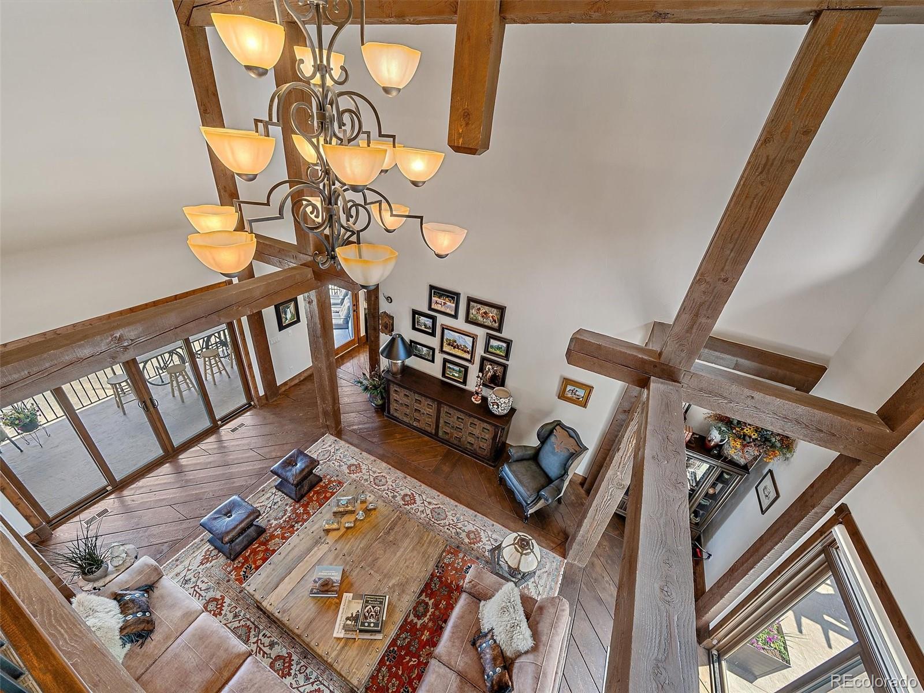
Double-height living room with exposed beams, a loft railing, and a large sectional sofa.
Double-height living room with exposed timber beams, a large sectional, and layered patterned rugs.
Living room with exposed timber beams, vaulted ceiling, loft railing, and large windows.
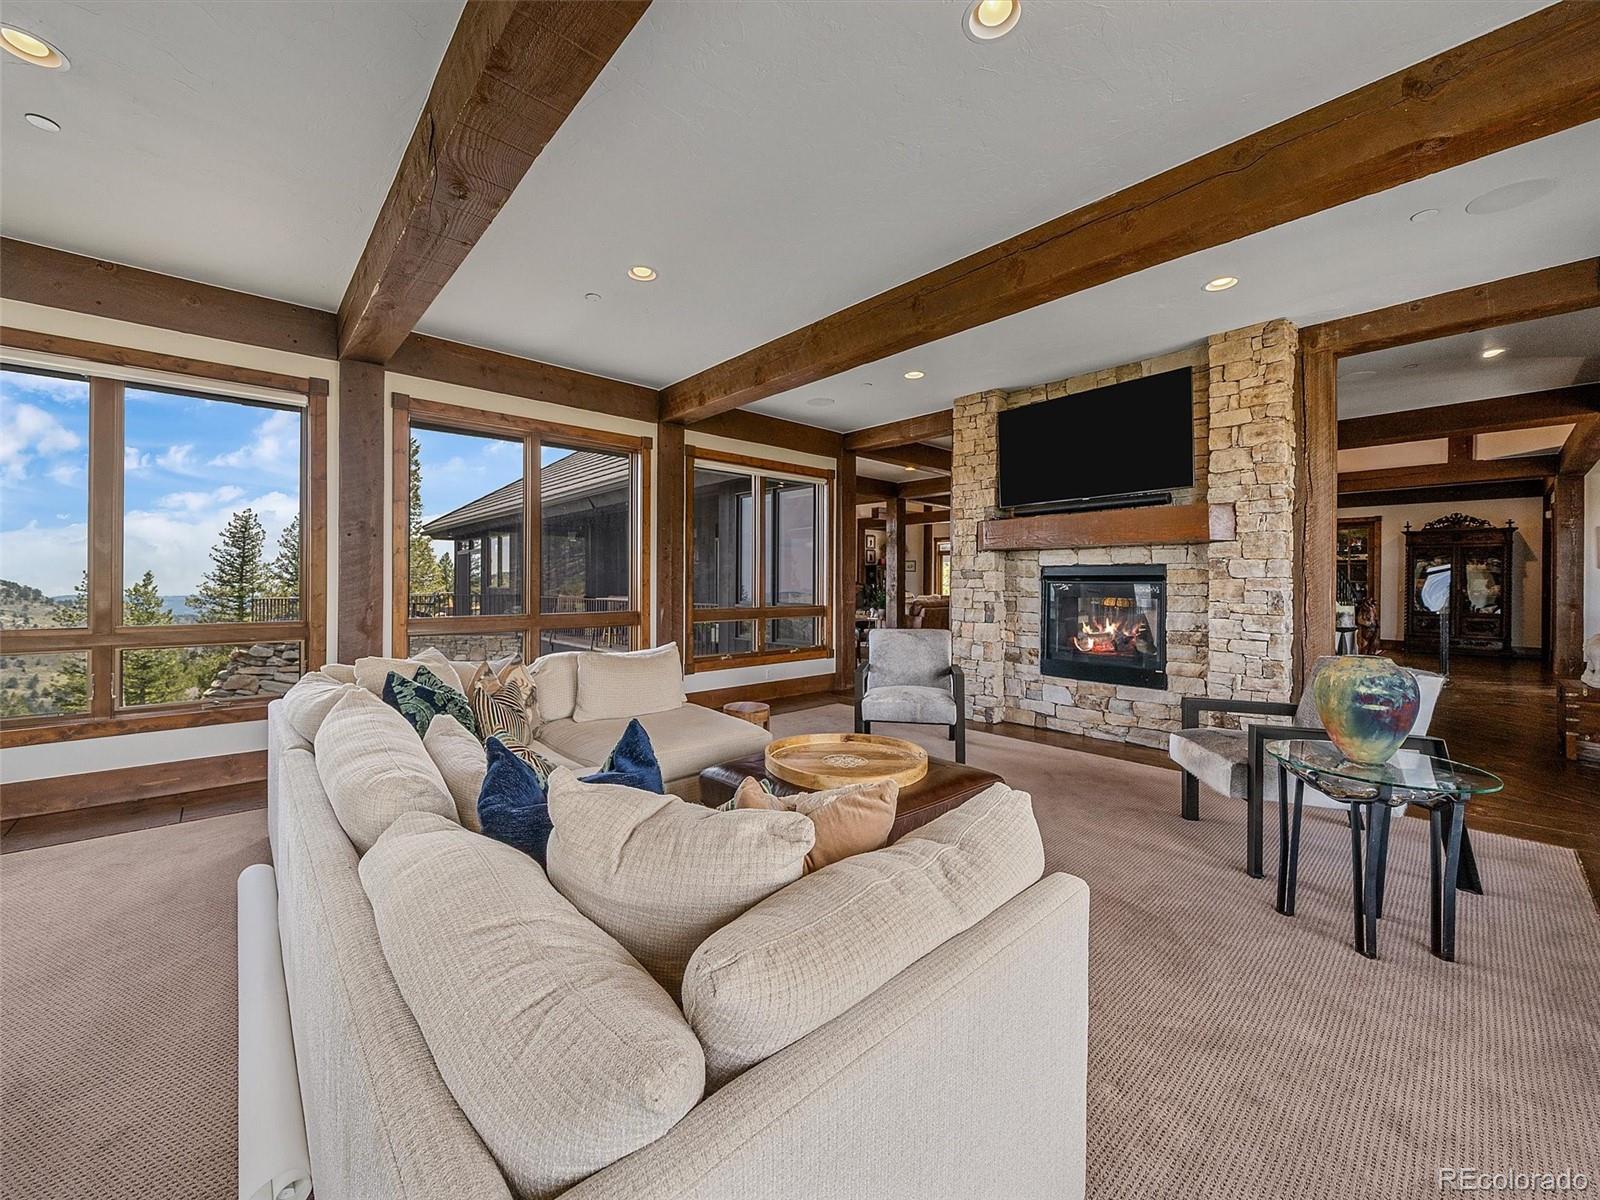
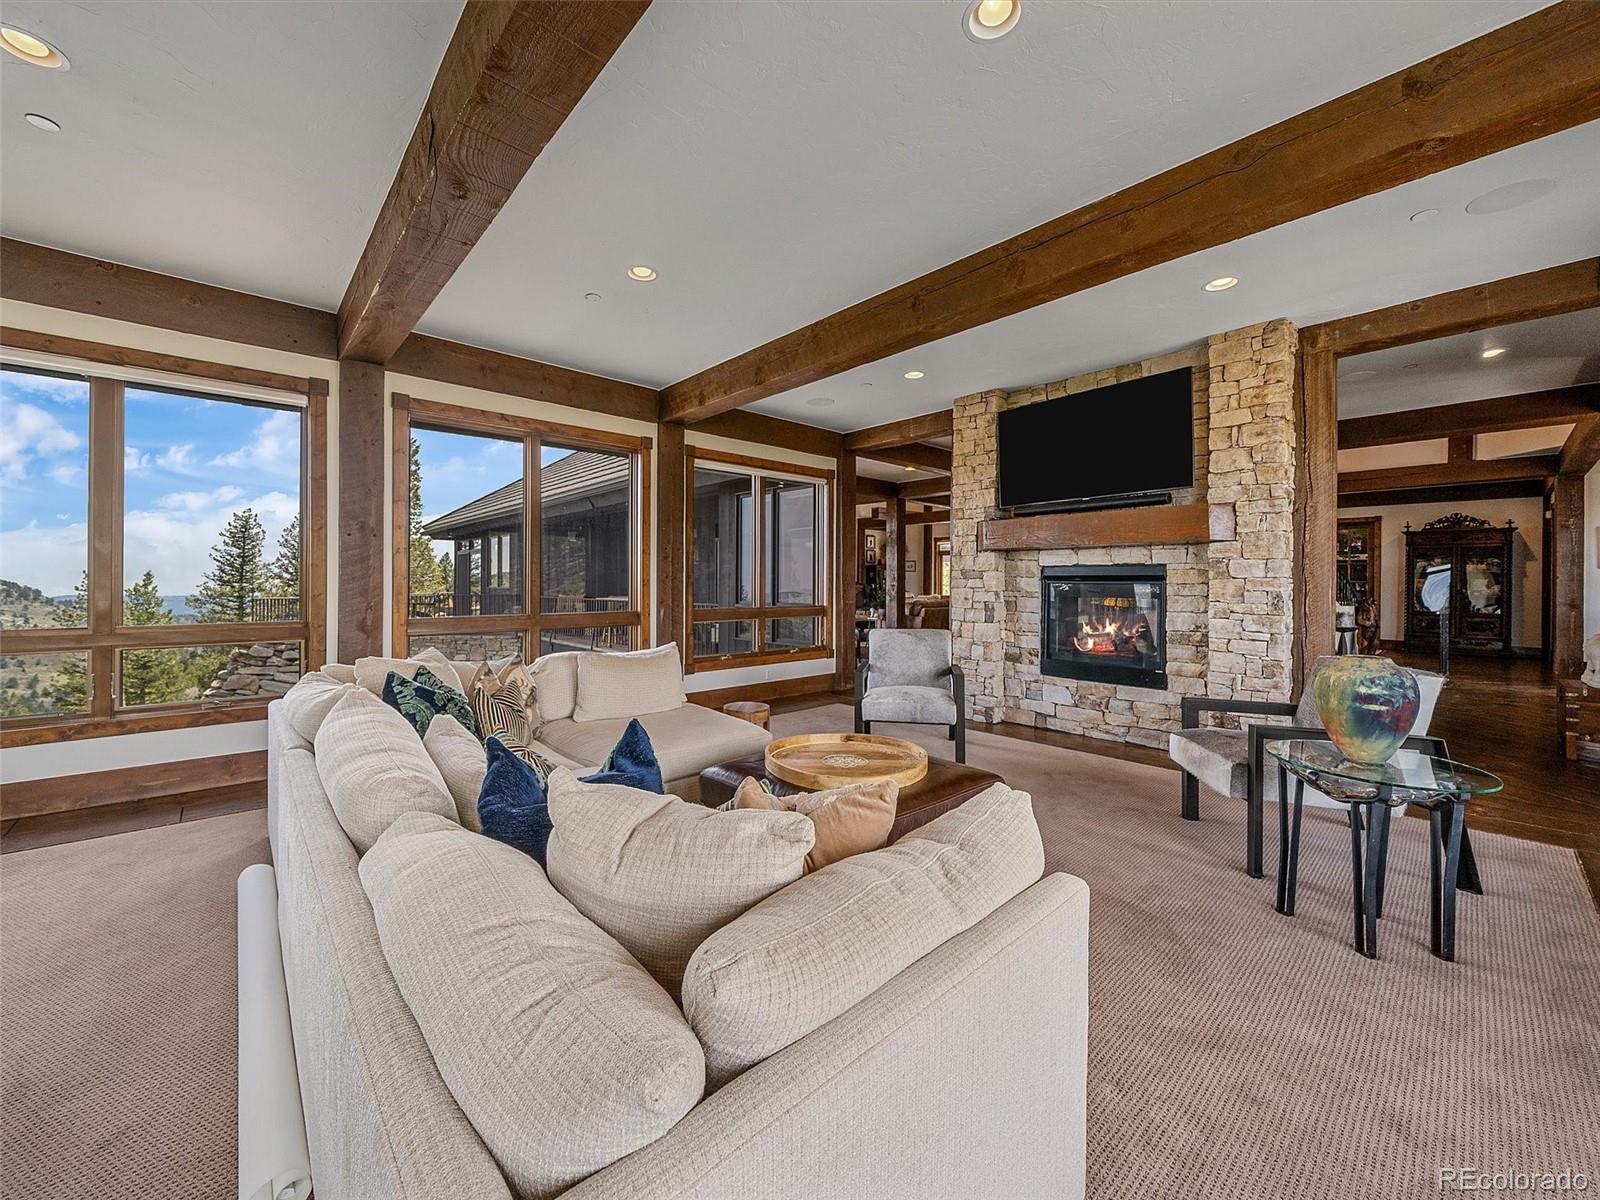
Living room with a stone fireplace, exposed beams, and expansive mountain-view windows.
Living room with a stone fireplace, exposed timber beams, and large windows overlooking trees and hills.
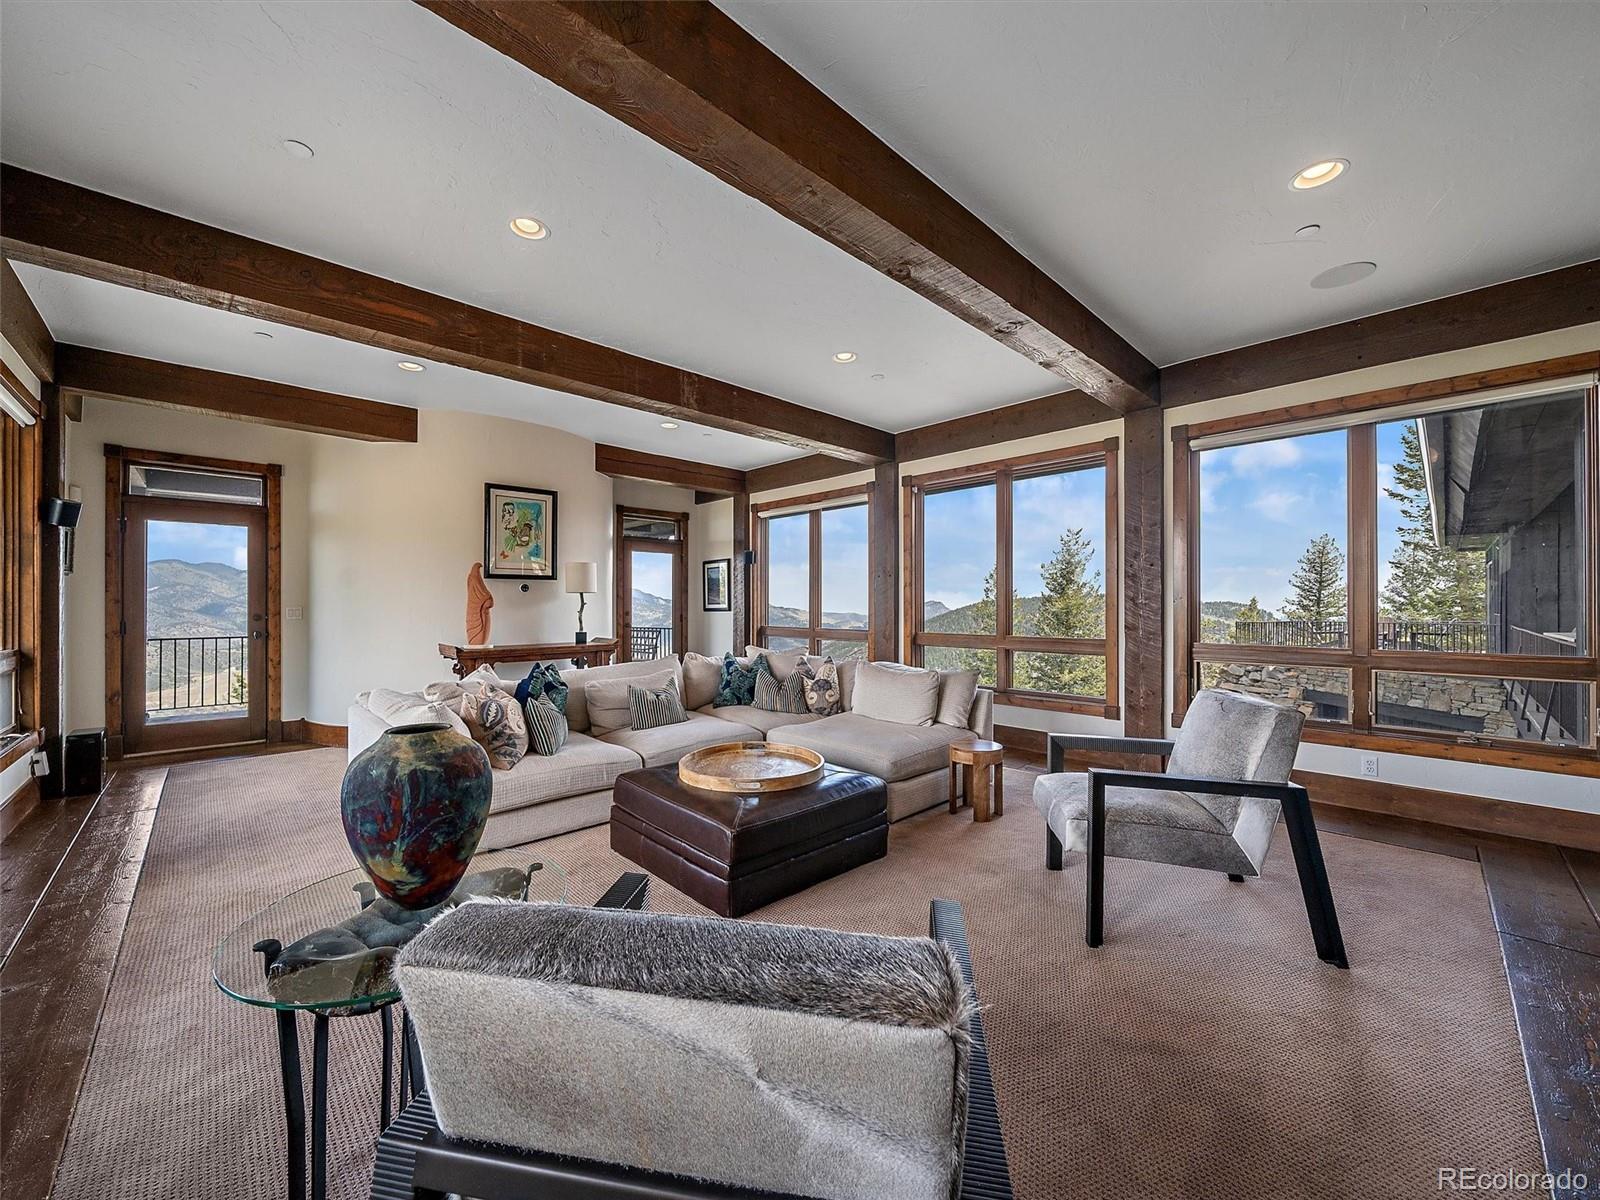
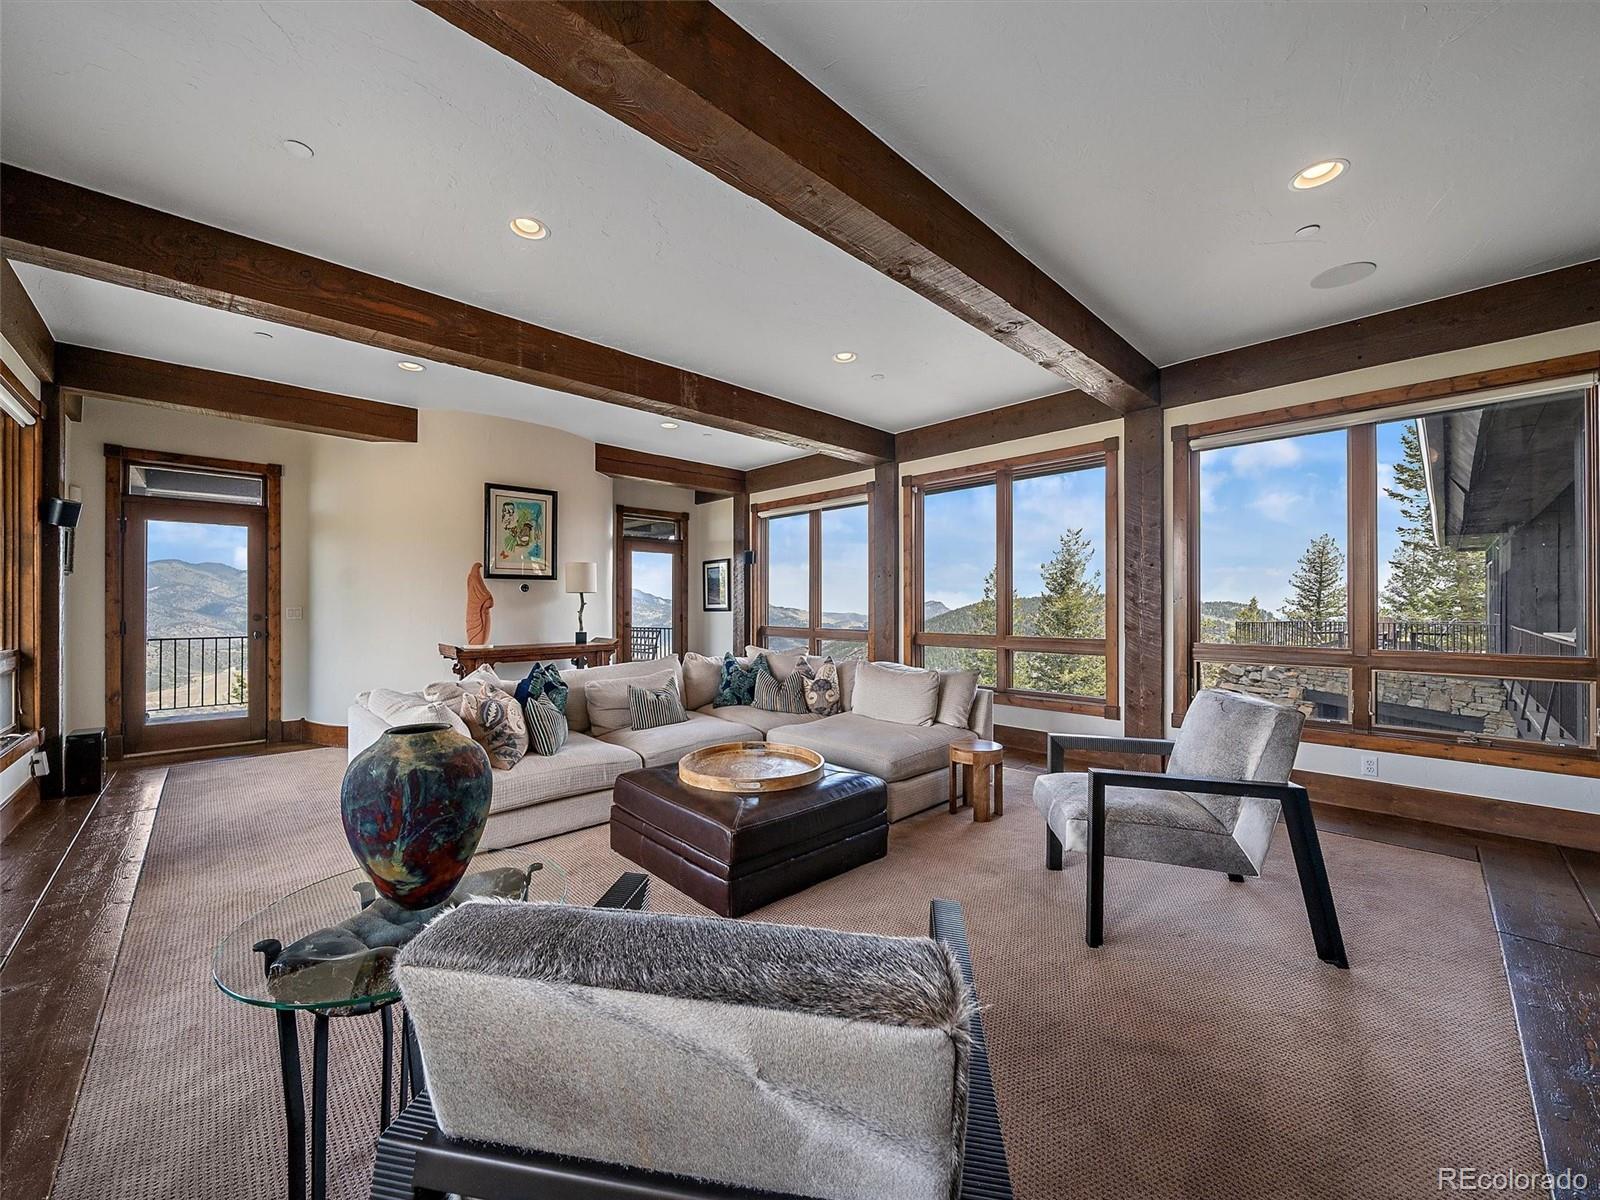
Living room with exposed wood beams, wide mountain-view windows, and a large sectional sofa.
Living room with exposed wood beams, a sectional sofa, and large windows overlooking mountain scenery.
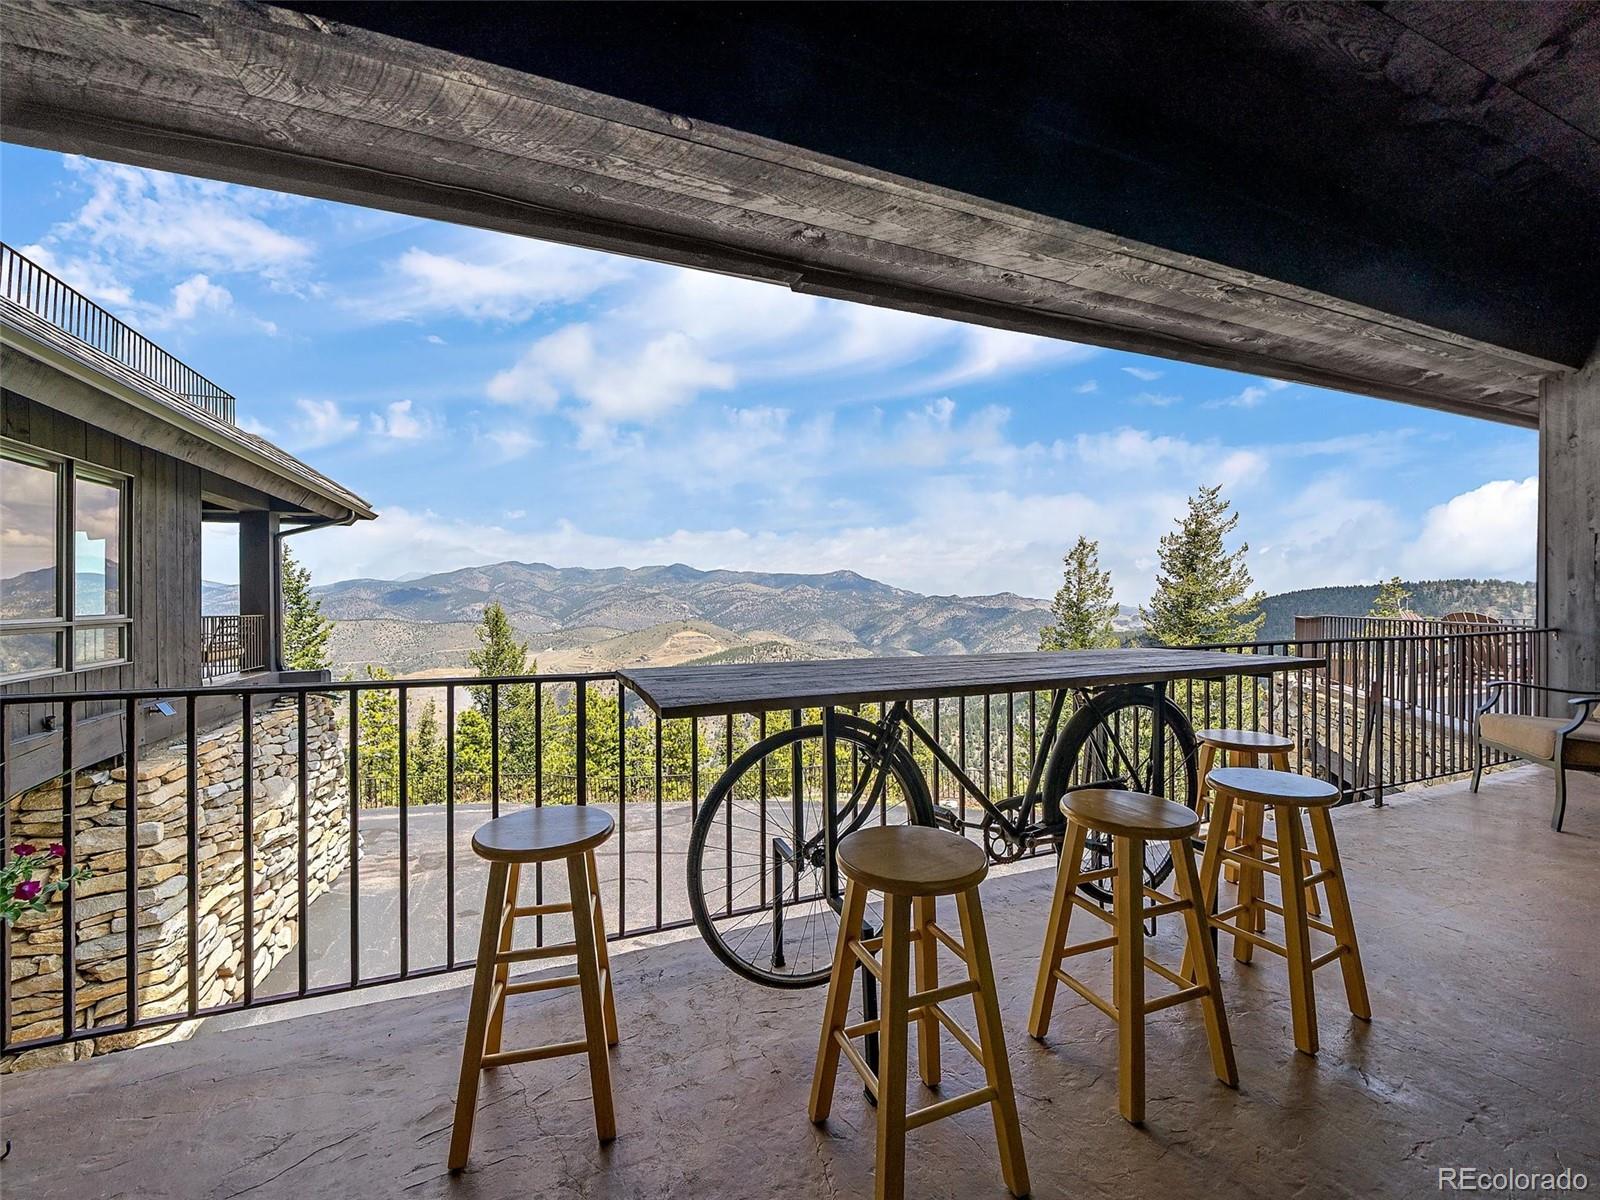
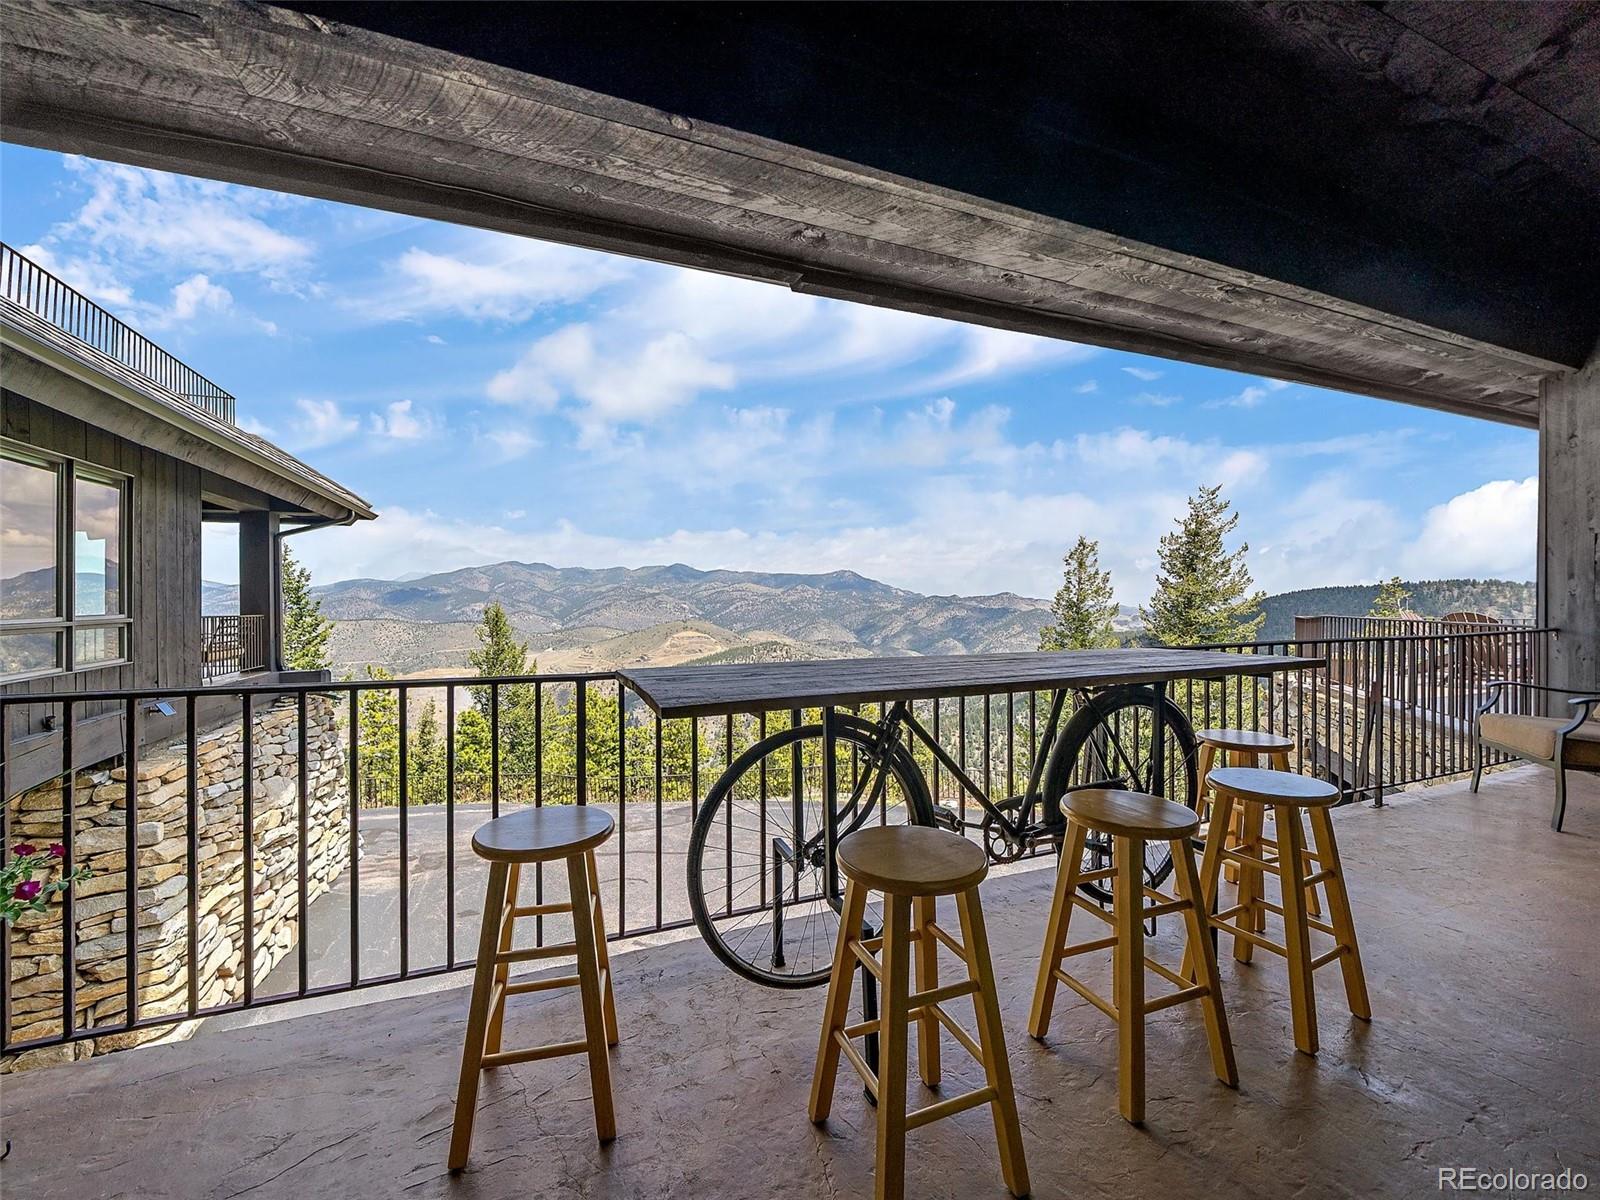
Covered deck with bar stools and a bicycle overlooking forested mountains.
Covered terrace with bar stools and a bicycle overlooking mountain ranges and evergreen trees.
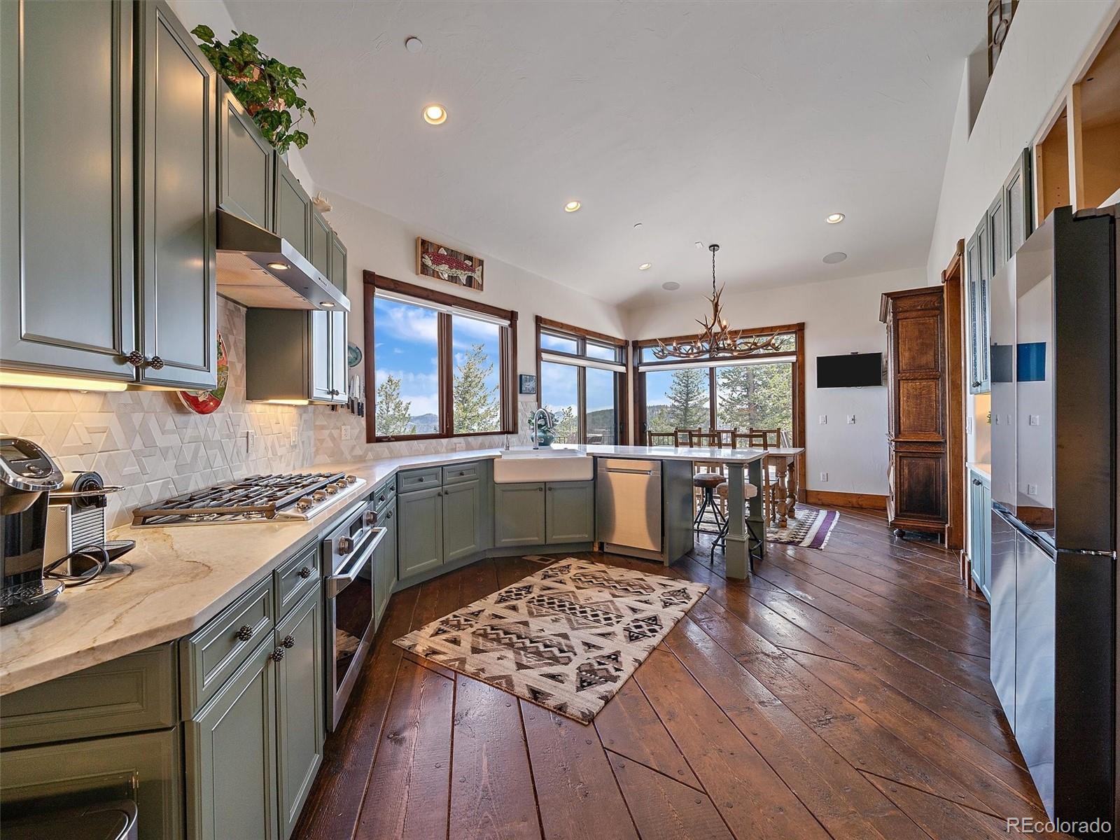
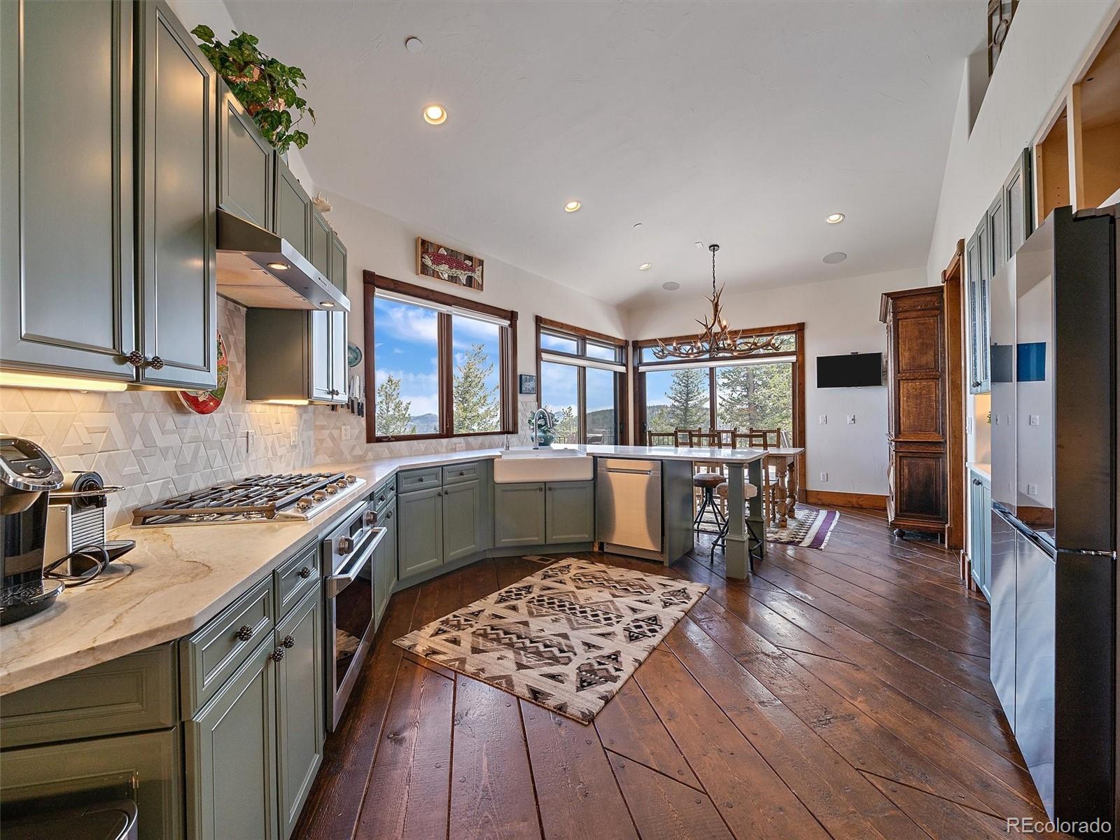
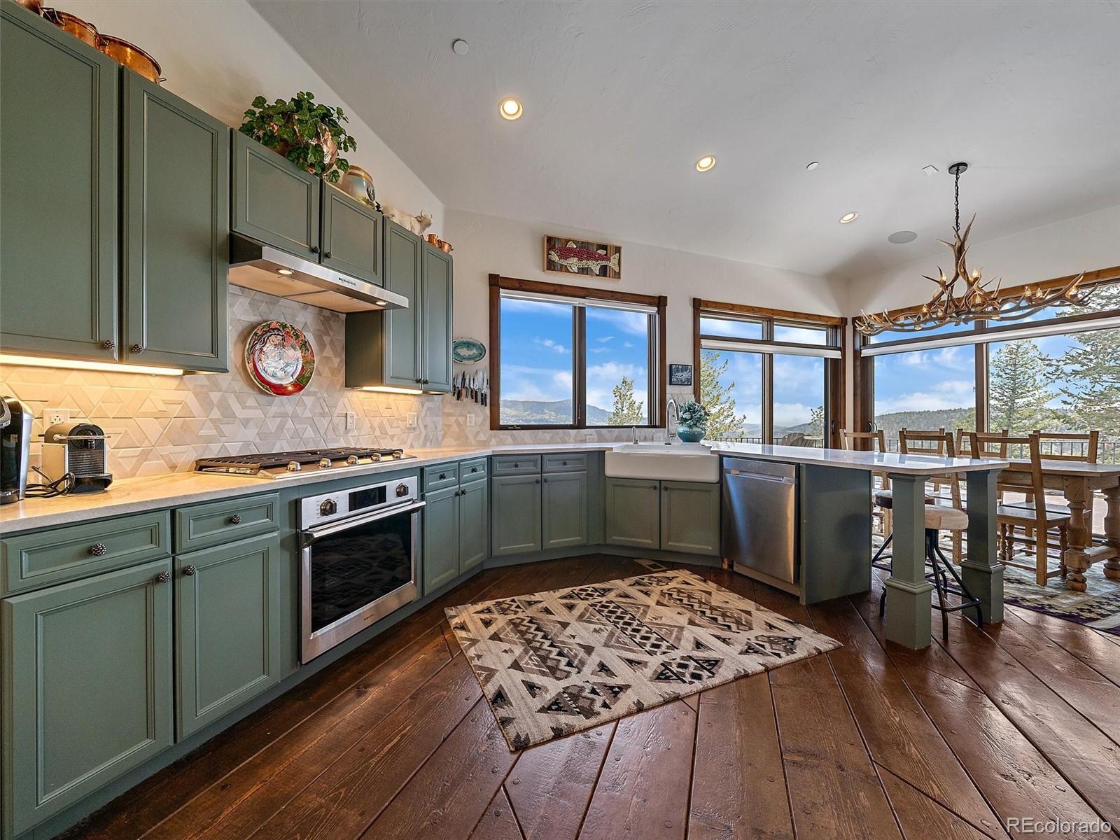
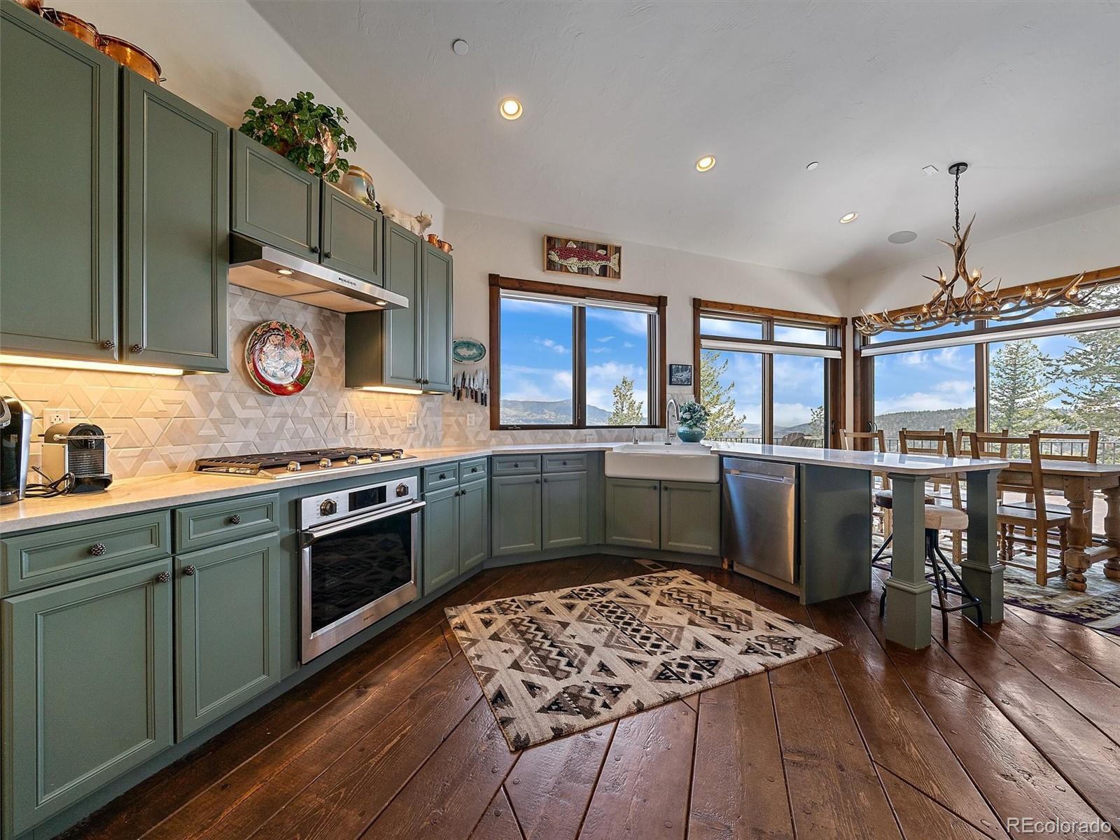
Kitchen with sage-green cabinets, farmhouse sink, and large windows overlooking wooded mountain scenery.
Kitchen with sage-green cabinets, a farmhouse sink, and windows overlooking trees and mountain hills.
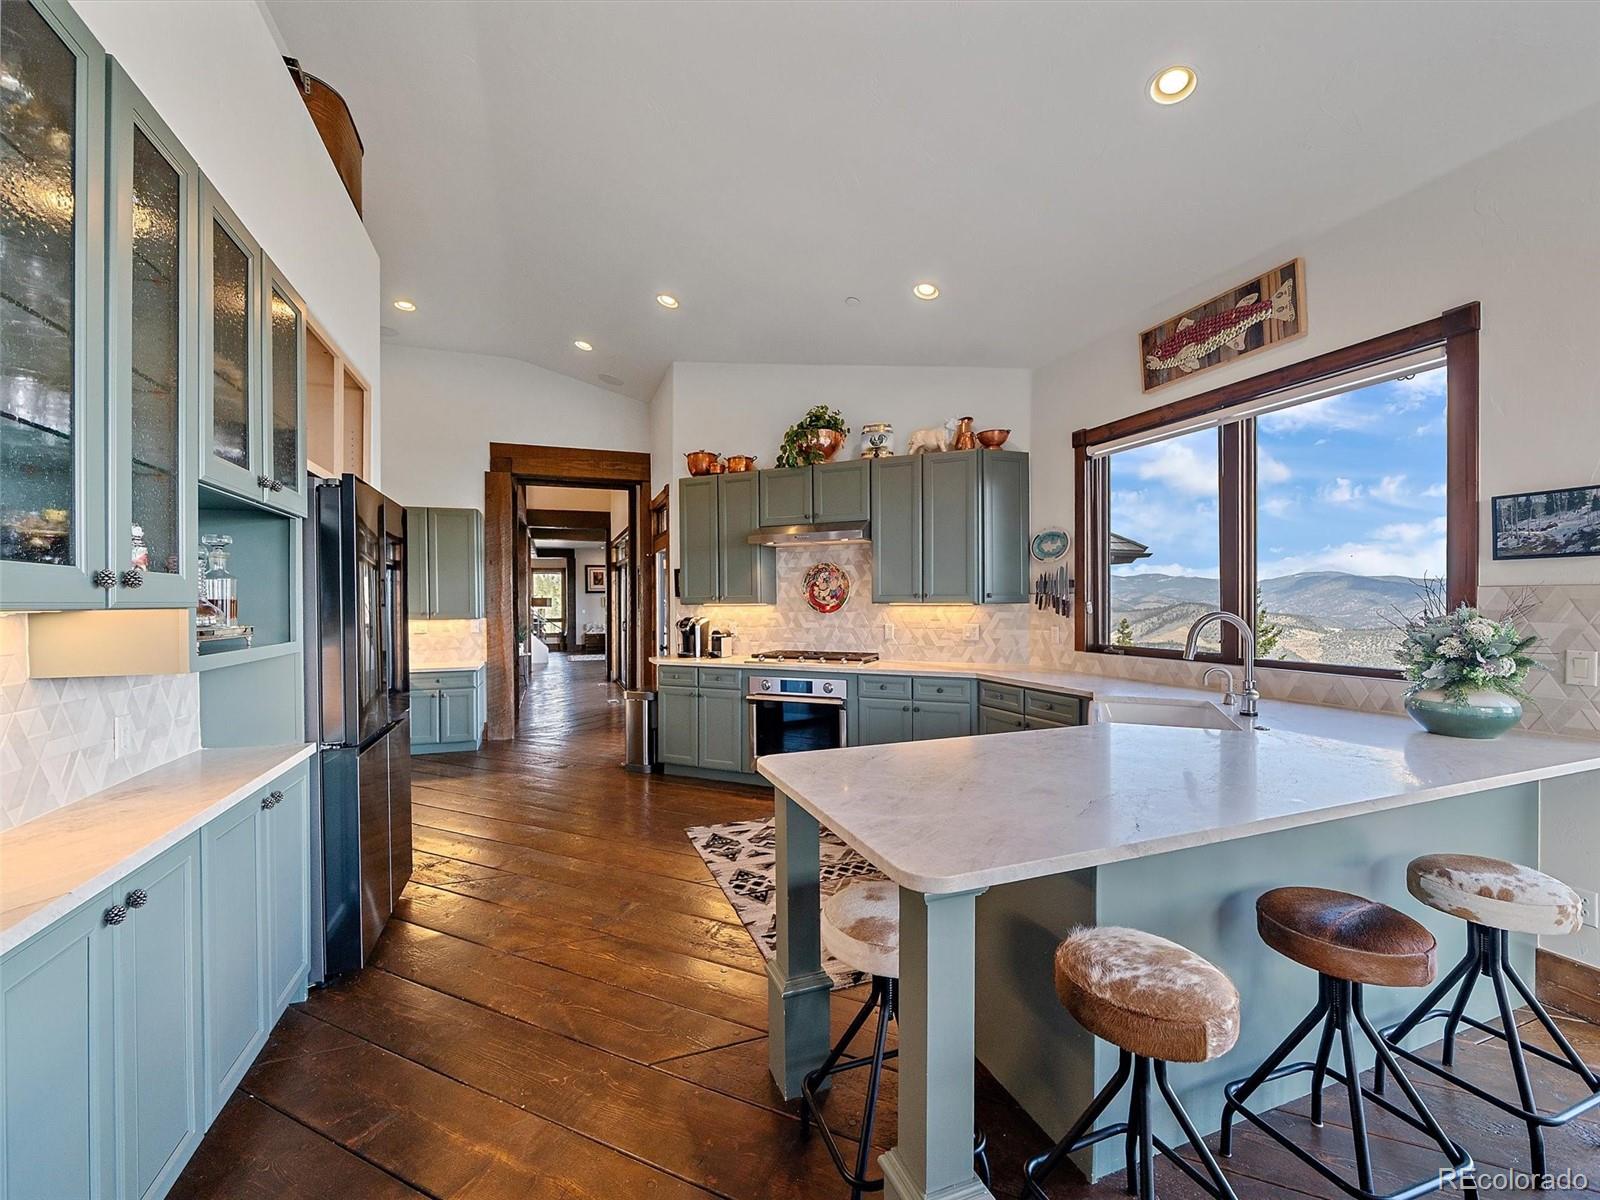
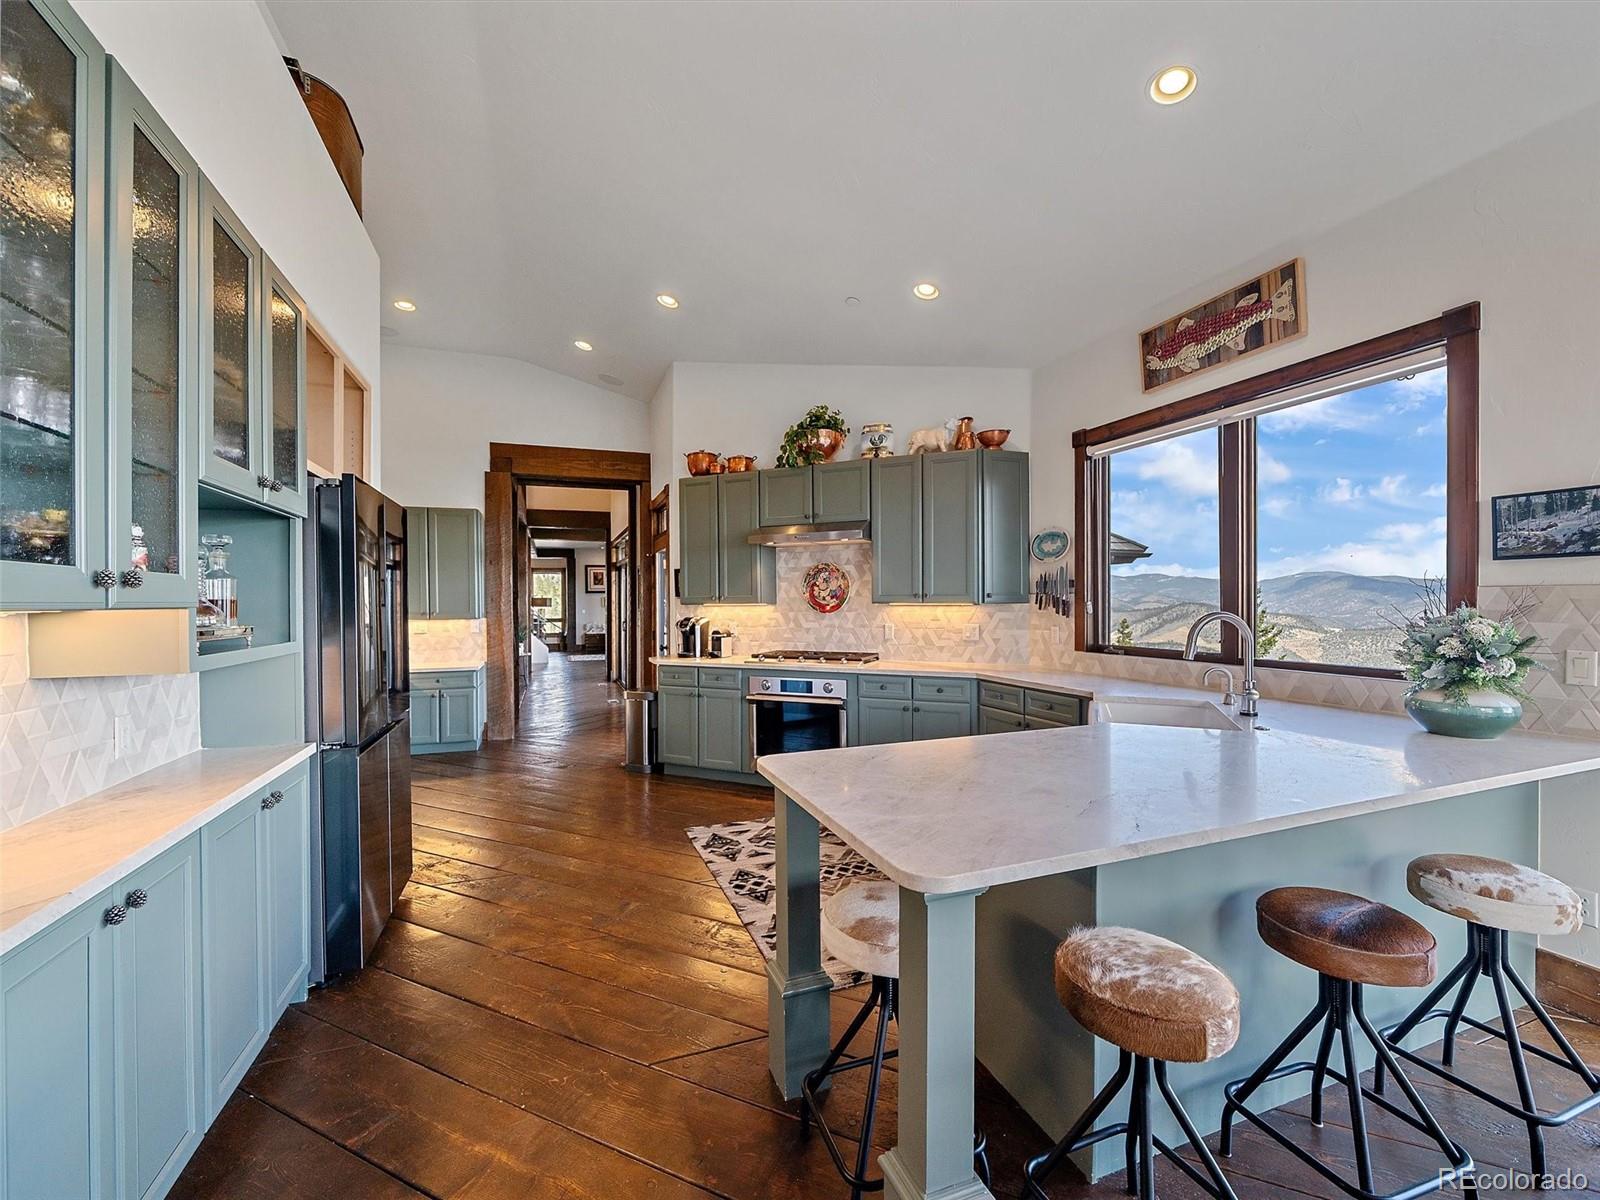
Kitchen with sage-green cabinets and island, with mountain views through a wide window.
Kitchen with sage-green cabinetry, a large island, and mountain views through a wide window.
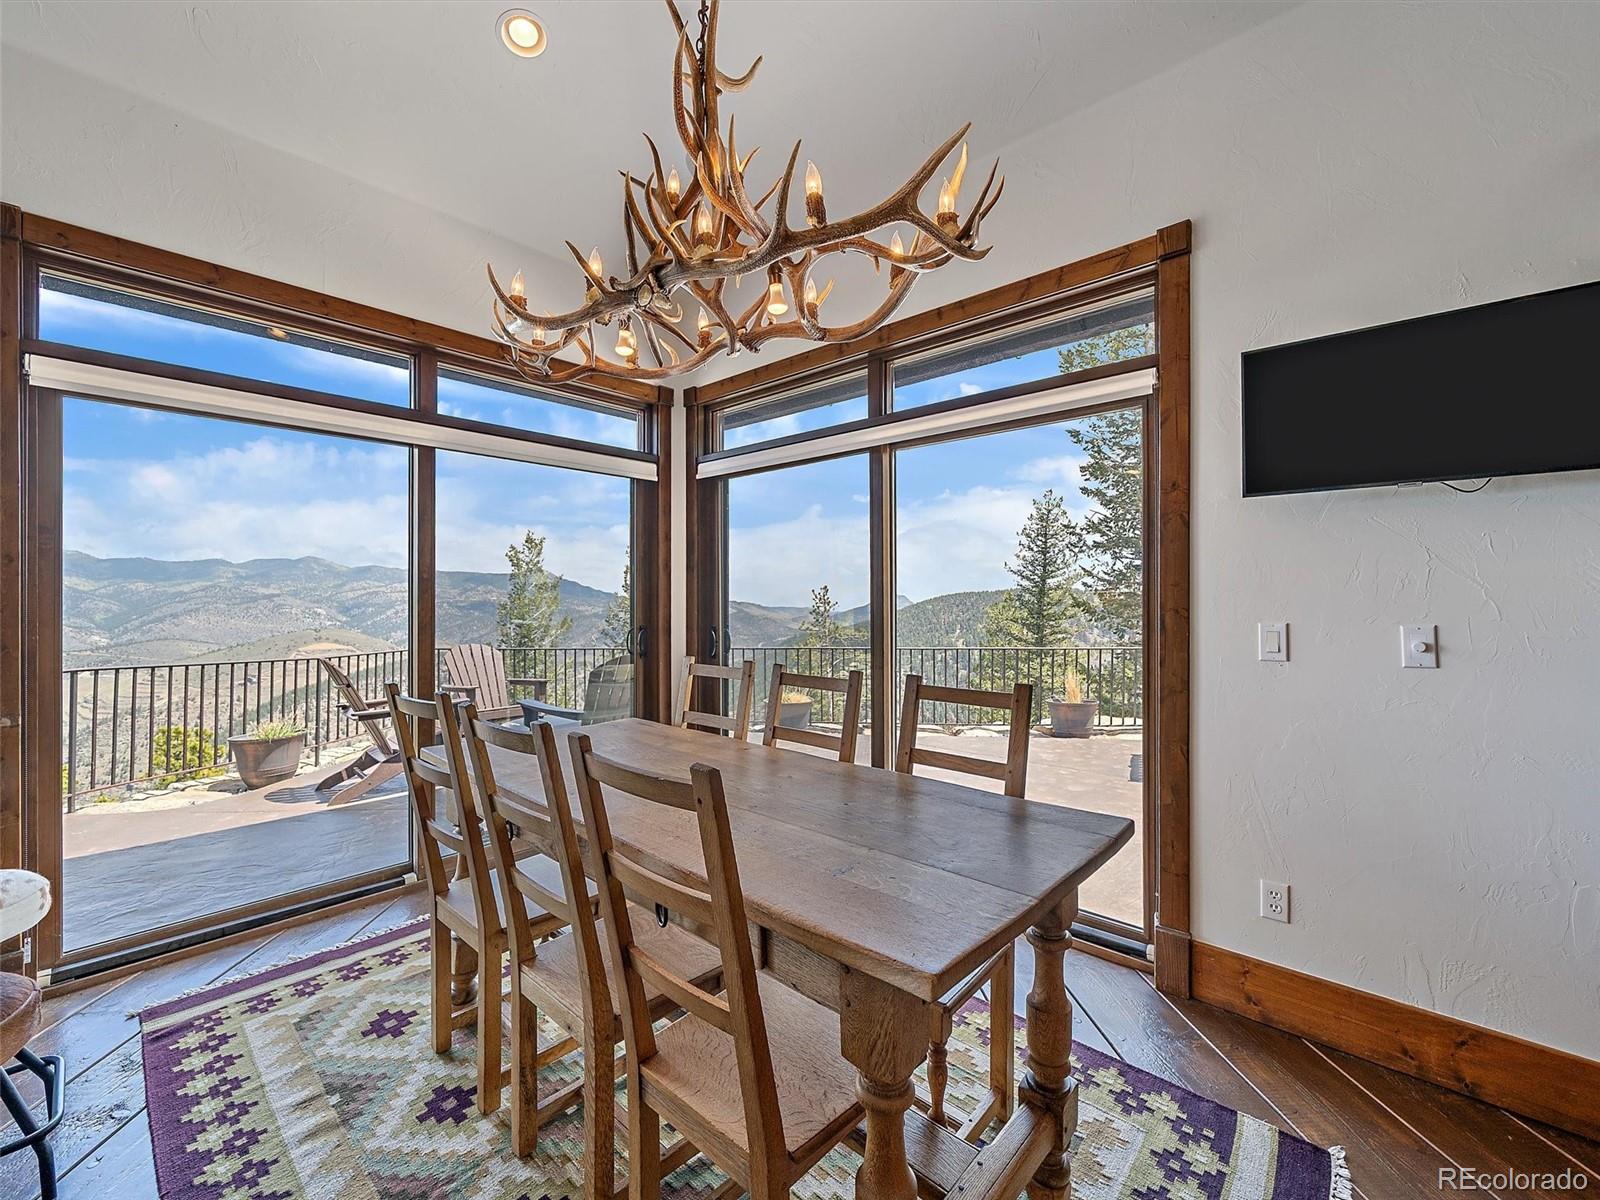
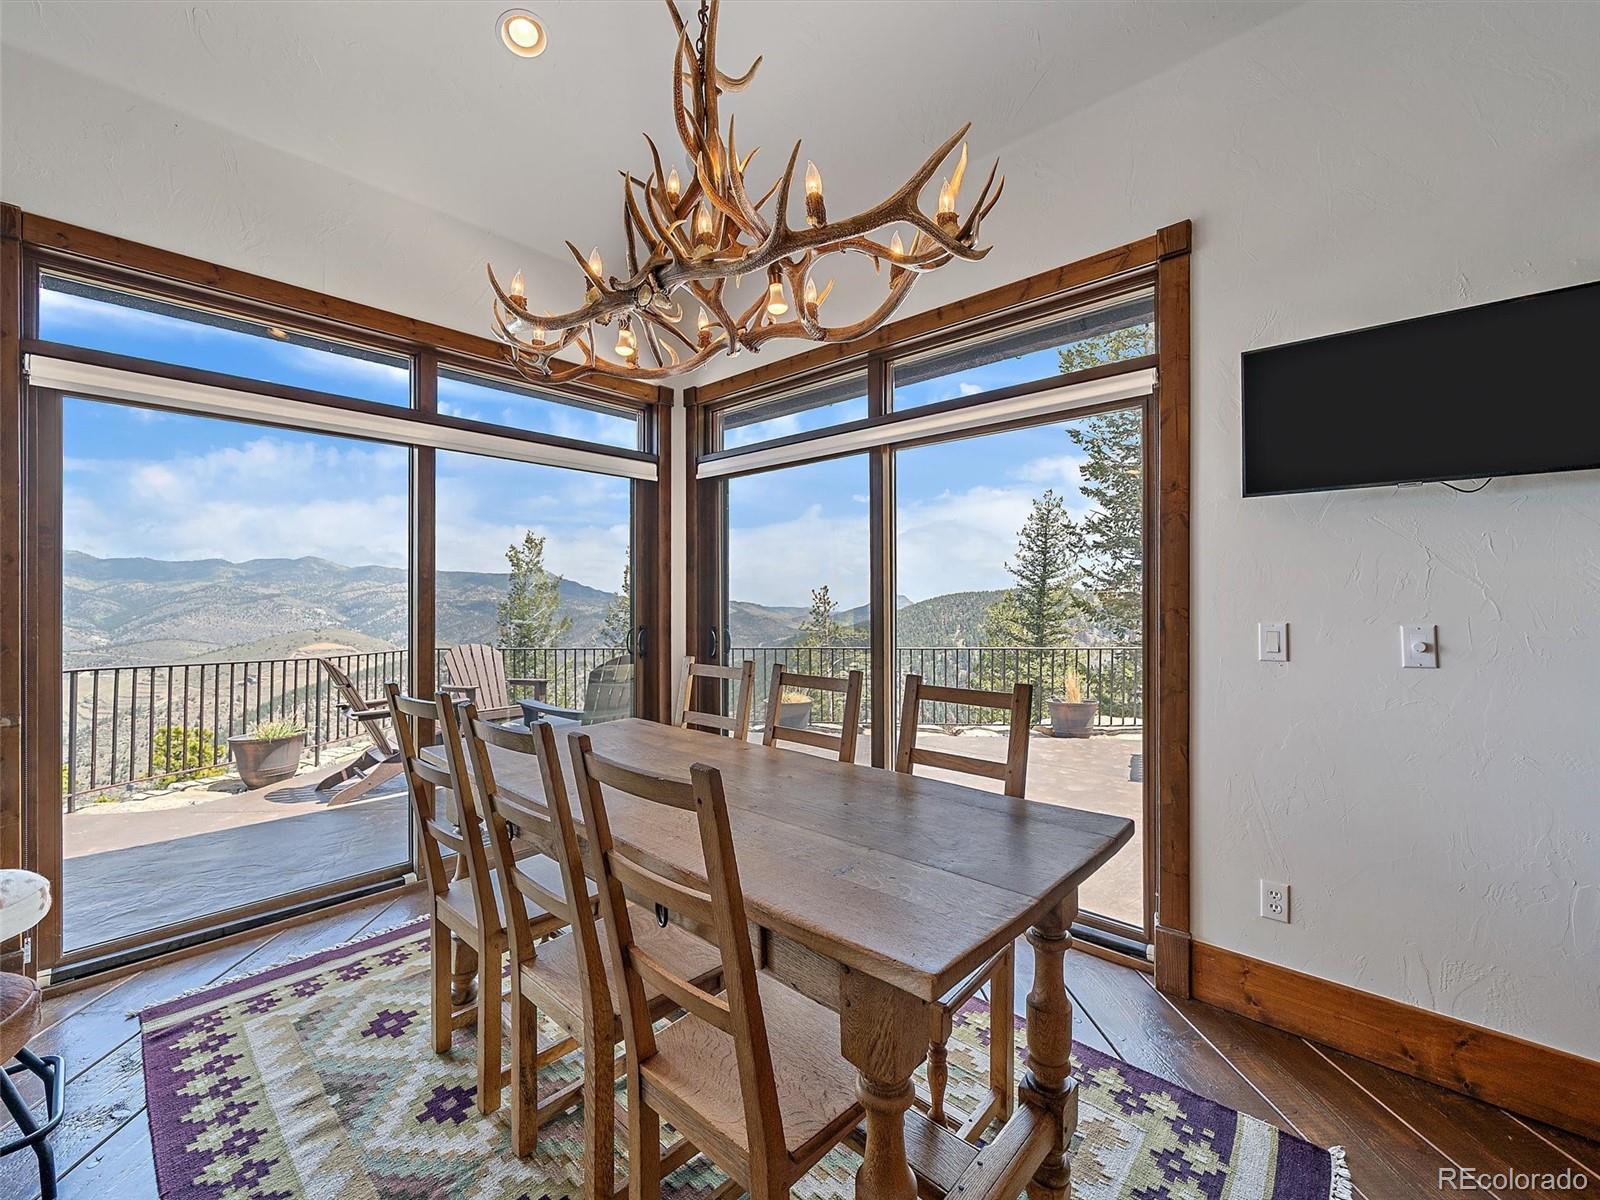
Dining room with an antler chandelier, wooden table, and large windows overlooking the mountains.
Dining room with an antler chandelier, large windows, and mountain views.
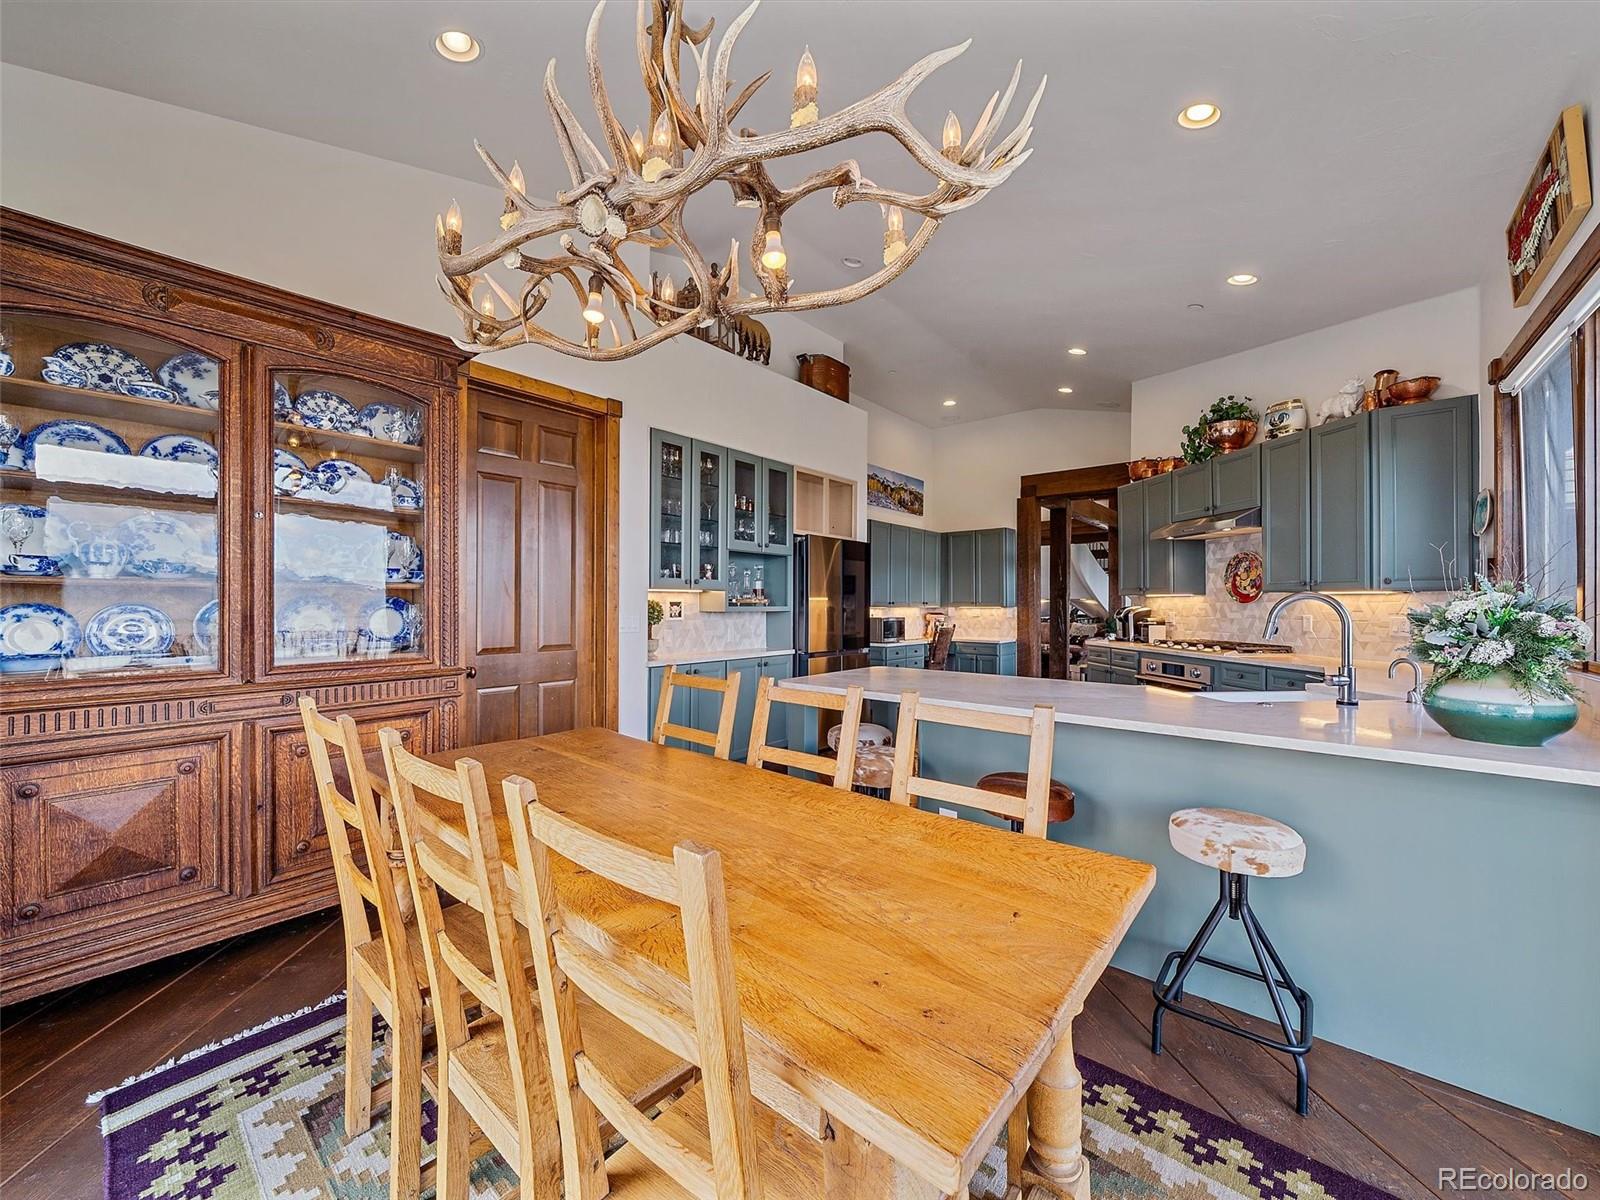
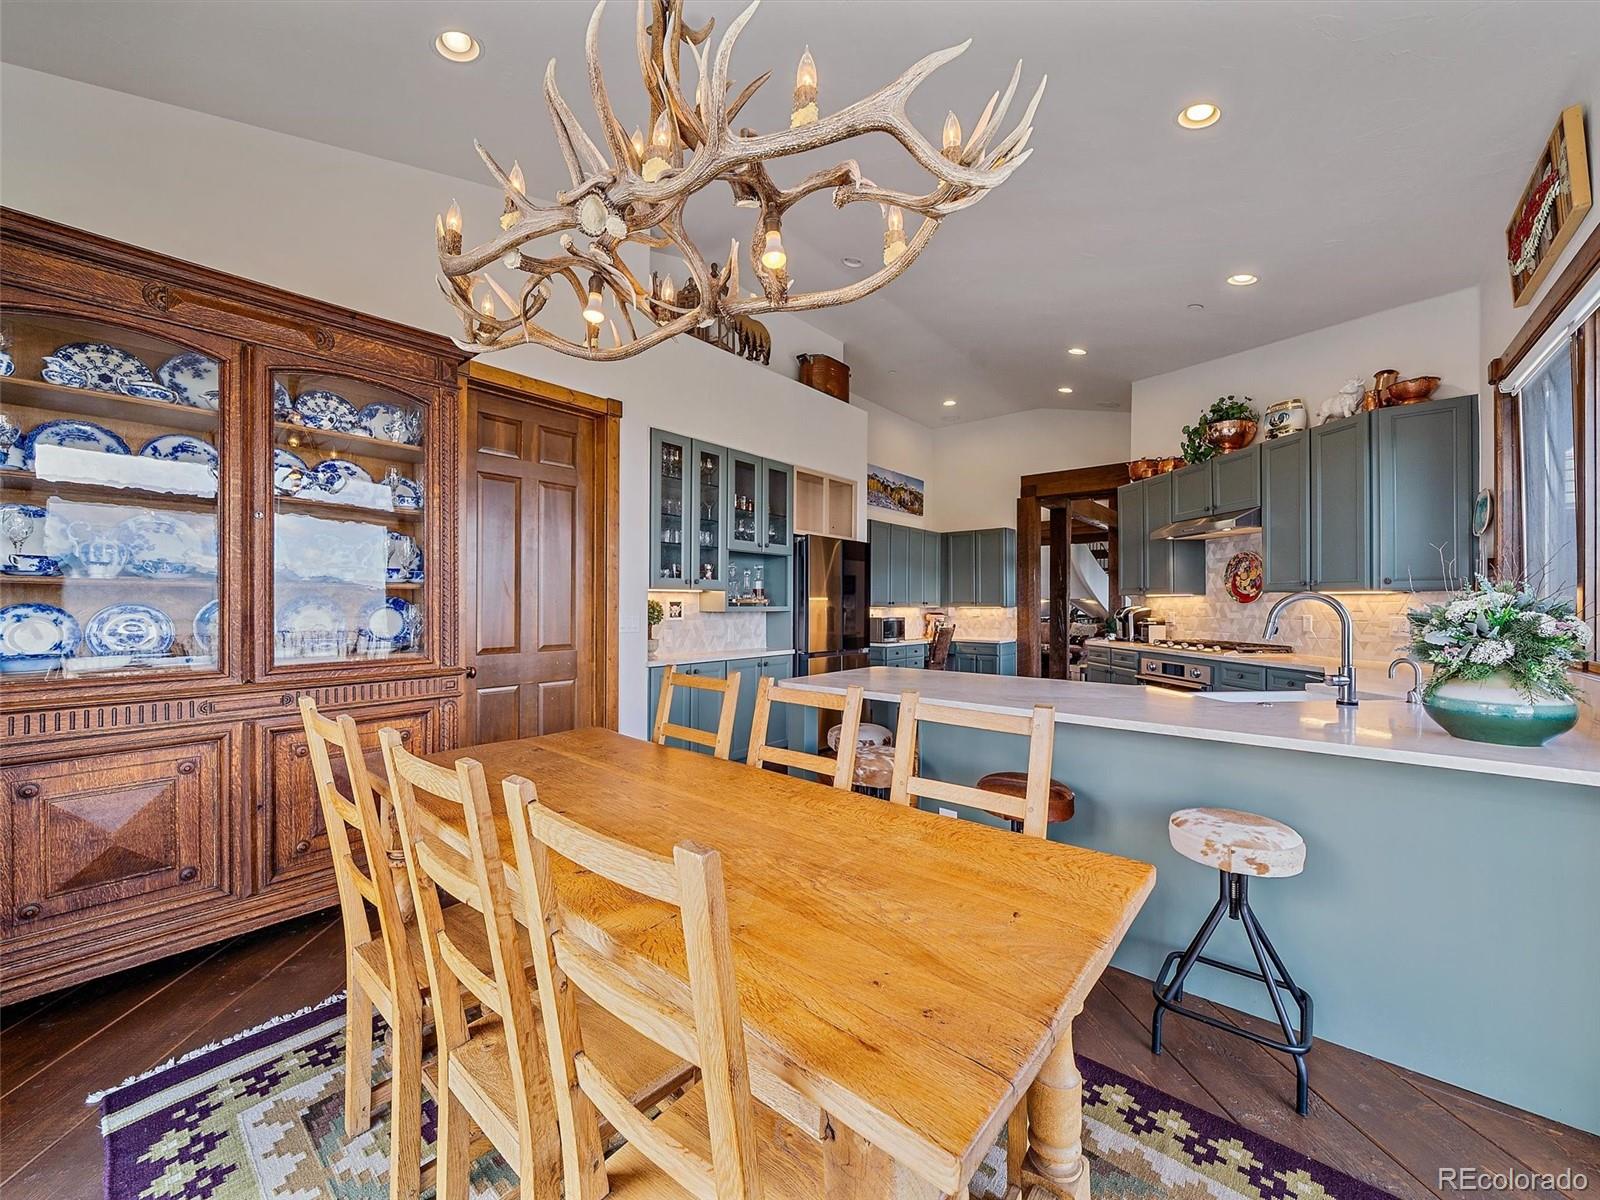
Kitchen and dining area with blue-gray cabinets, a long island, antique china cabinet, and antler chandelier.
Kitchen and dining area with blue-gray cabinets, a wooden table, carved china hutch, and antler chandelier.
Kitchen with sage-green cabinets, a large island, antler chandelier, and mountain views through wide windows.
Kitchen with sage-green cabinets, antler chandelier, and large windows overlooking mountain scenery.
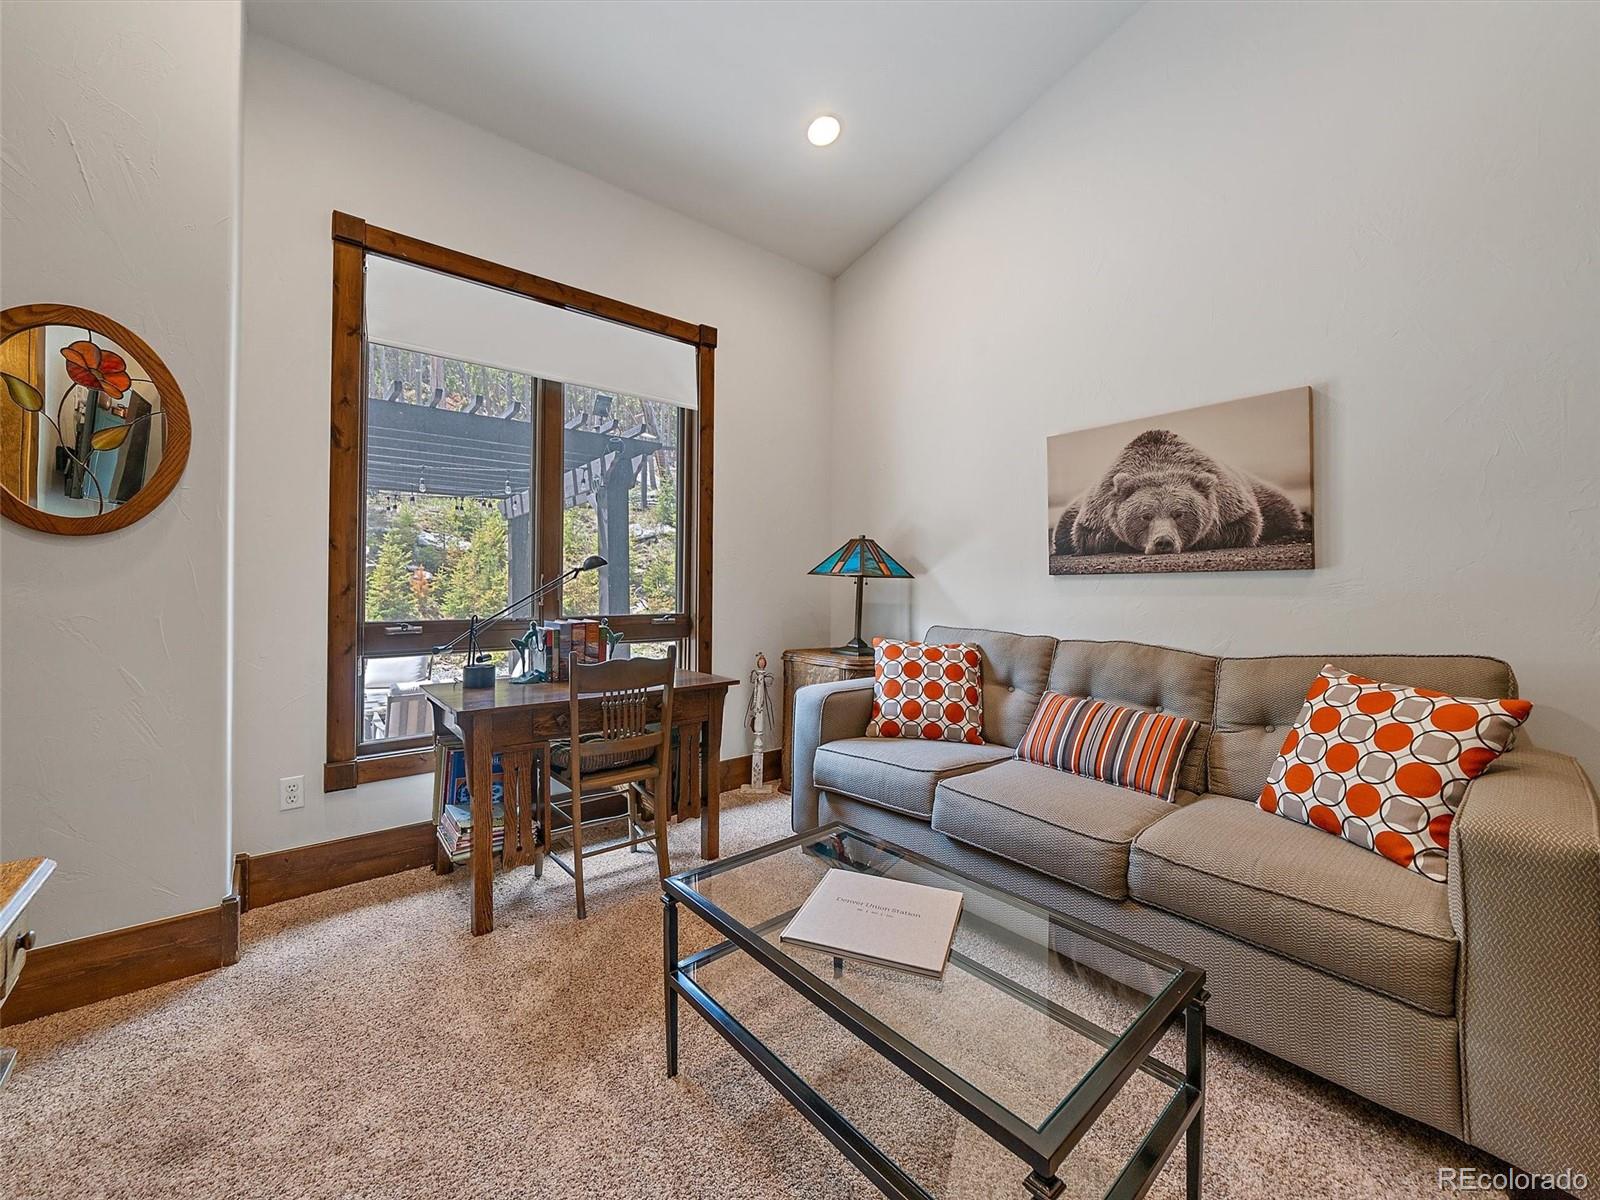
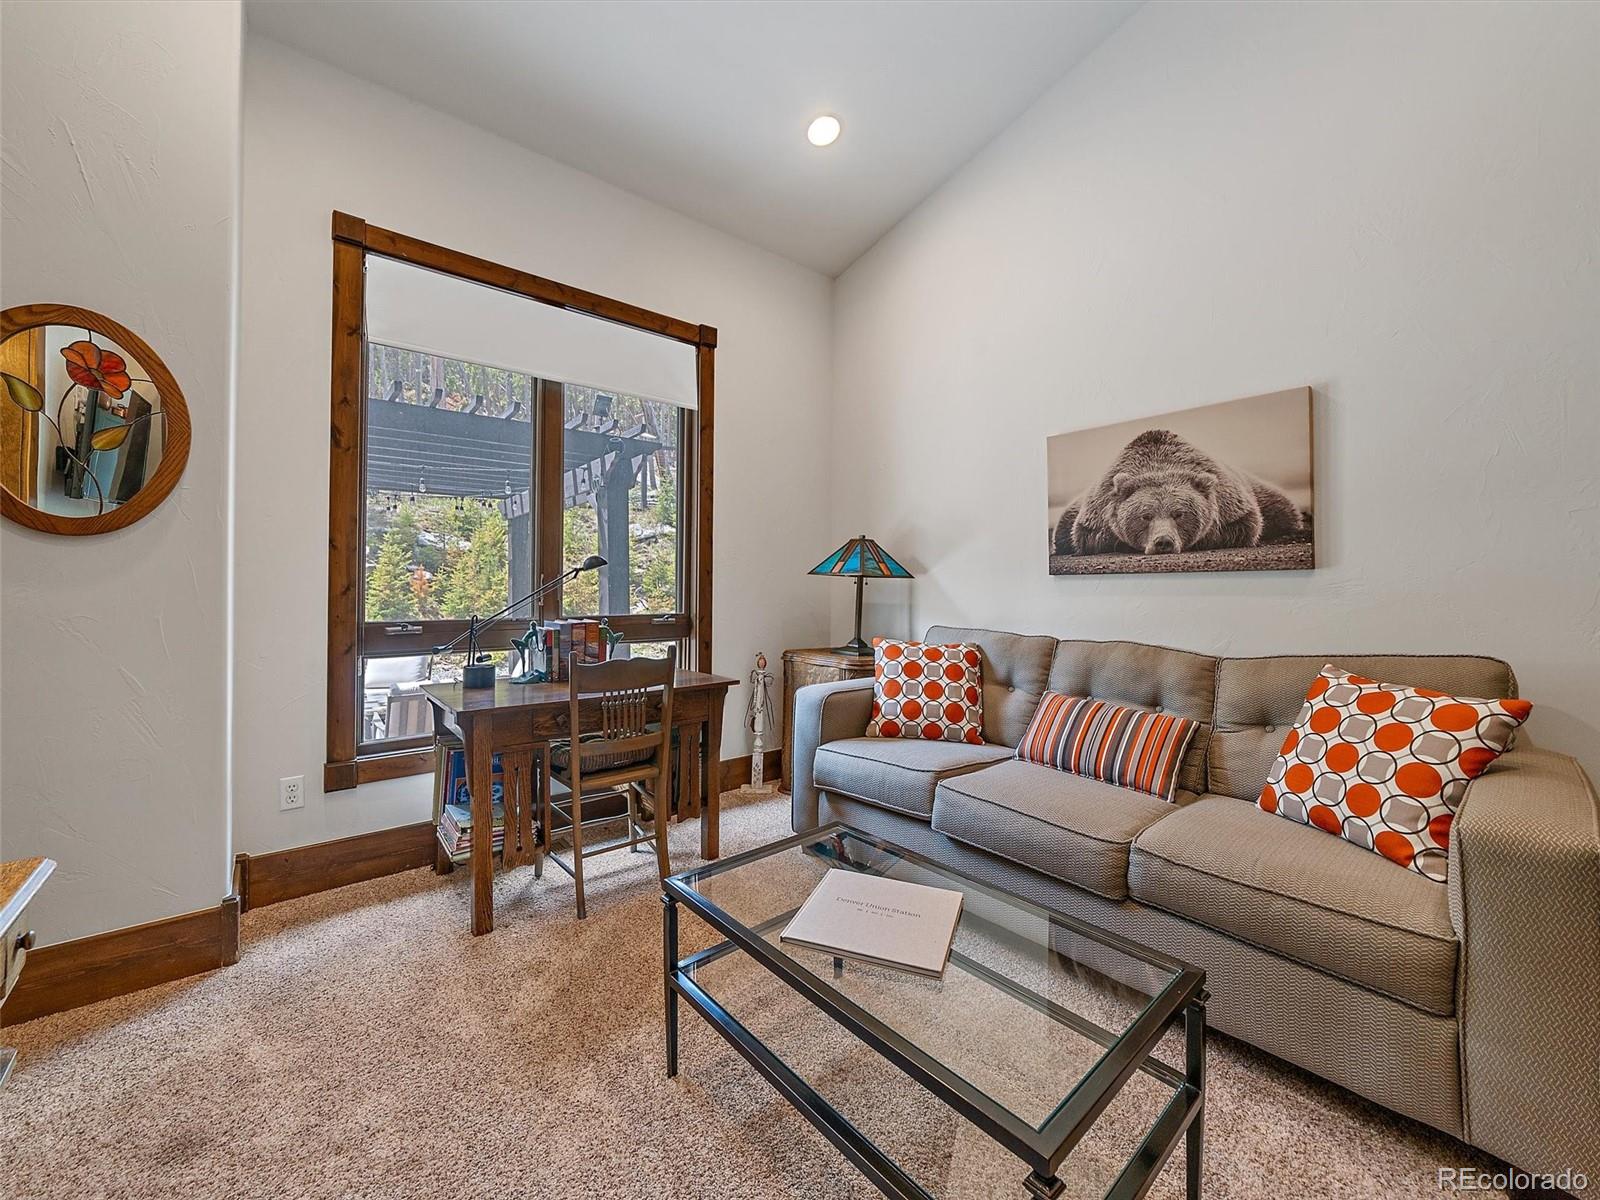
Living room with a gray sectional, orange cushions, glass coffee table, and wooded view through a large window.
Living room with a gray sectional, orange patterned cushions, glass coffee table, and large wood-trimmed window.
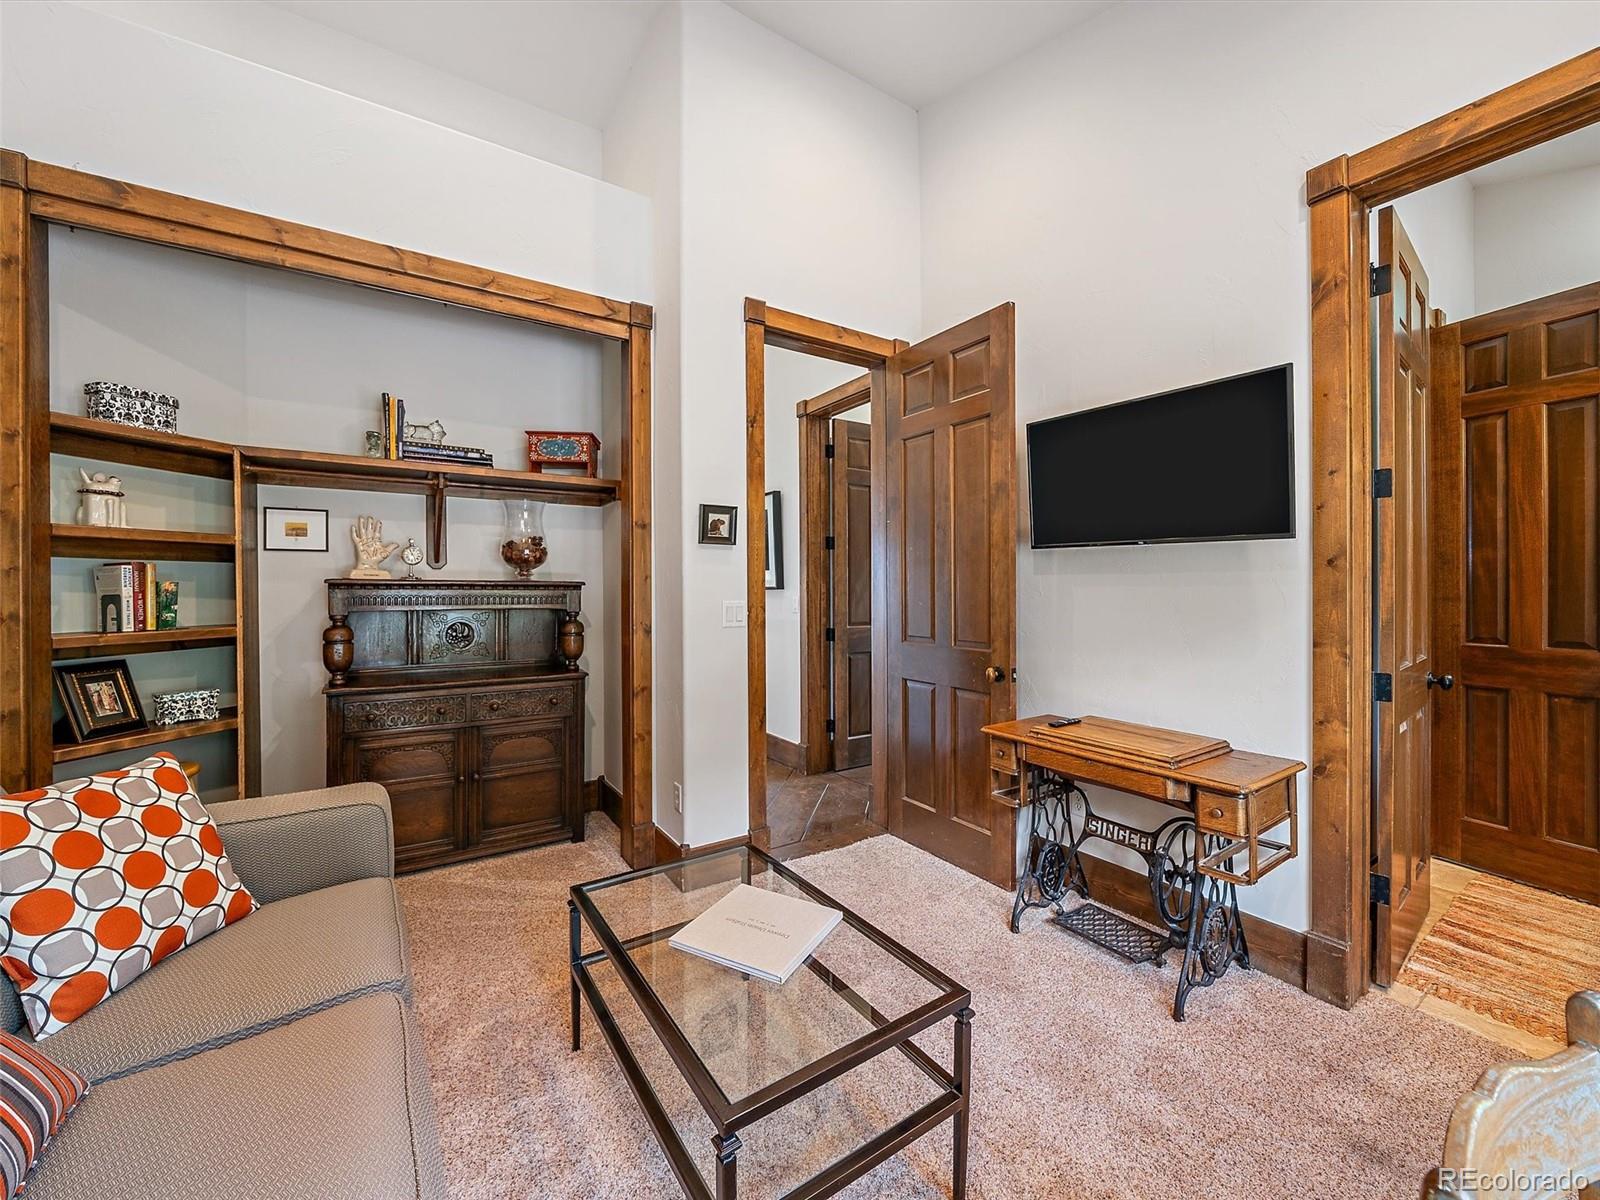
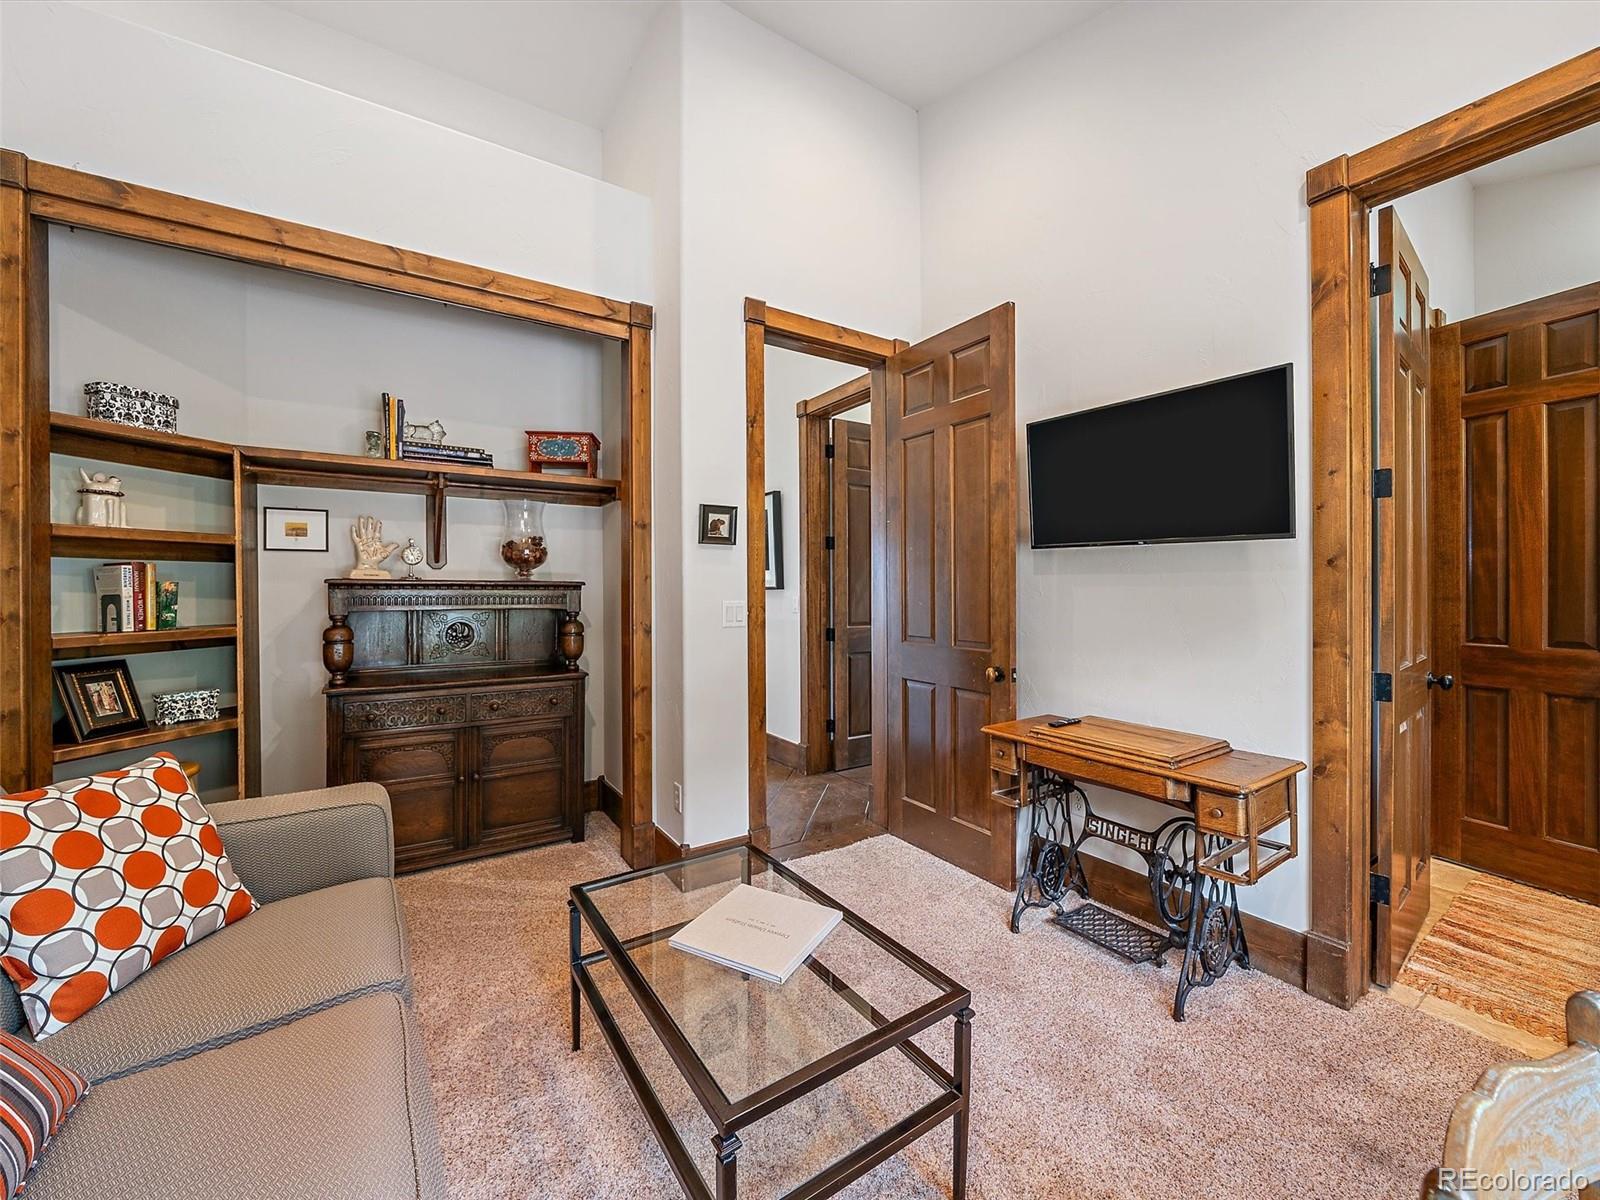
Living room with built-in wooden shelves, carved cabinet, wall-mounted TV, and vintage sewing-machine console.
Sitting room with built-in wood shelves, ornate cabinet, wall-mounted TV, and vintage sewing-machine desk.
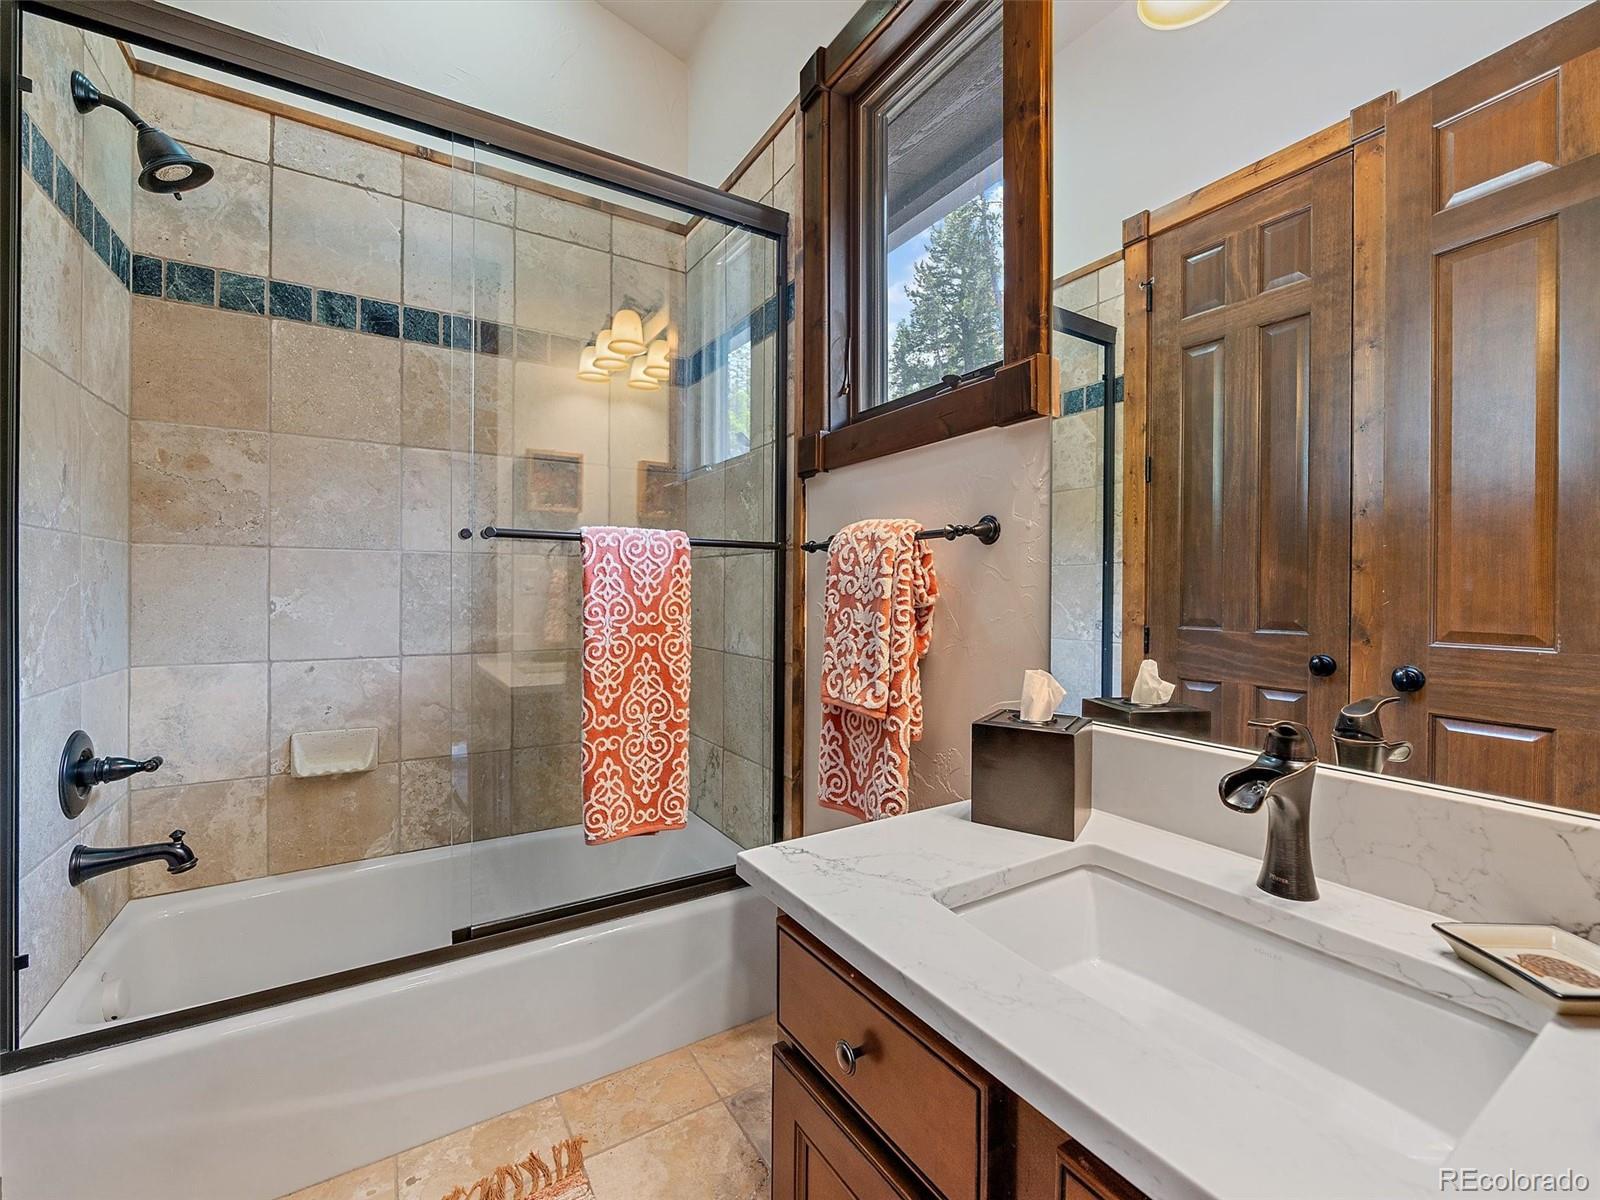
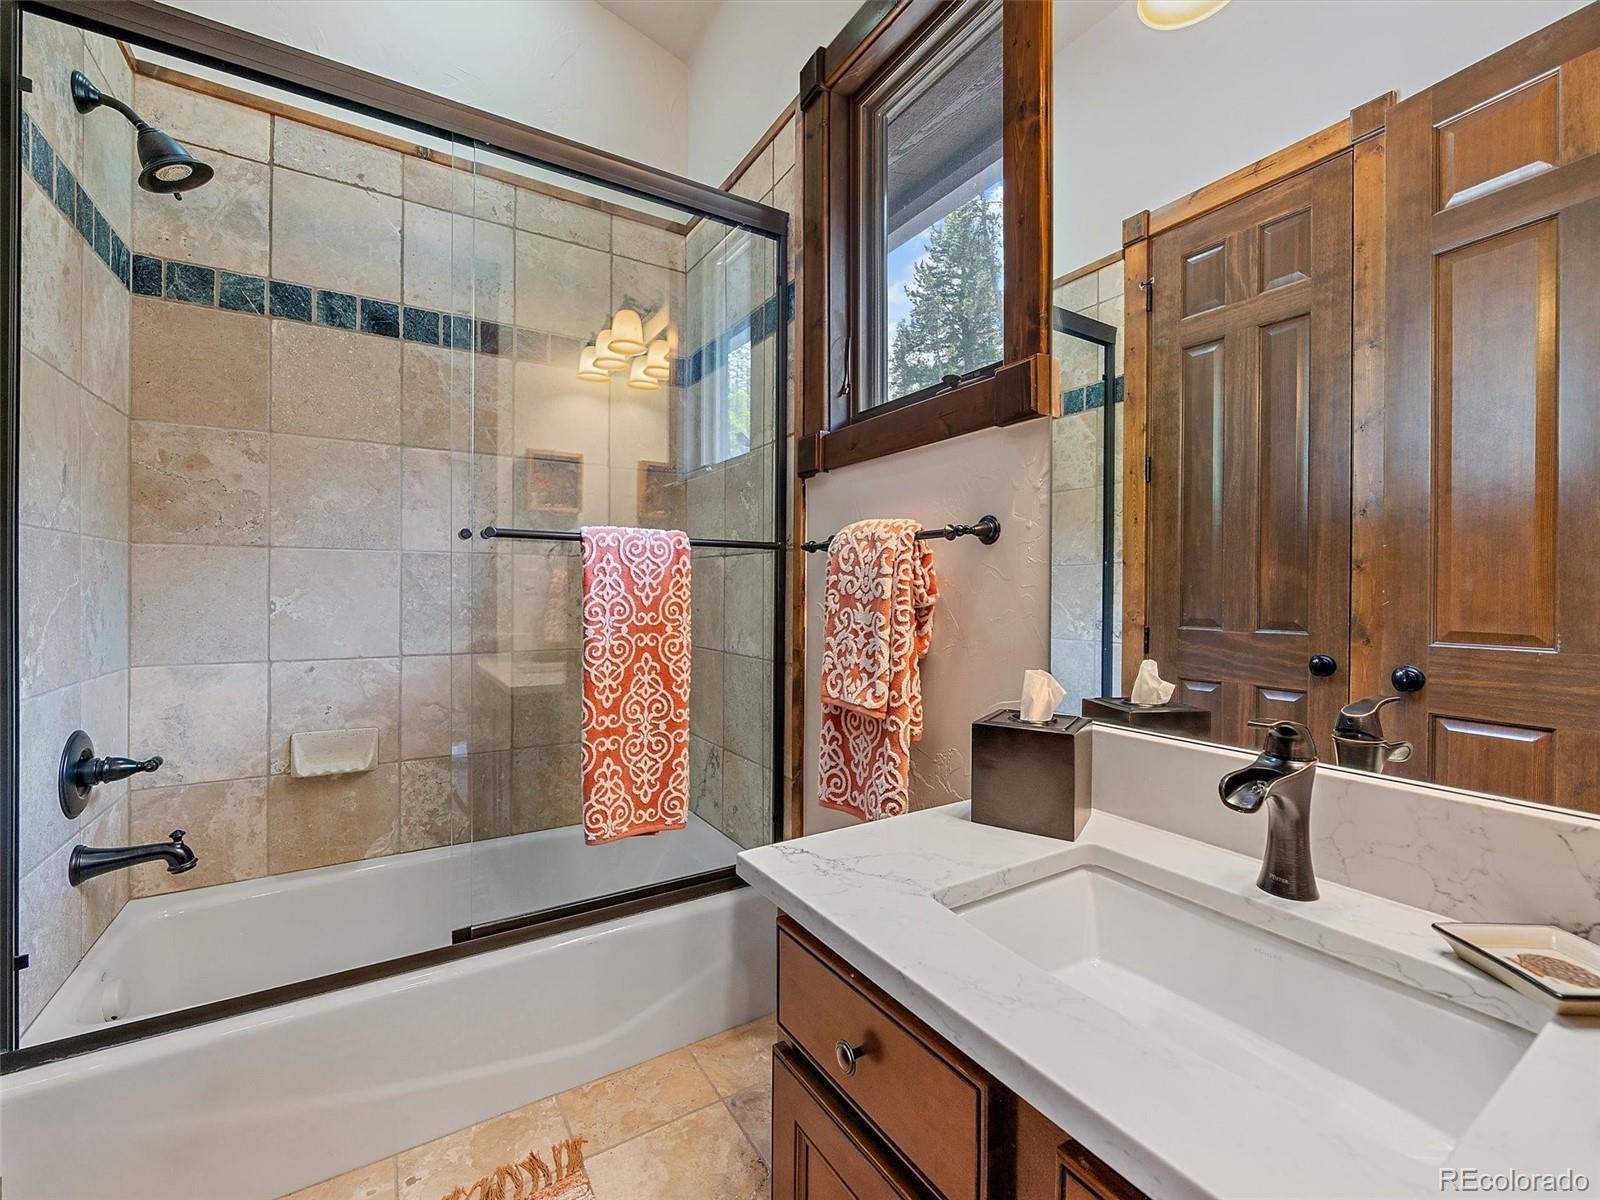
Bathroom with a tiled glass shower, bathtub, and dark wood vanity beneath a window.
Bathroom with a glass-enclosed tiled shower and bathtub beside a dark wood vanity.
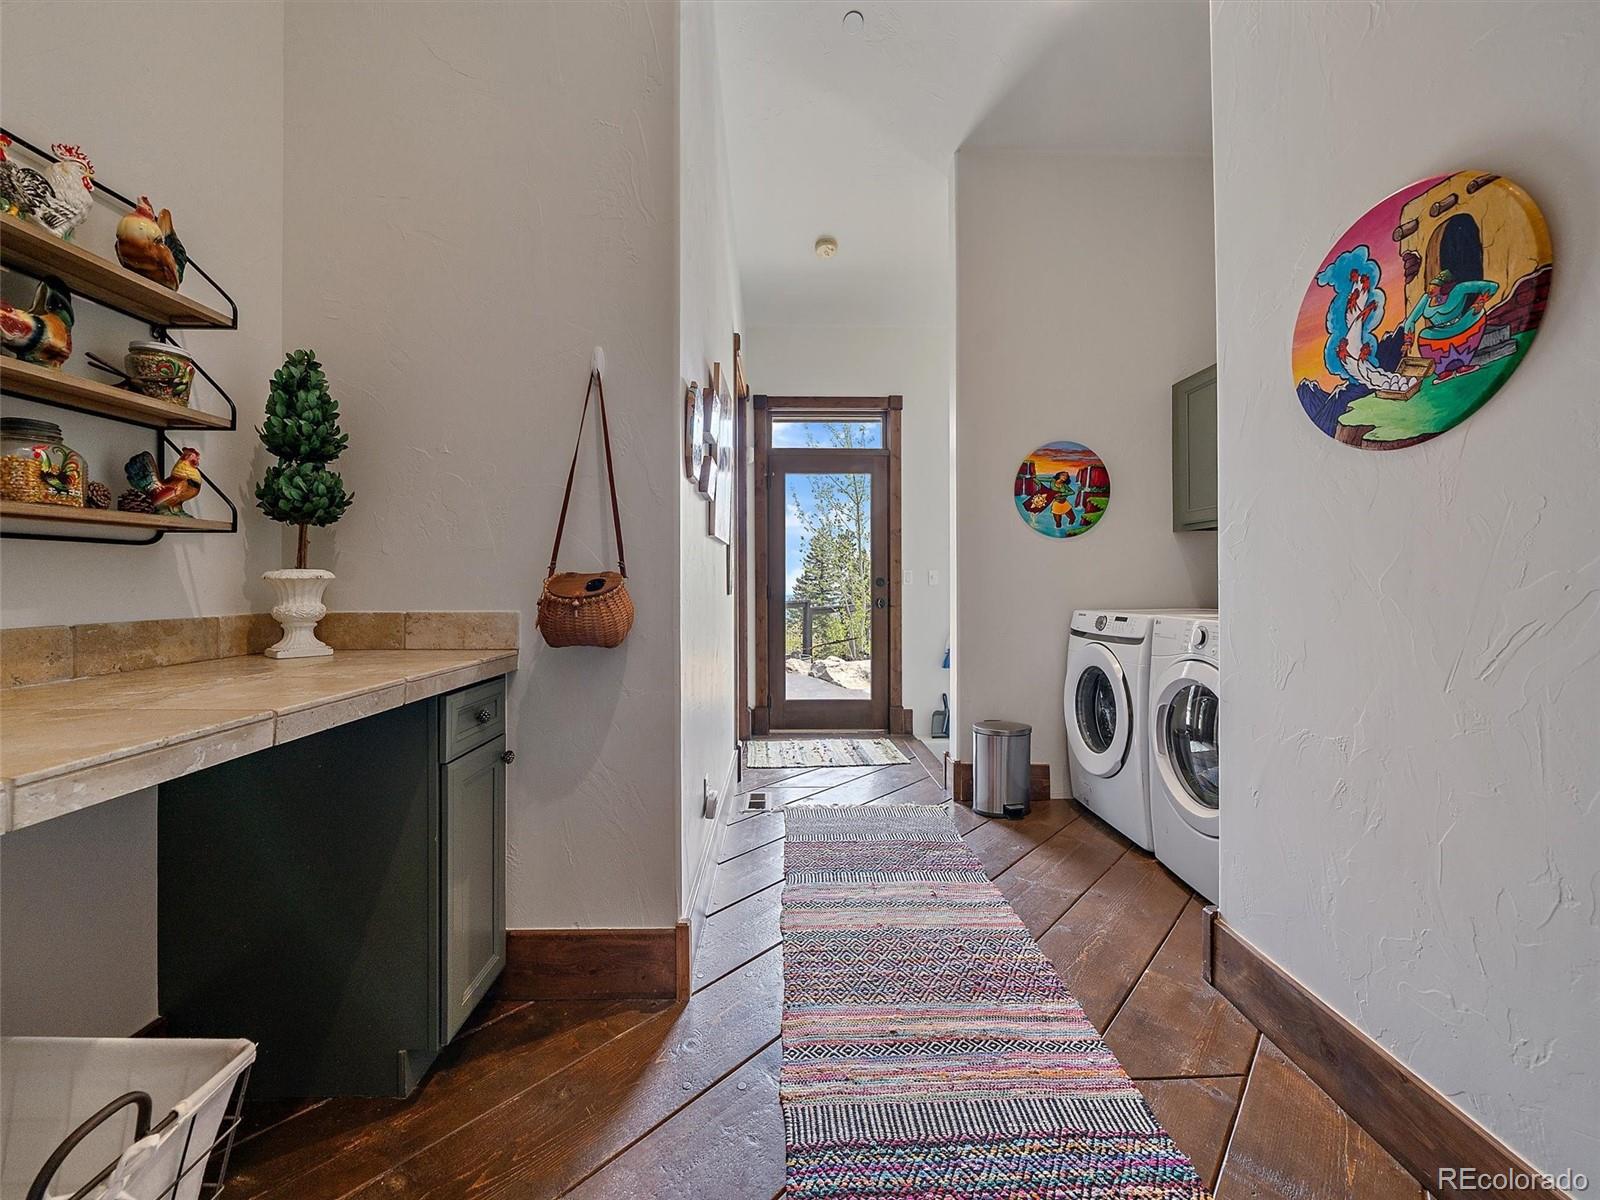
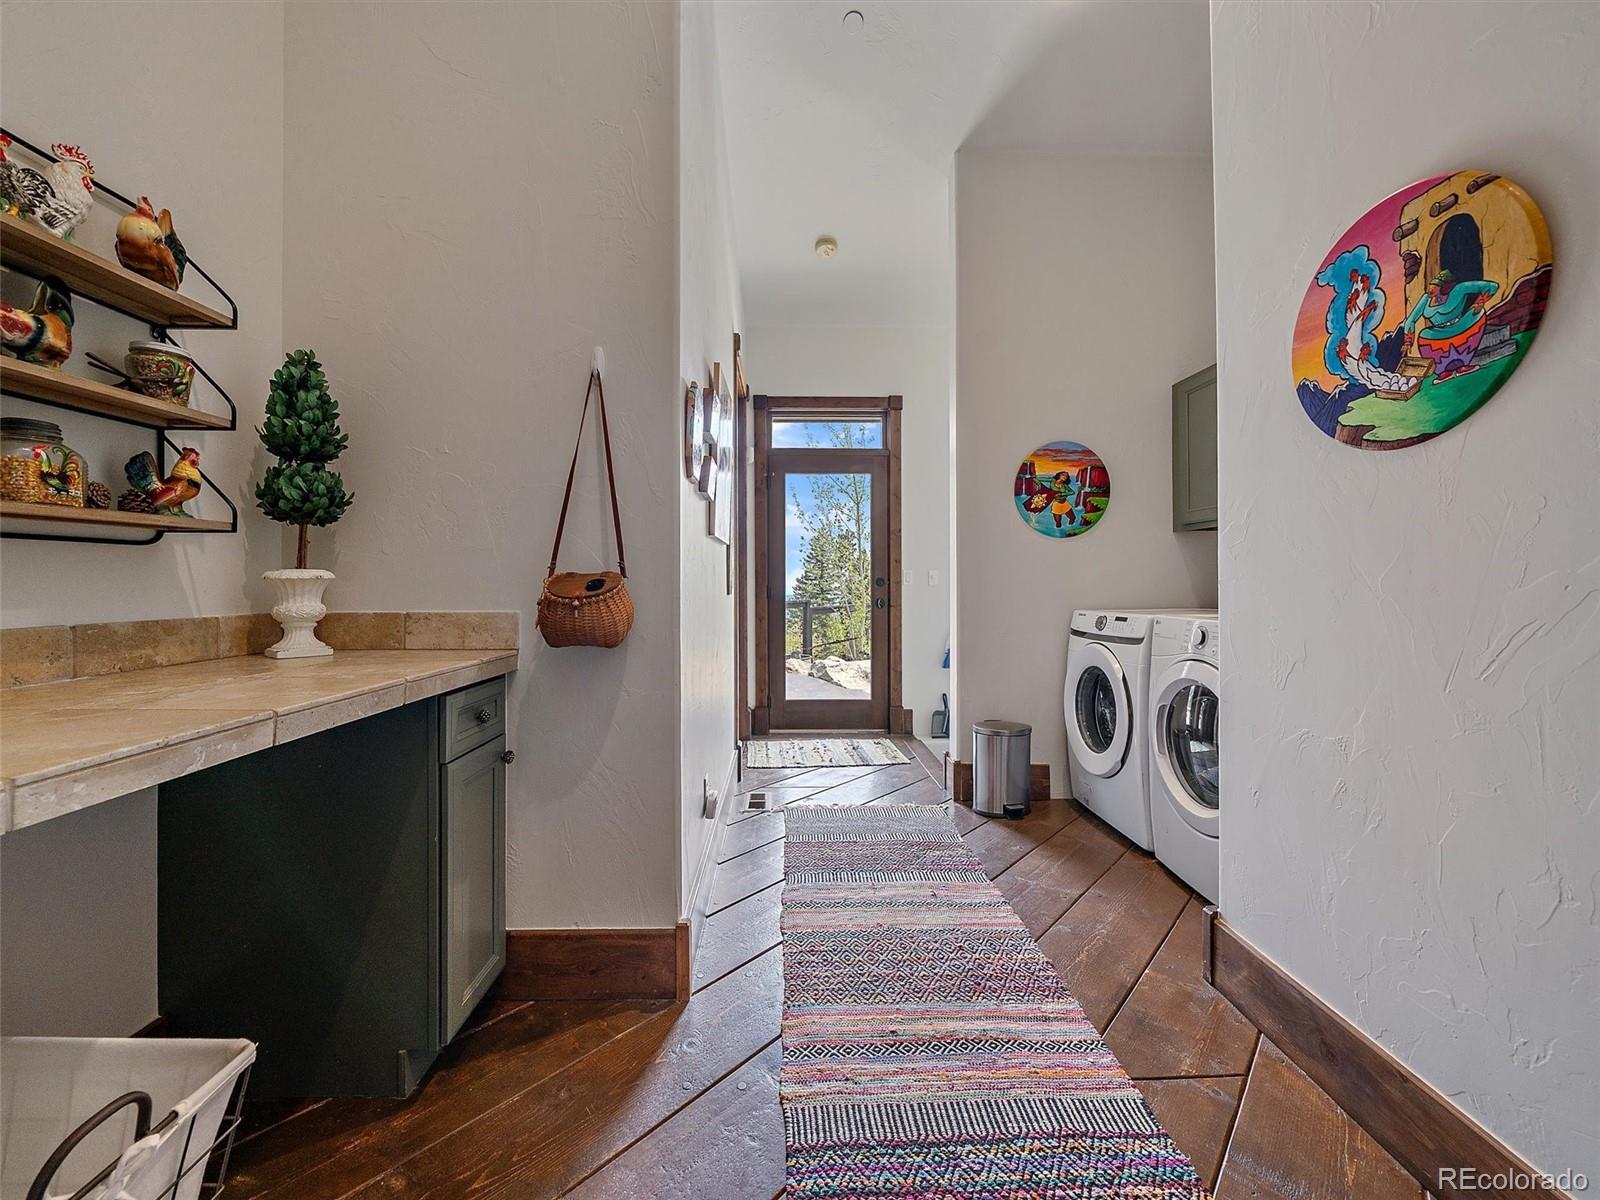
Laundry hallway with front-loading washer and dryer, stone counter, patterned rugs, and a glass door to the outdoors.
Laundry area with front-loading machines, a tiled counter, and a glass door at the end of the hallway.
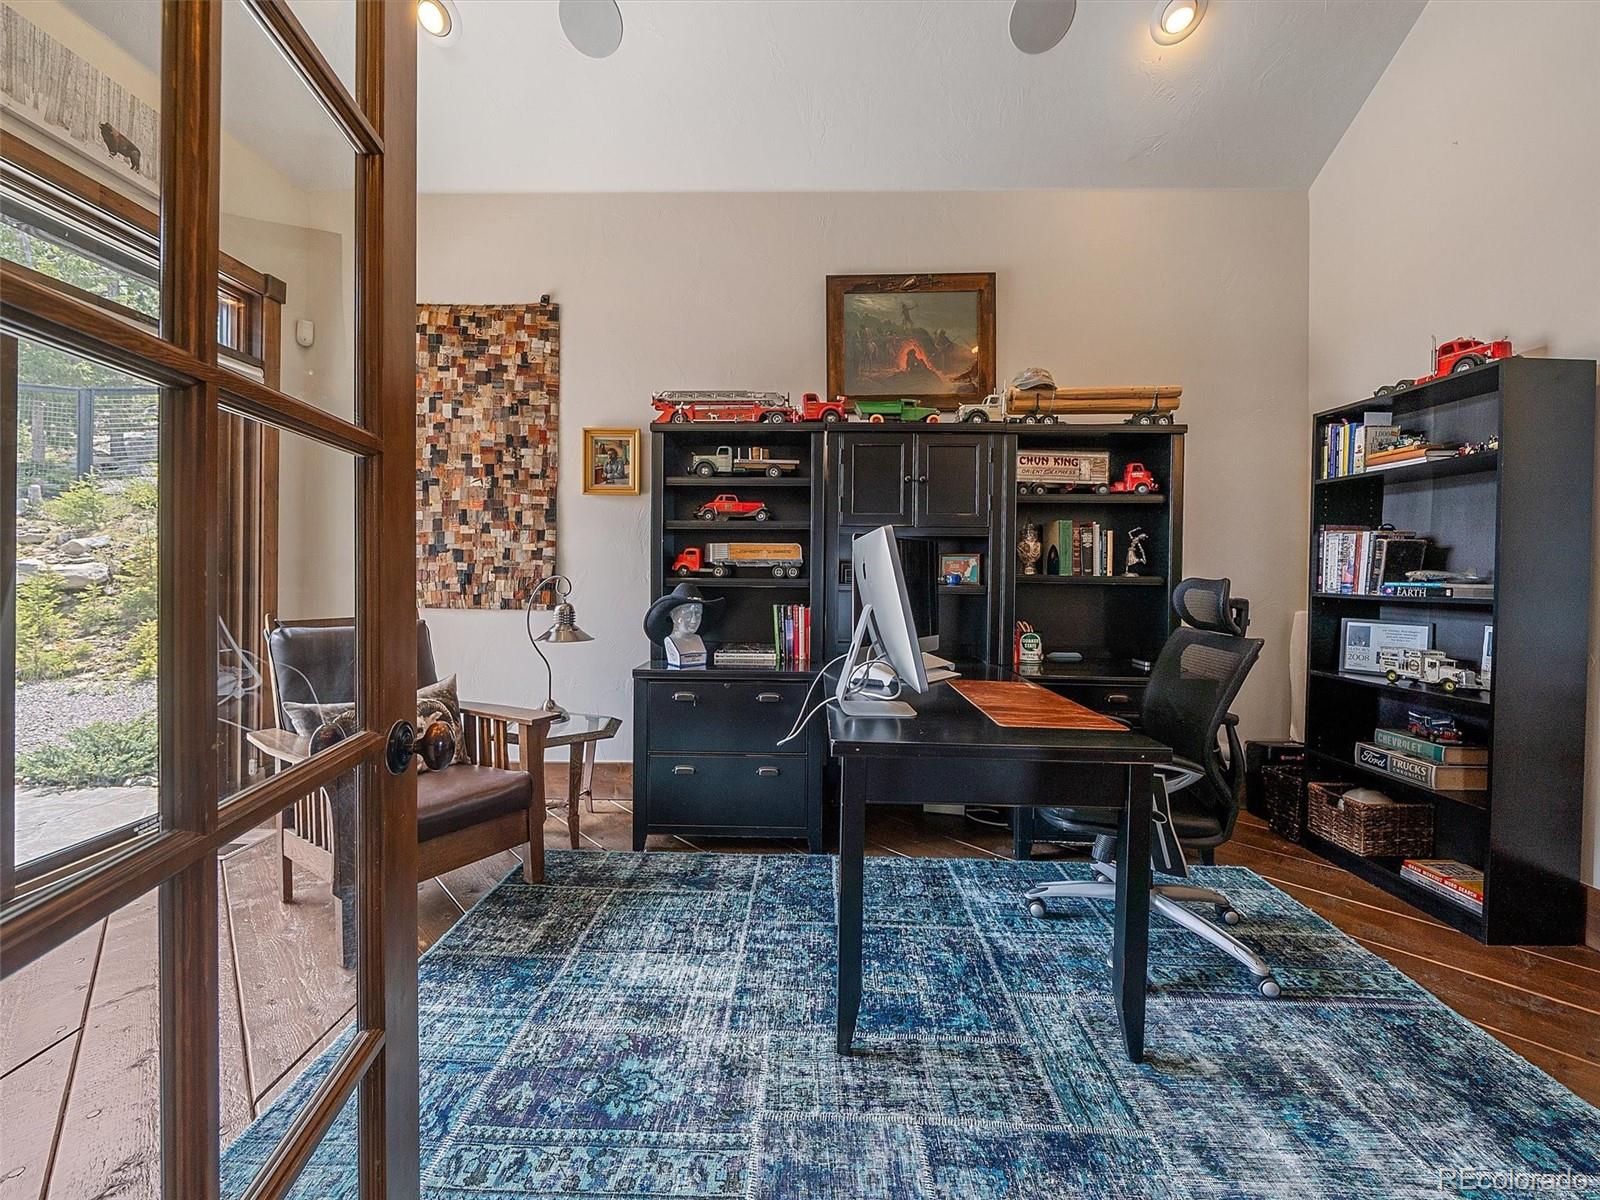
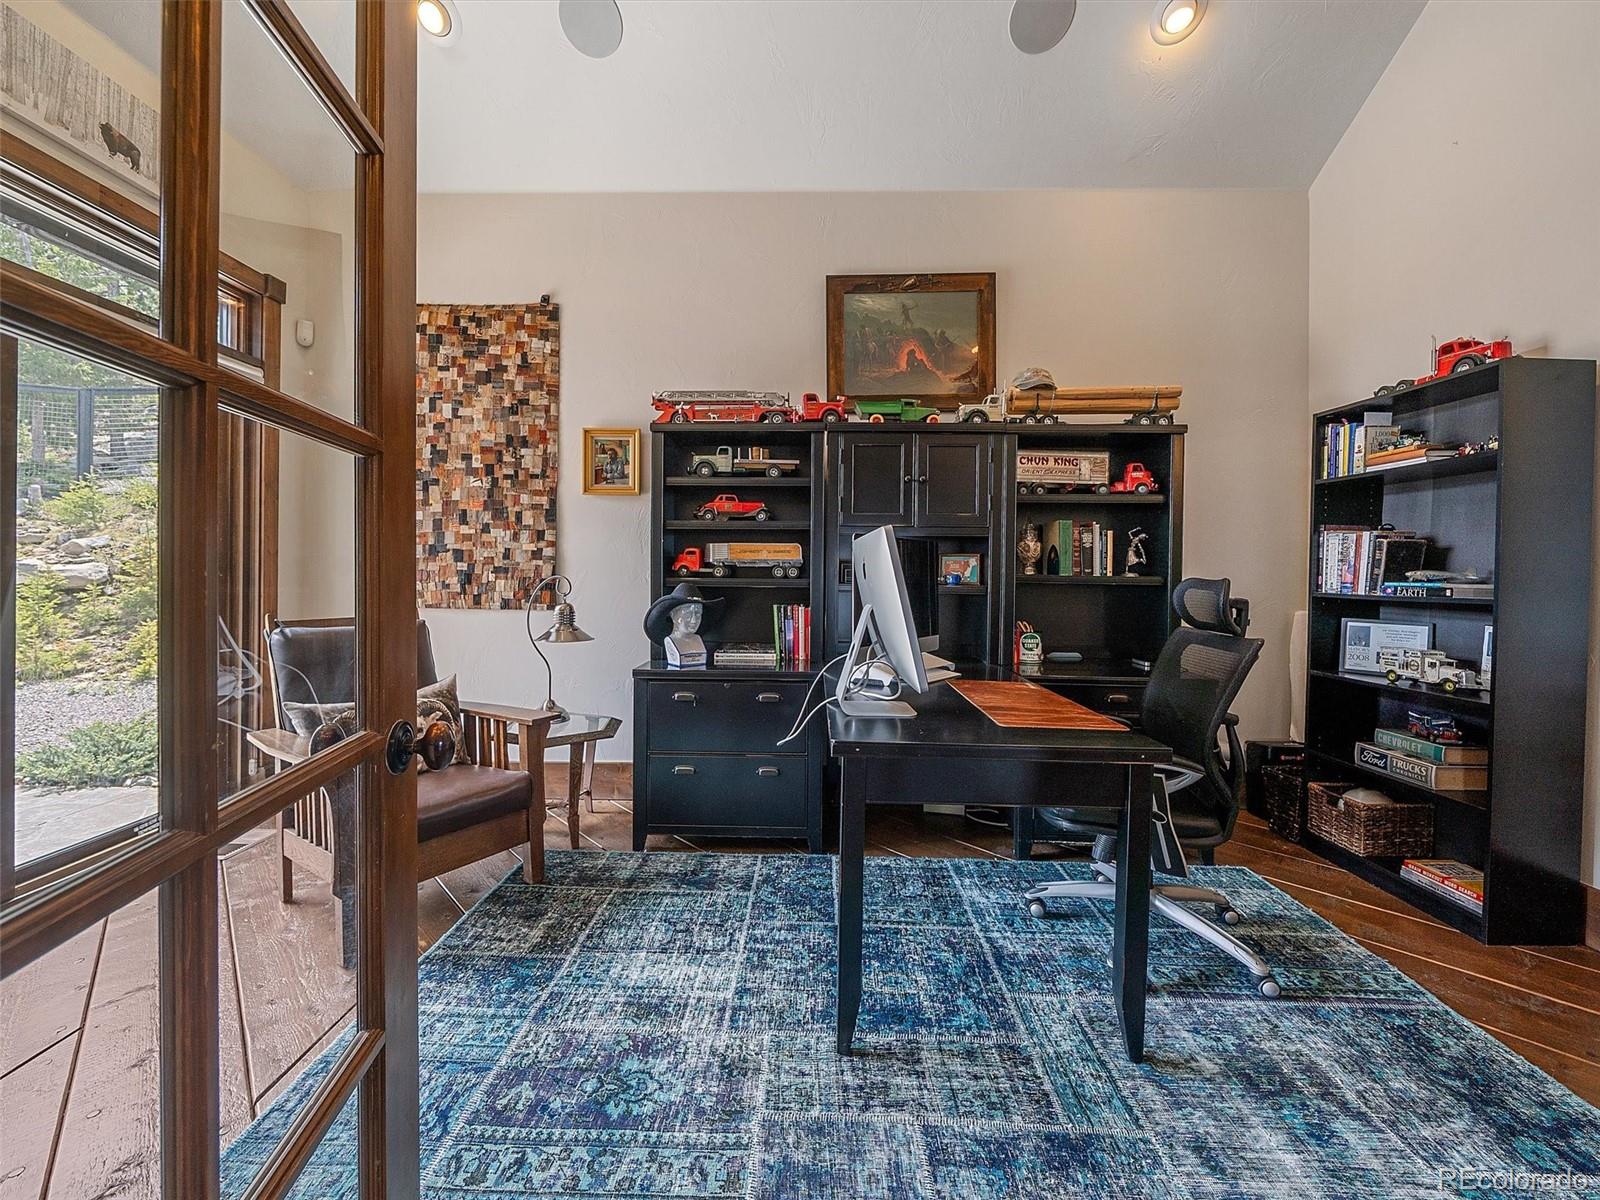
Home office with a dark desk, model truck displays, tall wood-framed windows, and a blue patterned rug.
Home office with a dark desk, model trucks on bookcases, and tall wood-framed glass doors.
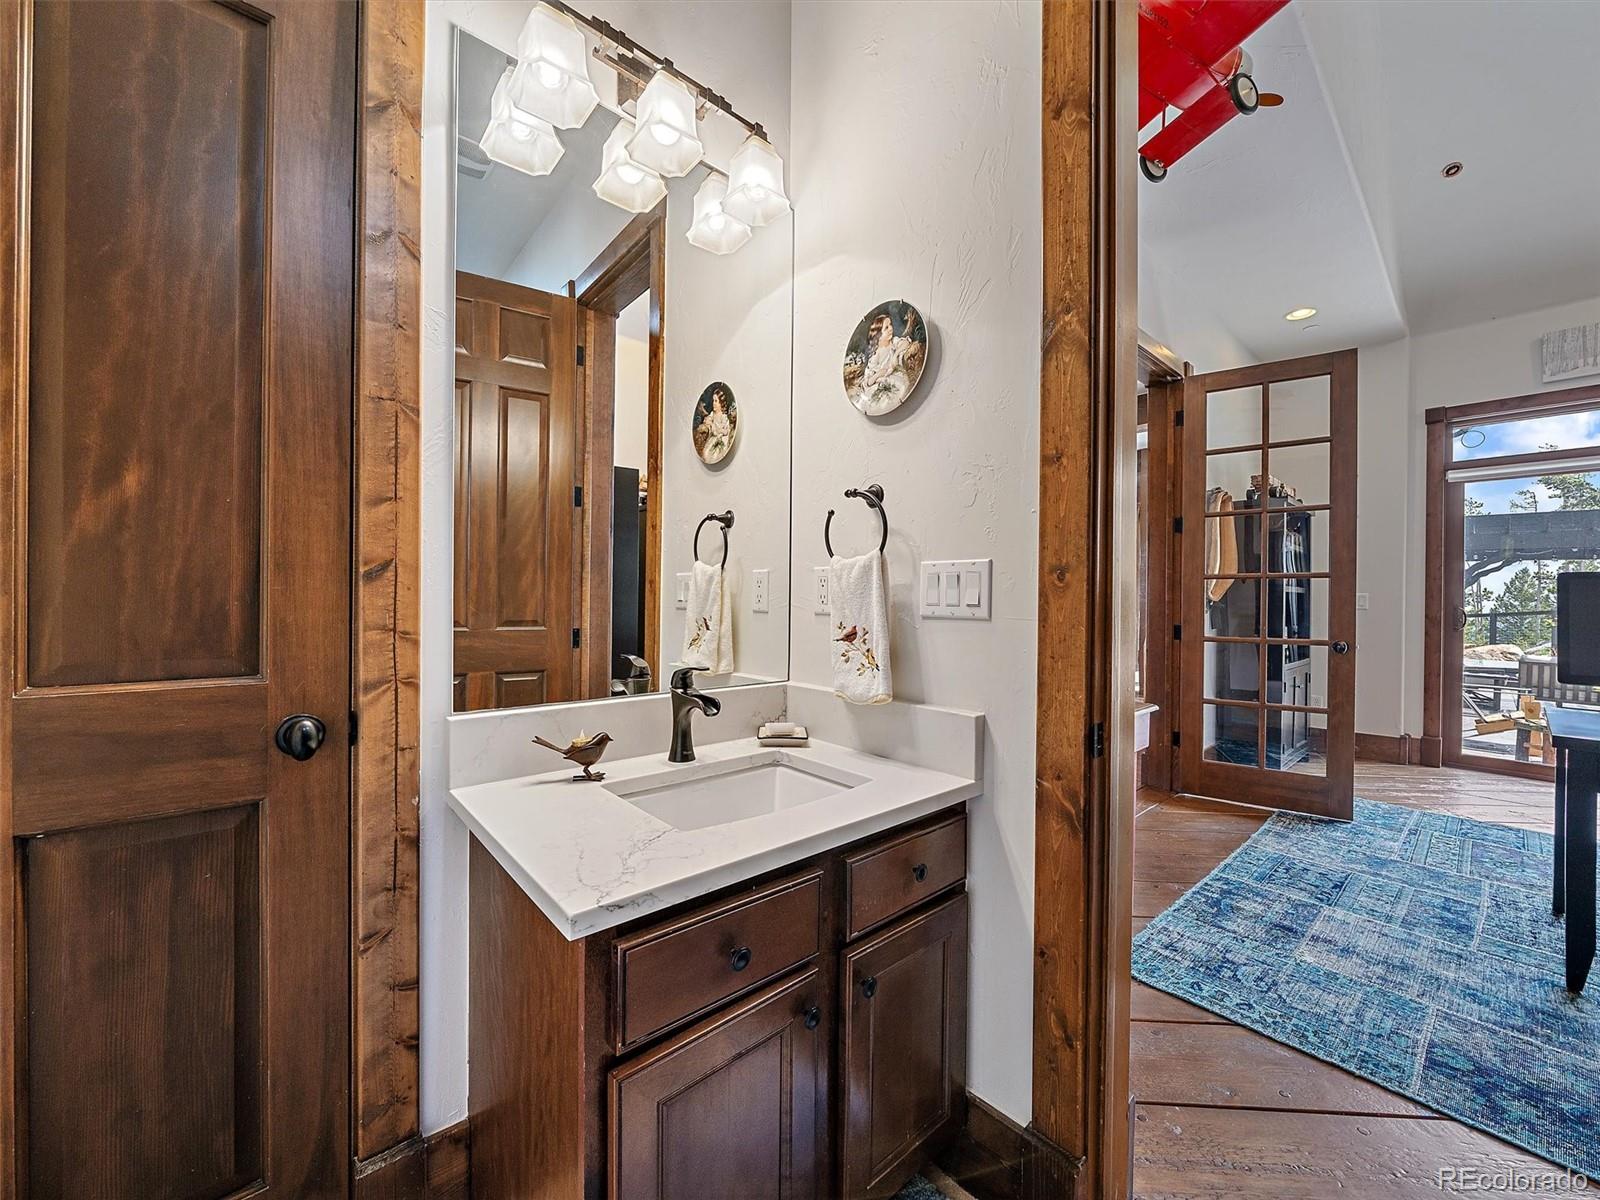
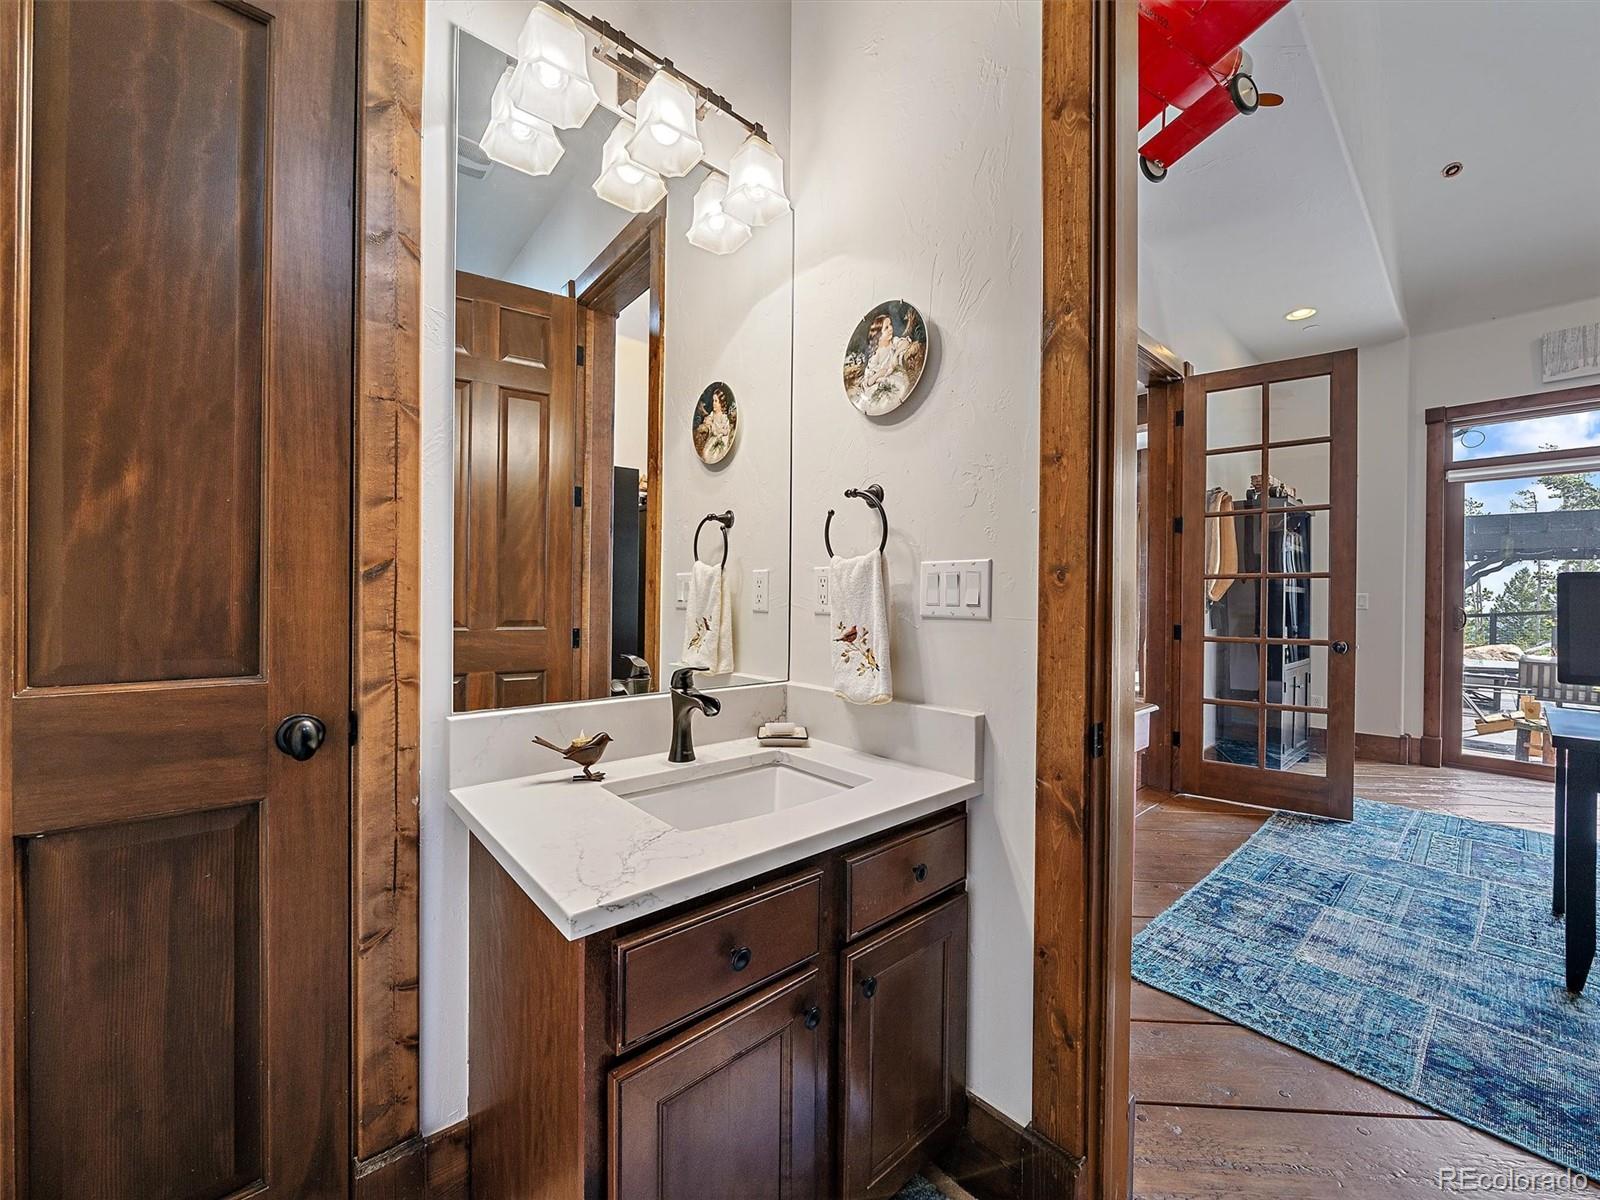
Bathroom vanity with a white countertop and dark wood cabinetry, looking through a wood-framed doorway toward a blue rug and deck.
Bathroom vanity with a white sink and dark wood cabinetry beside a doorway to a room with a blue rug.
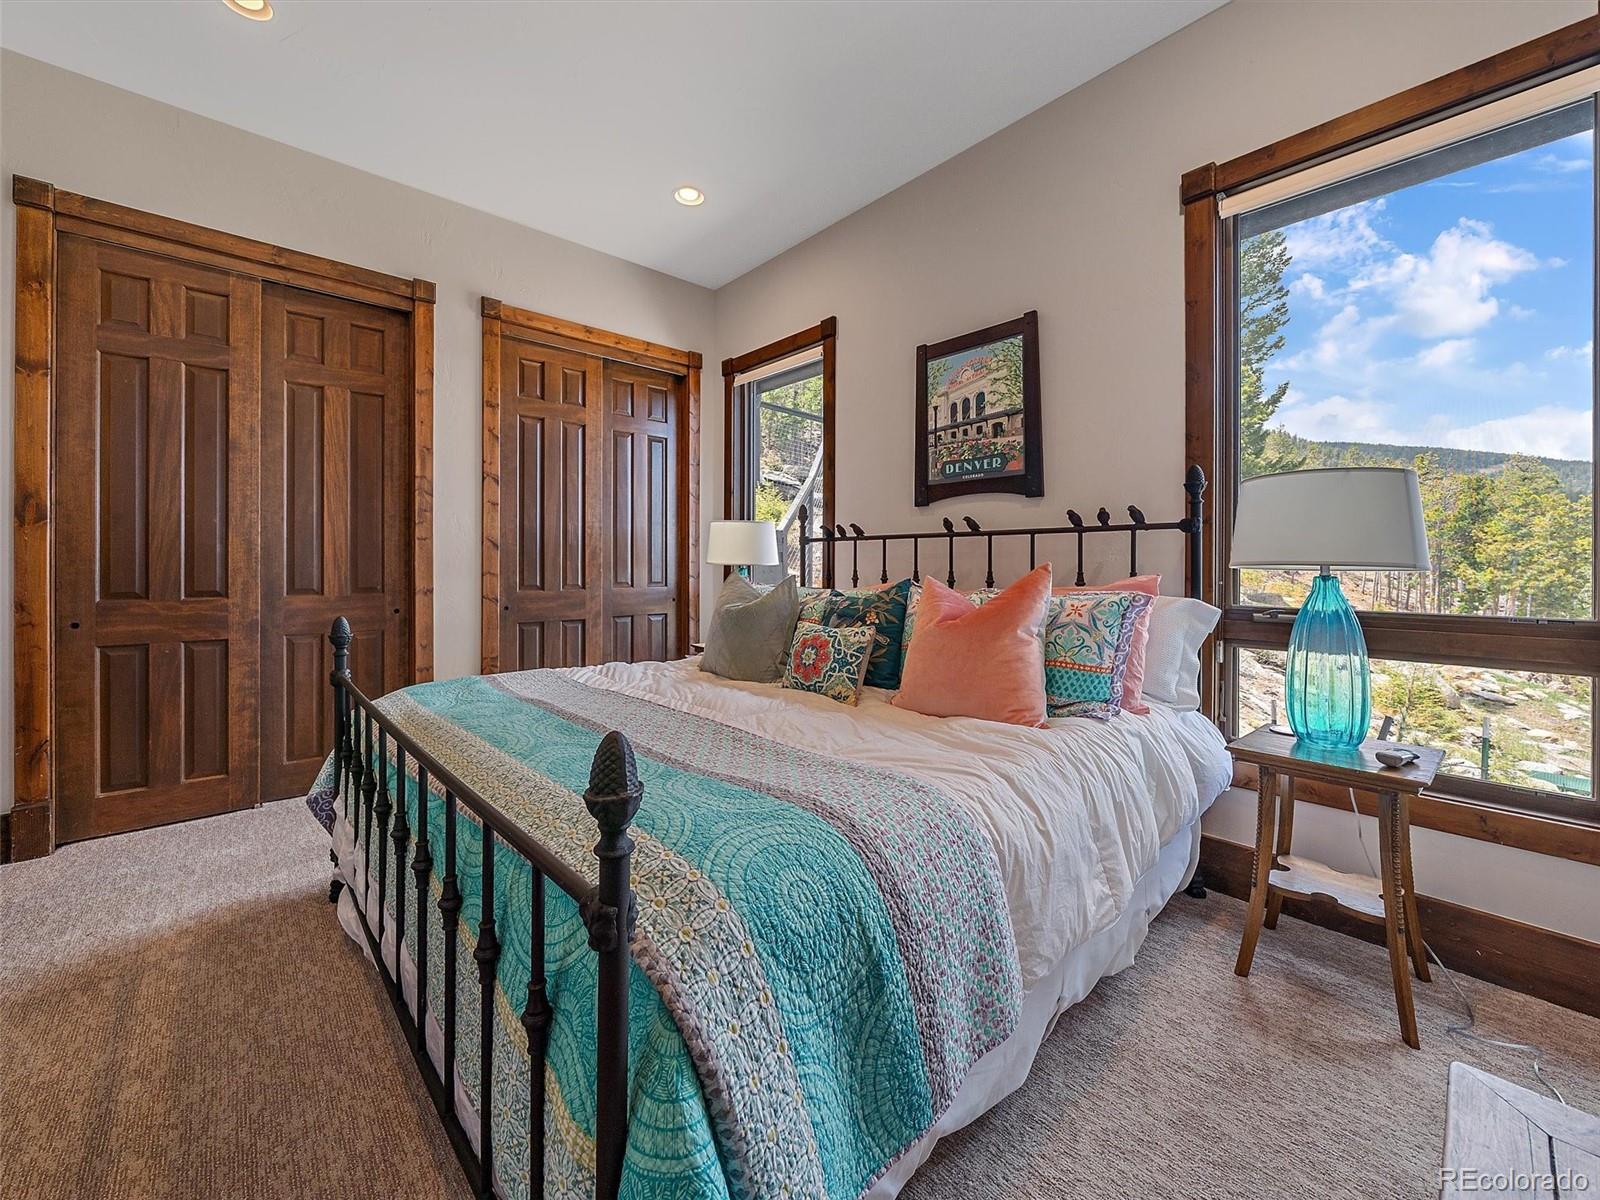
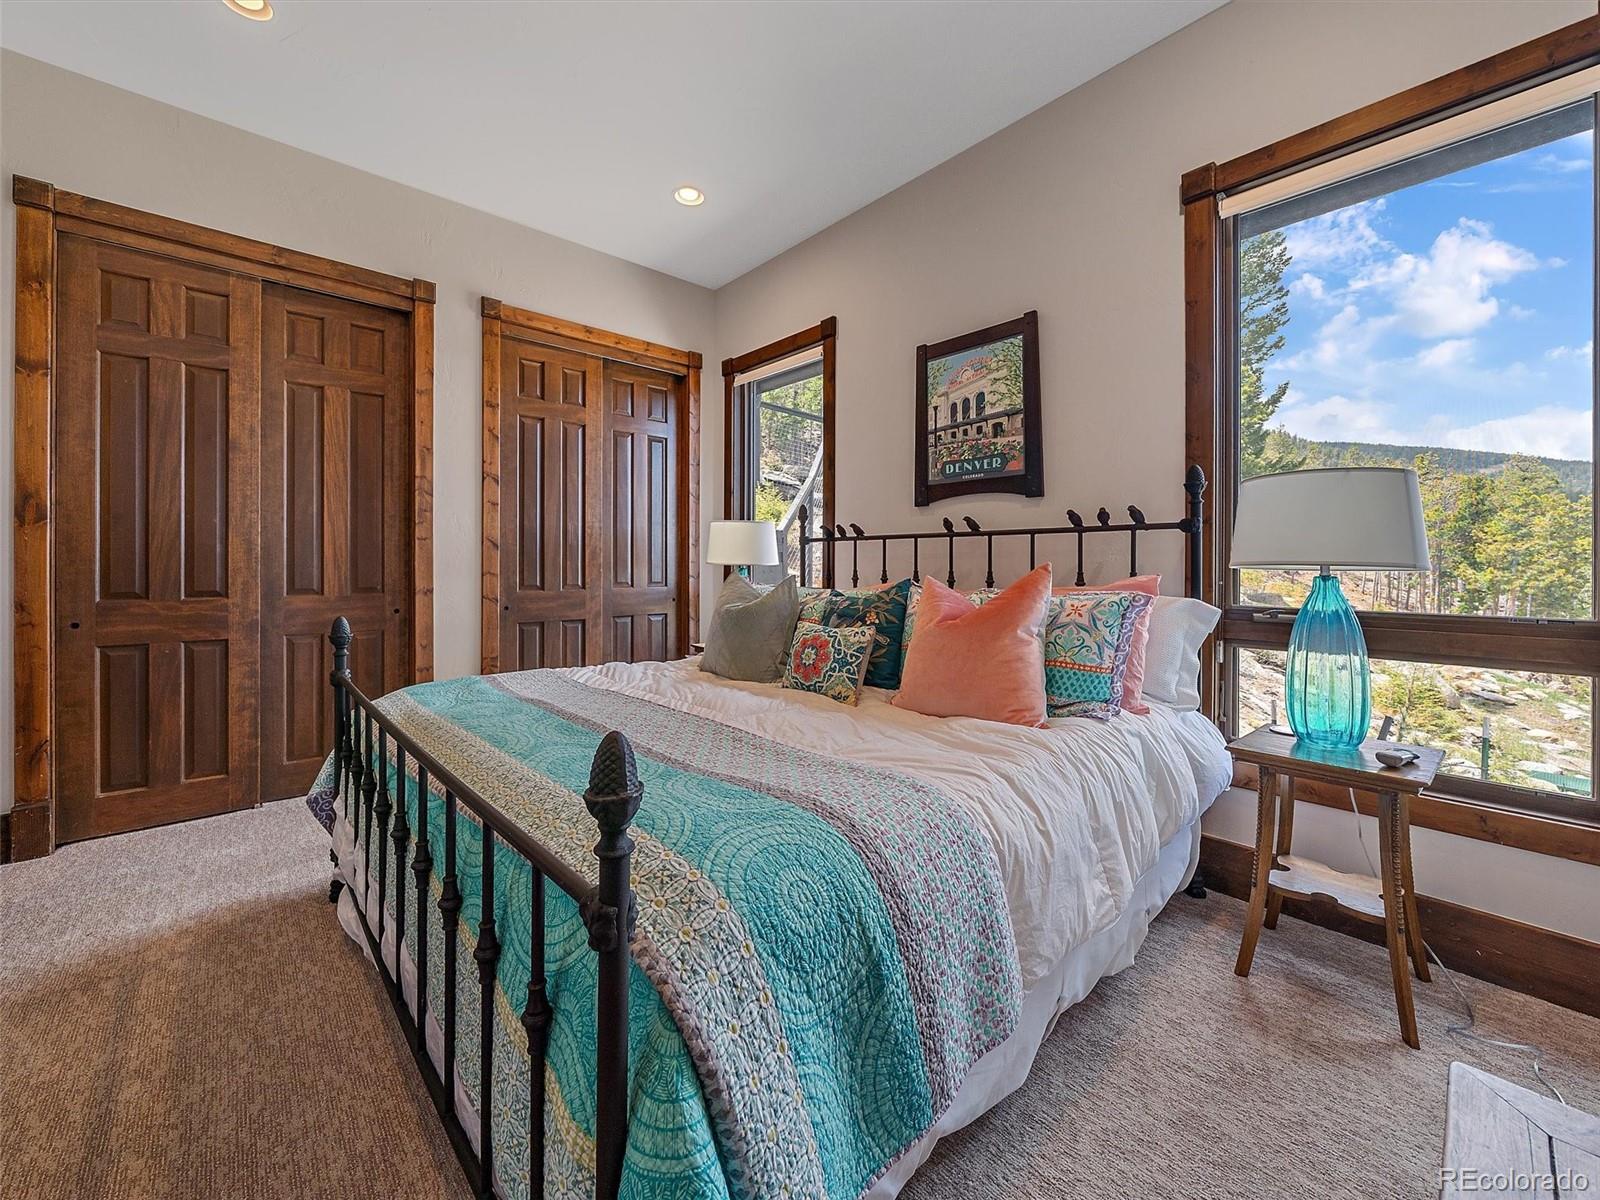
Bedroom with a turquoise quilt, dark wood doors, and a large window overlooking wooded hills.
Bedroom with a turquoise quilt, dark wood trim, and a large window overlooking wooded mountains.
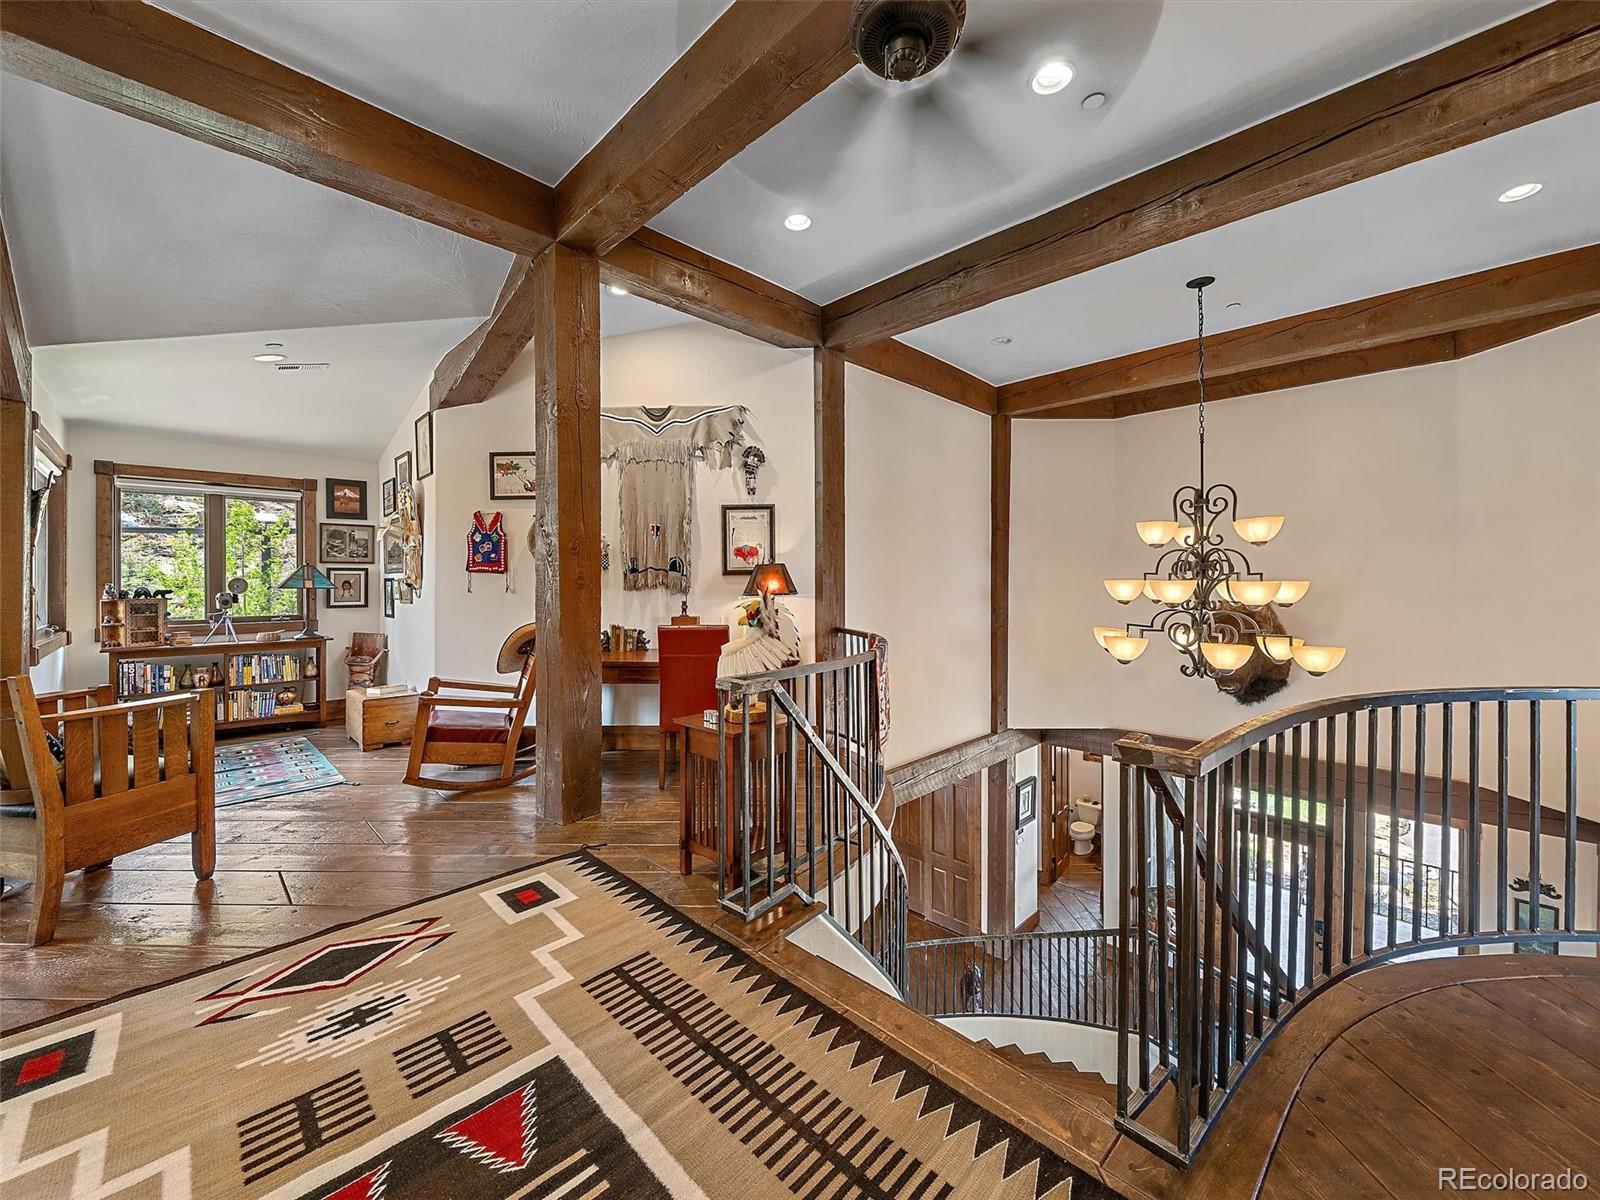
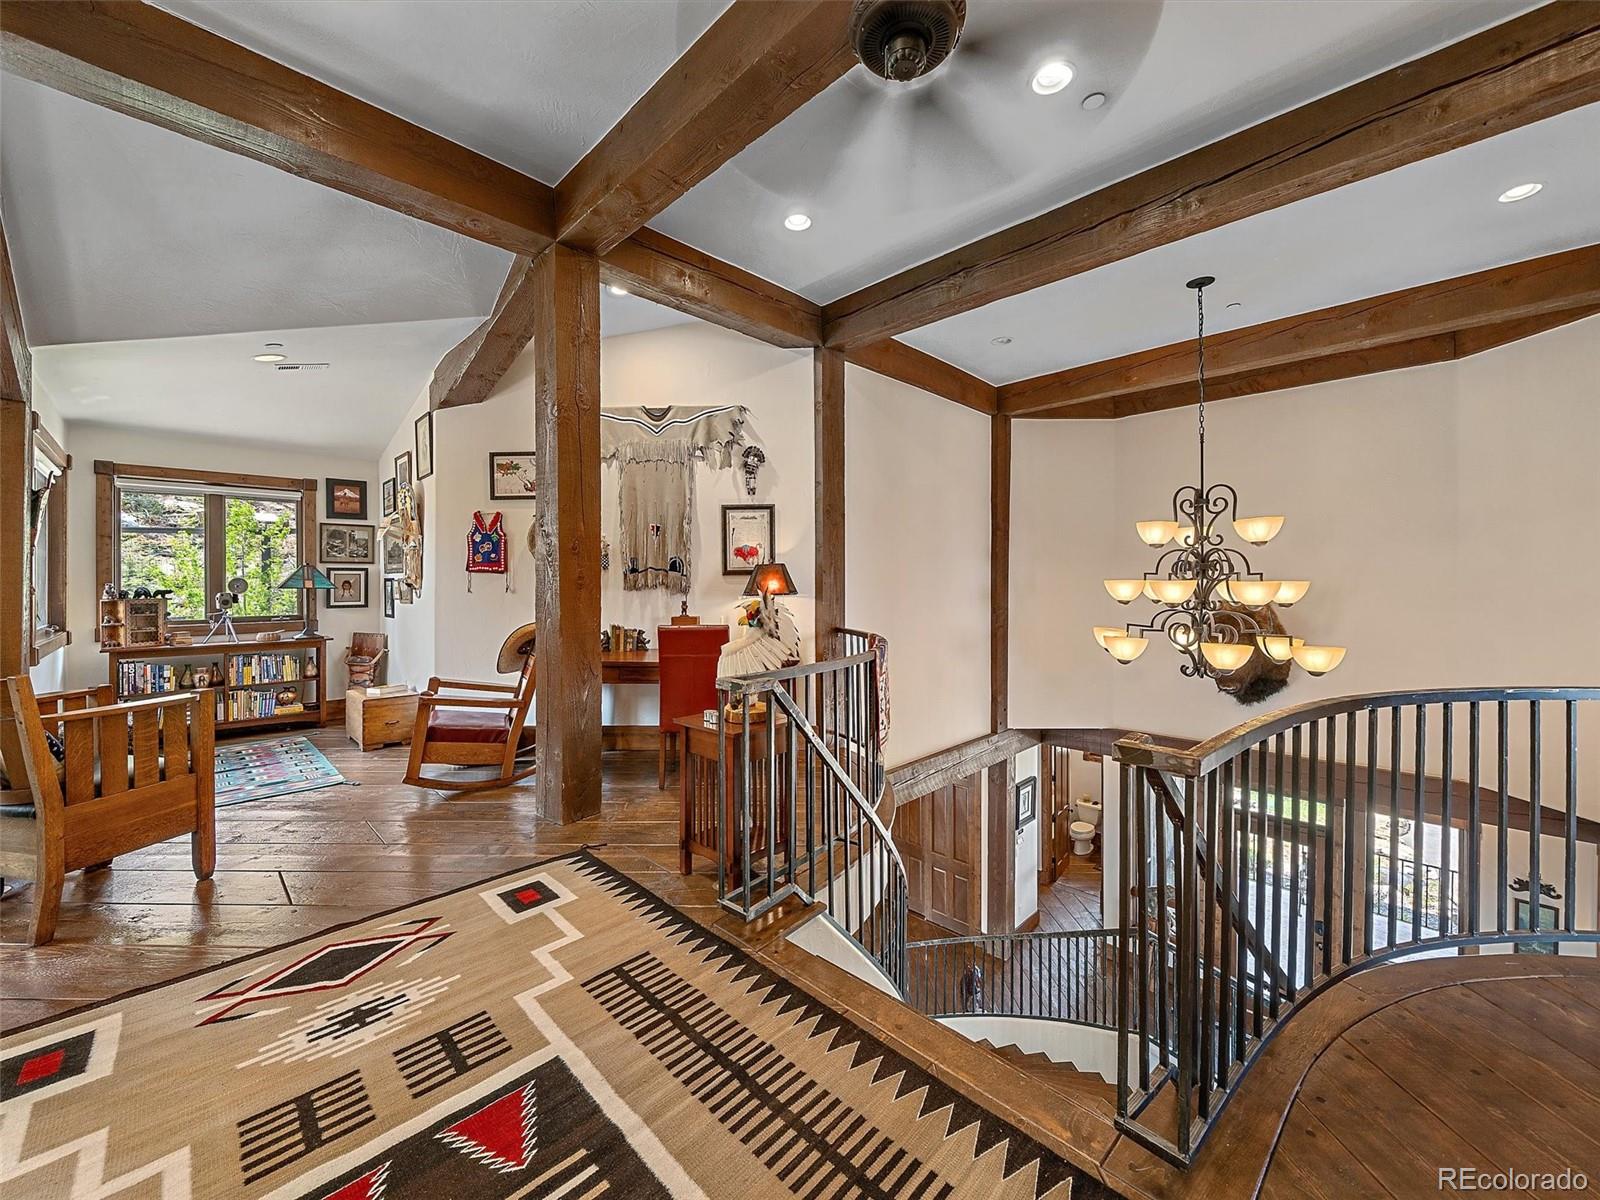
Upper-level landing with exposed wood beams, a patterned rug, and a curved staircase beneath a chandelier.
Open living area with exposed timber beams, patterned rug, and curved staircase.
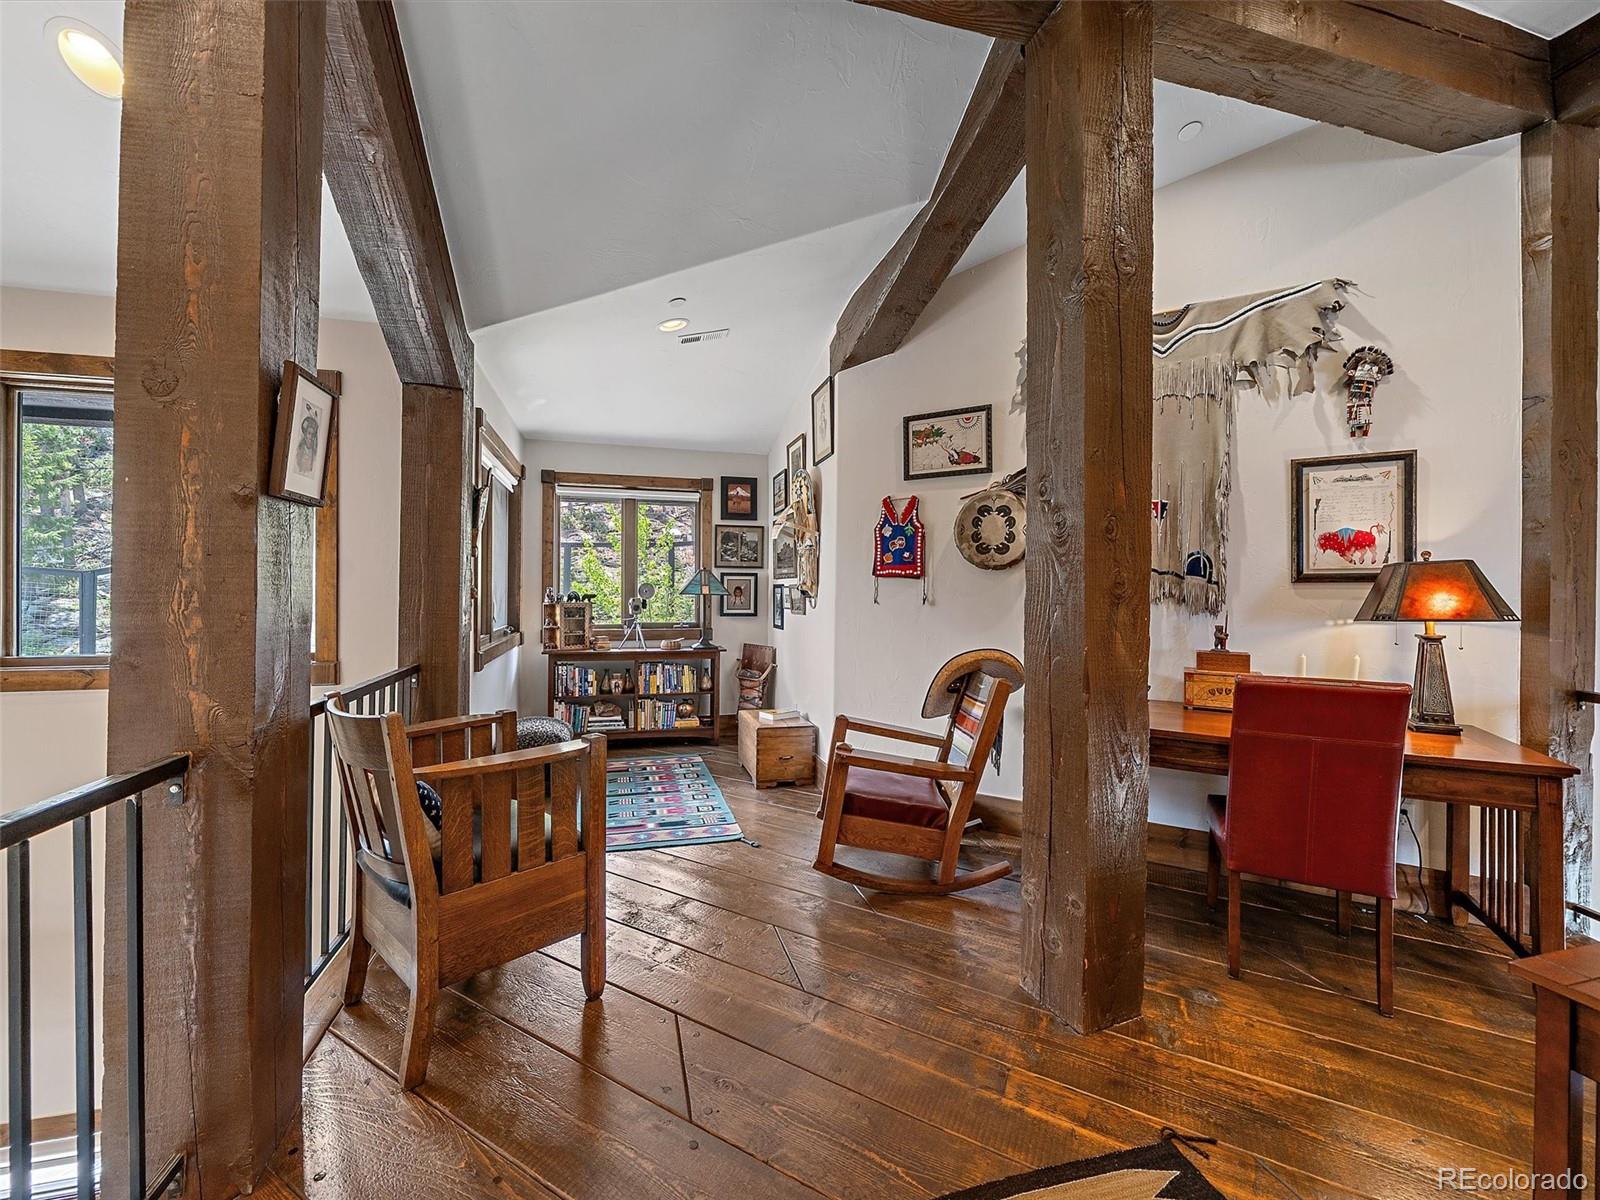
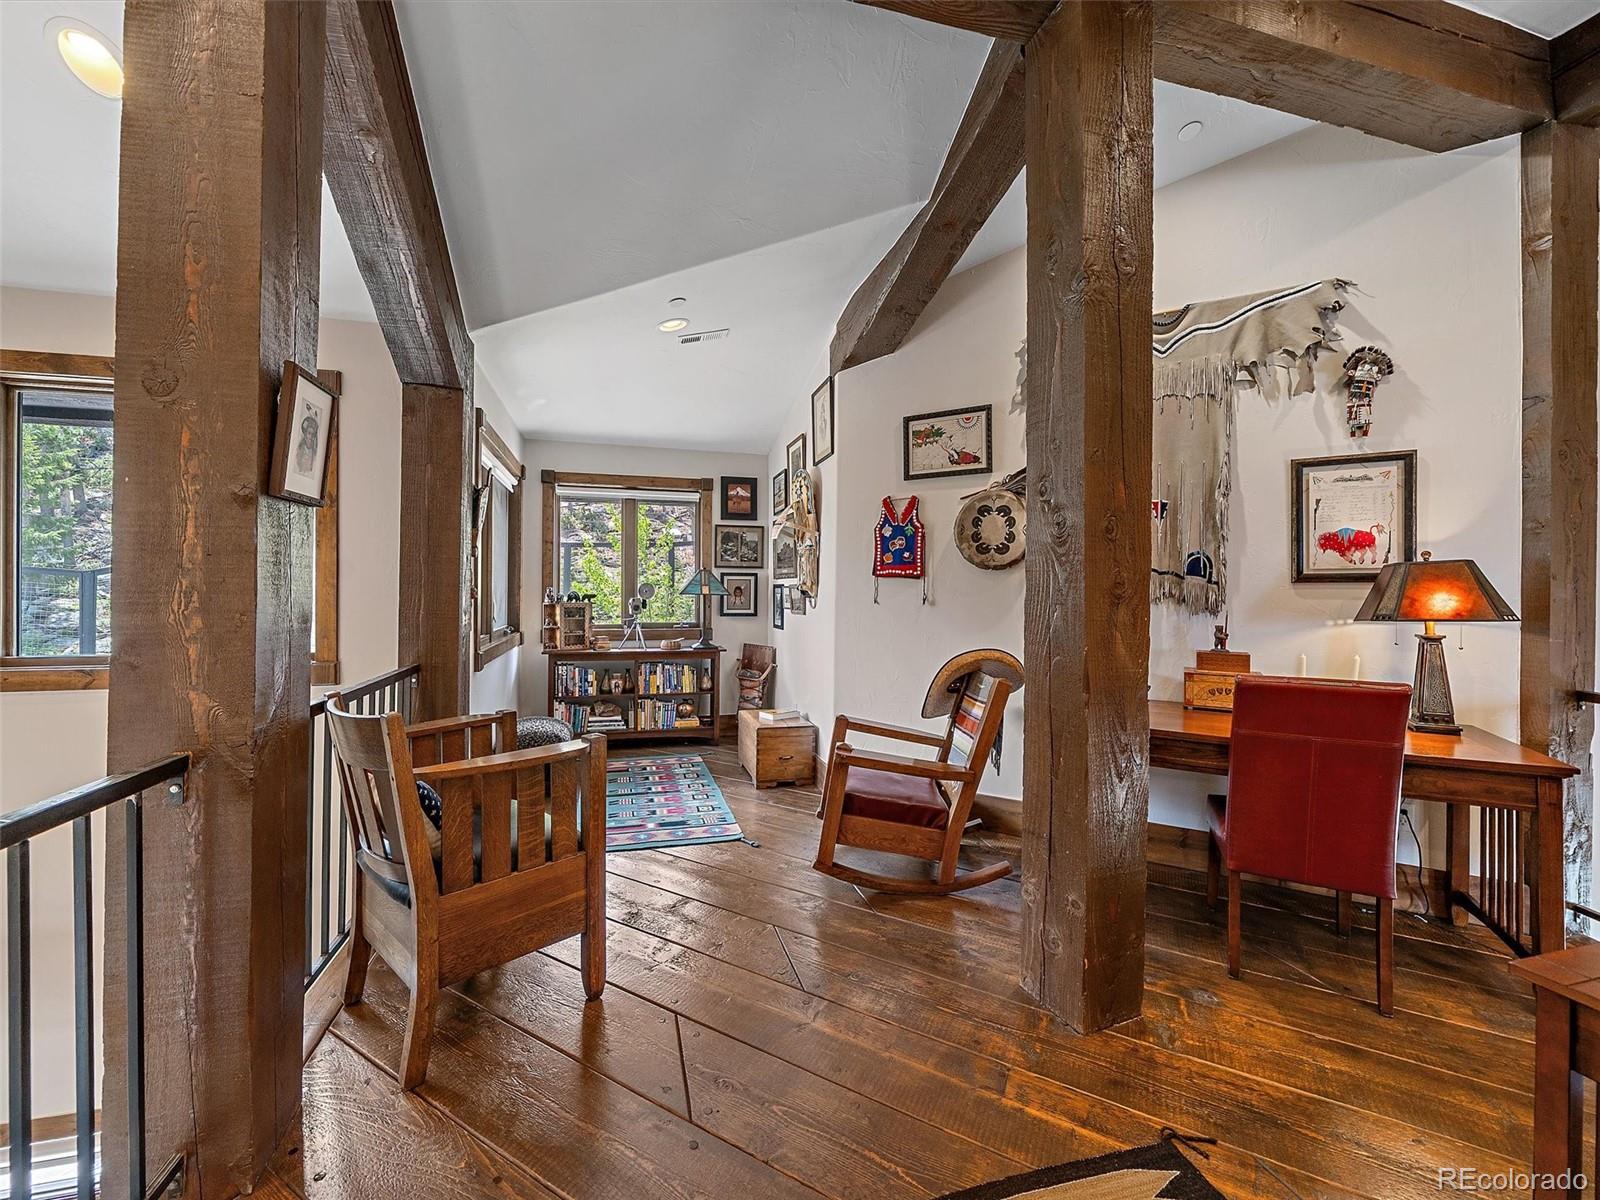
Sitting area with exposed timber beams, wide-plank floors, and windows overlooking trees.
Sitting area with exposed timber beams, wide-plank floors, wooden chairs, and a desk.
Furnished living room with exposed timber beams, a vaulted ceiling, and a large chandelier.
Furnished great room with exposed timber beams, a vaulted ceiling, and a large chandelier.
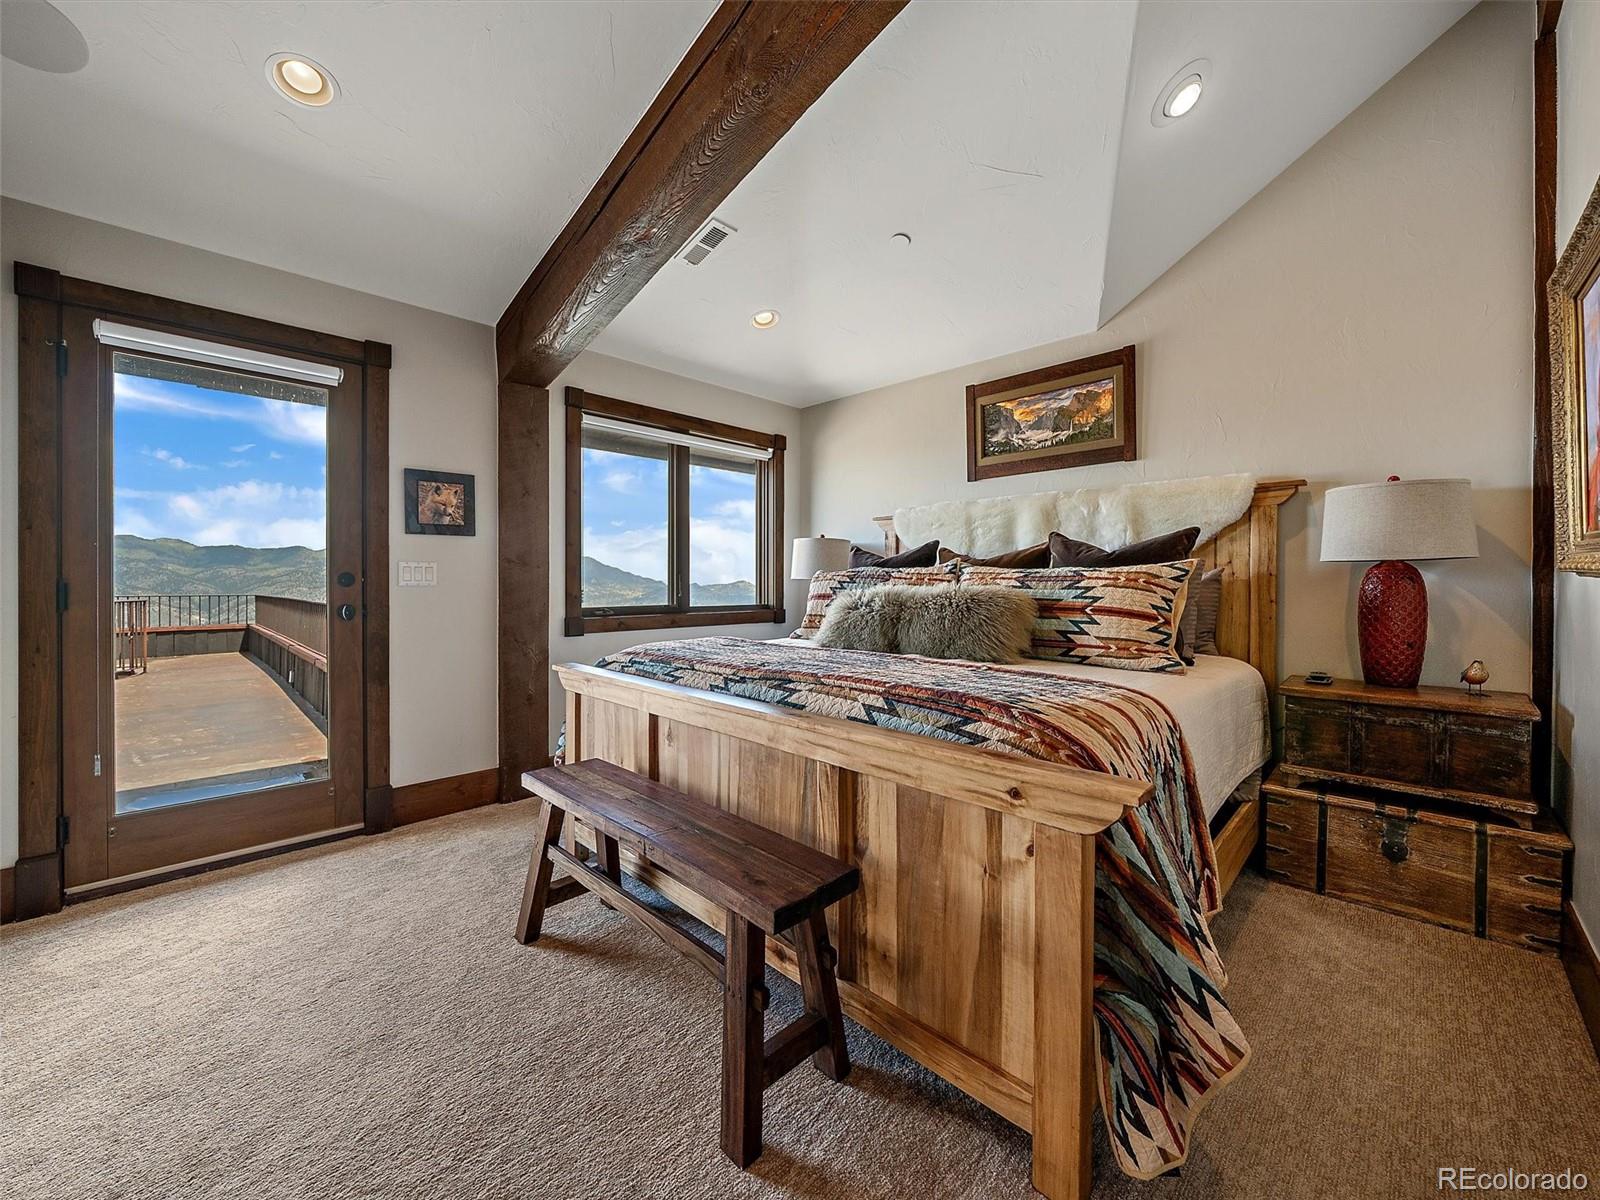
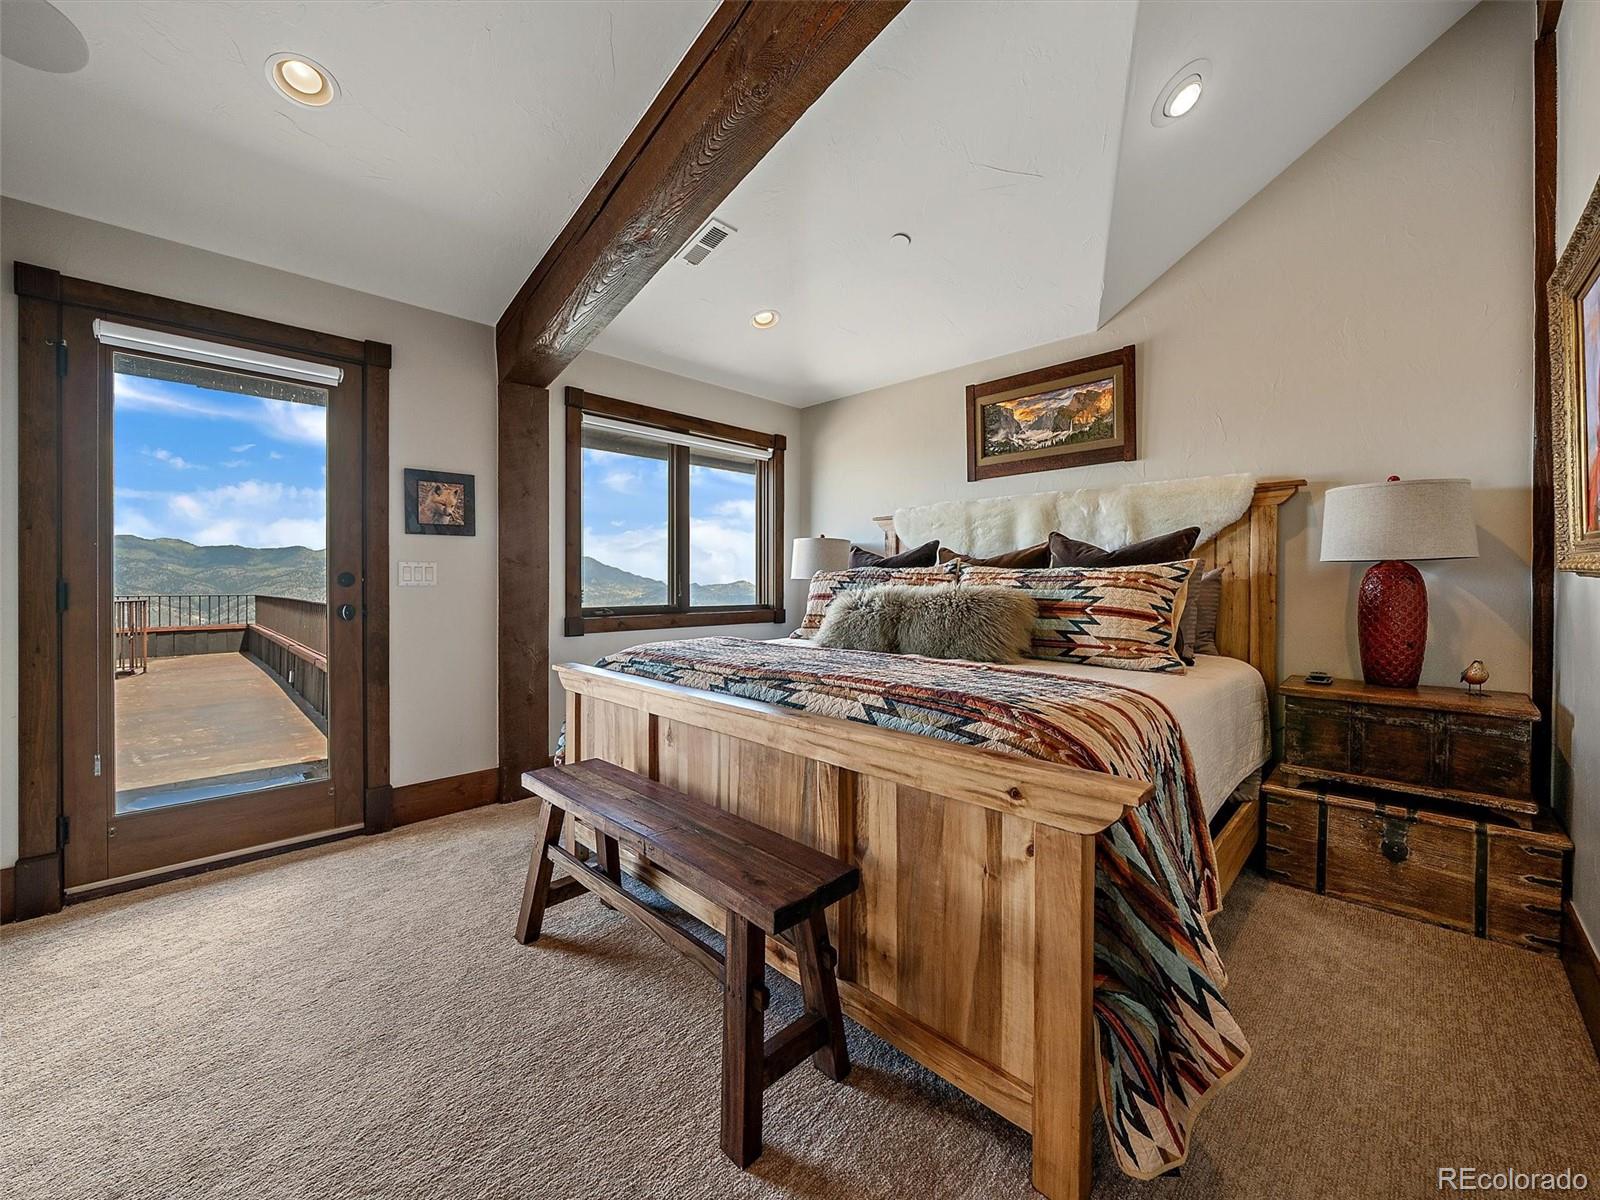
Bedroom with a wooden bed, exposed ceiling beam, and balcony overlooking mountains.
Bedroom with a rustic wooden bed and mountain views through the windows and balcony door.
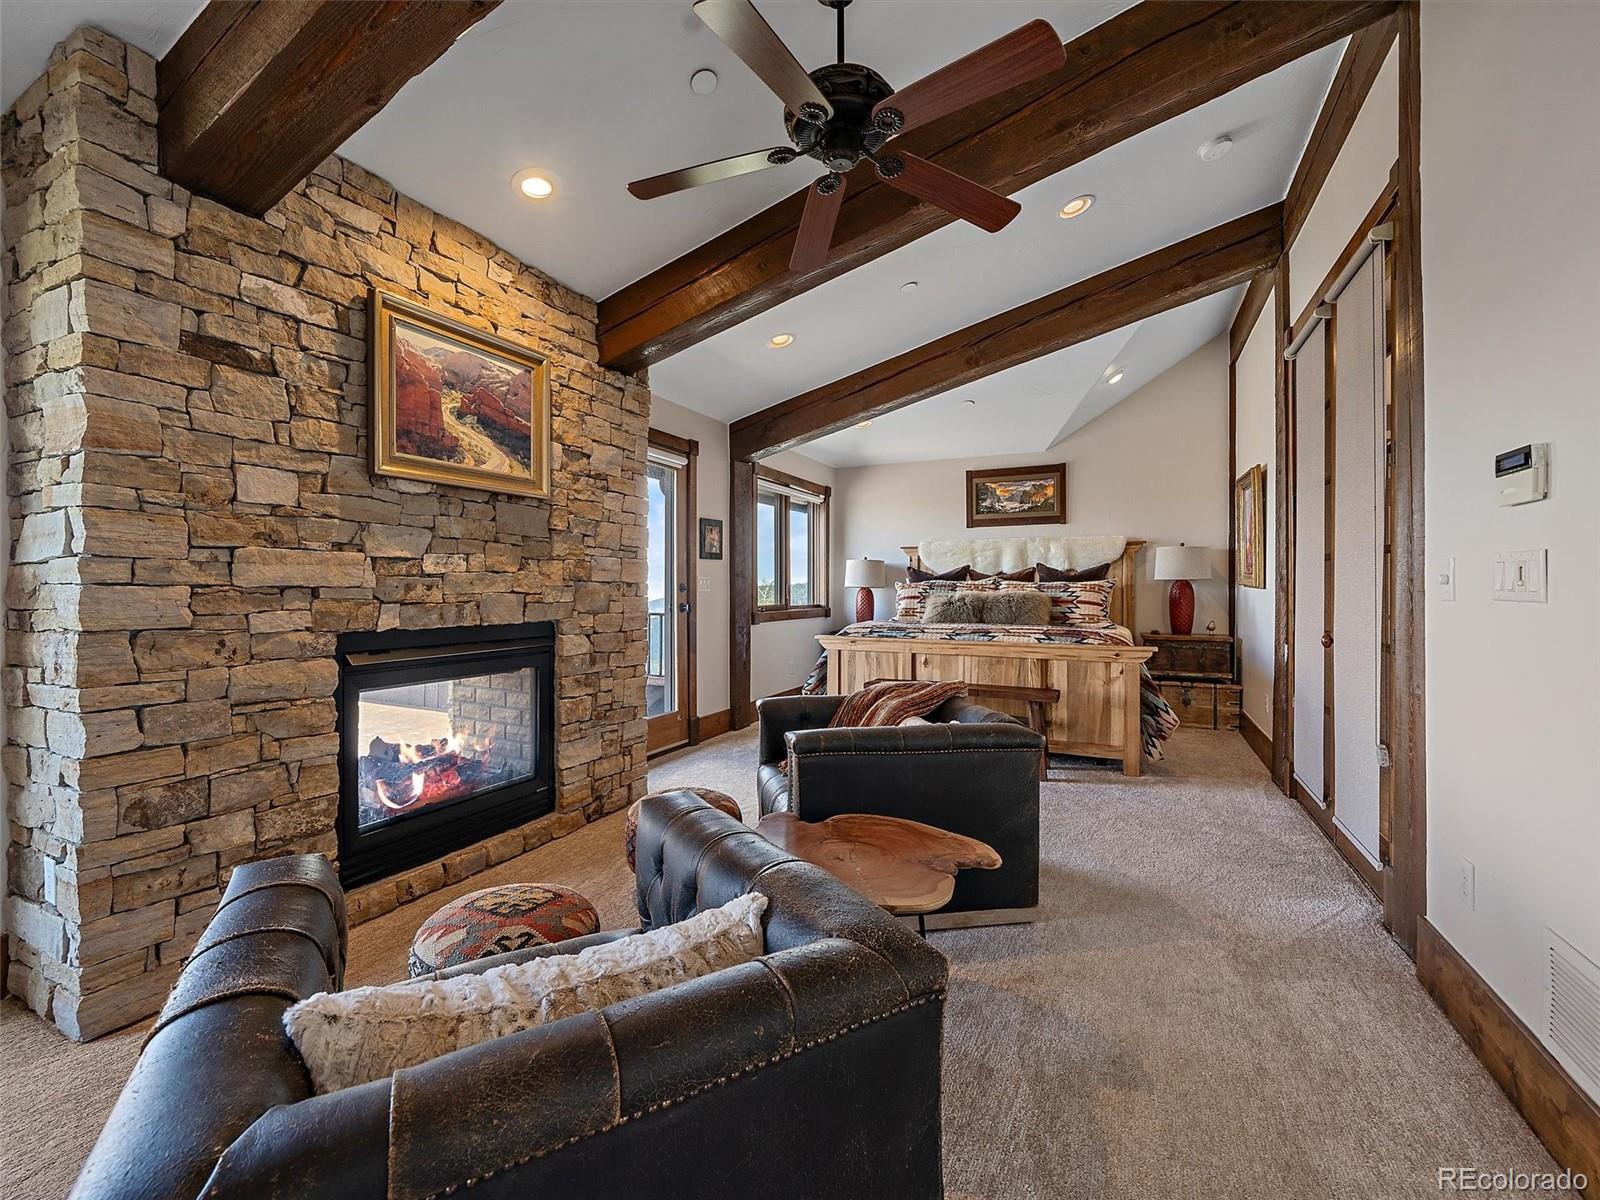
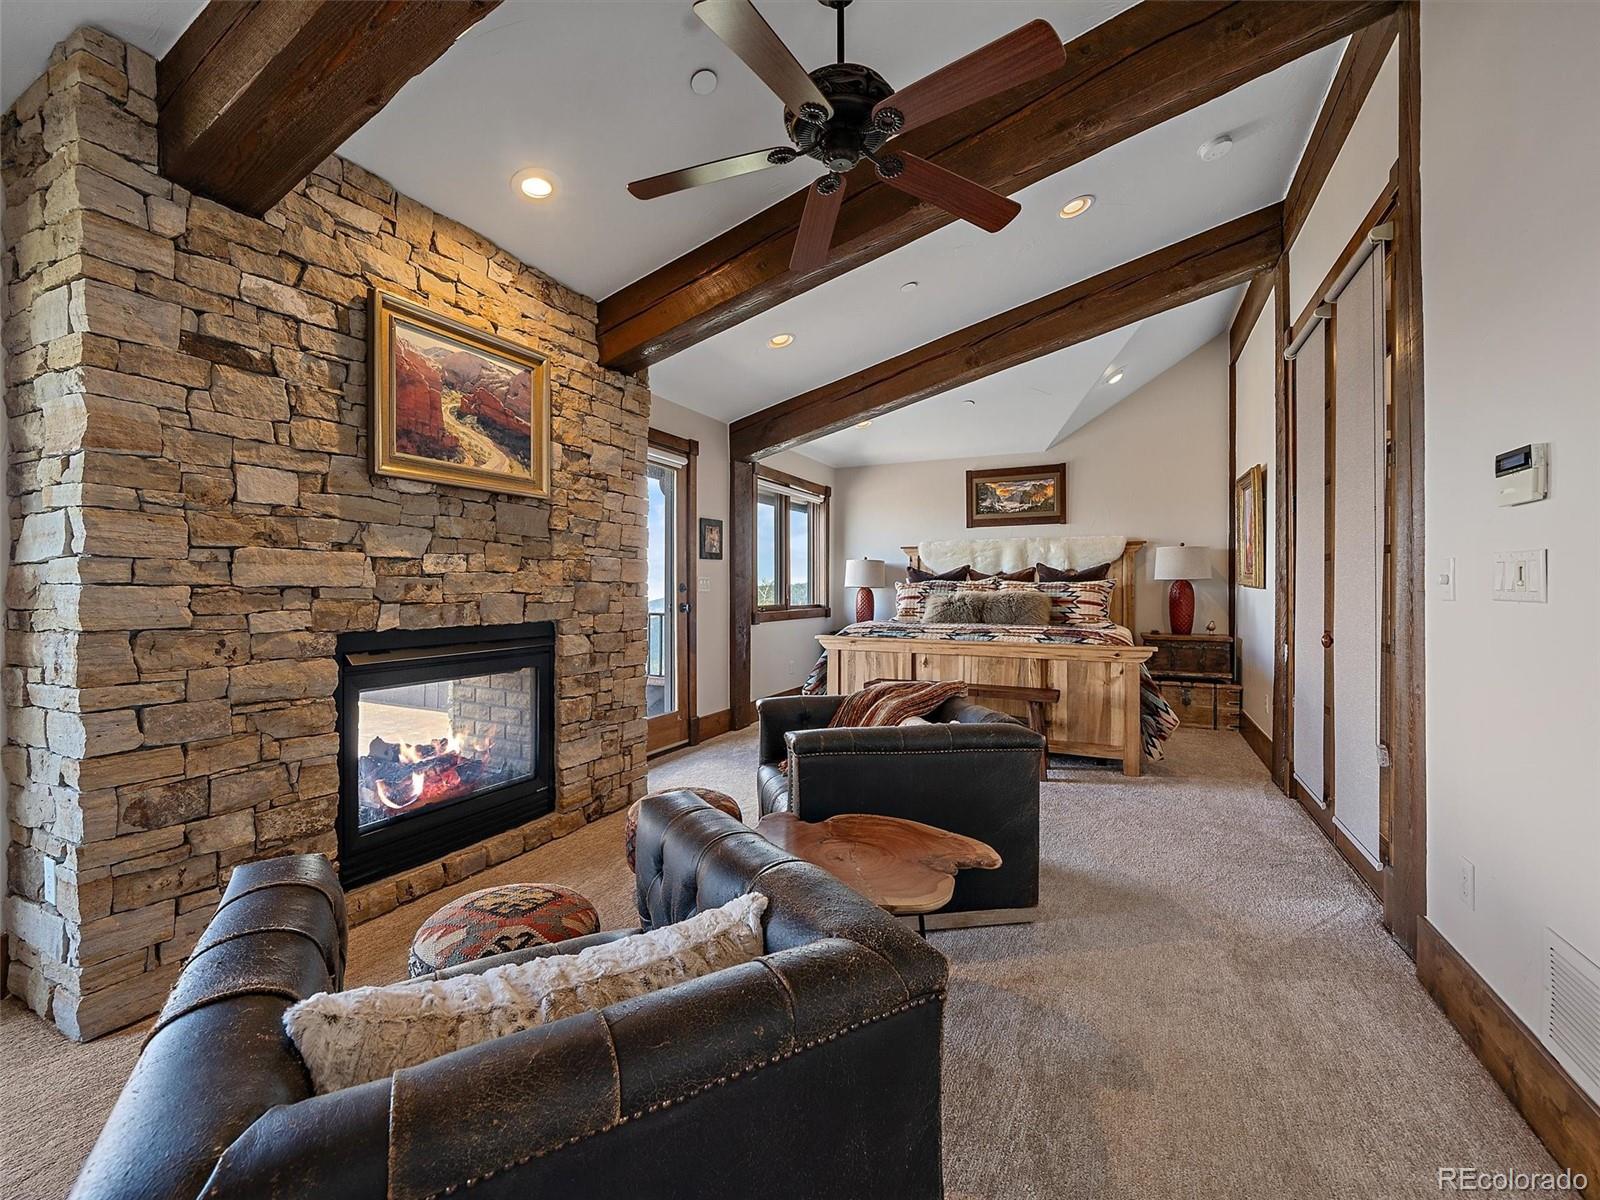
Bedroom with a stone fireplace, exposed wood beams, a wooden bed, and leather seating.
Bedroom with a stone fireplace, exposed wood beams, and a sitting area.
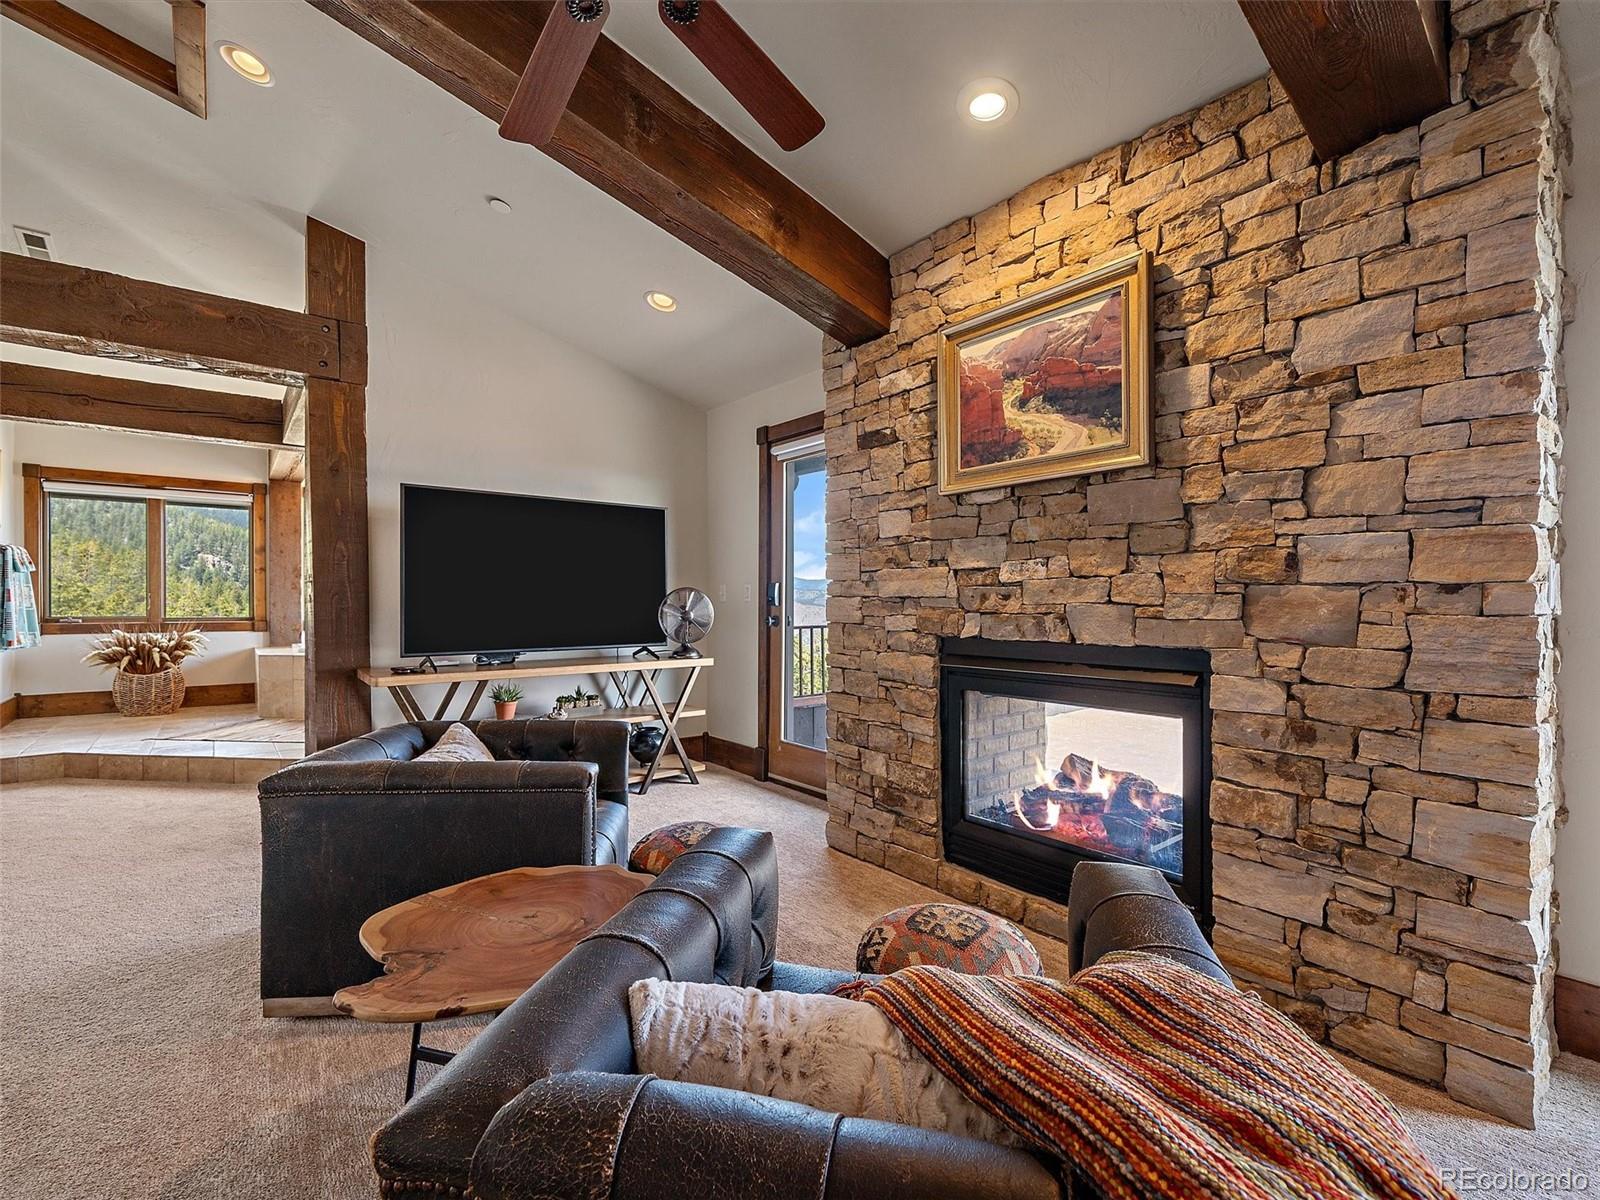
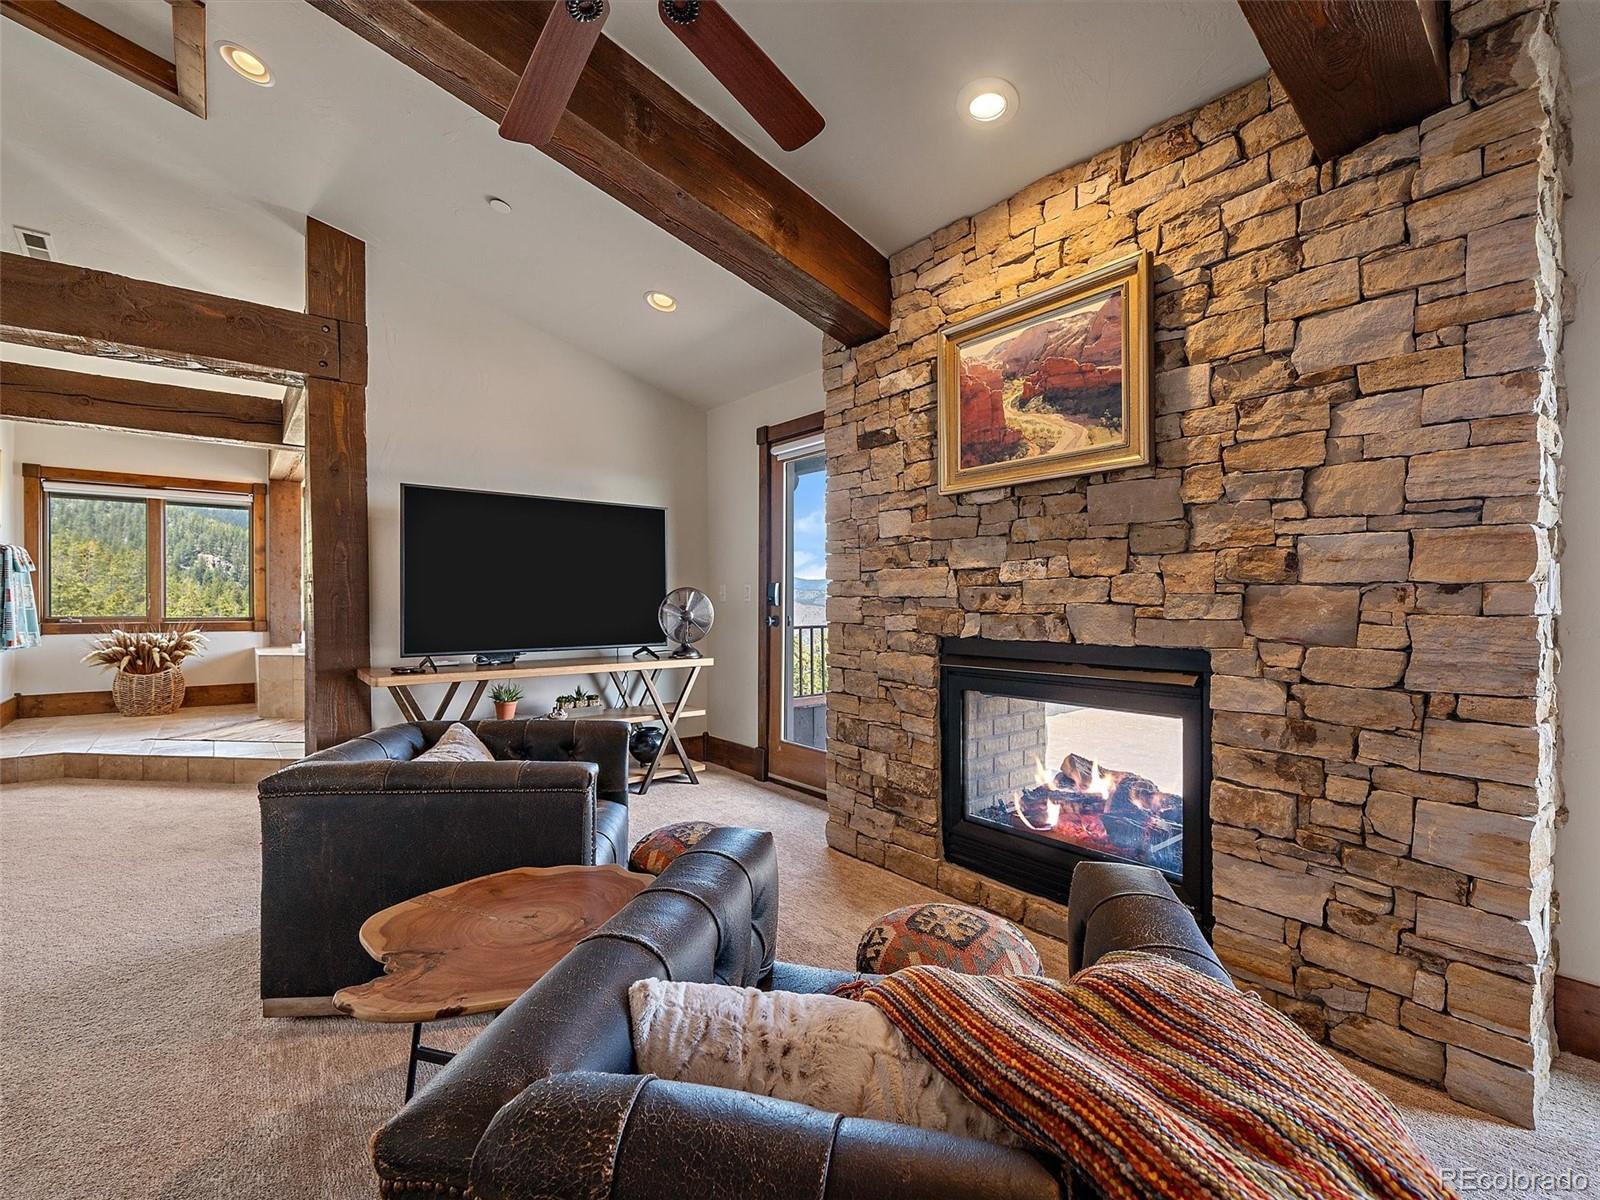
Living room with a stone fireplace, exposed timber beams, leather seating, and mountain views through the windows.
Living room with a stacked-stone fireplace, exposed timber beams, and windows overlooking wooded hills.
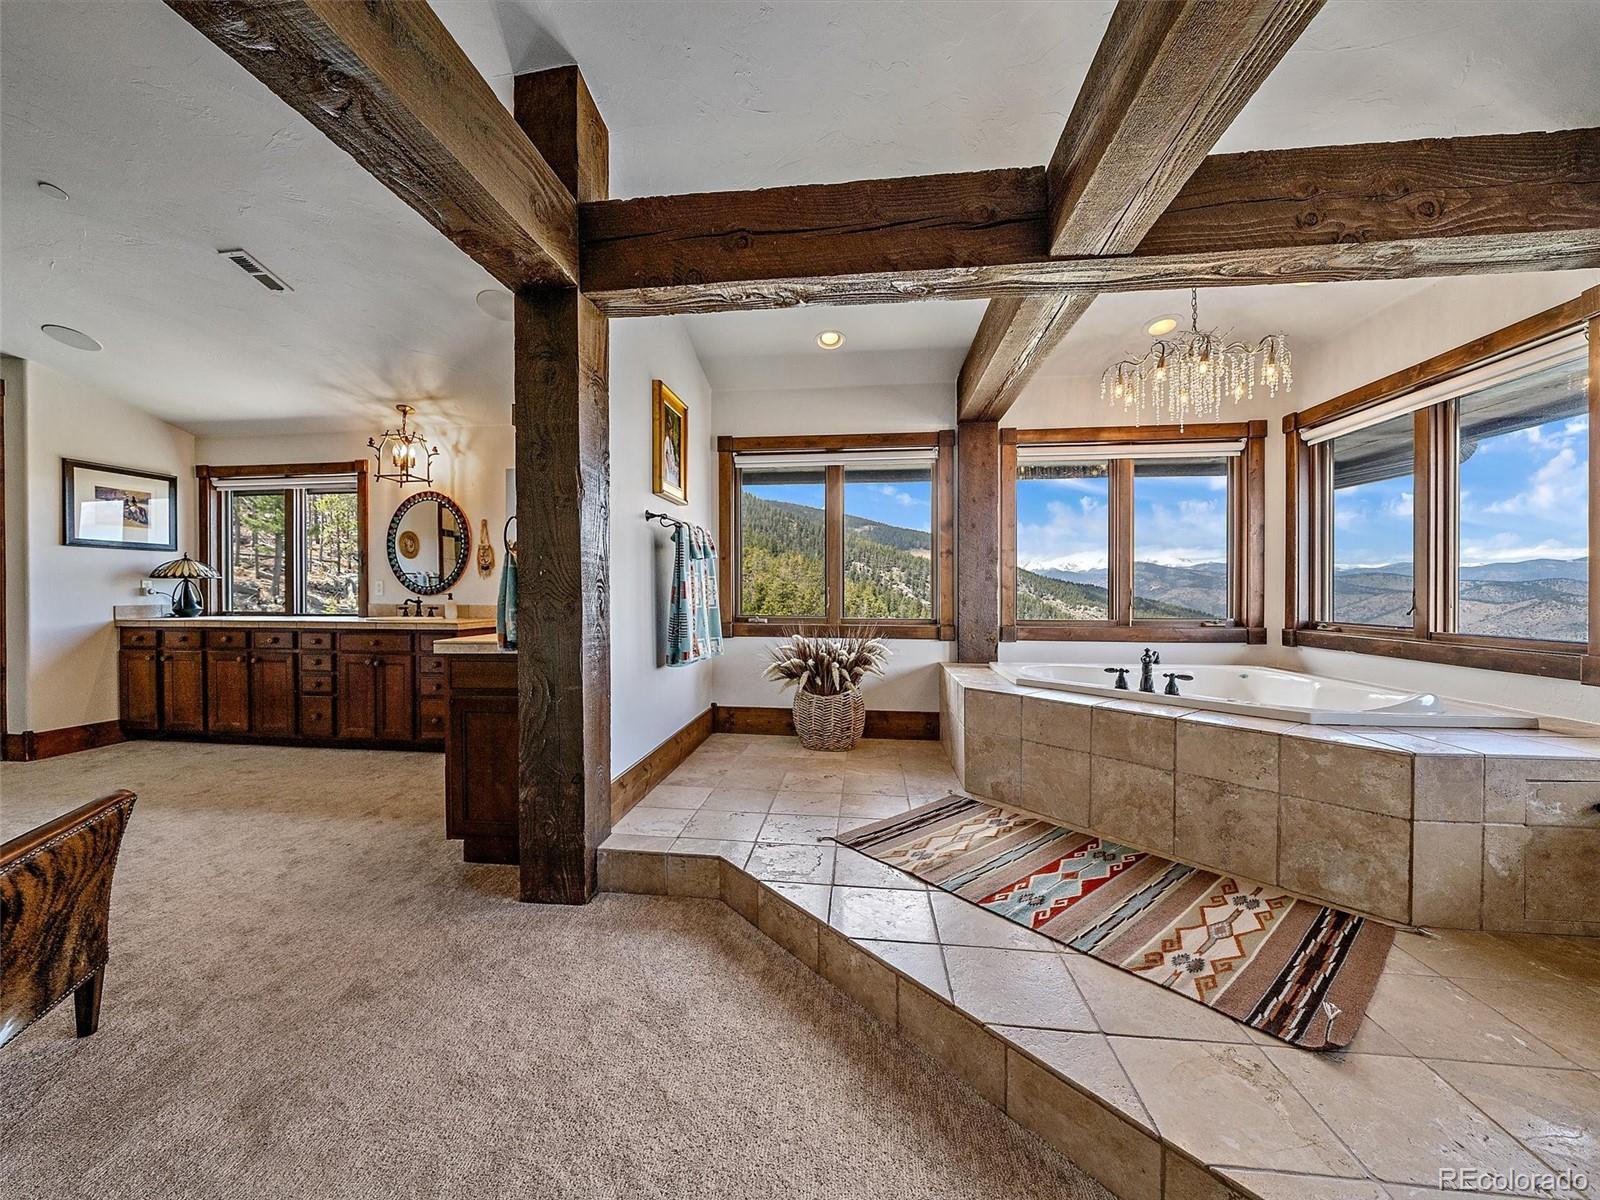
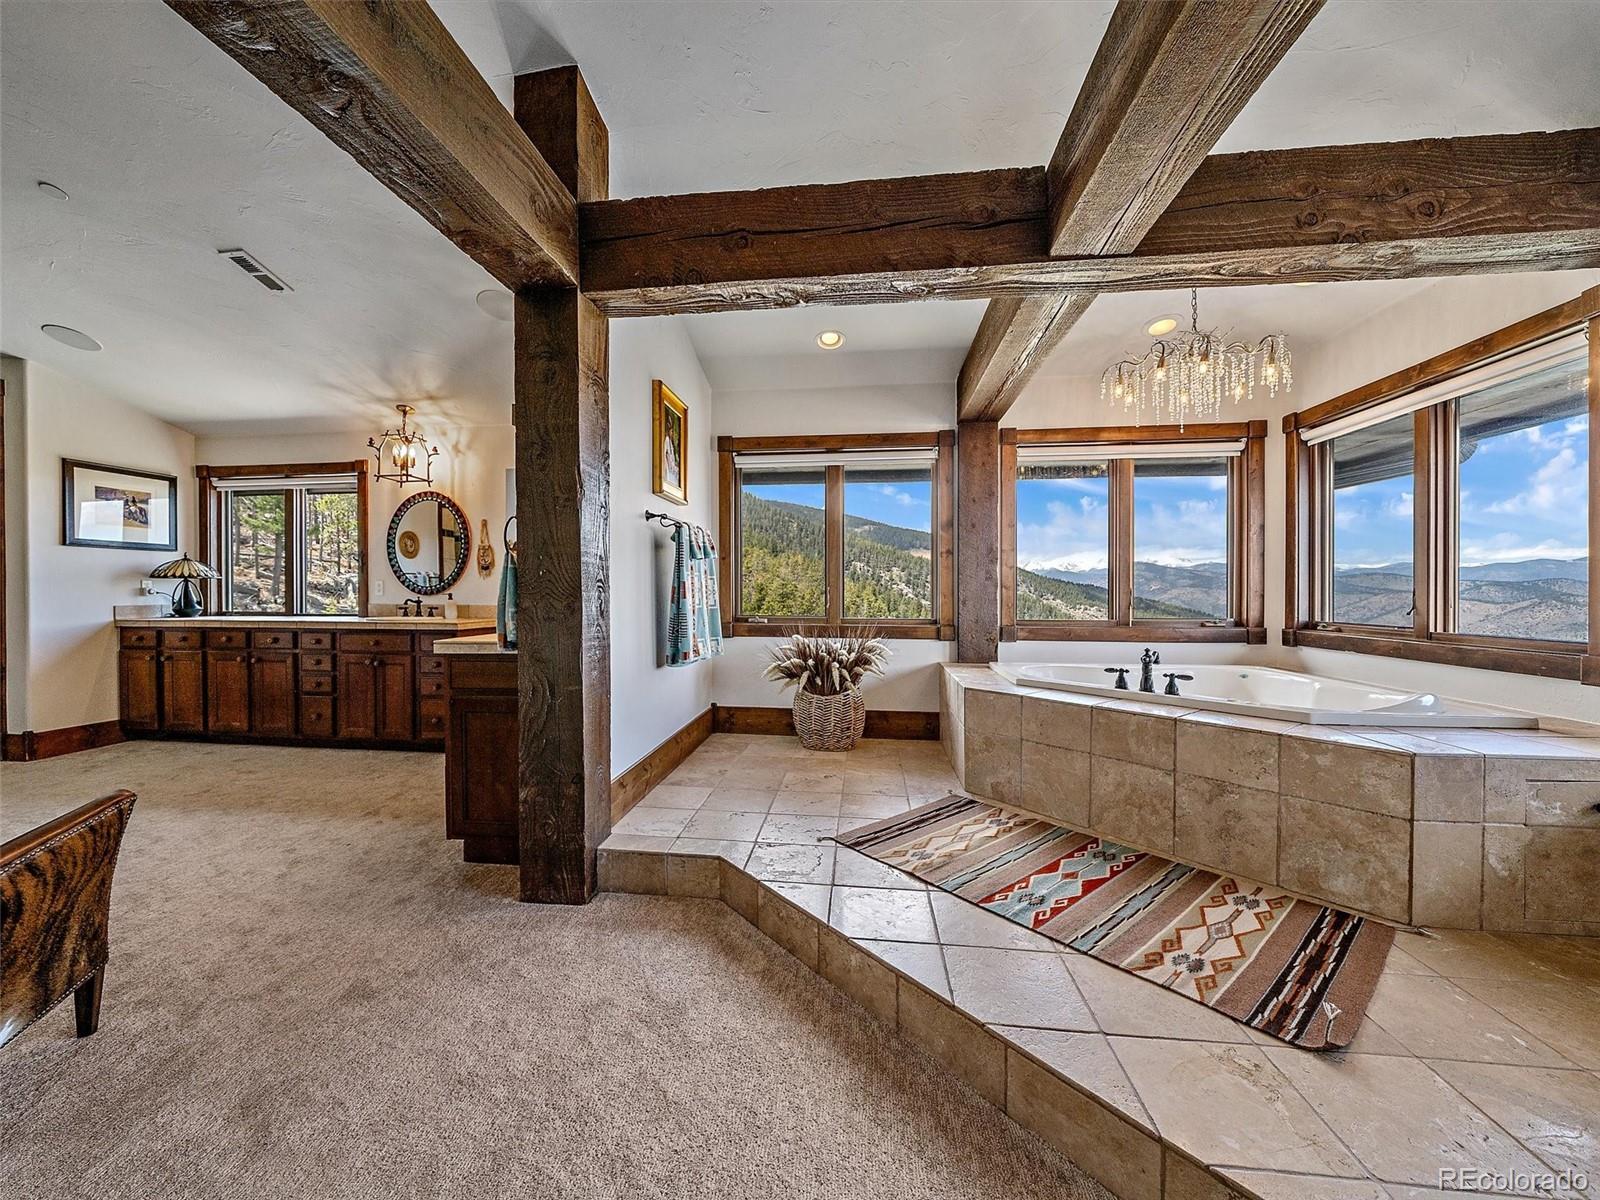
Bathroom with a tiled soaking tub and mountain views through broad windows.
Primary bathroom with a tiled soaking tub, exposed wood beams, and mountain views through large windows.
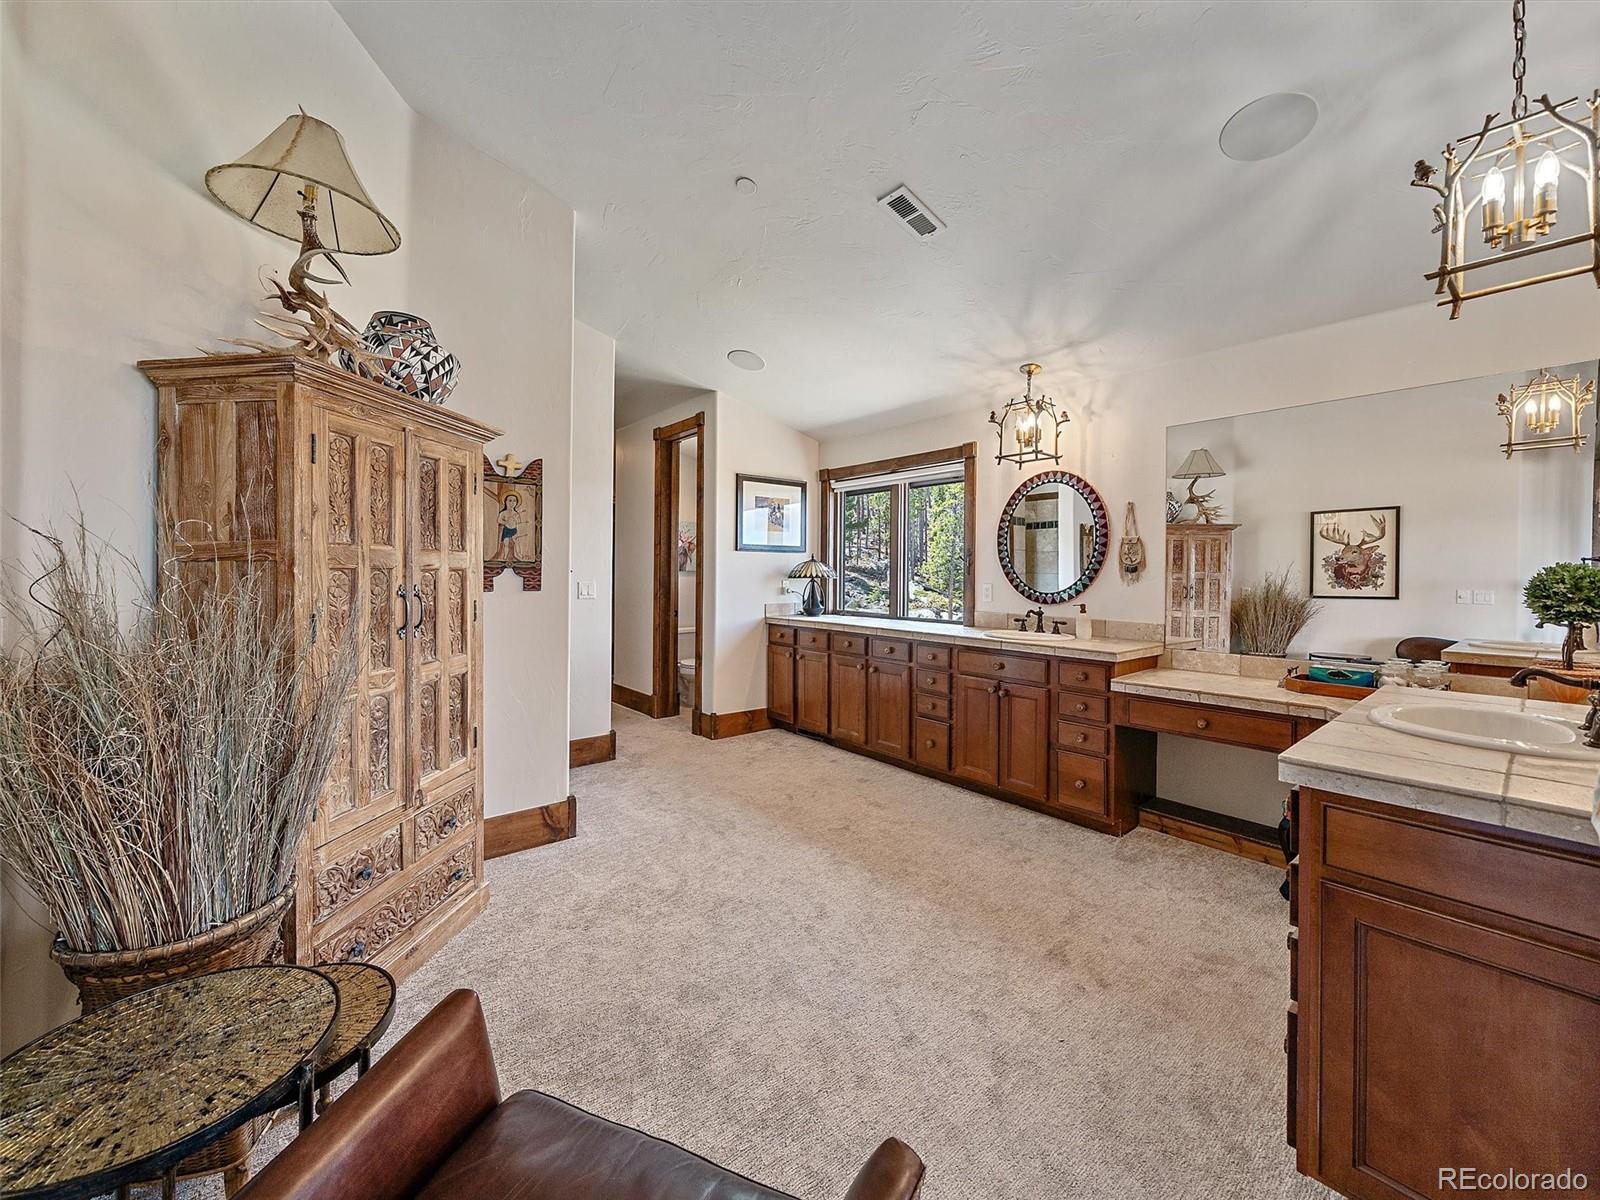
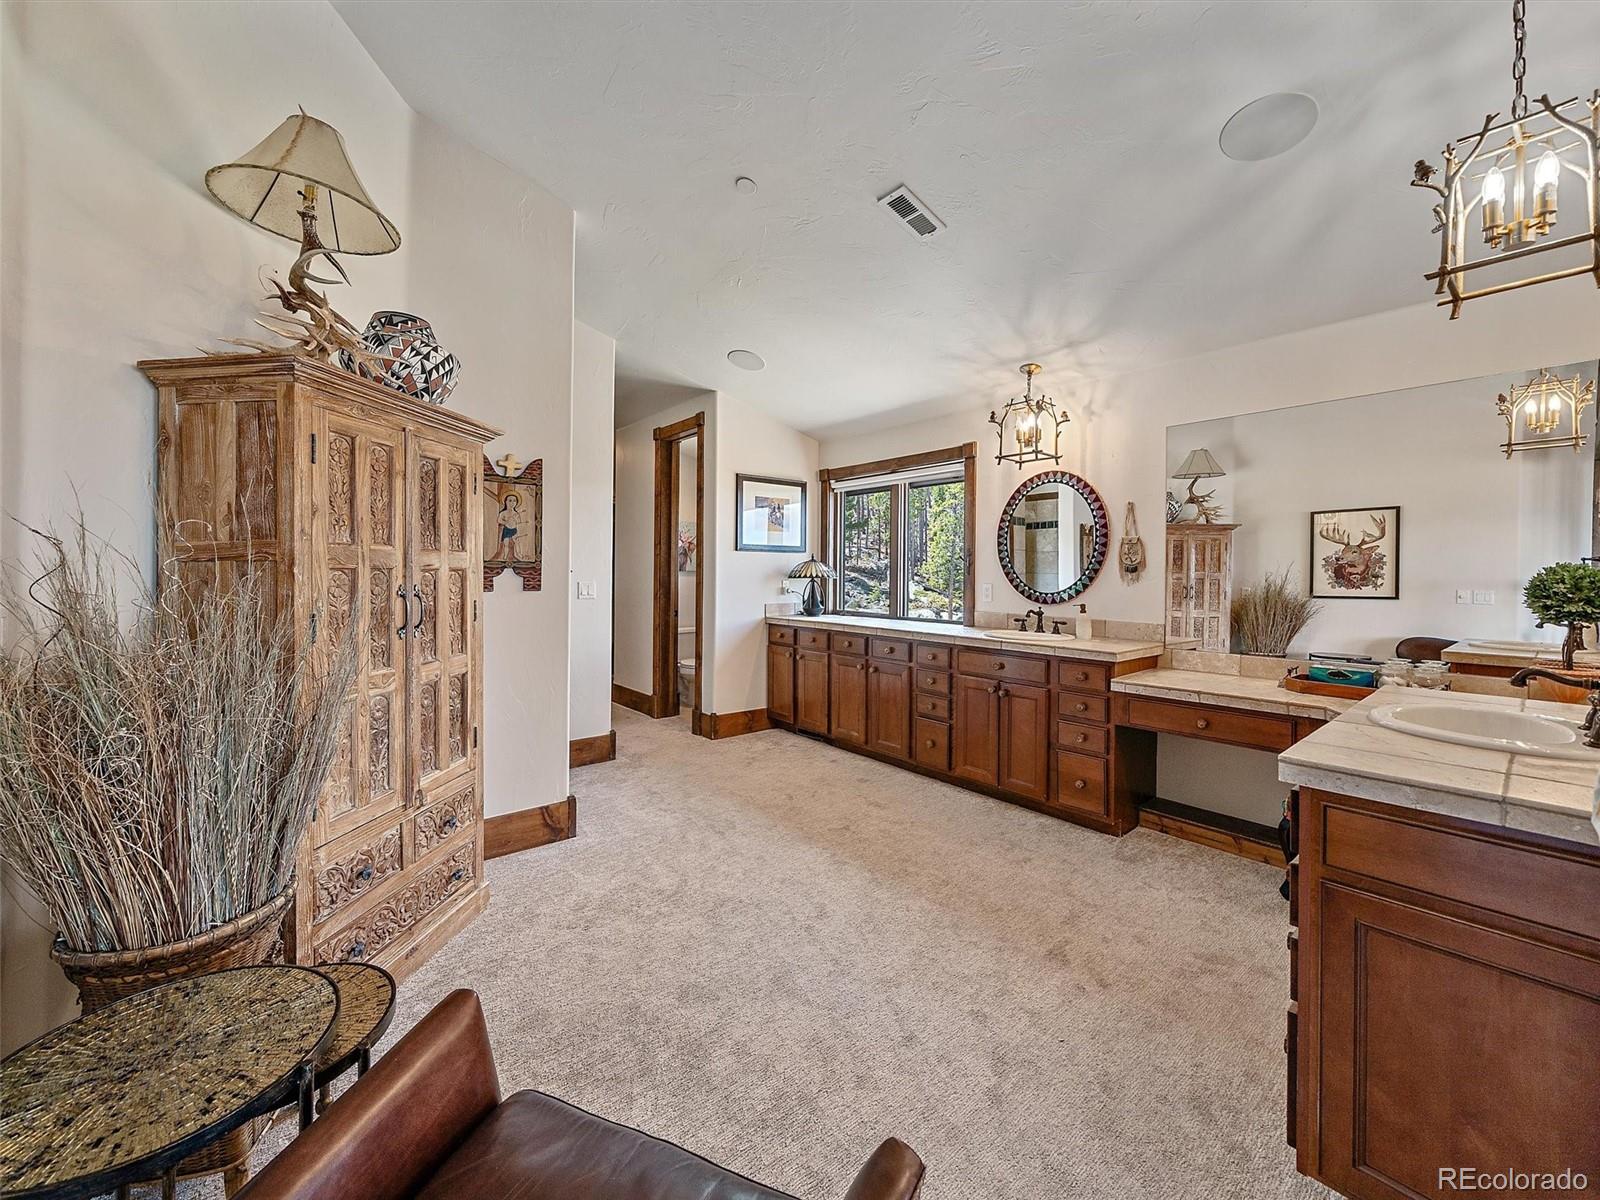
Spacious bathroom with dark wood vanities, stone counters, a round mirror, and a window overlooking trees.
Spacious bathroom with double vanities, stone counters, a large mirror, and a window overlooking trees.
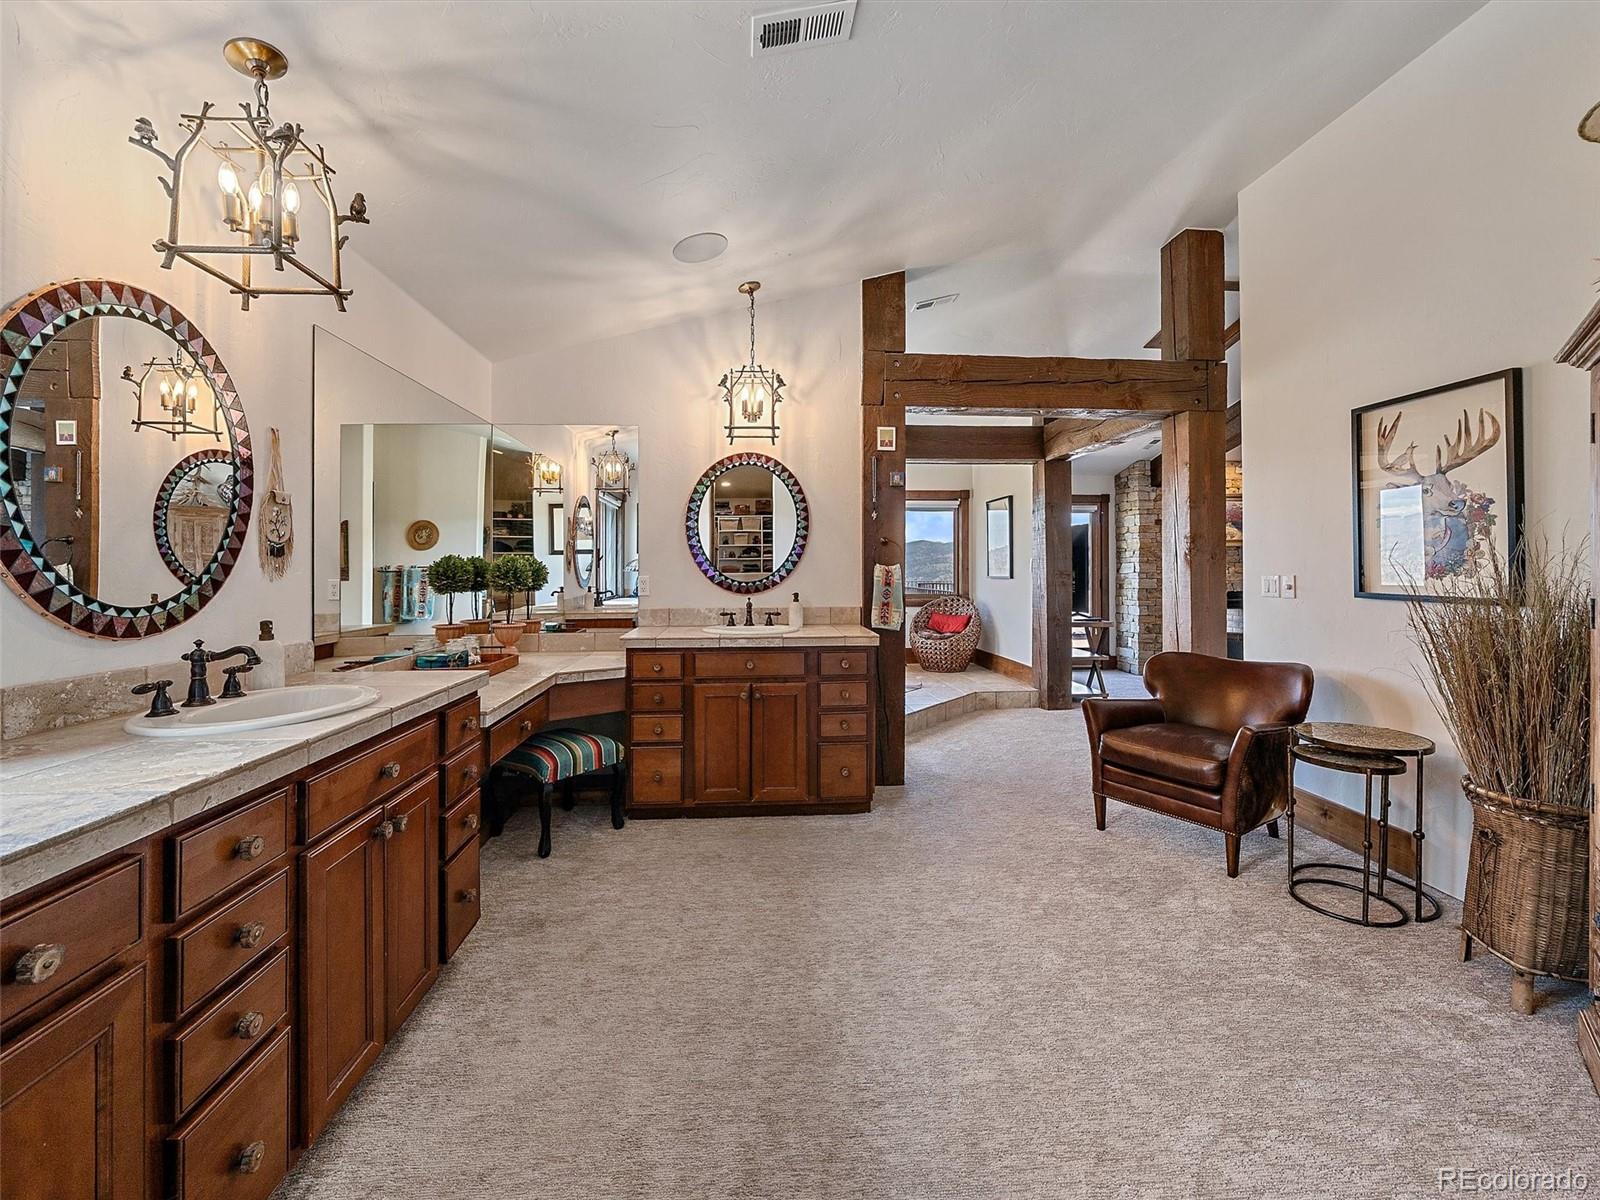
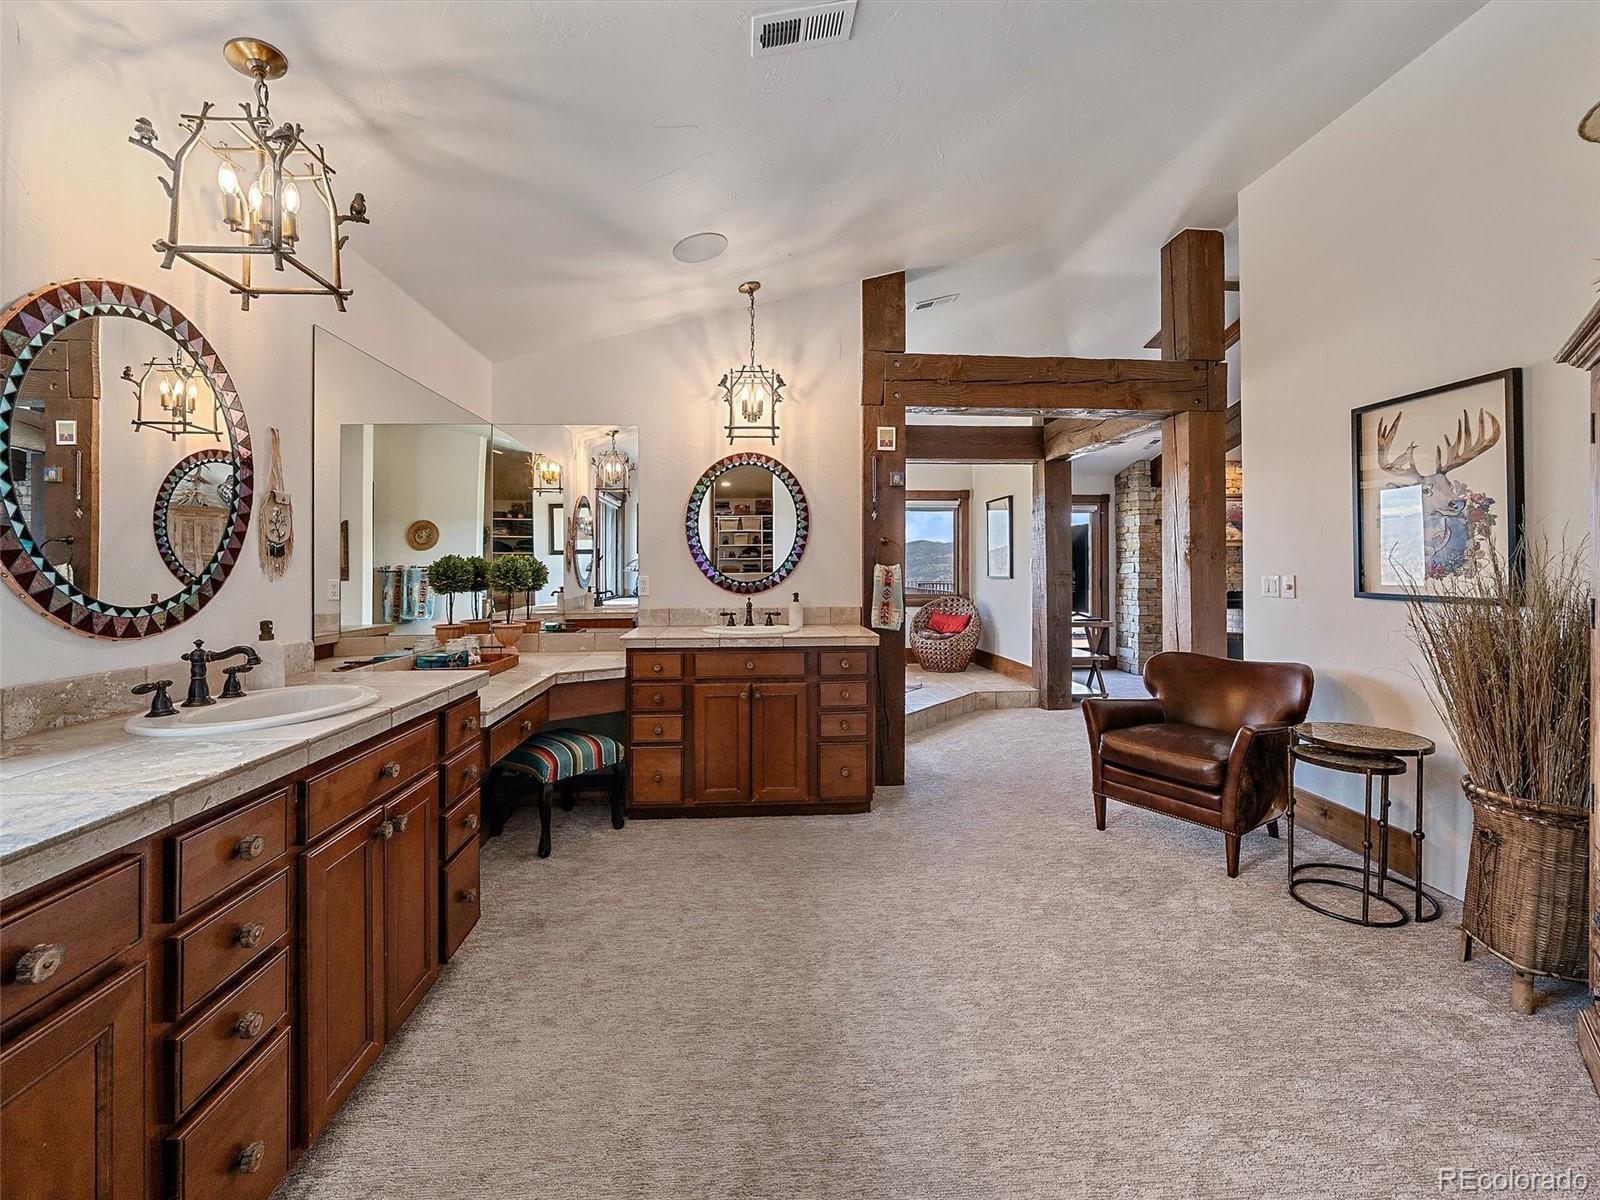
Spacious bathroom with wood vanities, stone countertops, decorative mirrors, and a carpeted sitting area.
Bathroom with a long double vanity, rustic timber framing, and a leather sitting area.
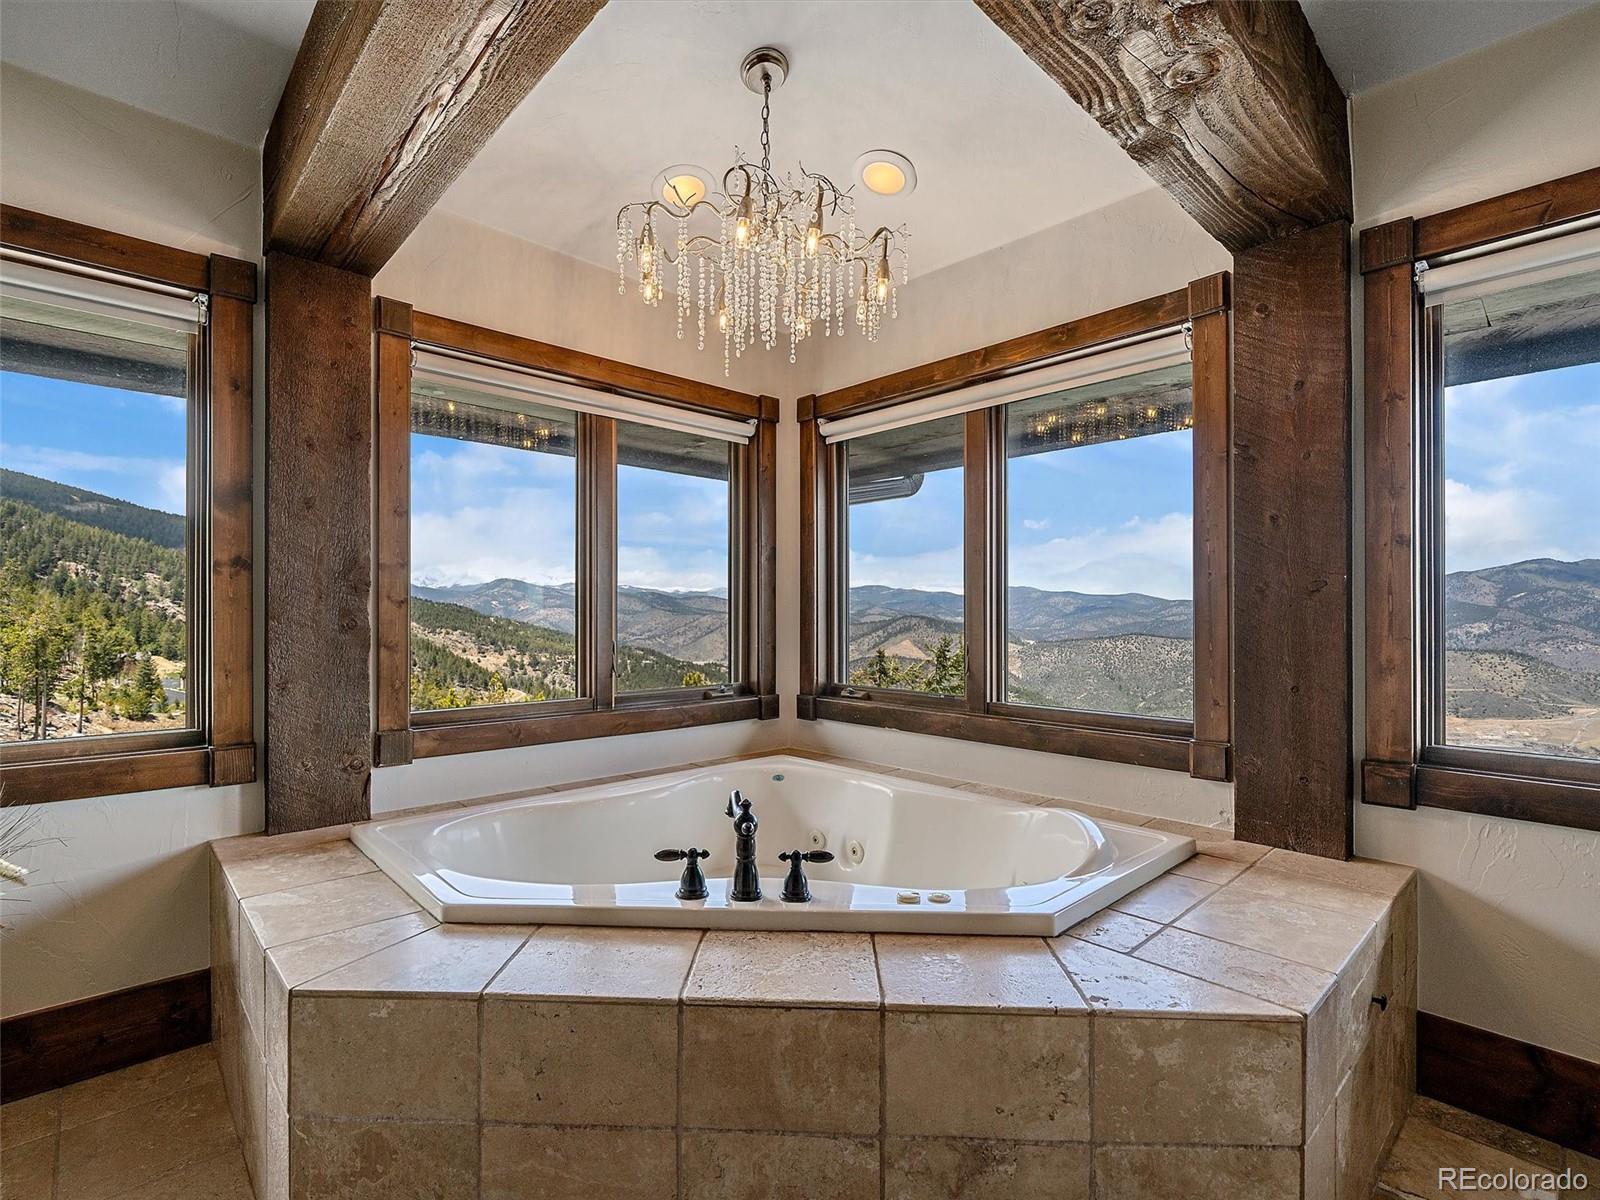
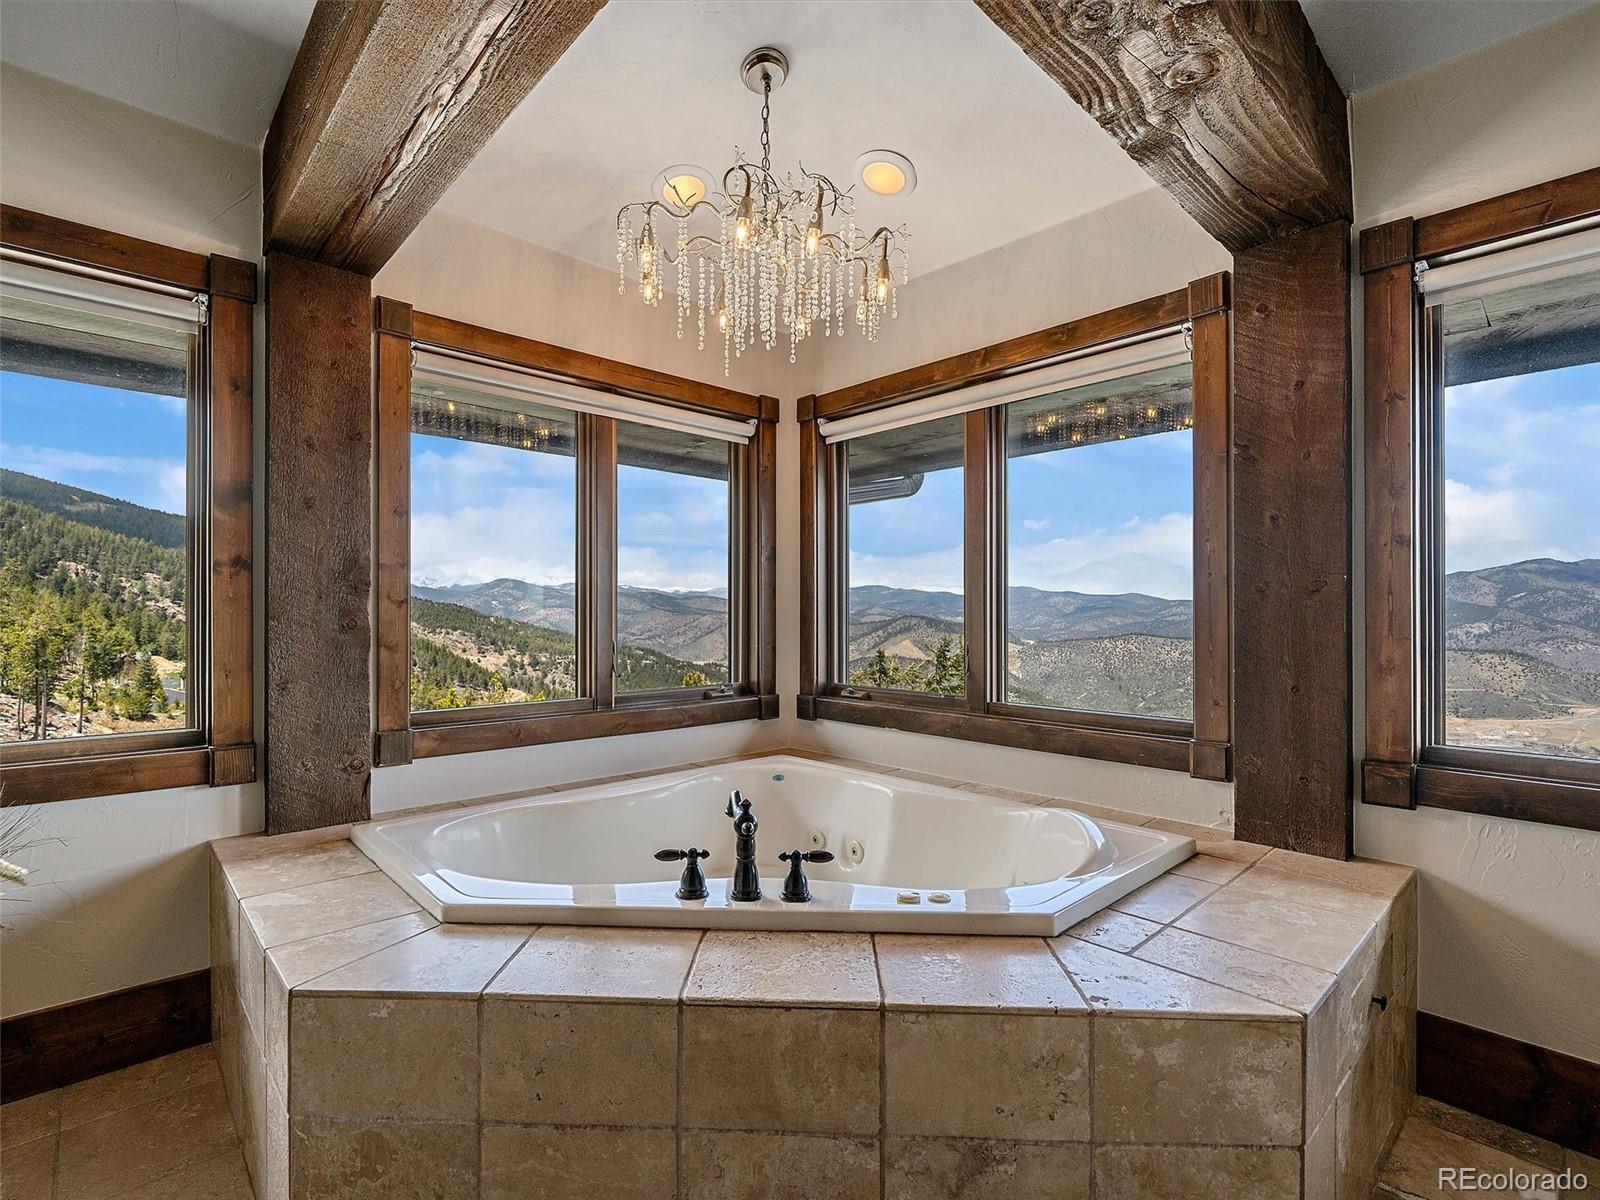
Corner whirlpool tub with mountain views through large windows and rustic wood beams.
Corner soaking tub beneath a crystal chandelier, with mountain views through surrounding windows.
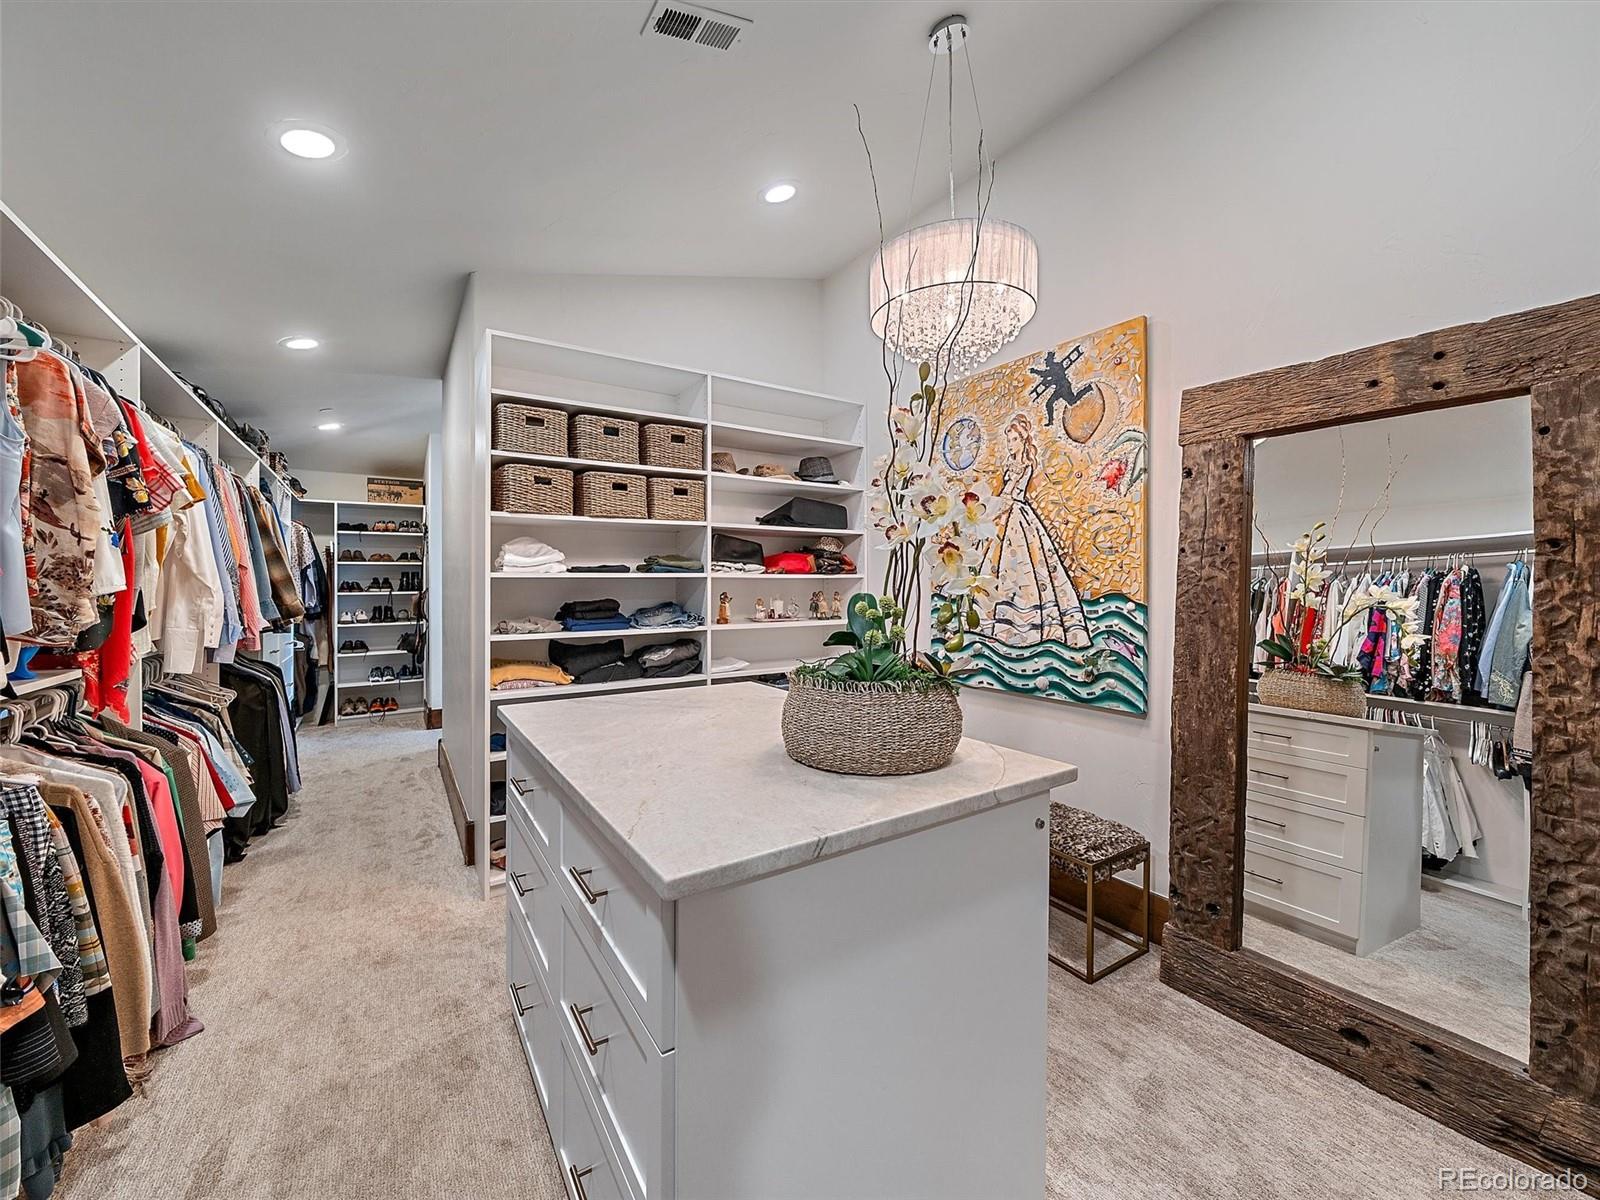
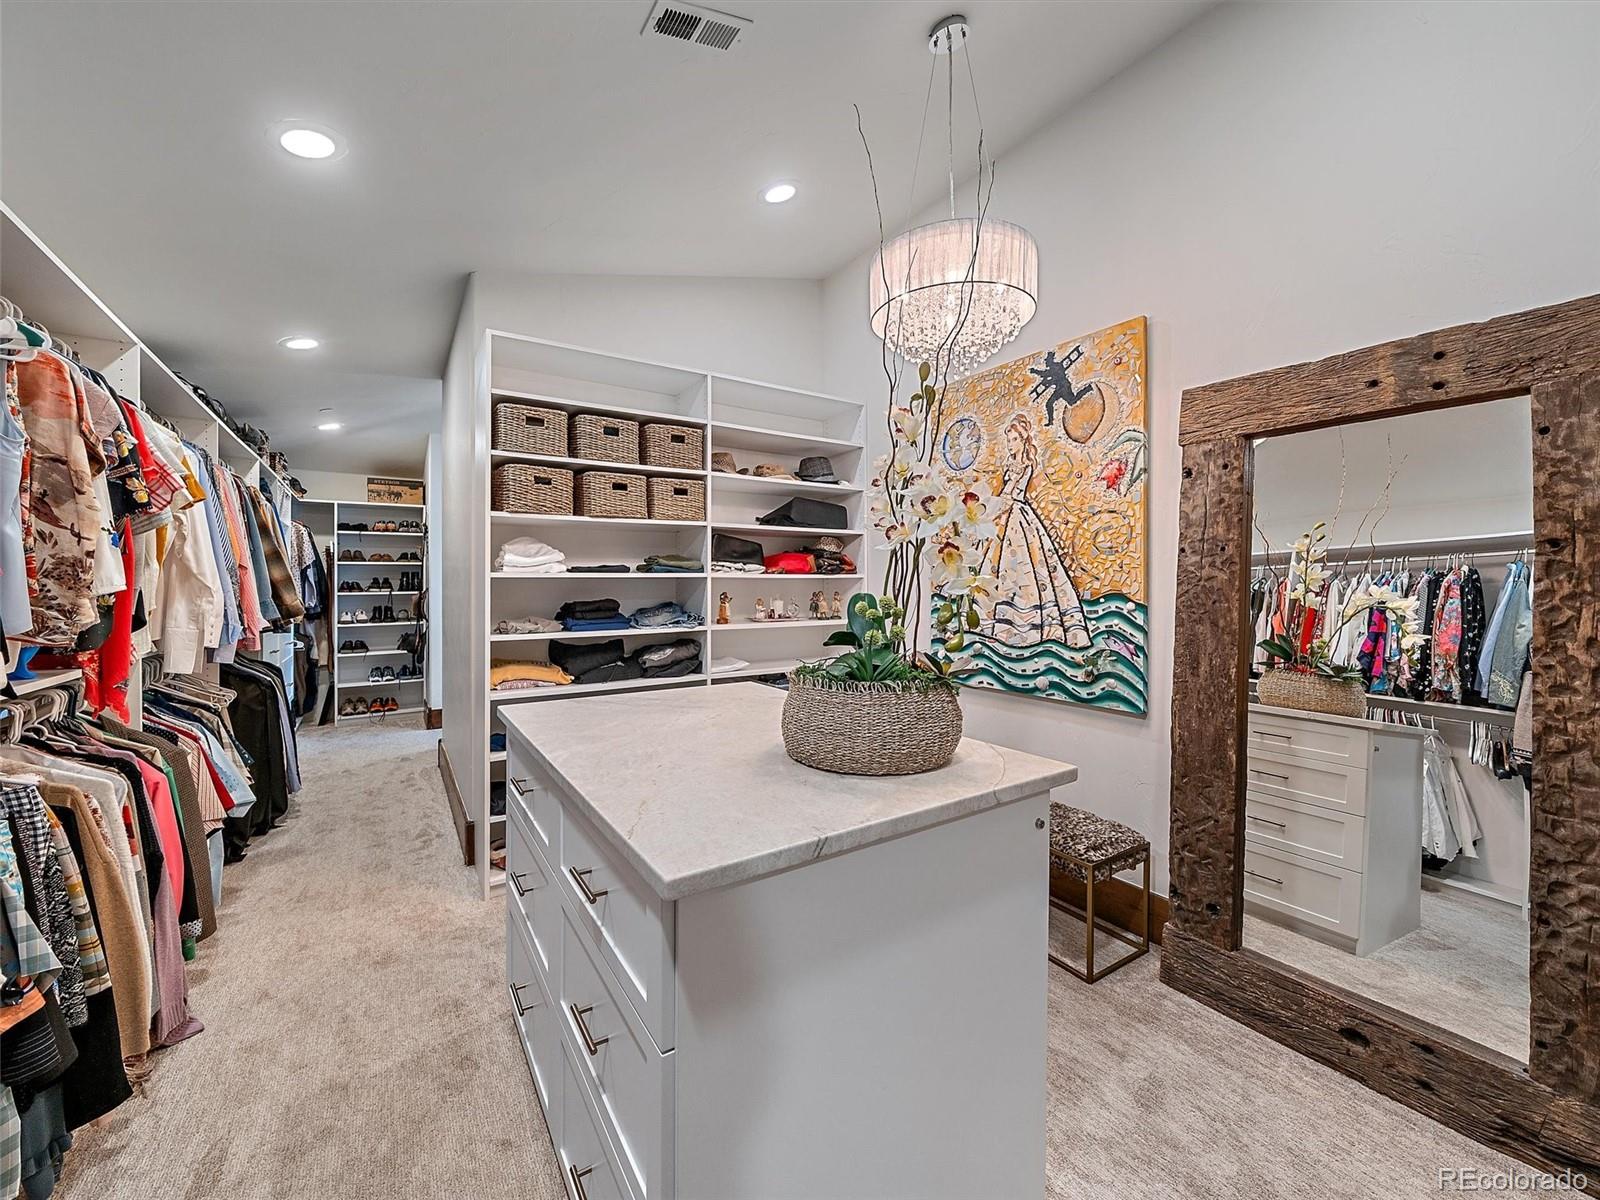
Walk-in closet with clothing racks, built-in shelving, a central storage island, and a rustic-framed mirror.
Walk-in closet with built-in shelving, clothing racks, a storage island, and a rustic wood-framed mirror.
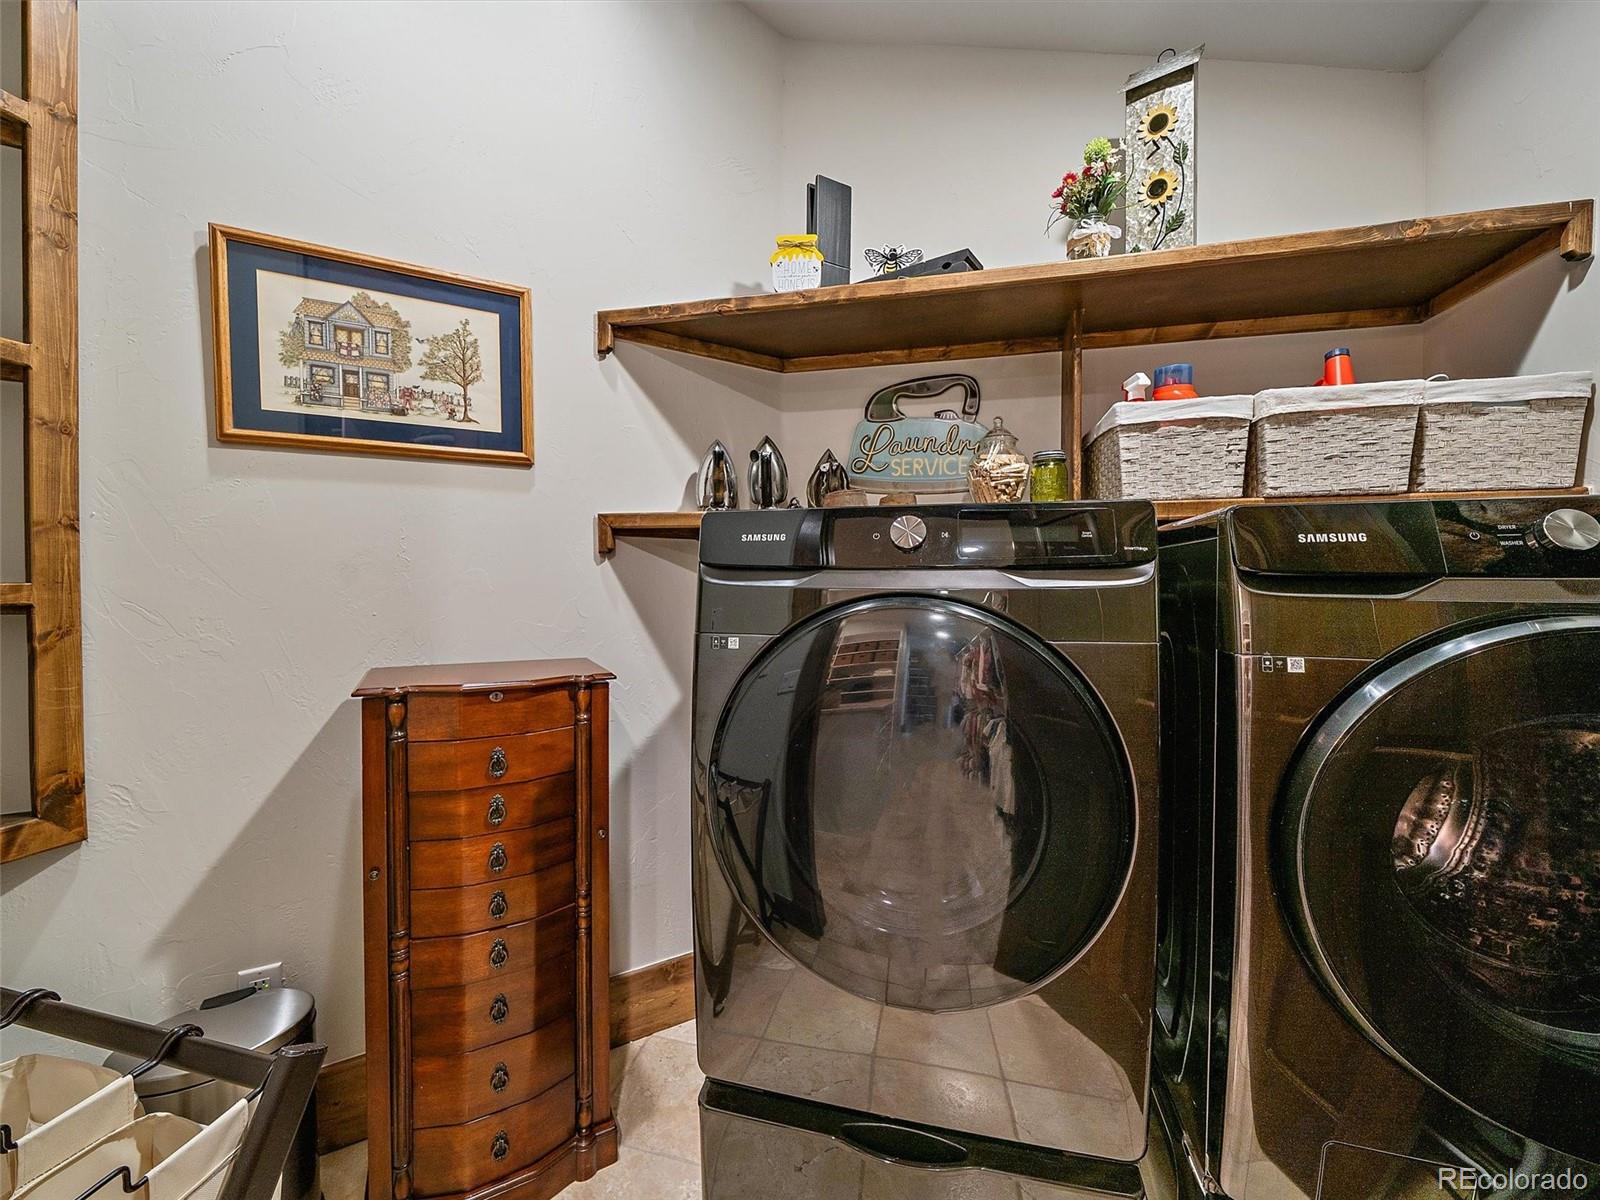
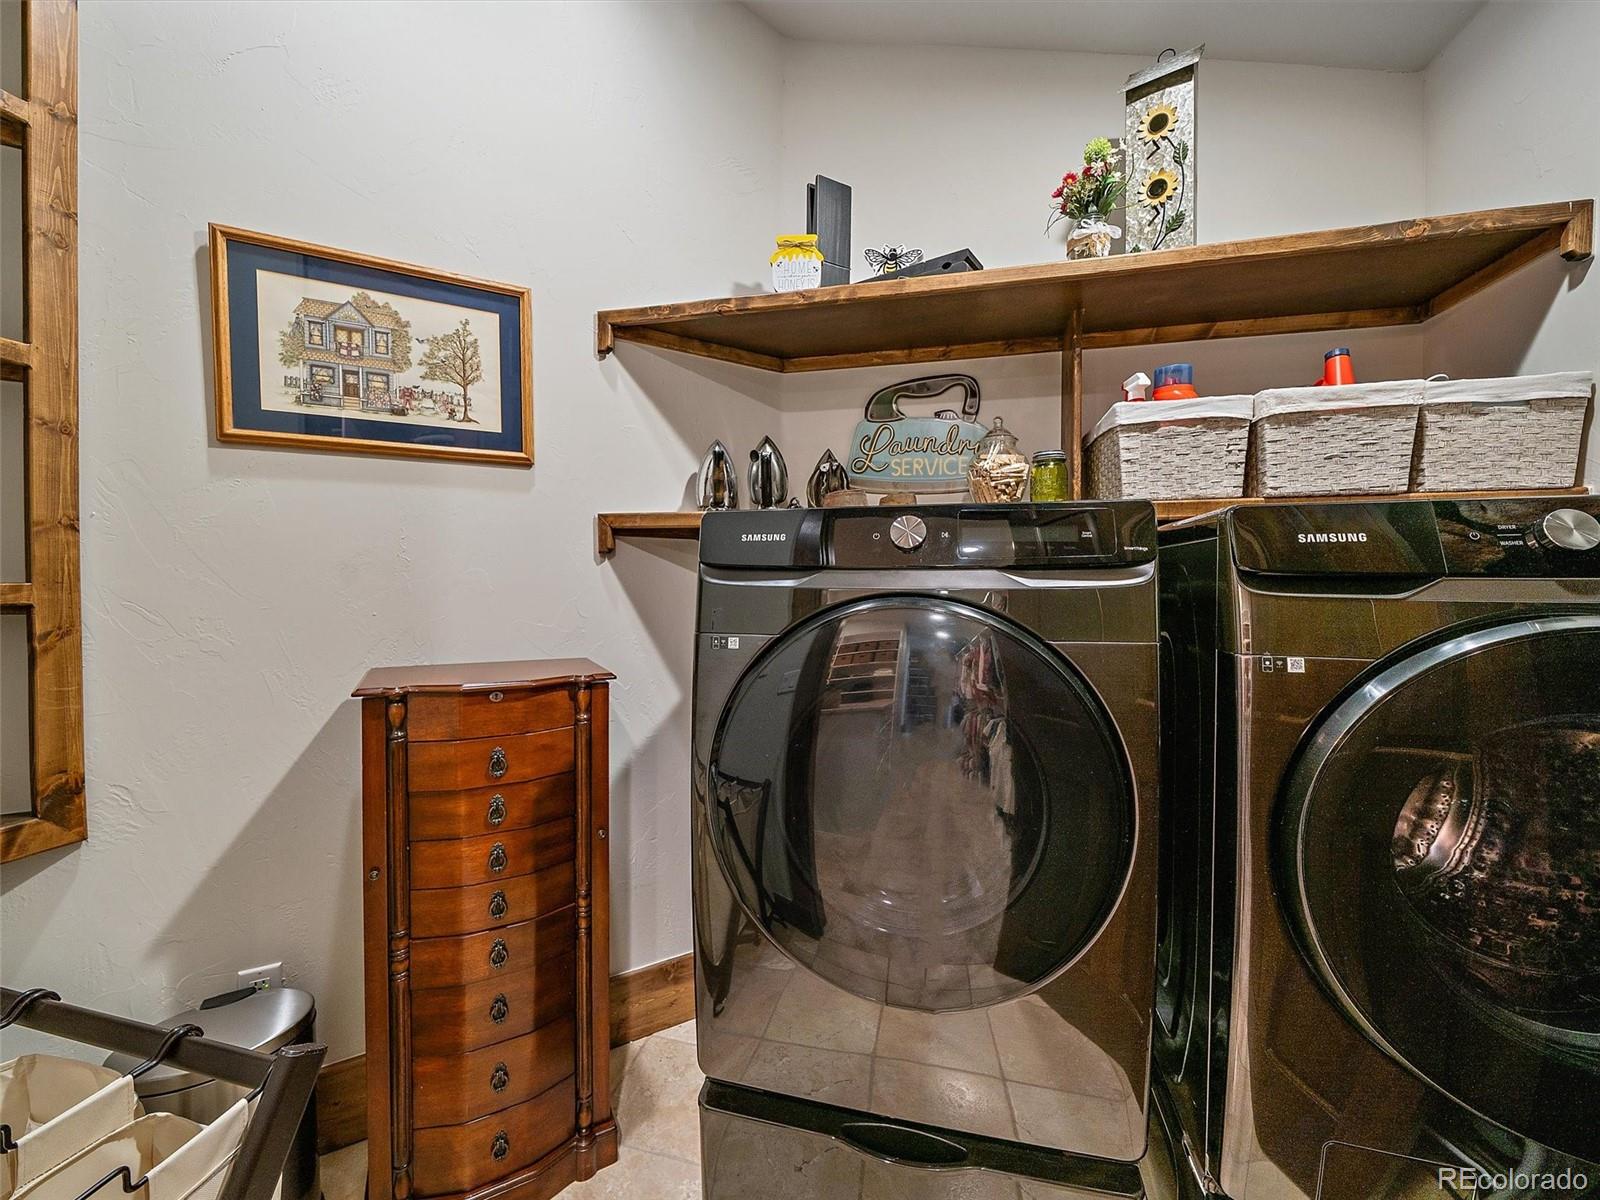
Laundry room with black front-loading washer and dryer beneath long wooden shelves.
Laundry room with two dark front-loading machines, wooden shelves, wicker baskets, and a narrow chest.
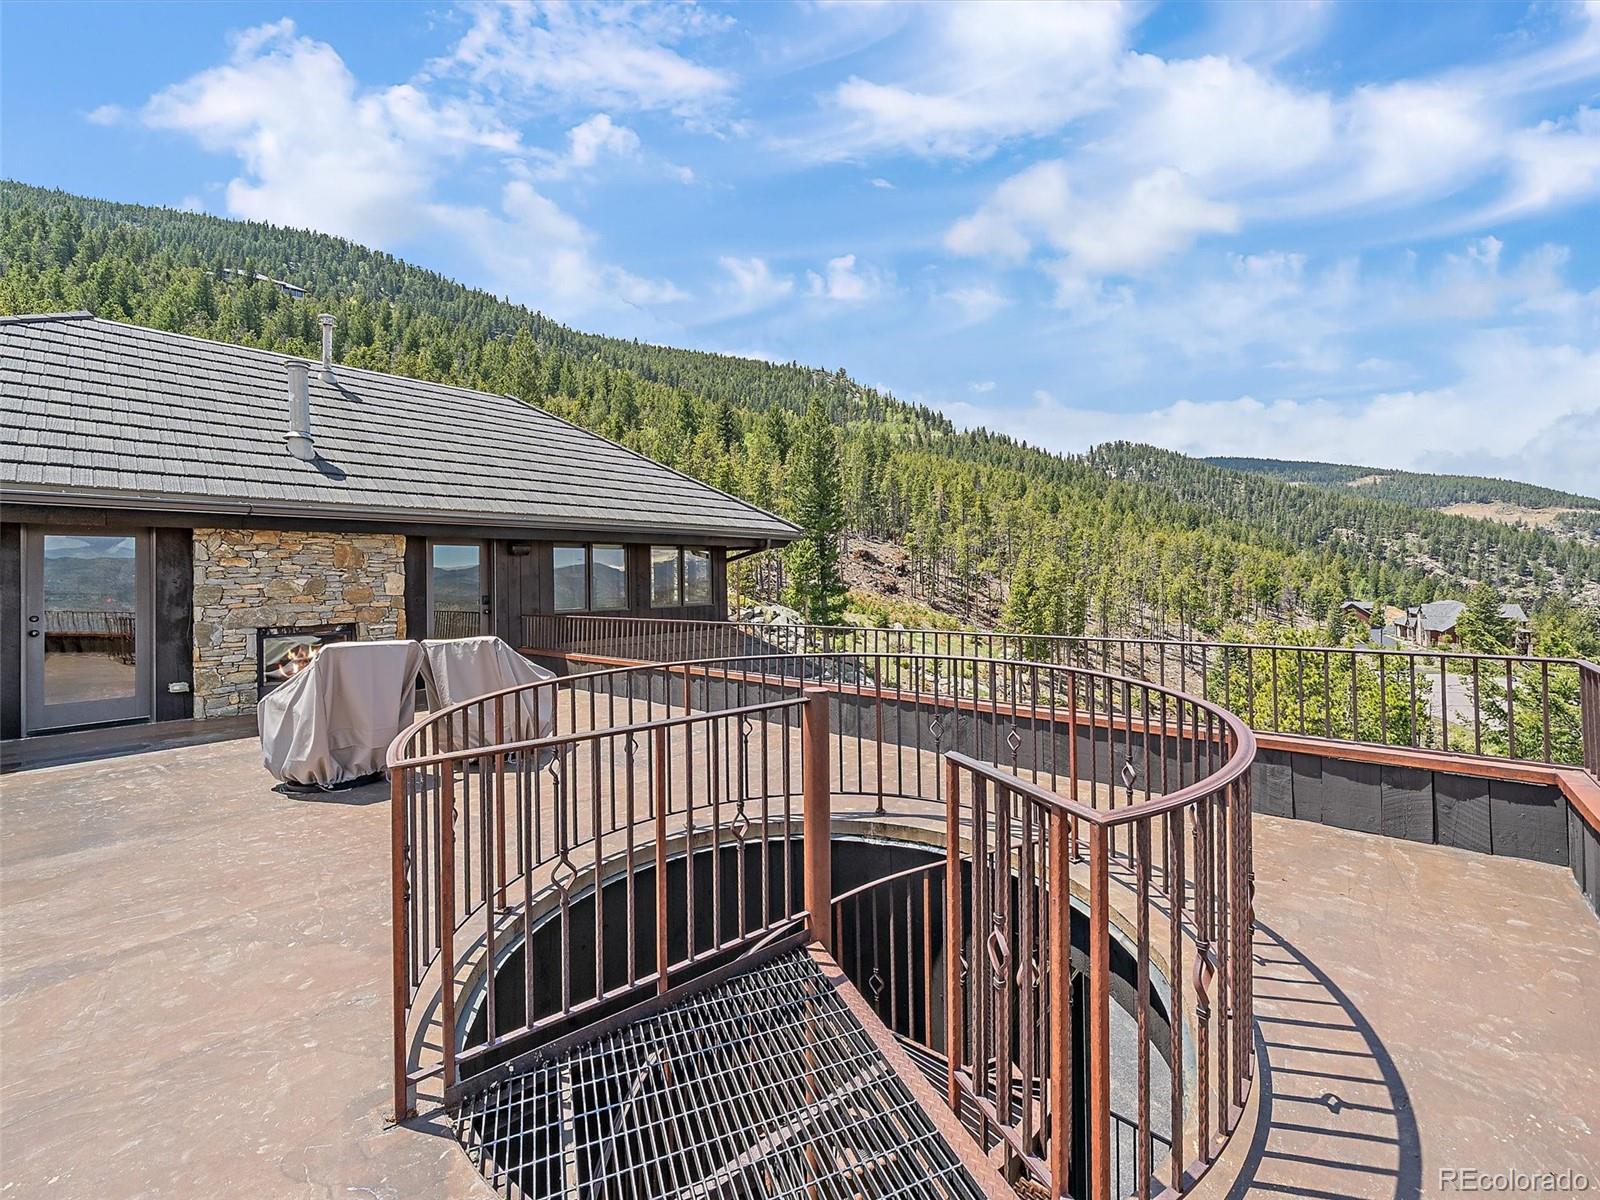
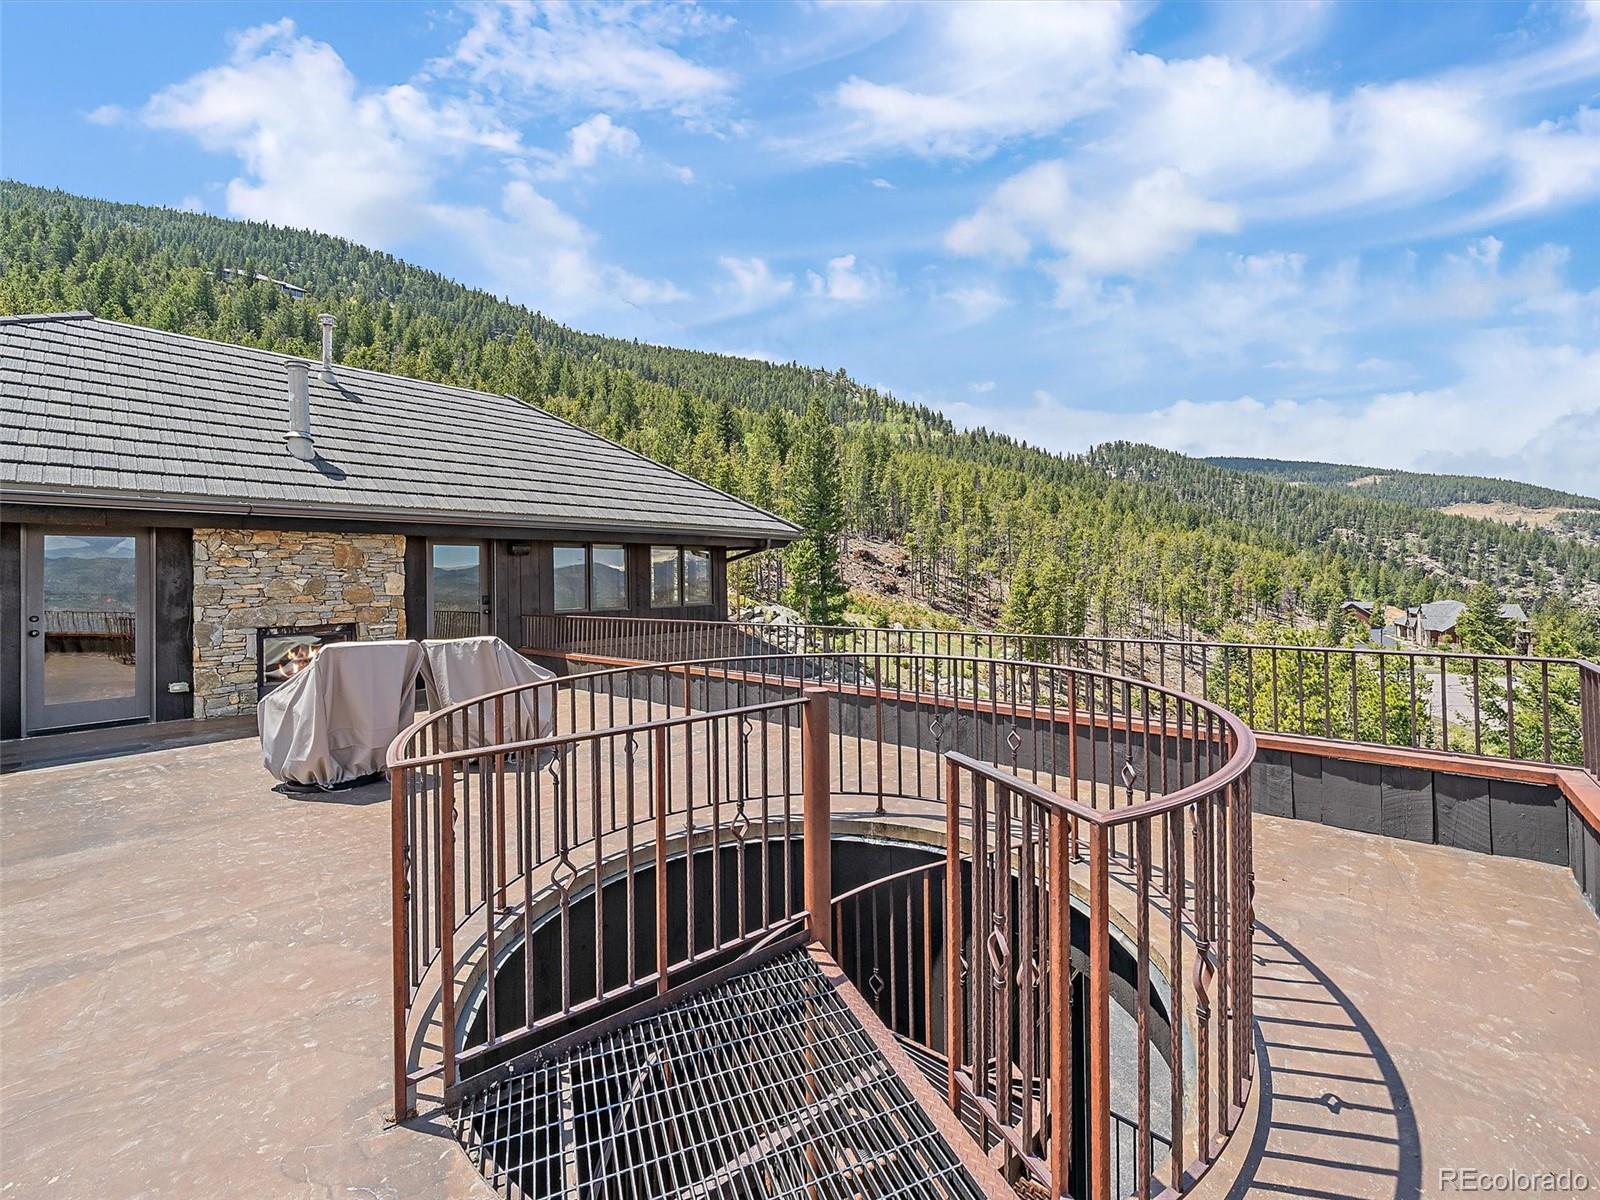
Mountain home rooftop deck with circular stairwell railing and forested mountain views.
Rooftop deck with curved metal stair railing overlooking forested mountains.
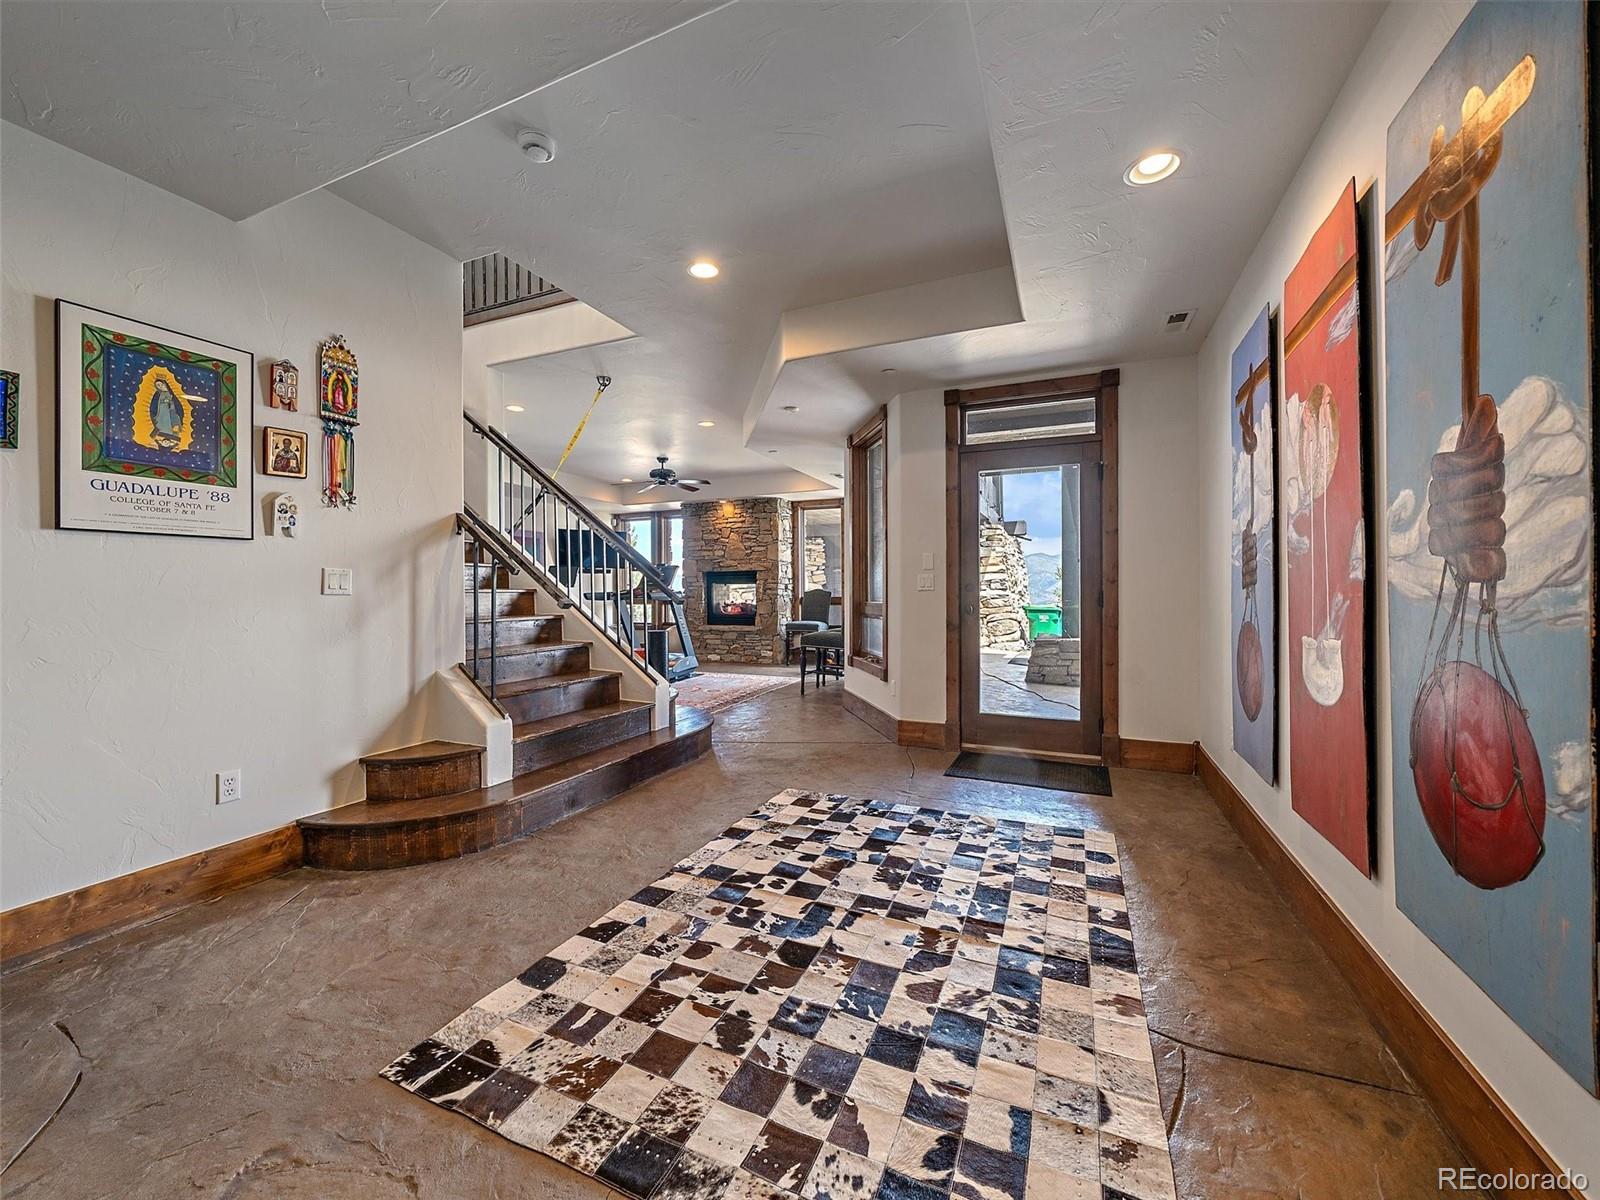
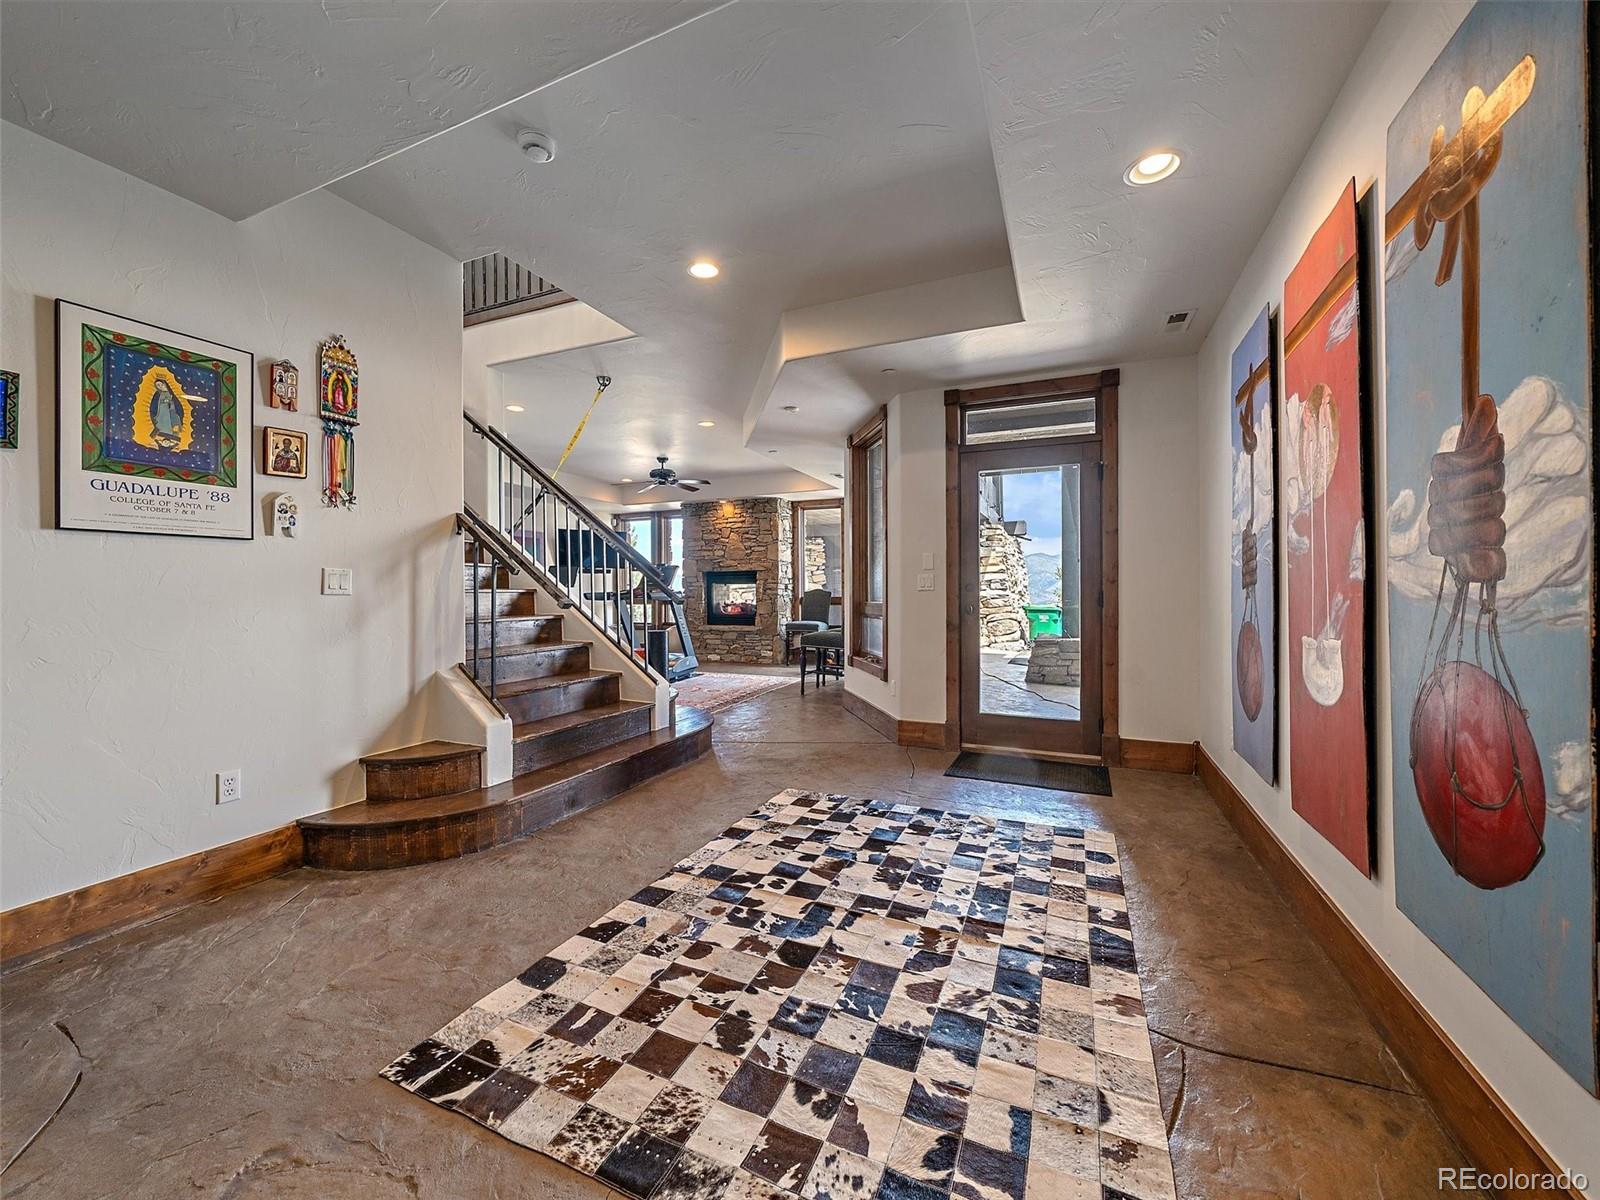
Entry hall with a wood staircase, stone fireplace, and colorful artwork along the wall.
Entry foyer with a dark wood staircase, stone fireplace, and colorful artwork along the wall.
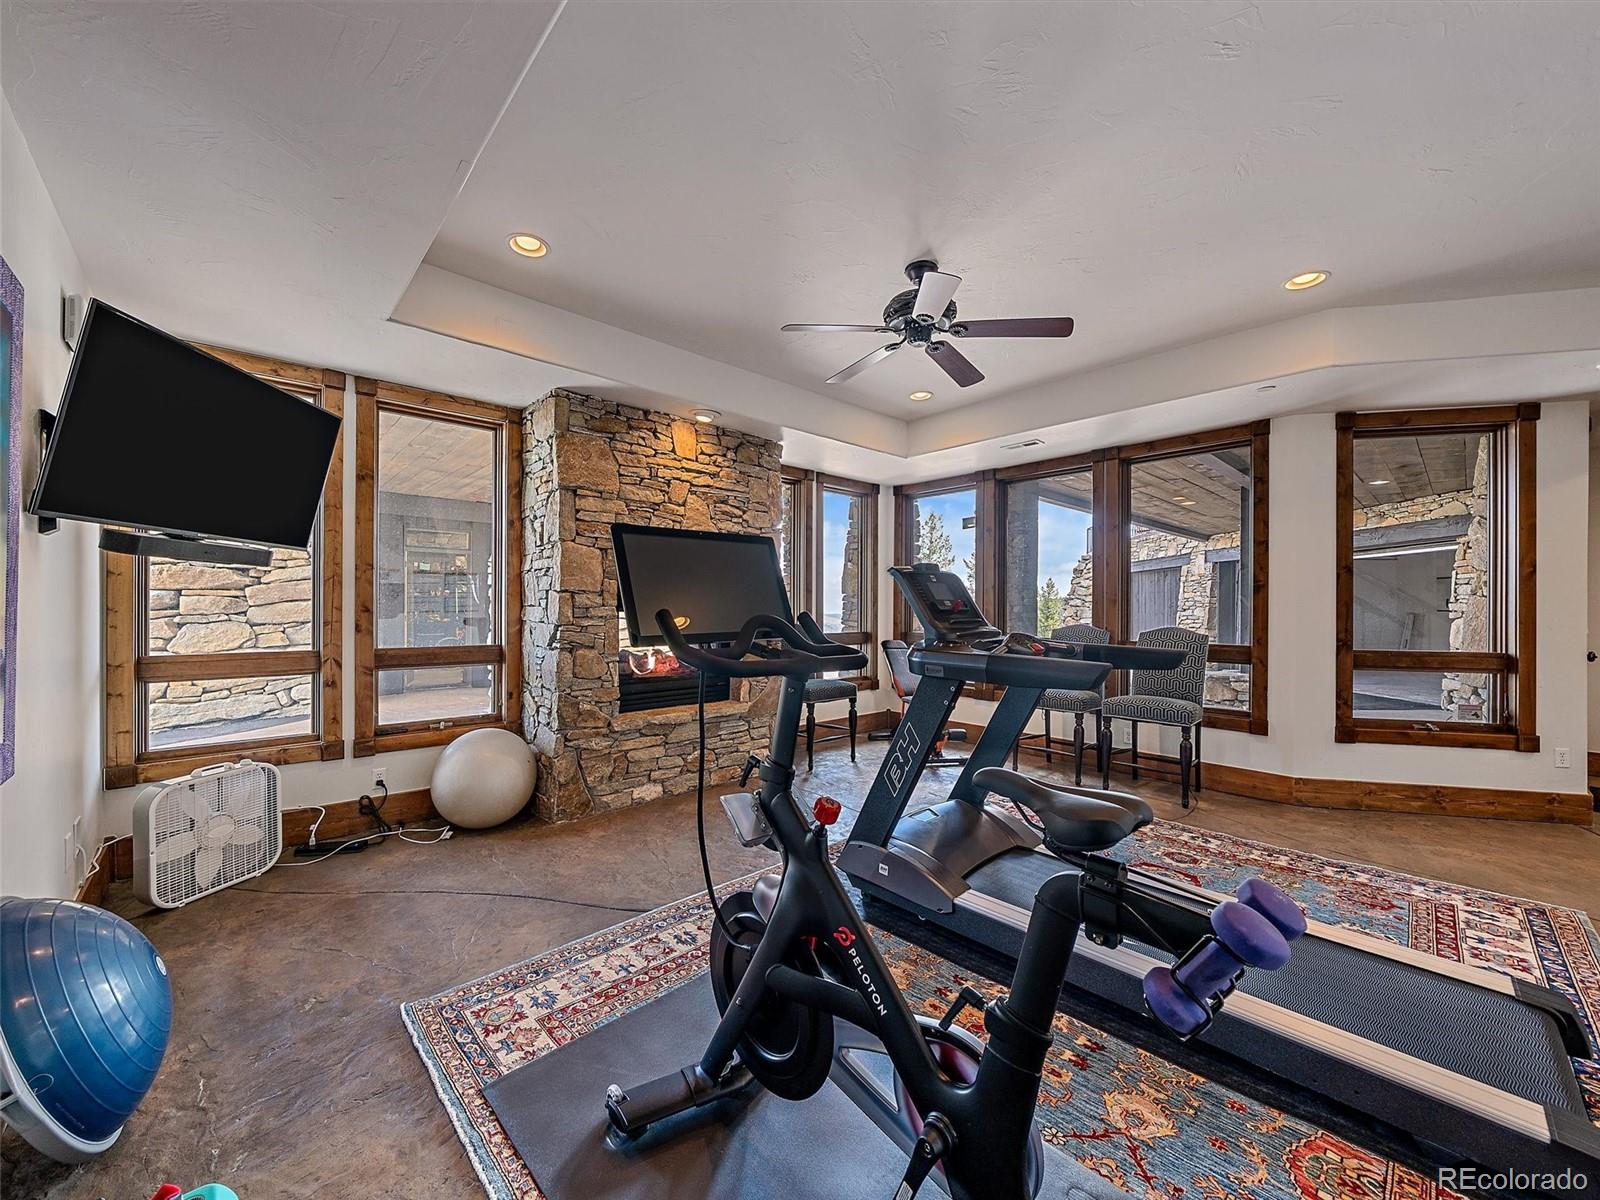
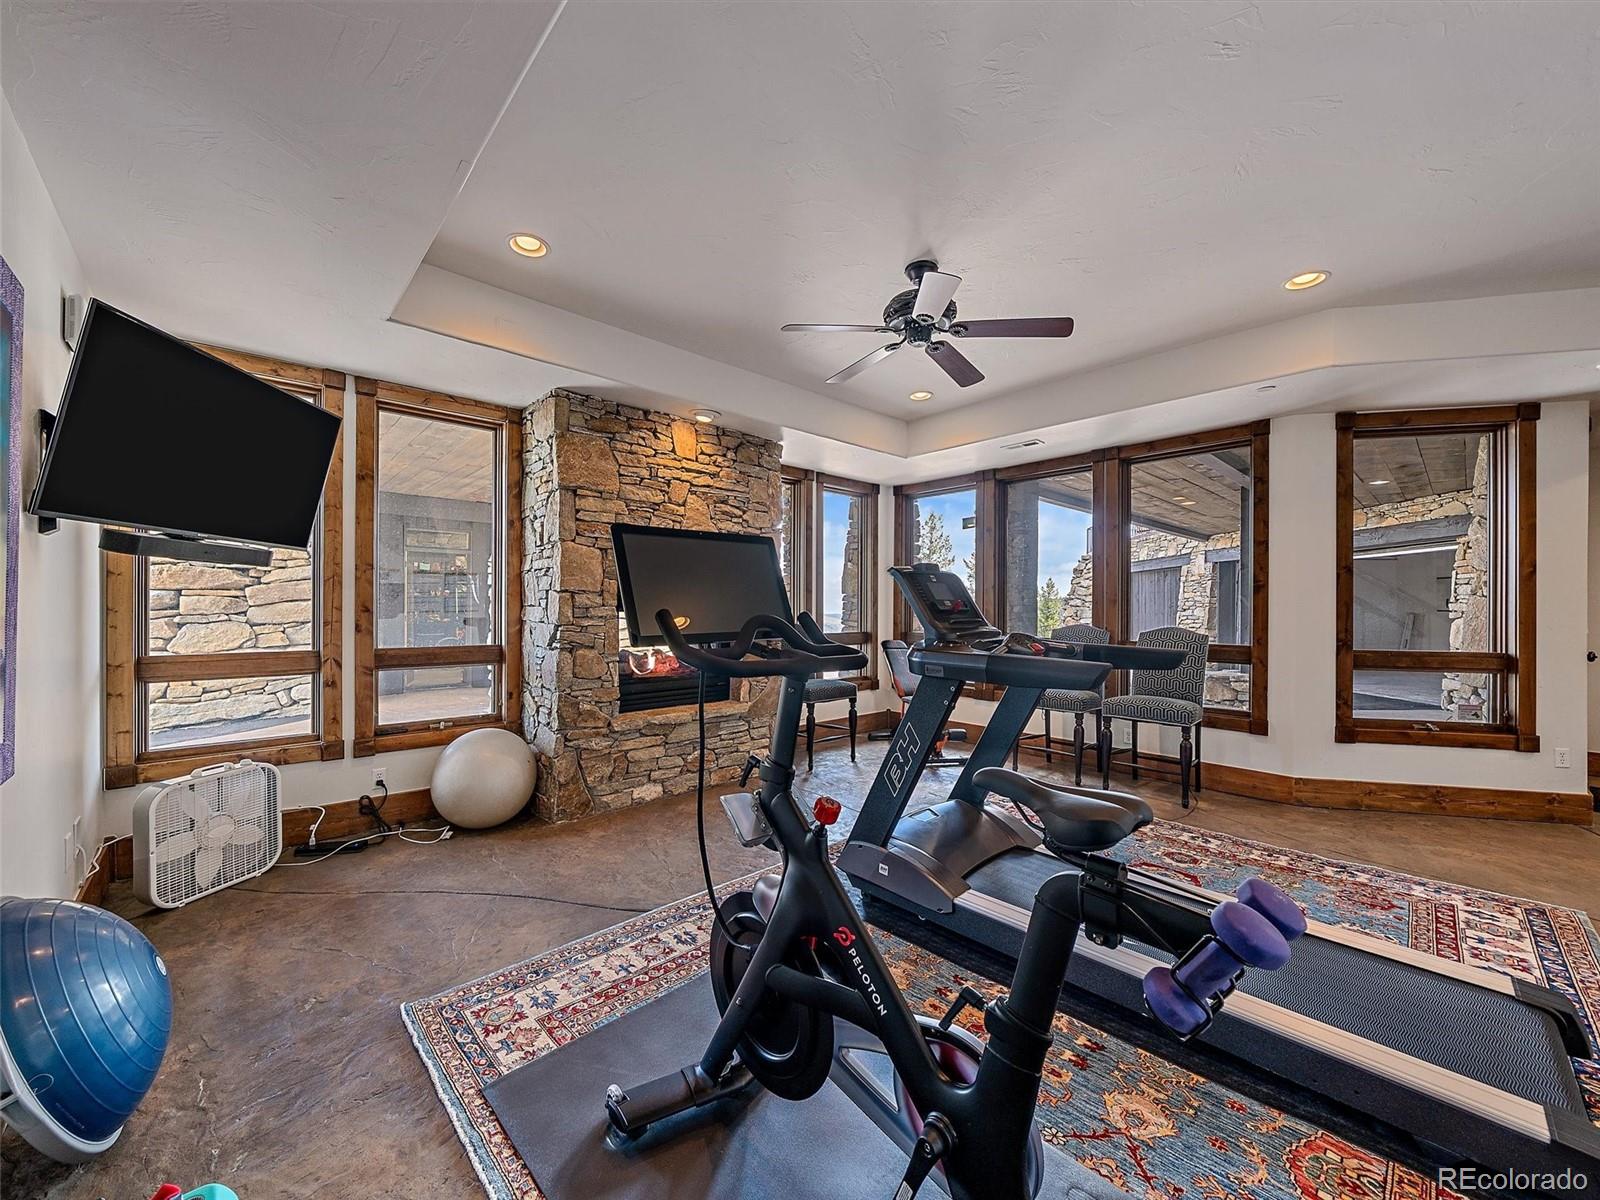
Home gym with exercise bikes, treadmills, and a stone fireplace beside large windows.
Home gym with exercise bikes, treadmill, and a stone fireplace beside large windows.
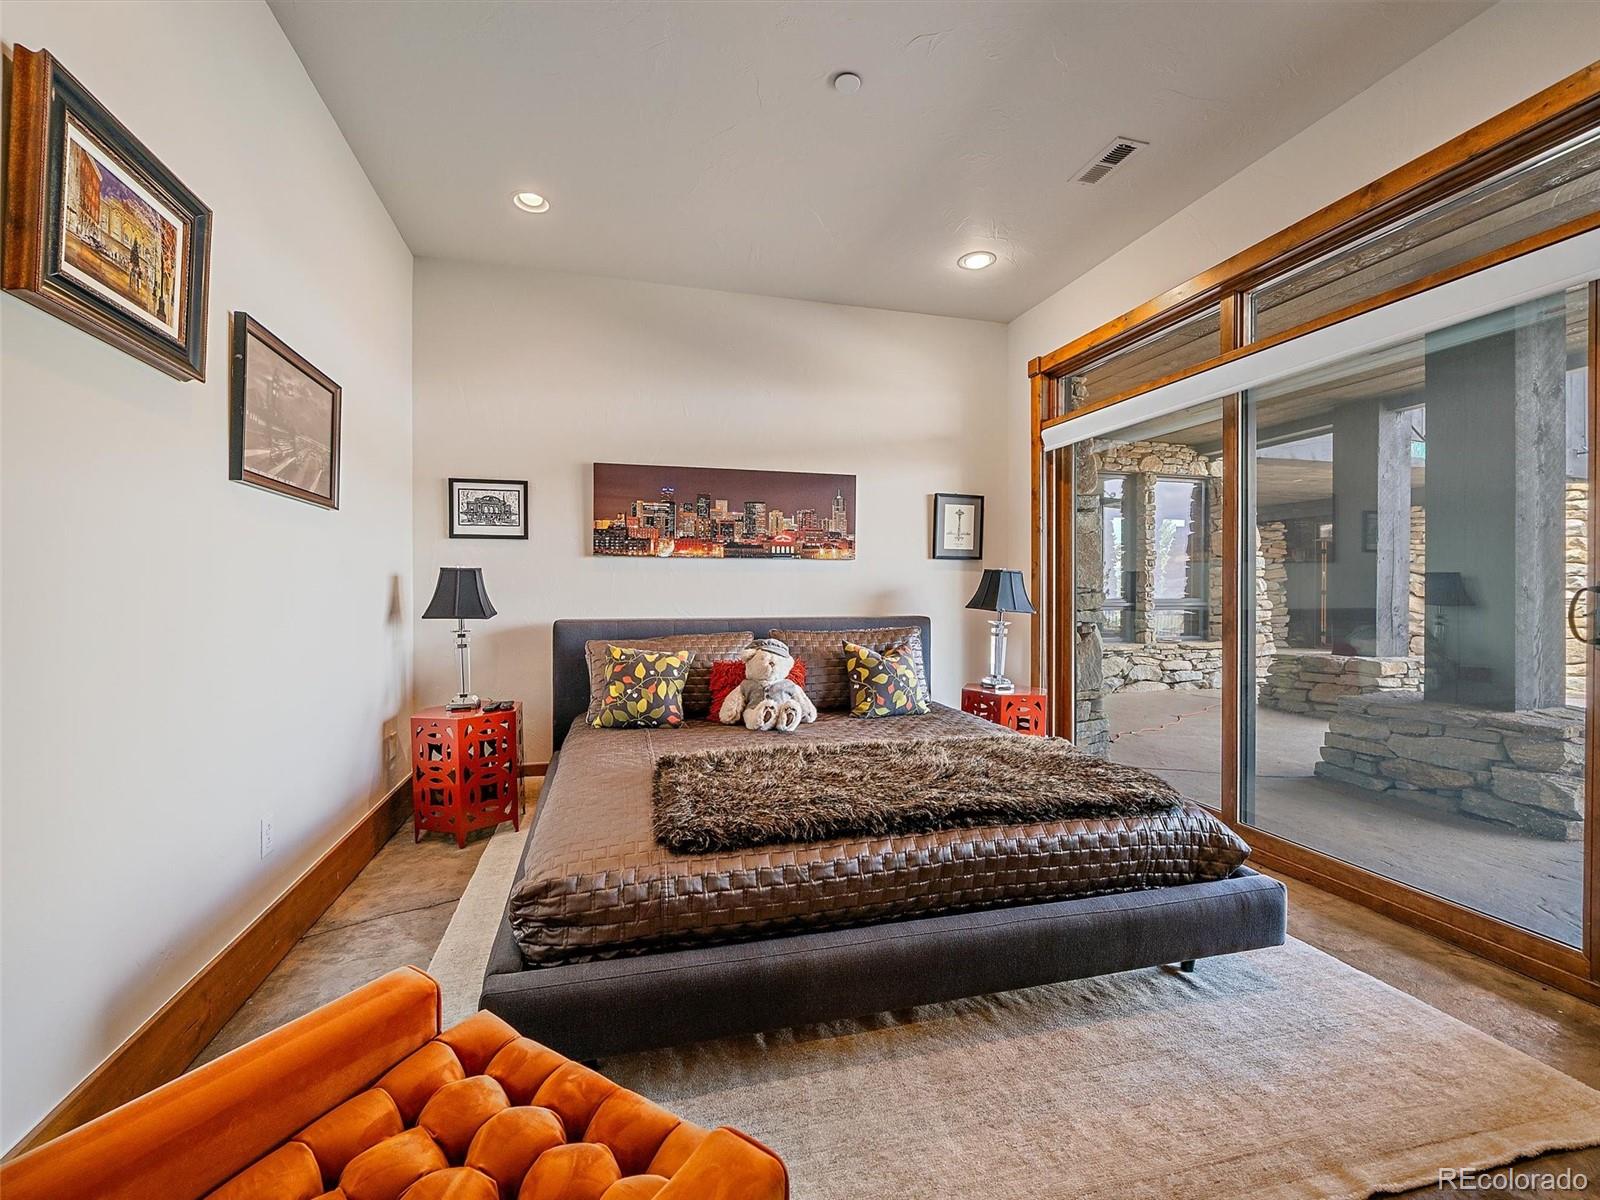
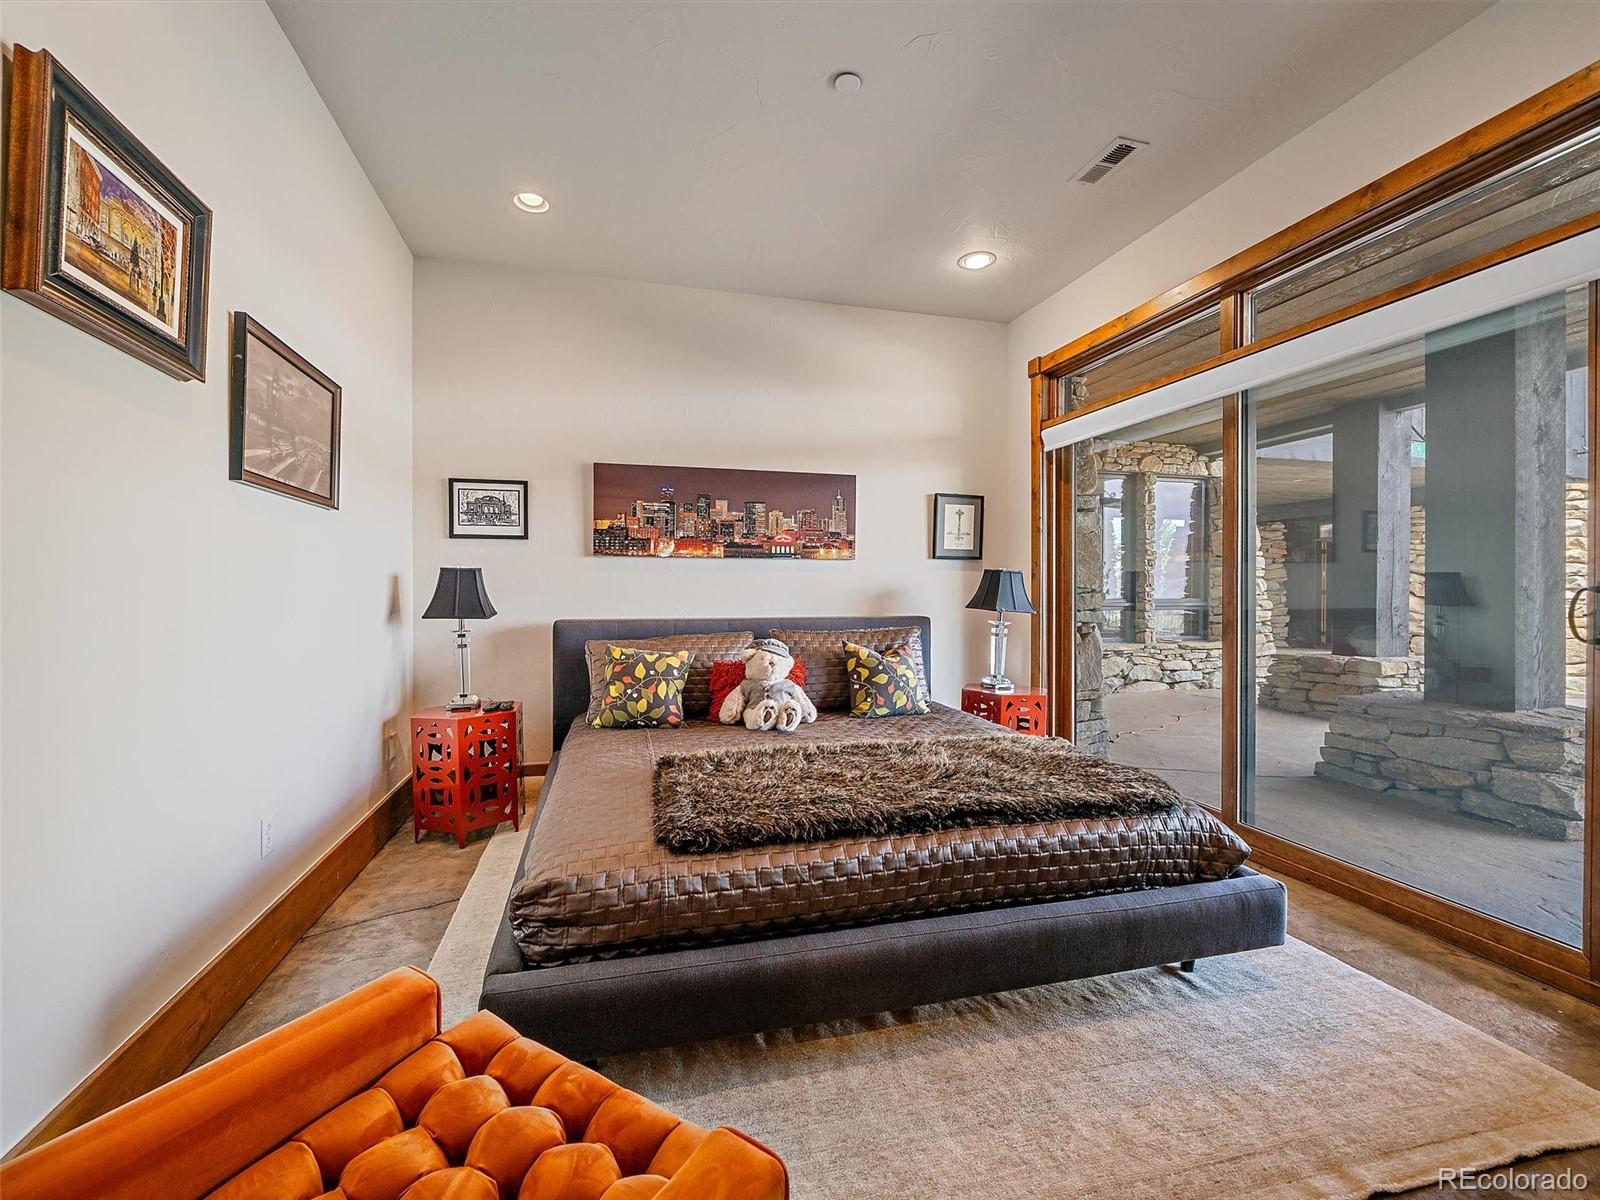
Furnished bedroom with a low bed and large sliding glass doors opening onto a stone patio.
Furnished bedroom with a large bed and sliding glass doors overlooking a stone patio.
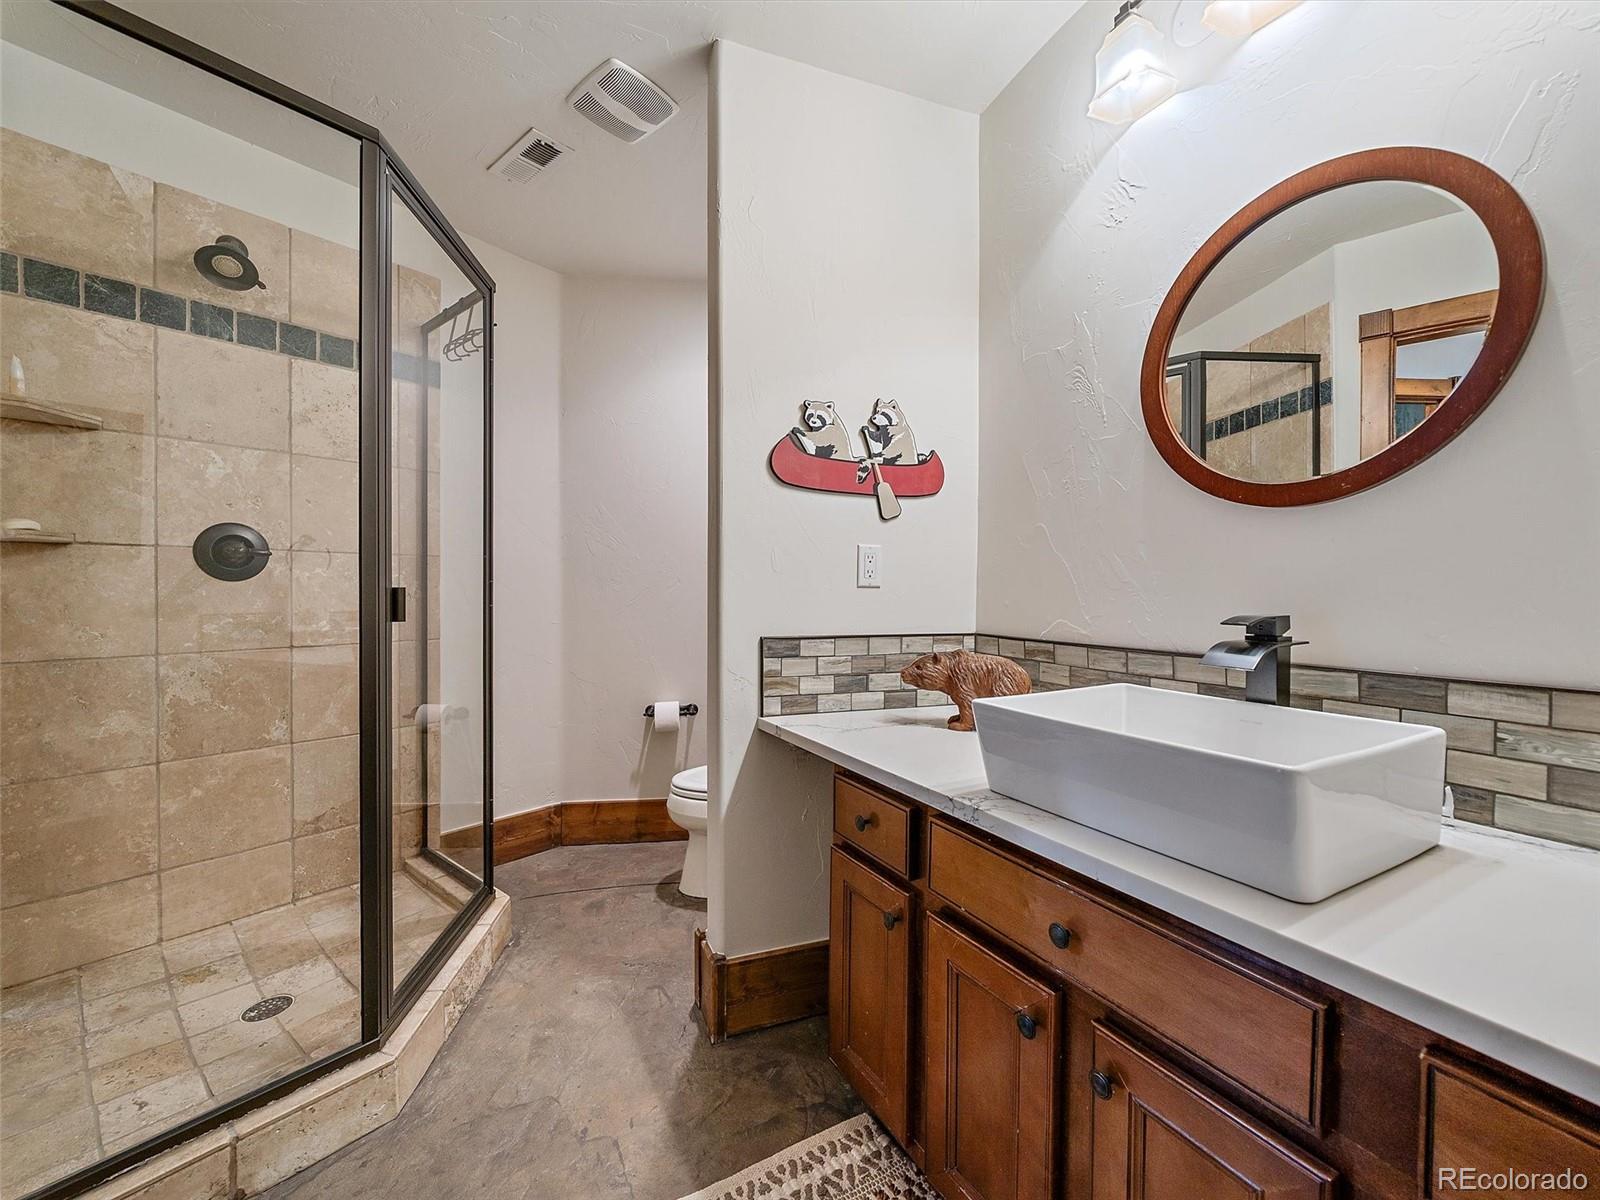
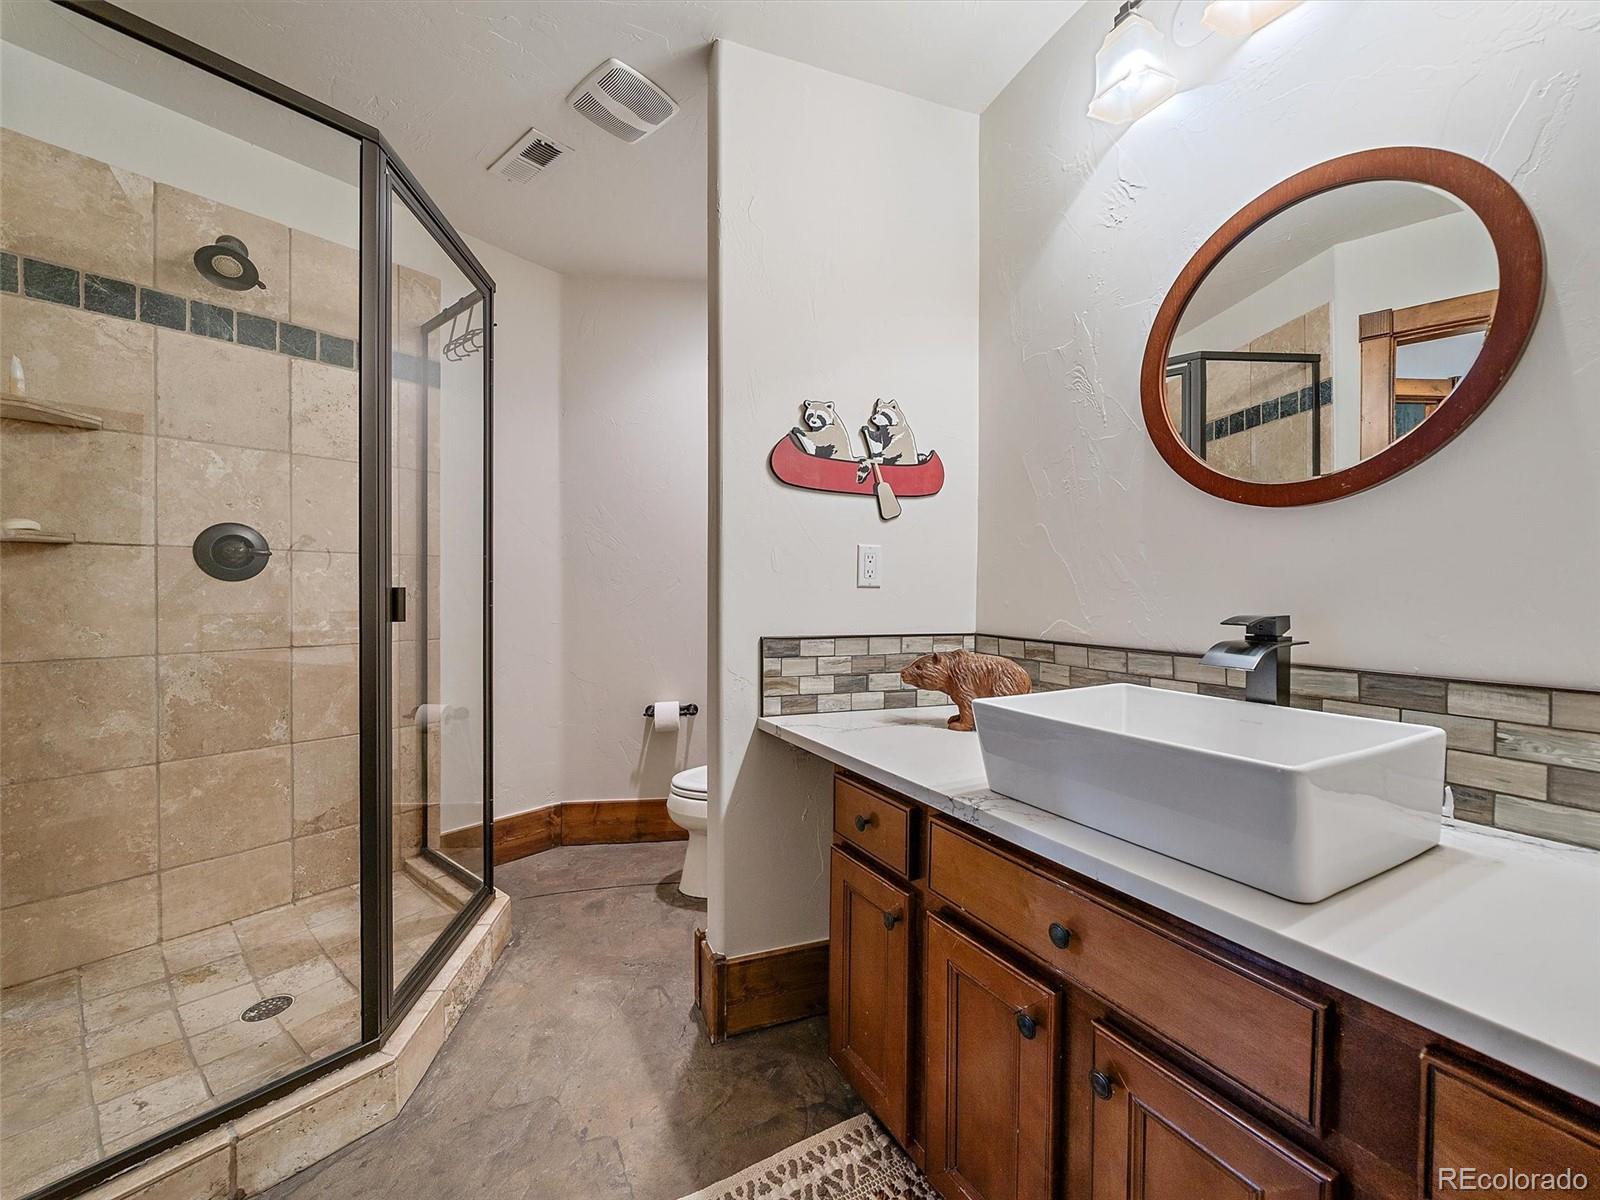
Bathroom with tiled glass shower, dark wood vanity, vessel sink, and oval wood-framed mirror.
Bathroom with tiled glass shower, wood vanity, white vessel sink, and bear-themed decor.
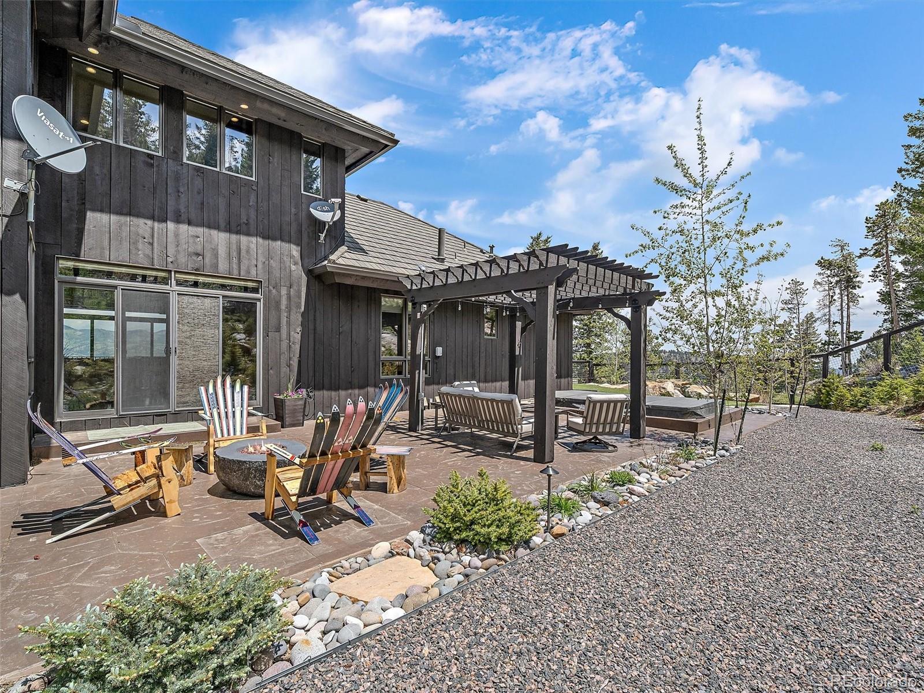
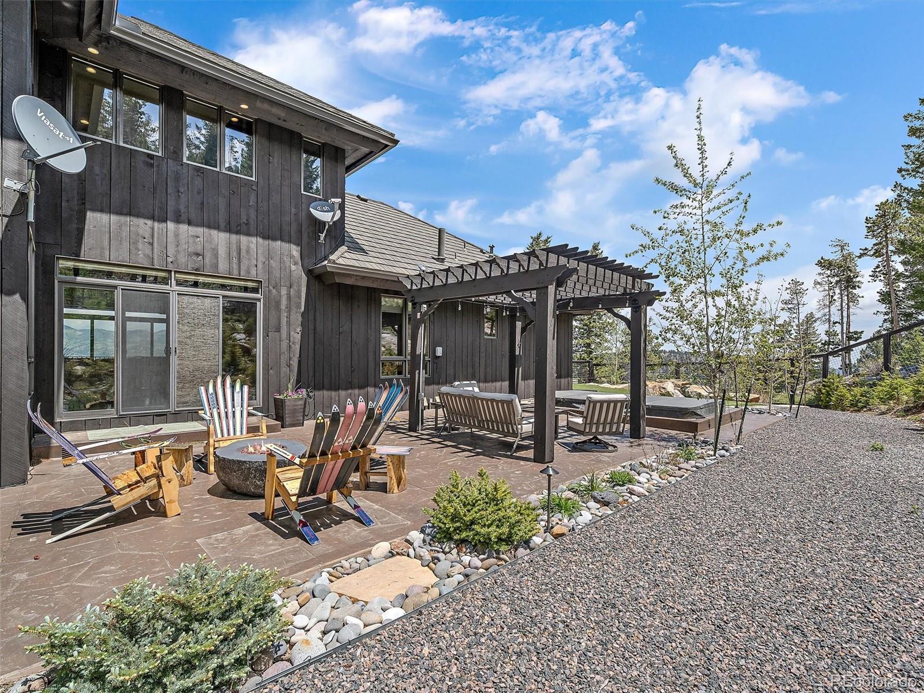
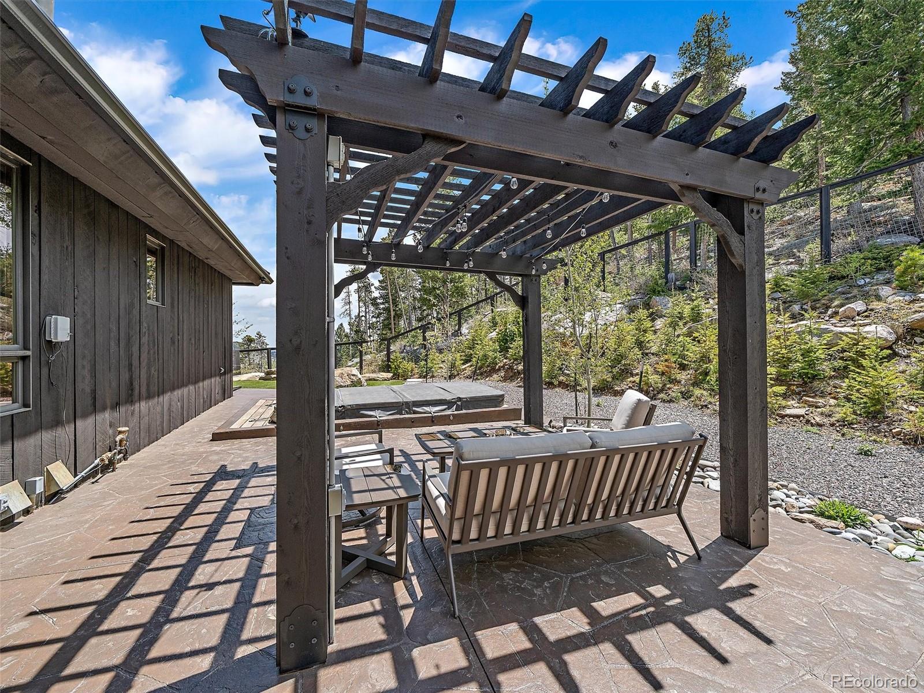
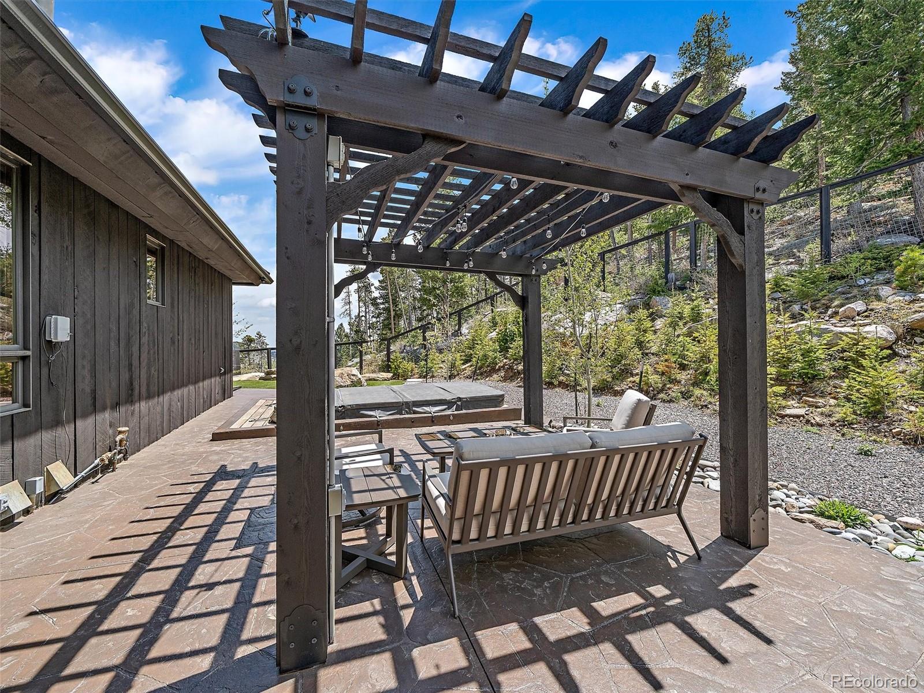
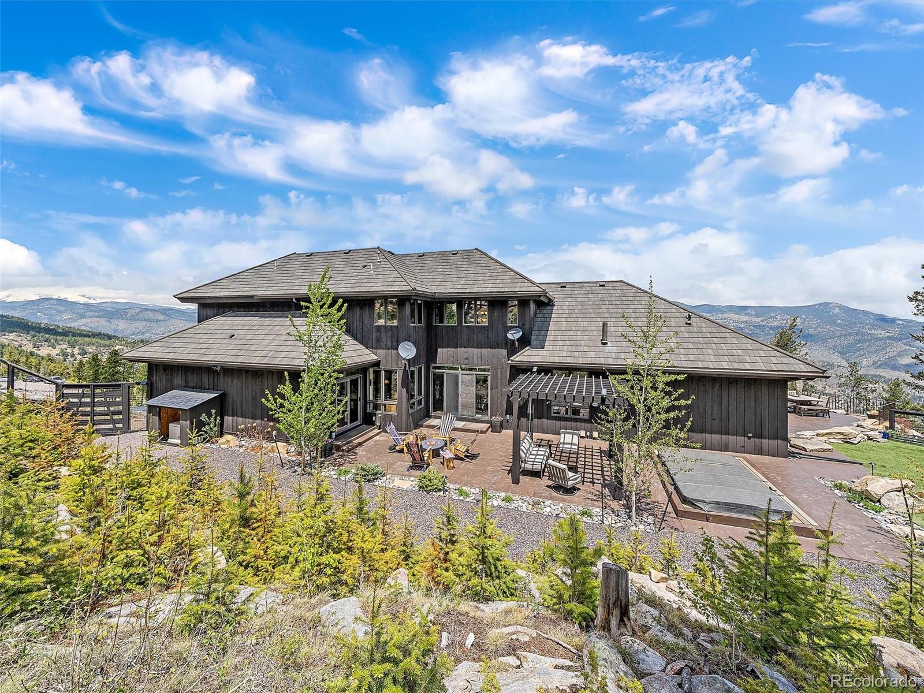
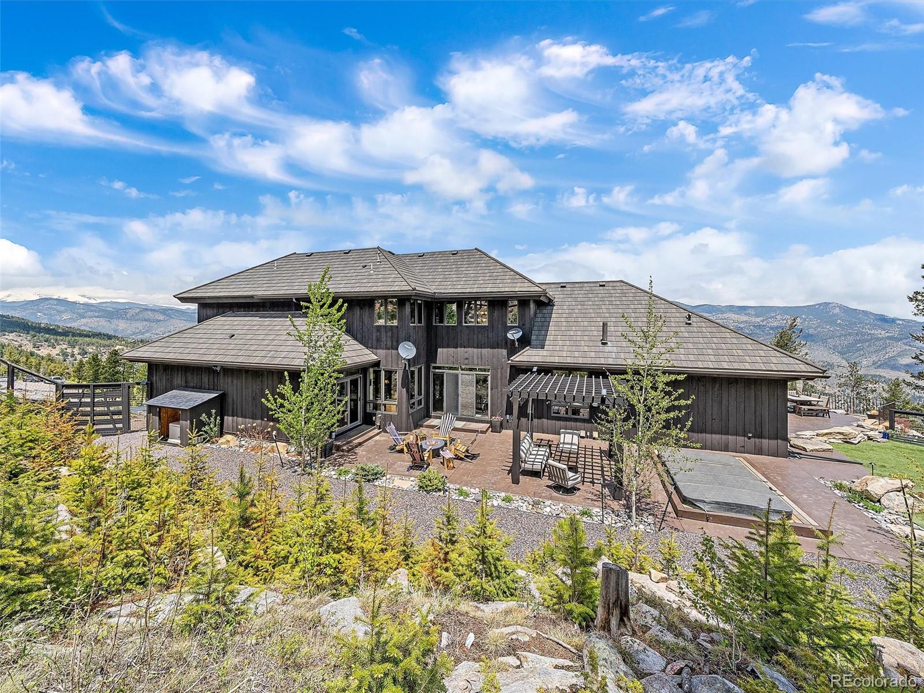
Dark wood home with a pergola-covered patio, hot tub, outdoor seating, and skis.
Home’s rear patio with a pergola, outdoor seating, fire pit, and colorful skis displayed beside the house.
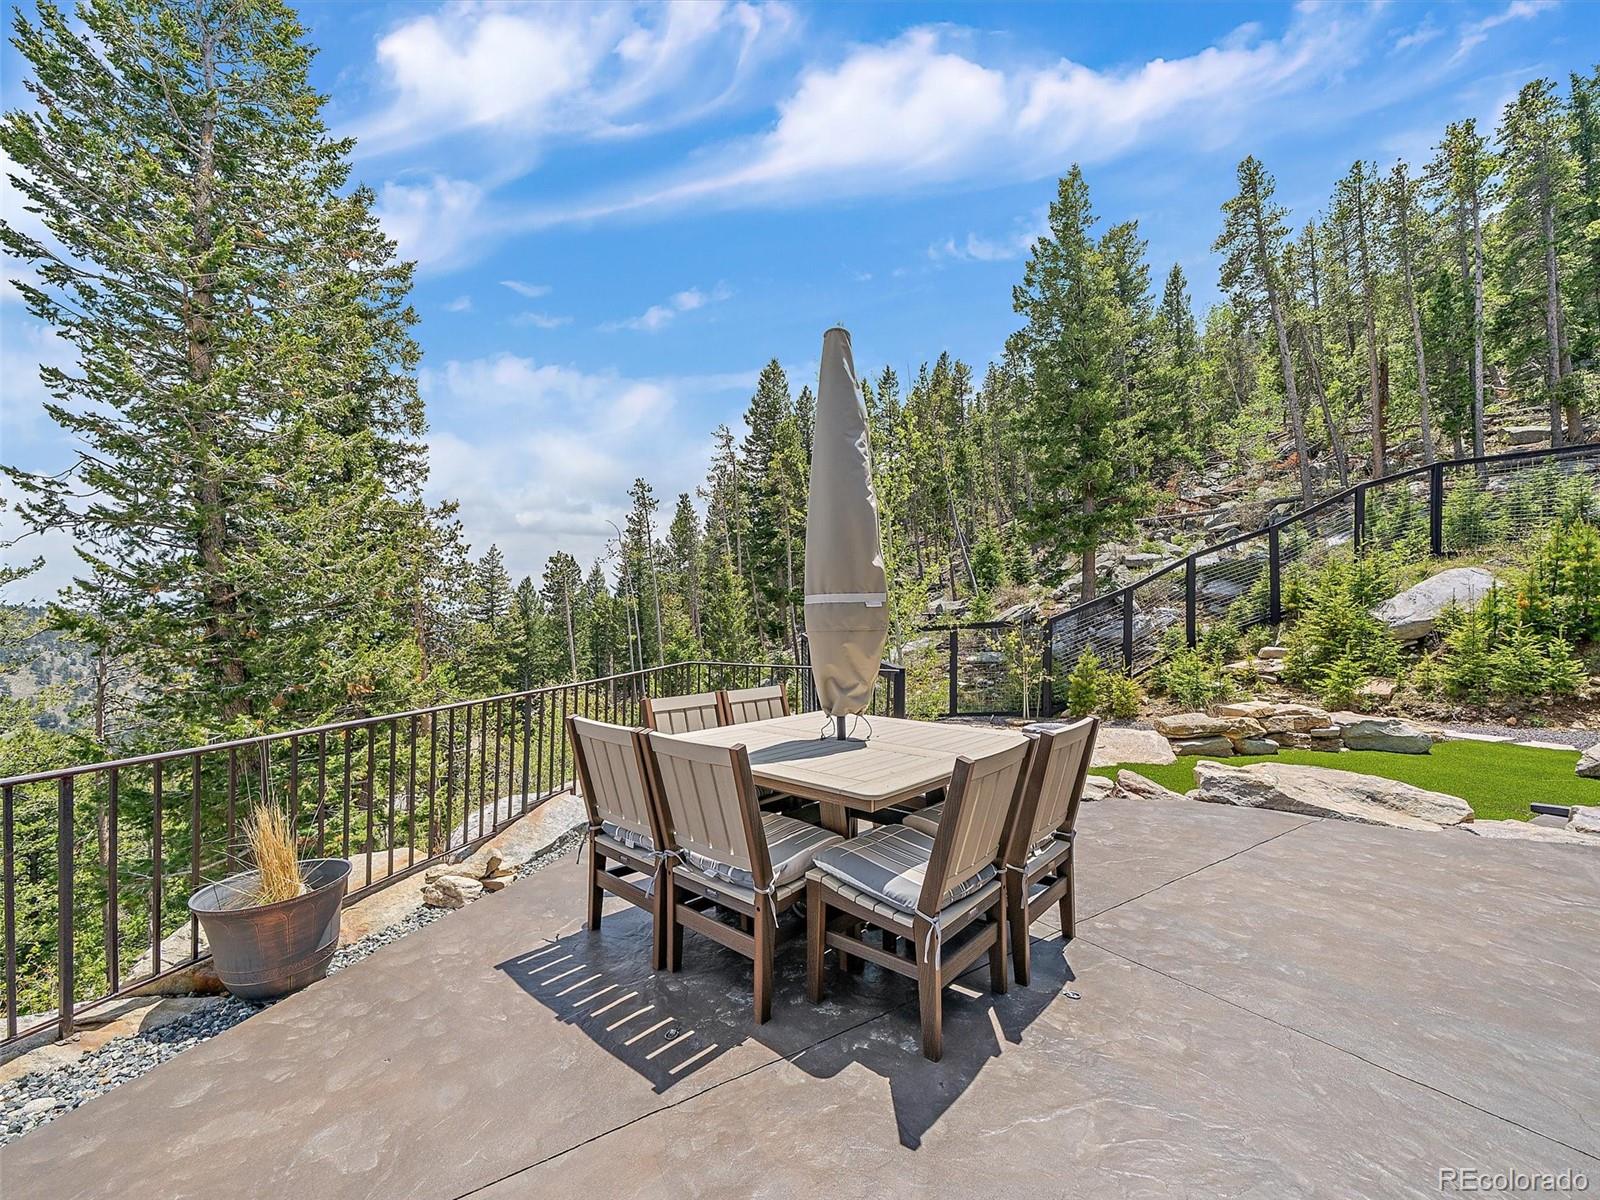
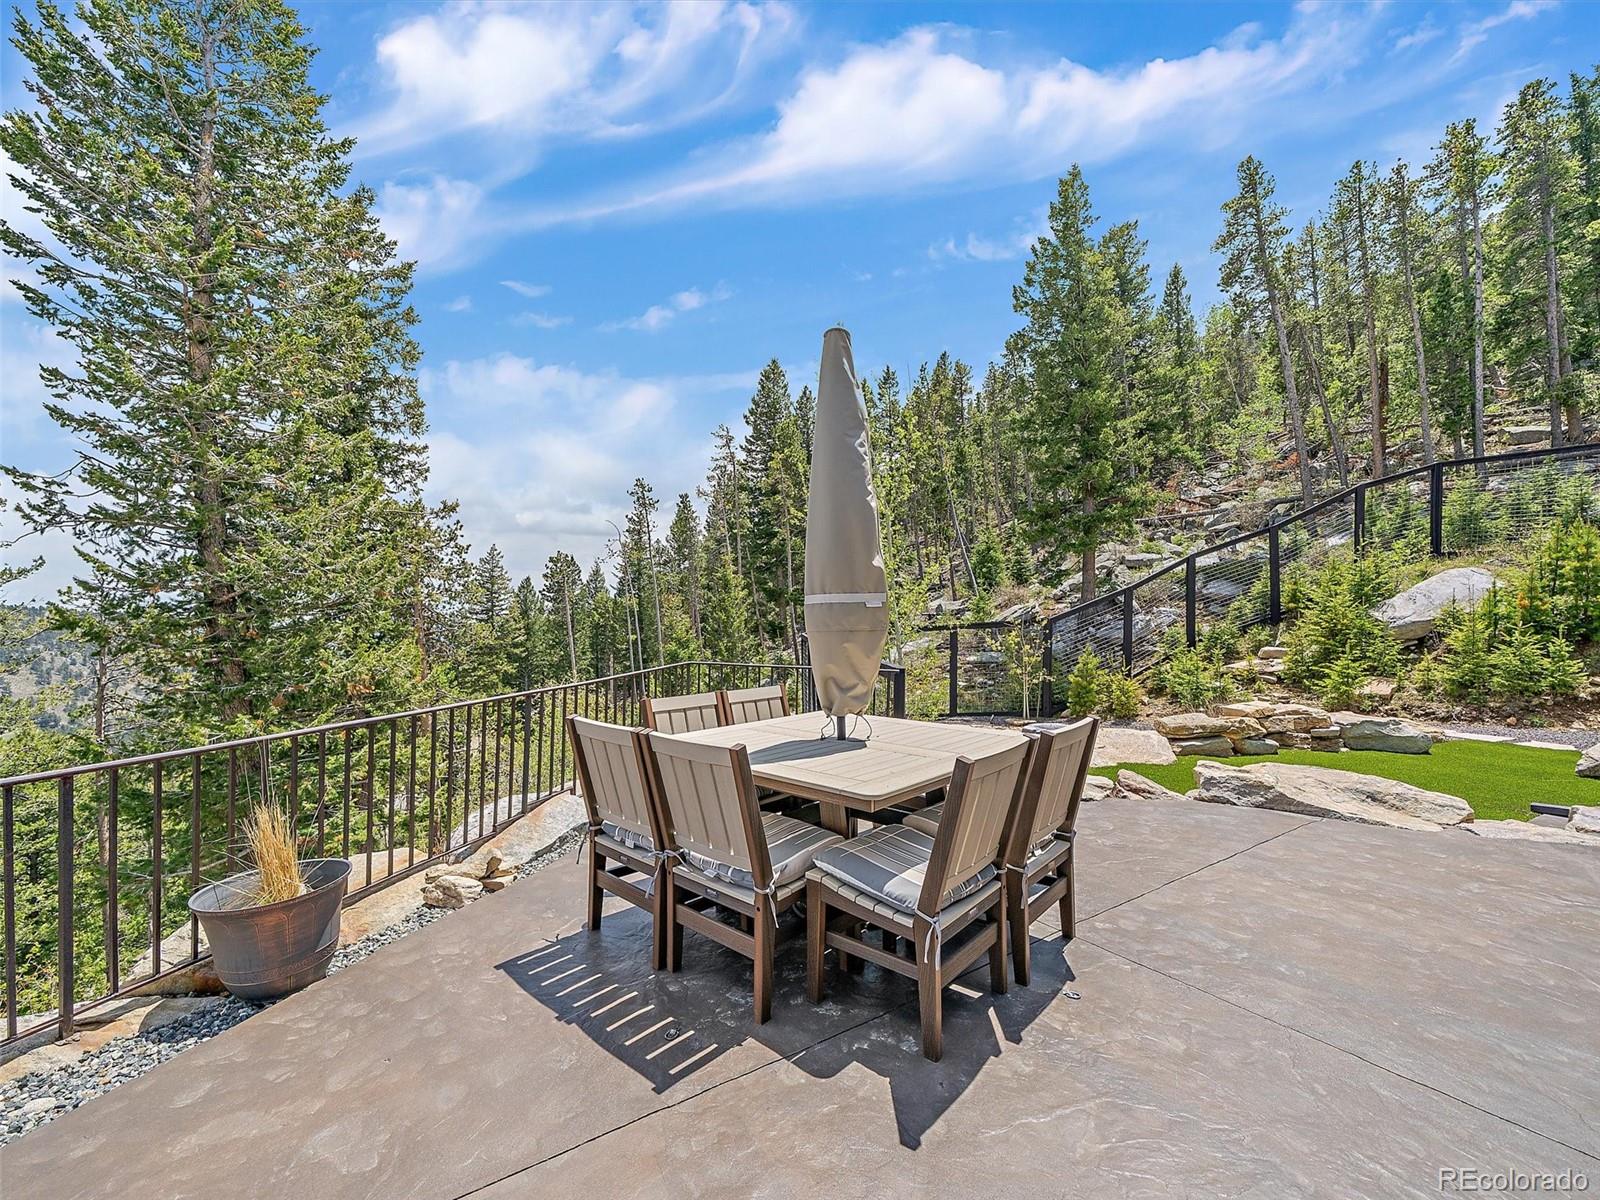
Patio dining set with closed umbrella overlooking a wooded hillside.
Patio dining set on a stone terrace overlooking a wooded hillside.
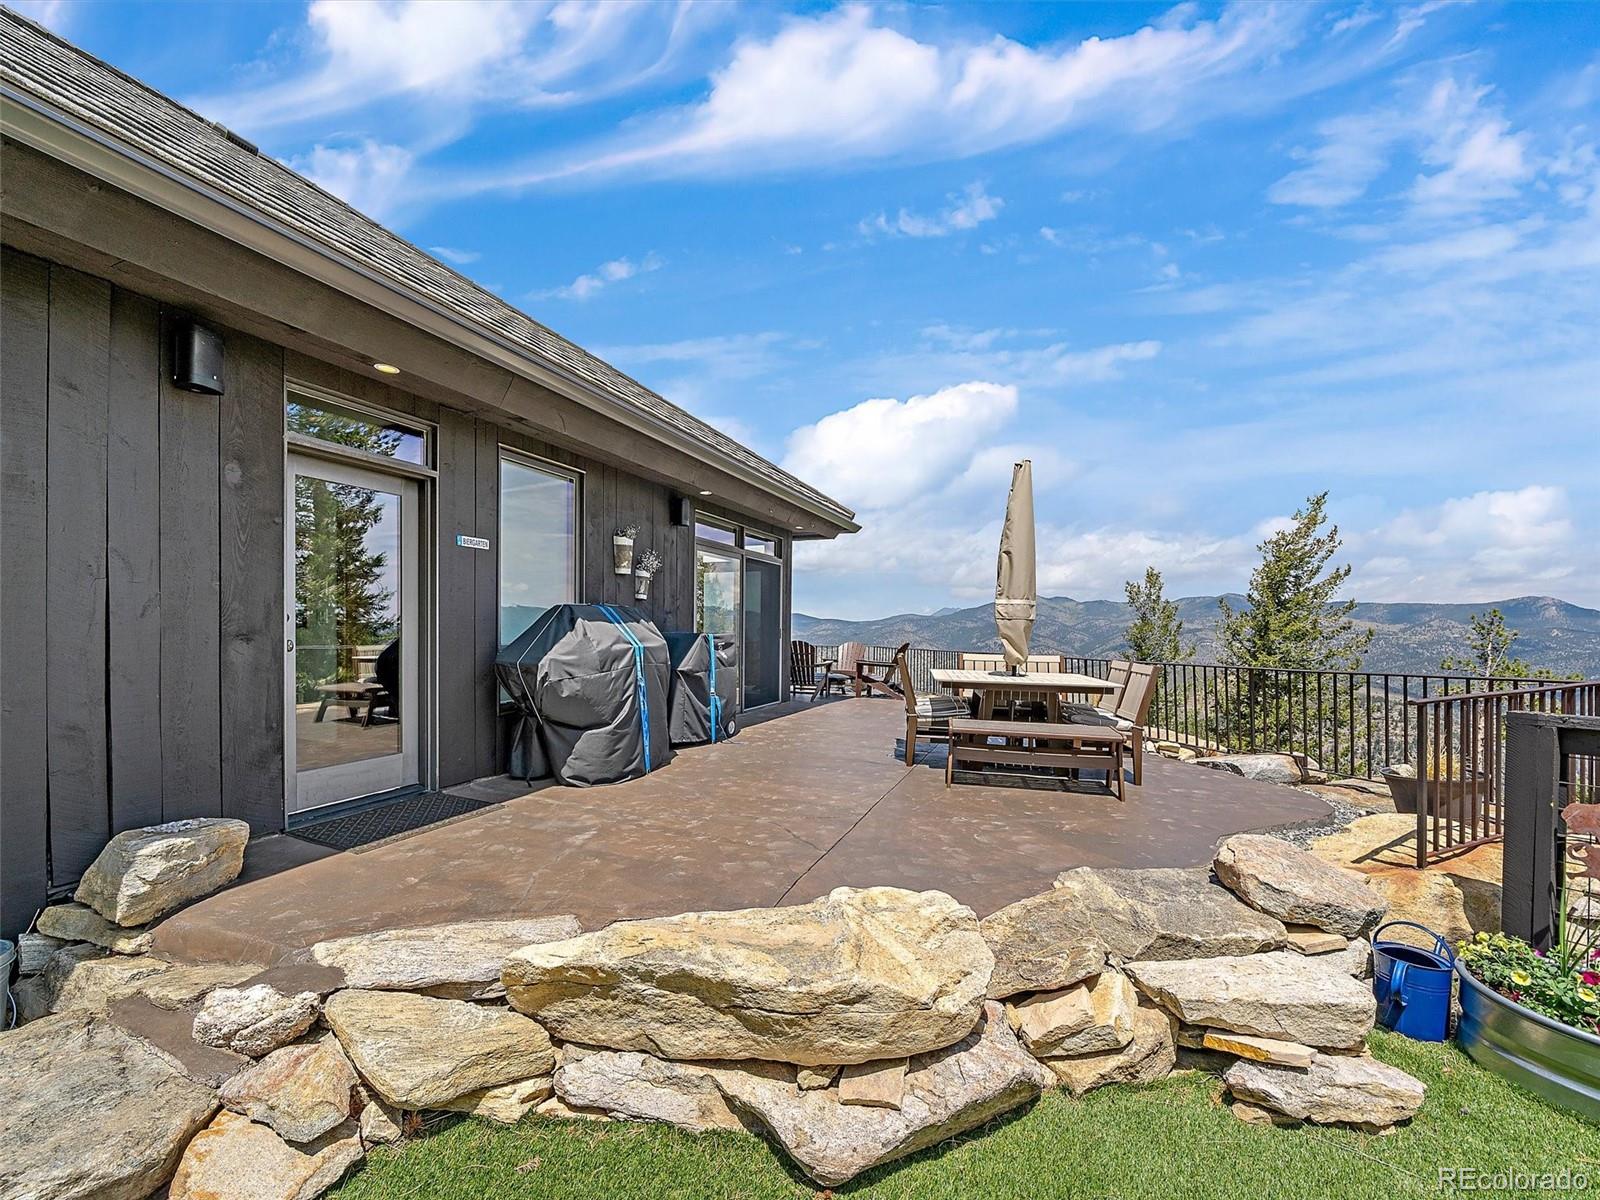
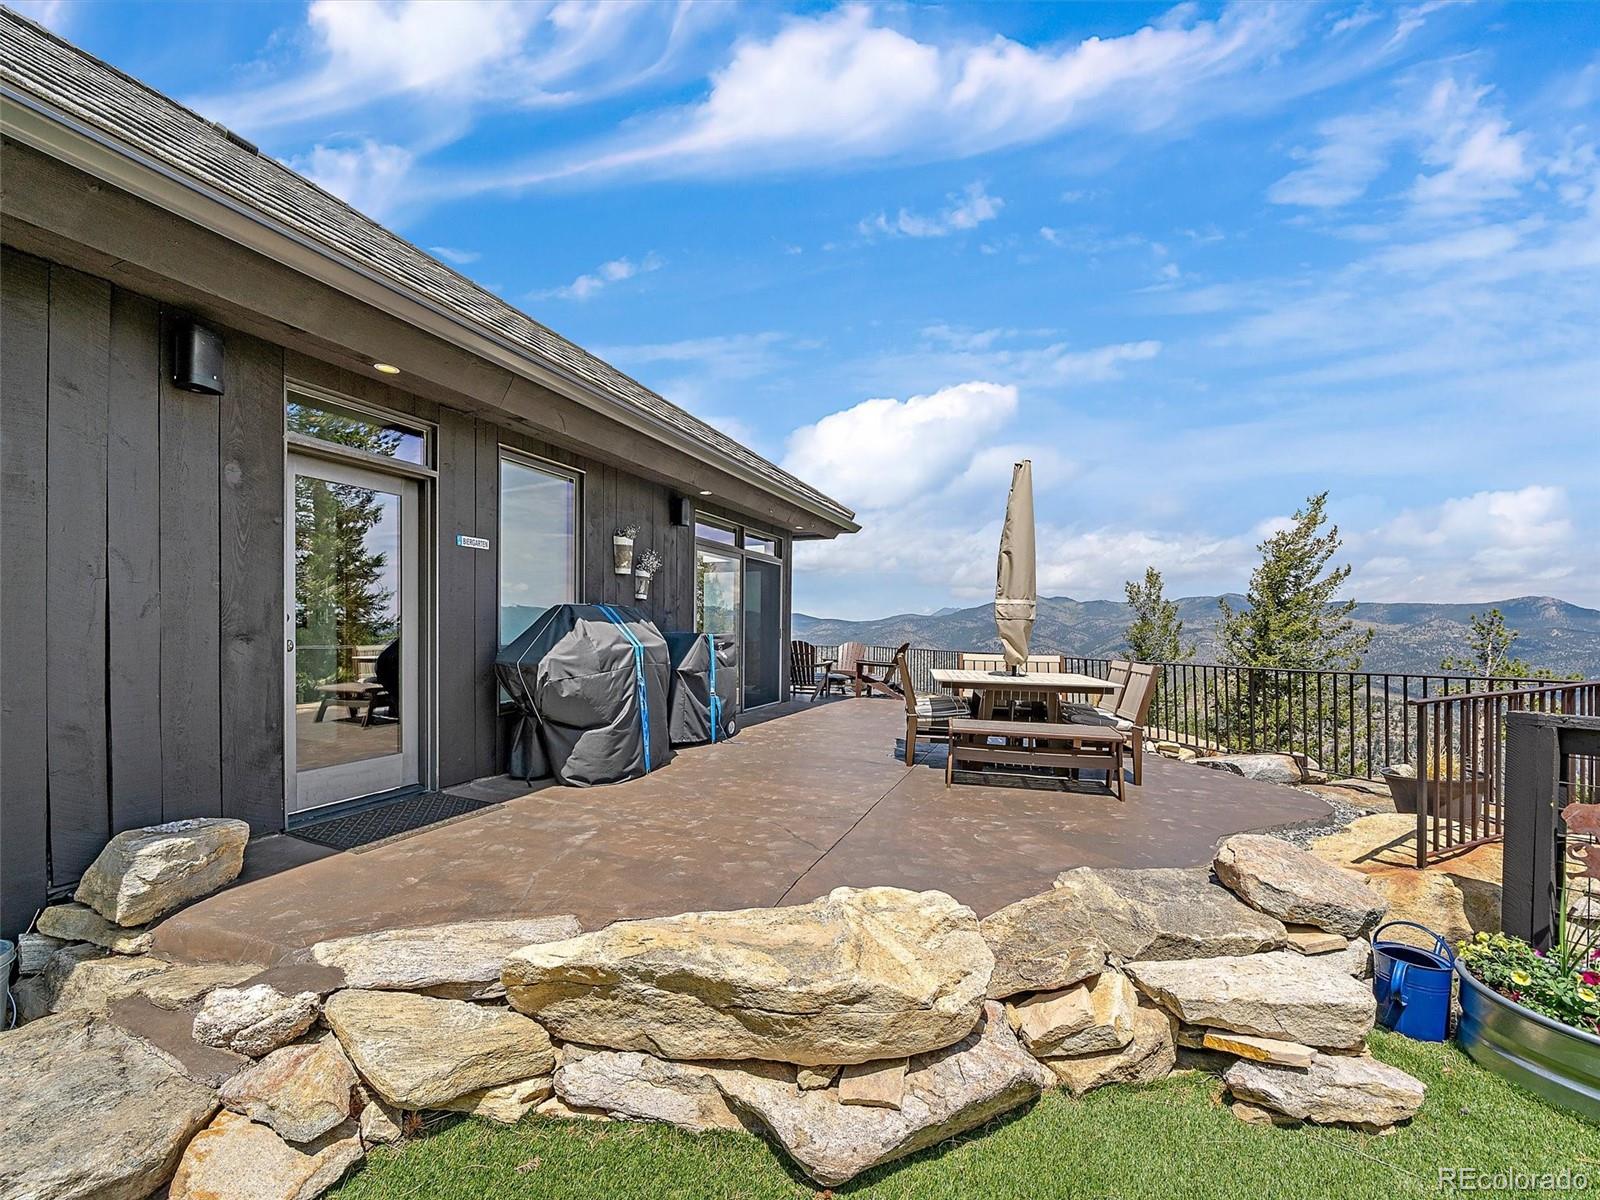
Mountain-view patio with outdoor dining furniture, a closed umbrella, and a rock retaining wall.
Stone patio with outdoor dining furniture and mountain views beside a dark-sided home.
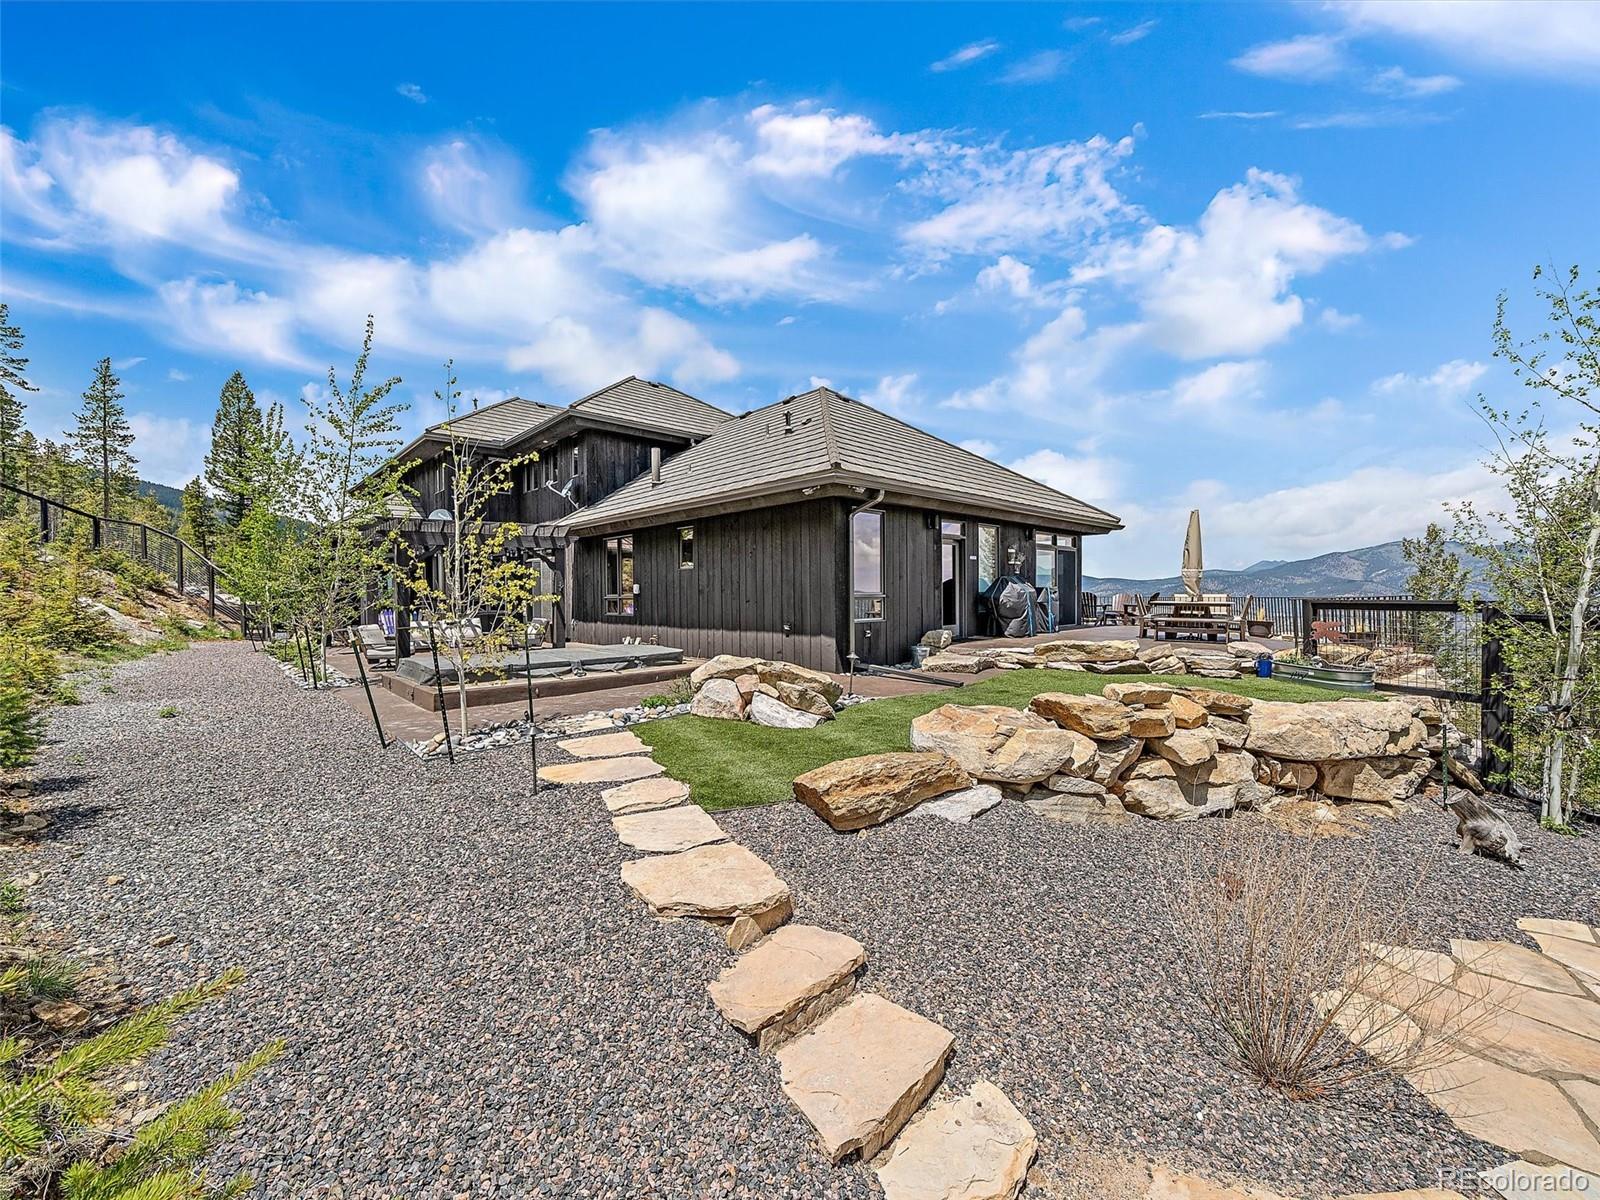
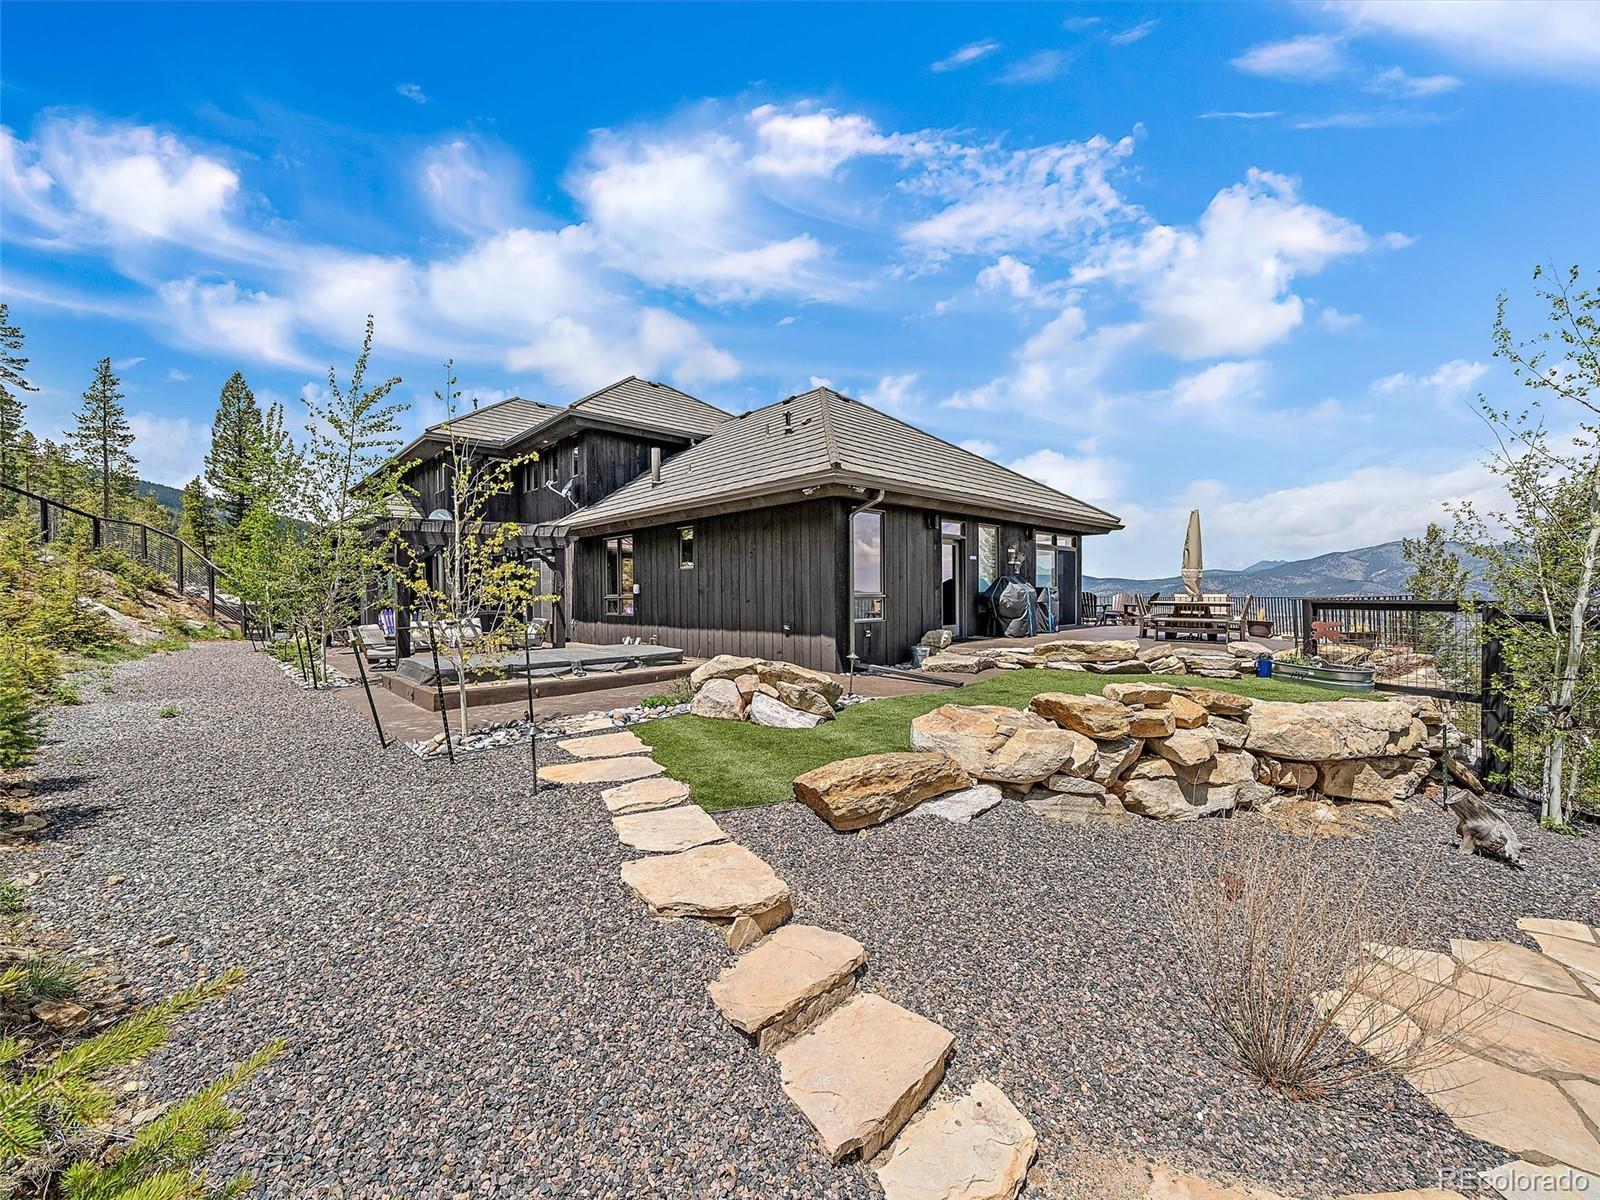
Dark wood mountain home with a stone-edged lawn, flagstone path, and mountain views.
Dark wood mountain home with a stone path, patio seating, and mountain views.
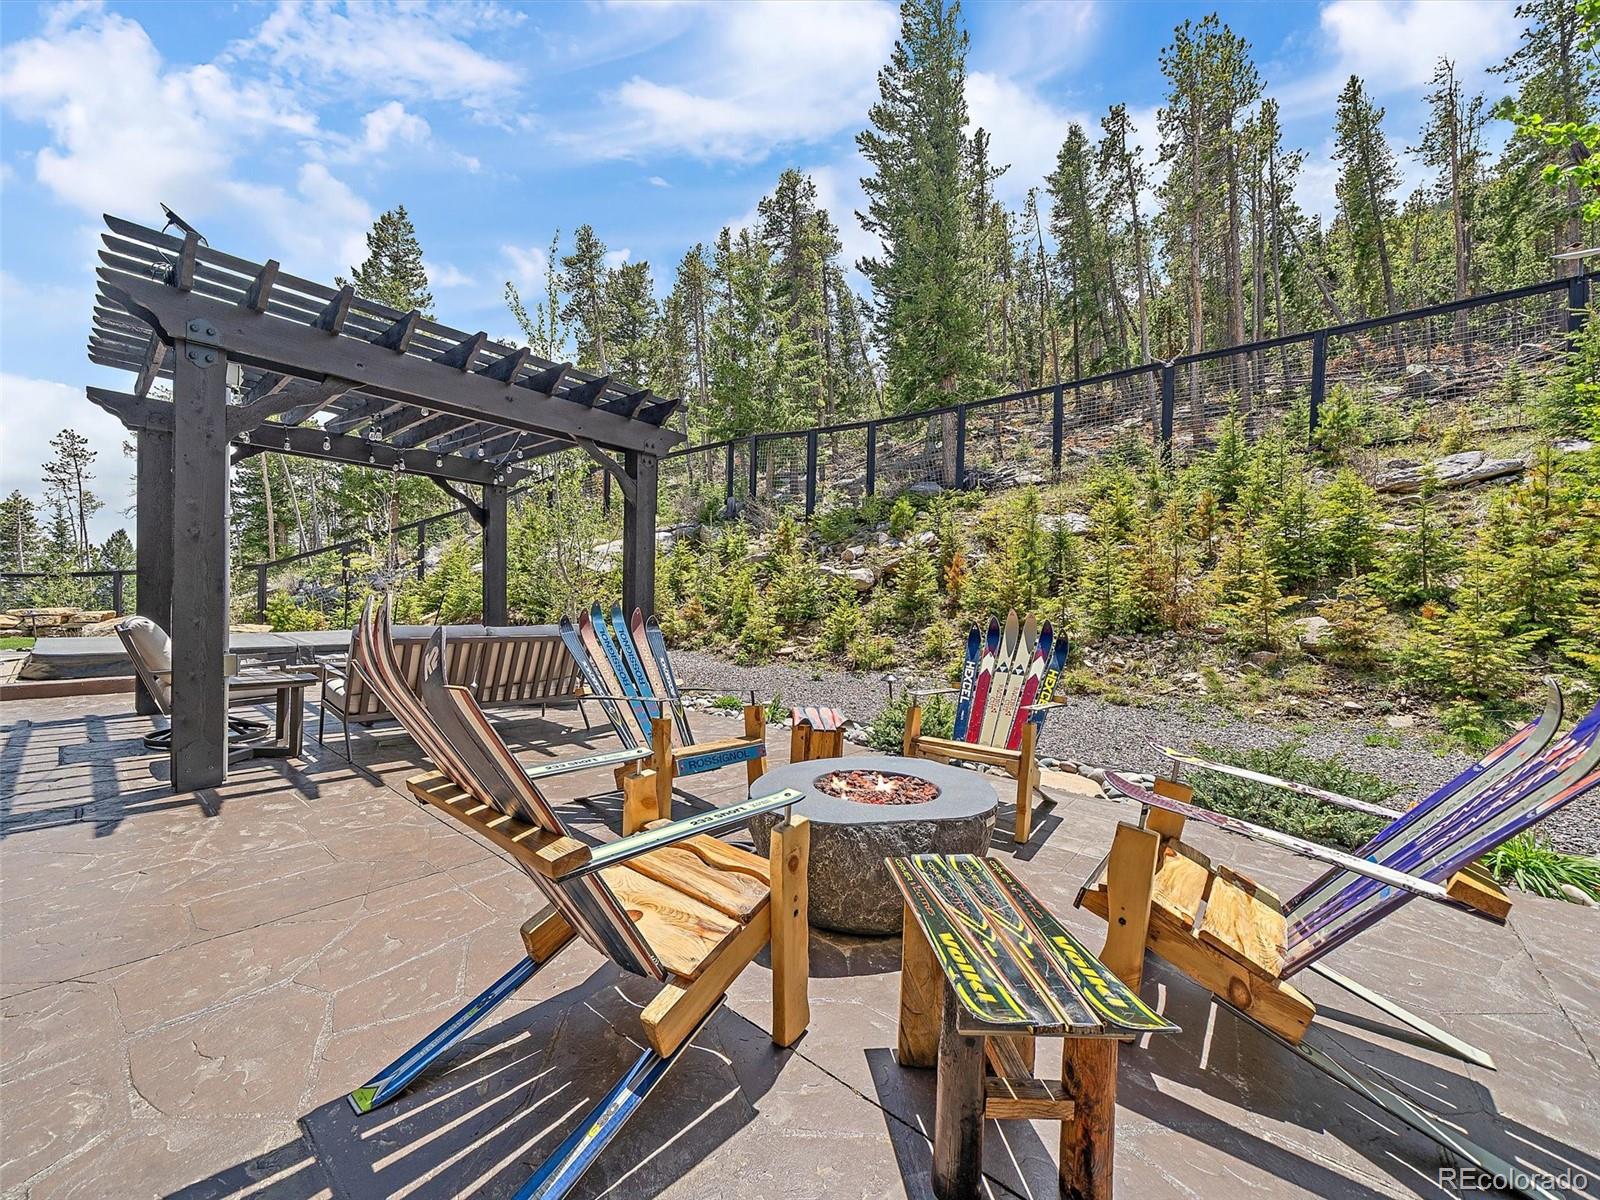
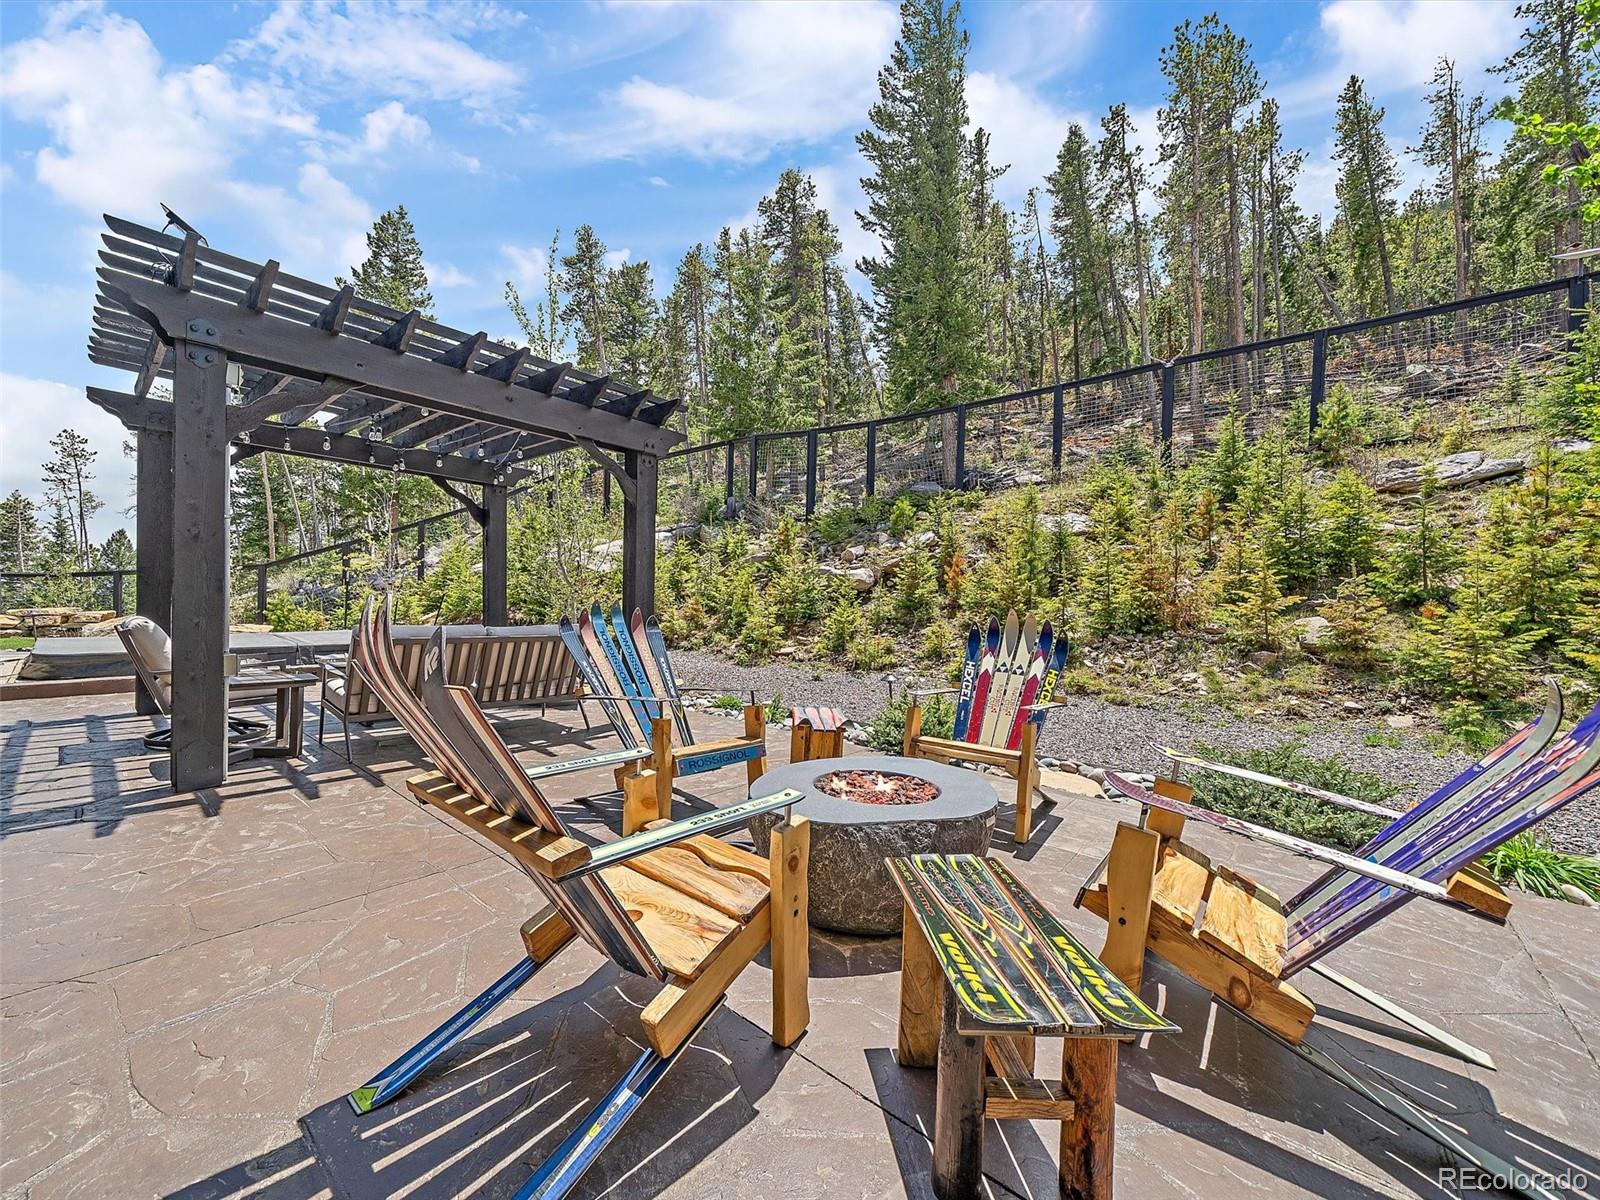
Stone patio with pergola, ski-themed chairs, and fire pit beside a pine-covered hillside.
Patio with a pergola, fire pit, ski-decorated chairs, and wooded hillside.
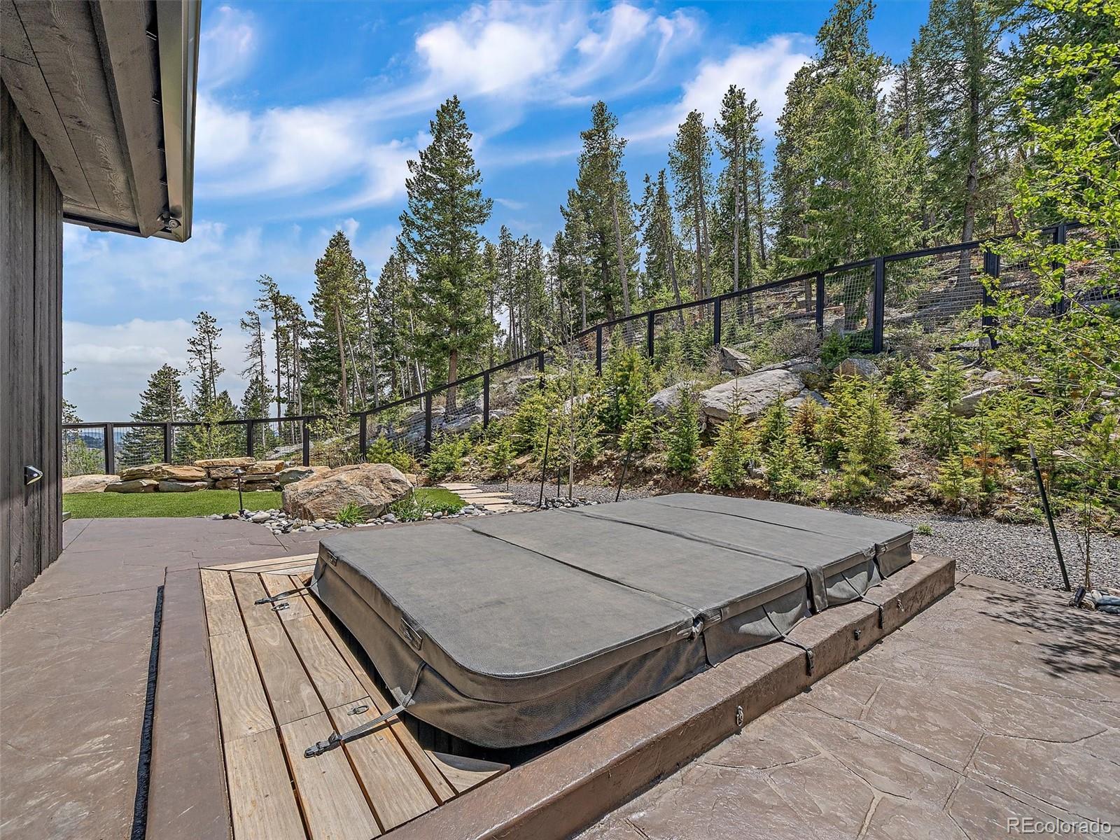
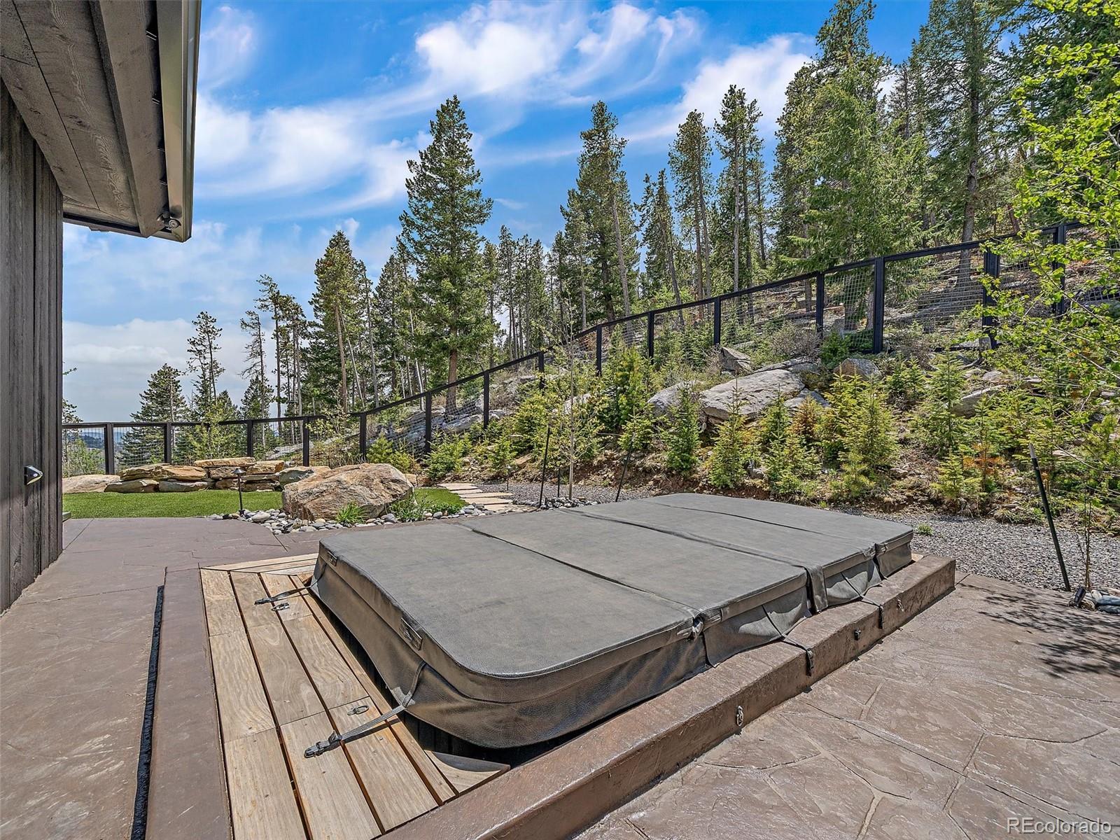
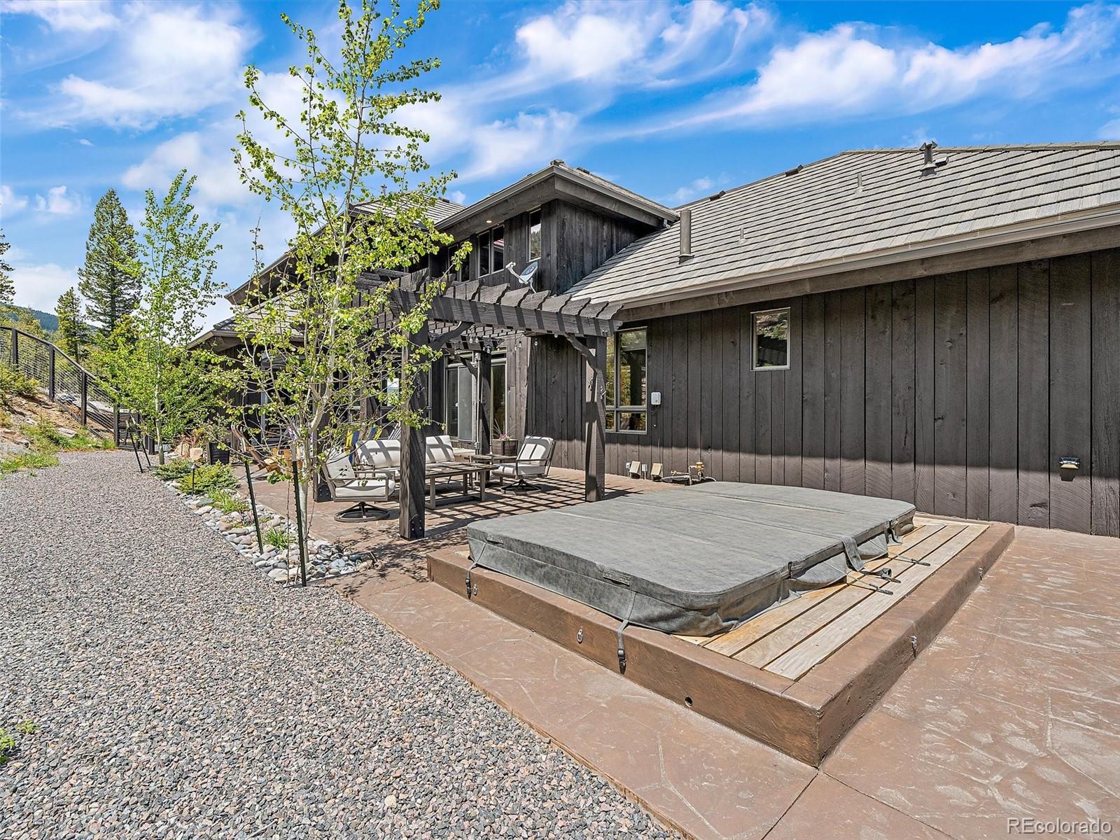
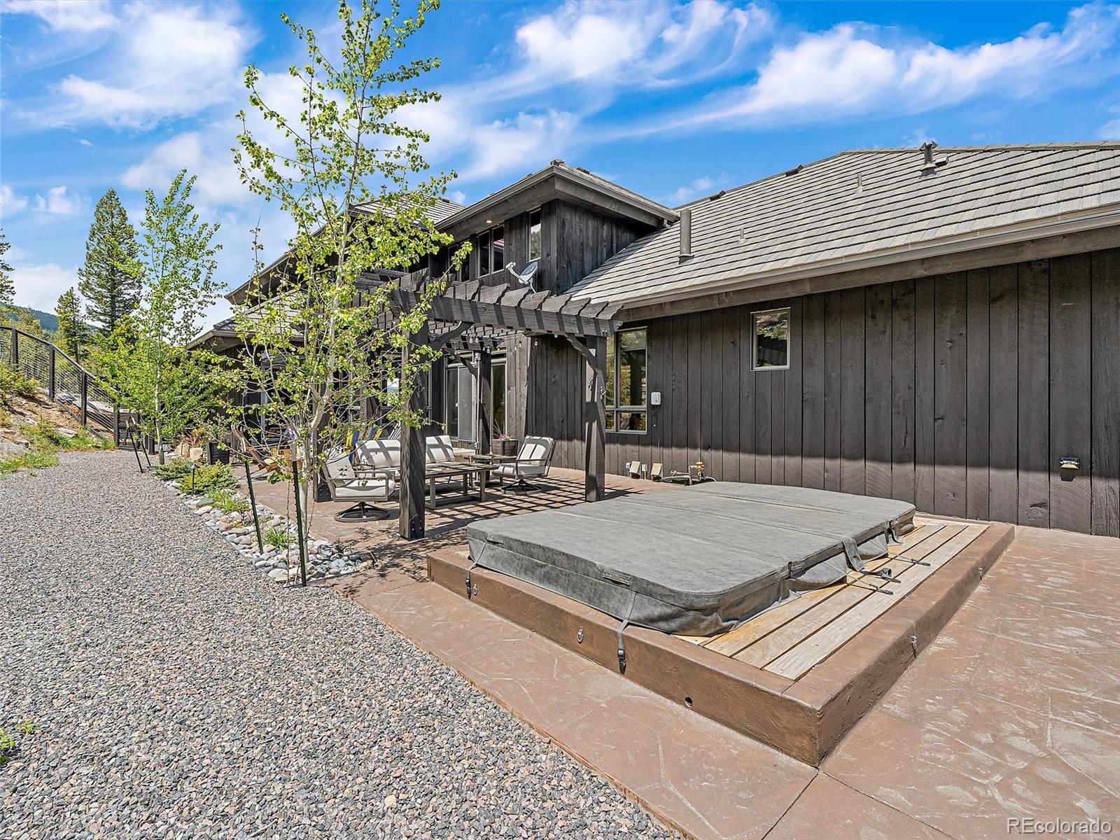
Stone patio beneath a timber pergola, with lounge seating and a raised spa beside a wooded slope.
Stone patio with timber pergola, cushioned seating, and a hot tub beside a wooded slope.
Patio with a covered hot tub, stone paving, and a fenced pine-covered hillside.
Patio hot tub on a wood deck beside a rocky, pine-covered hillside.
Dark wood mountain home with a covered patio, outdoor seating, and a hot tub.
Dark wood home with a covered patio, outdoor seating, and a covered hot tub on the deck.
Dark-wood mountain home with a broad patio and pergola, set among evergreens with mountain views.
Dark mountain home with a broad roof, patio seating, and mountain views.
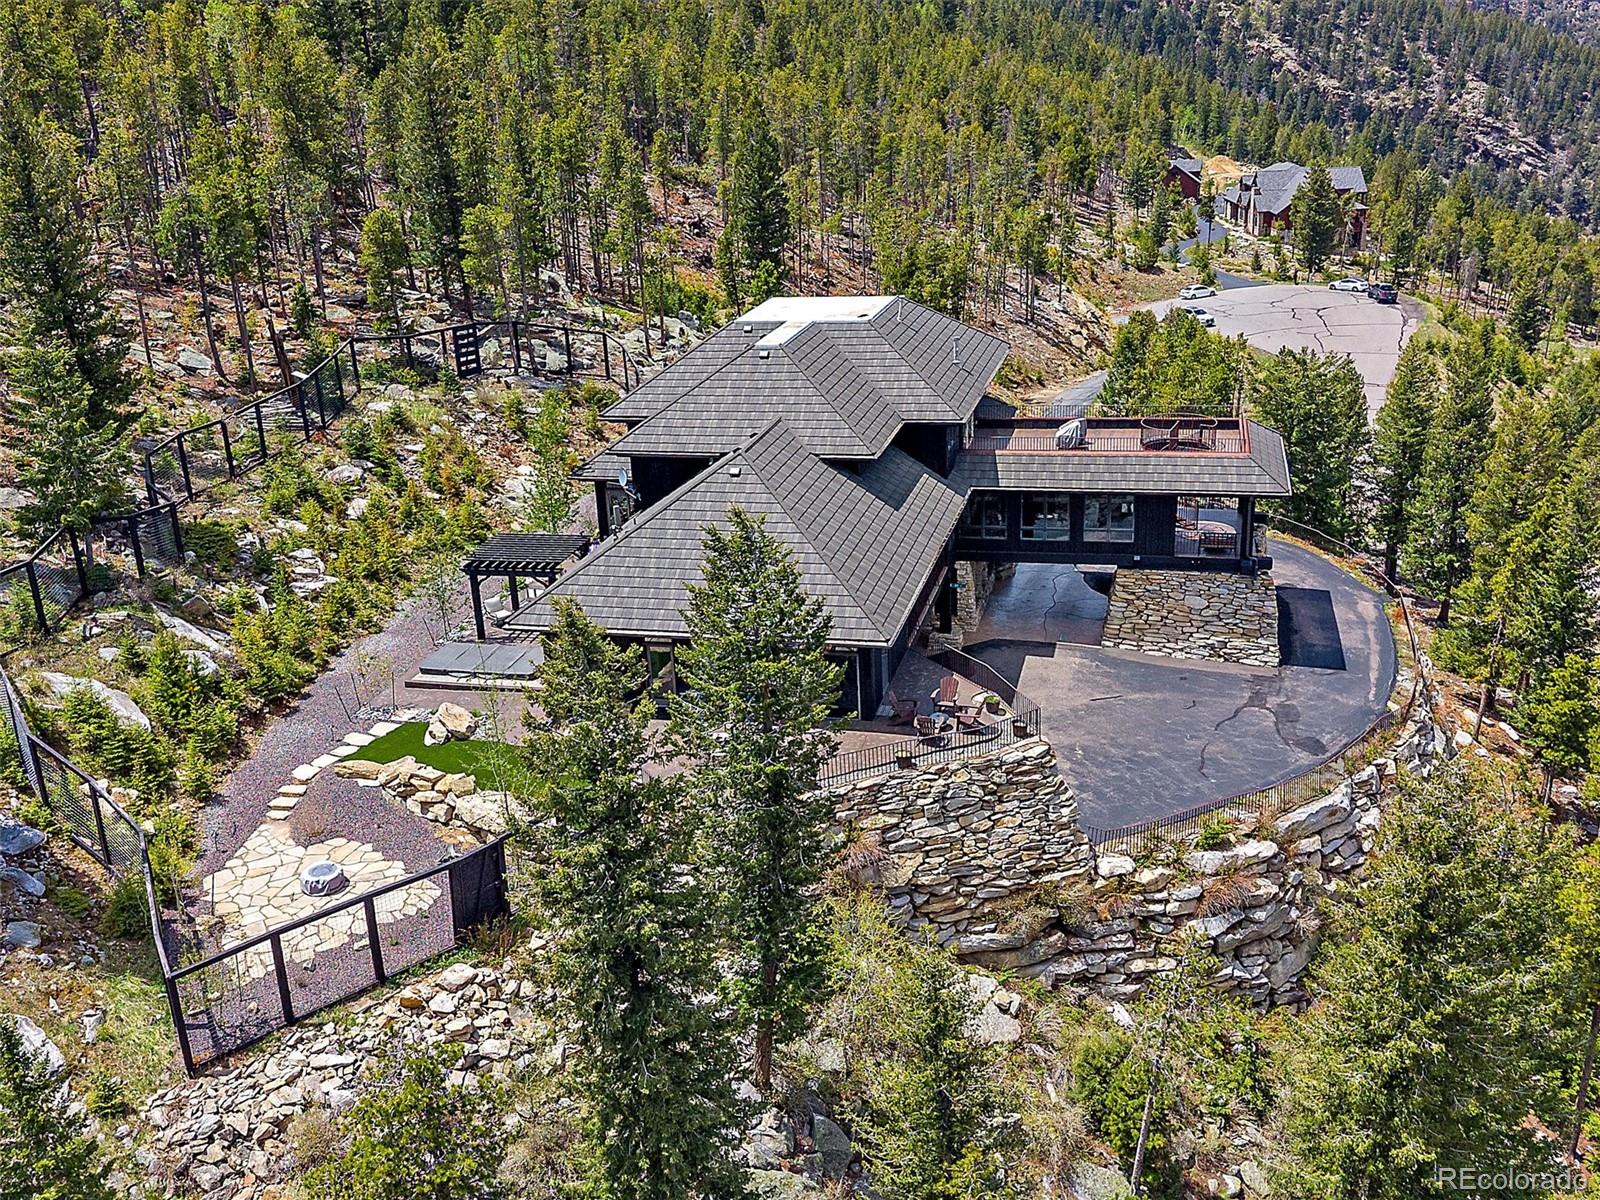
Modern mountain home with stone terraces and a curved driveway, surrounded by evergreen forest.
Mountain home with stone supports and broad decks, surrounded by dense evergreen forest.
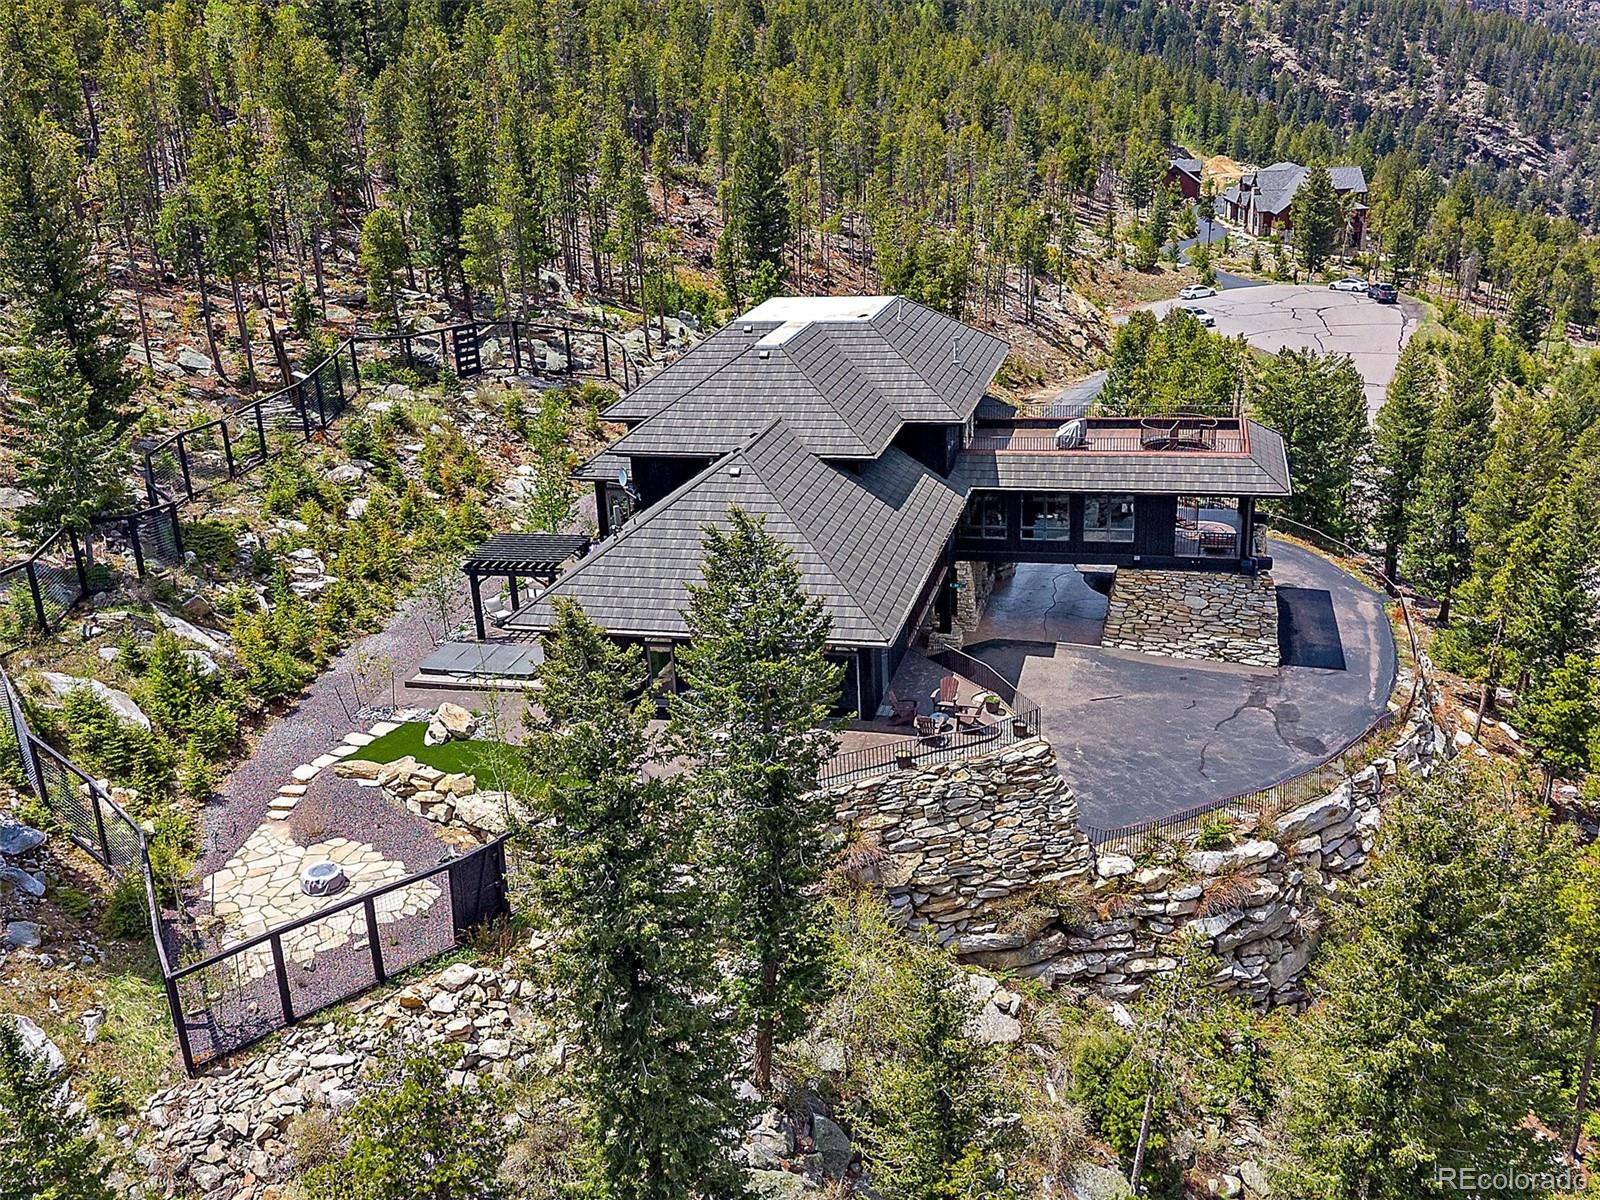
Aerial view of a mountain home with broad decks and stone retaining walls among pine trees.
Aerial view of a mountain home with multiple decks and stone retaining walls among pine trees.
SEE ALL PHOTOS
Hillside home with dark siding, stone retaining walls, and mountain views.
Dark-sided mountain home with stone retaining walls and a paved driveway, set among pines with mountain views.
Covered porch with ornate metal seating, dark wood siding, and views of a rocky wooded hillside.
Covered porch with dark wood siding, rustic ceiling, ornate metal seating, and a wooded hillside view.
Multi-level staircase with curved wooden steps, timber beams, black railings, and mountain-view windows.
Two-story foyer with curved staircases, exposed timber beams, and dark wood floors.
Sweeping wooden staircase with metal railings beneath exposed beams, beside a stone fireplace and wide-plank floors.
Curved wood staircase with metal railings, exposed beams, and wide plank floors in an open living area.
Living room with exposed timber beams, vaulted ceiling, wood floors, and large windows overlooking trees.
Living room with exposed timber beams, vaulted ceiling, leather sectional, and large windows overlooking trees.
Living room with exposed timber beams, a large sectional, patterned rugs, and tall windows.
Double-height living room with exposed beams, a loft railing, and a large sectional sofa.
Double-height living room with exposed timber beams, a large sectional, and layered patterned rugs.
Living room with exposed timber beams, vaulted ceiling, loft railing, and large windows.
Living room with a stone fireplace, exposed beams, and expansive mountain-view windows.
Living room with a stone fireplace, exposed timber beams, and large windows overlooking trees and hills.
Living room with exposed wood beams, wide mountain-view windows, and a large sectional sofa.
Living room with exposed wood beams, a sectional sofa, and large windows overlooking mountain scenery.
Covered deck with bar stools and a bicycle overlooking forested mountains.
Covered terrace with bar stools and a bicycle overlooking mountain ranges and evergreen trees.
Kitchen with sage-green cabinets, farmhouse sink, and large windows overlooking wooded mountain scenery.
Kitchen with sage-green cabinets, a farmhouse sink, and windows overlooking trees and mountain hills.
Kitchen with sage-green cabinets and island, with mountain views through a wide window.
Kitchen with sage-green cabinetry, a large island, and mountain views through a wide window.
Dining room with an antler chandelier, wooden table, and large windows overlooking the mountains.
Dining room with an antler chandelier, large windows, and mountain views.
Kitchen and dining area with blue-gray cabinets, a long island, antique china cabinet, and antler chandelier.
Kitchen and dining area with blue-gray cabinets, a wooden table, carved china hutch, and antler chandelier.
Kitchen with sage-green cabinets, a large island, antler chandelier, and mountain views through wide windows.
Kitchen with sage-green cabinets, antler chandelier, and large windows overlooking mountain scenery.
Living room with a gray sectional, orange cushions, glass coffee table, and wooded view through a large window.
Living room with a gray sectional, orange patterned cushions, glass coffee table, and large wood-trimmed window.
Living room with built-in wooden shelves, carved cabinet, wall-mounted TV, and vintage sewing-machine console.
Sitting room with built-in wood shelves, ornate cabinet, wall-mounted TV, and vintage sewing-machine desk.
Bathroom with a tiled glass shower, bathtub, and dark wood vanity beneath a window.
Bathroom with a glass-enclosed tiled shower and bathtub beside a dark wood vanity.
Laundry hallway with front-loading washer and dryer, stone counter, patterned rugs, and a glass door to the outdoors.
Laundry area with front-loading machines, a tiled counter, and a glass door at the end of the hallway.
Home office with a dark desk, model truck displays, tall wood-framed windows, and a blue patterned rug.
Home office with a dark desk, model trucks on bookcases, and tall wood-framed glass doors.
Bathroom vanity with a white countertop and dark wood cabinetry, looking through a wood-framed doorway toward a blue rug and deck.
Bathroom vanity with a white sink and dark wood cabinetry beside a doorway to a room with a blue rug.
Bedroom with a turquoise quilt, dark wood doors, and a large window overlooking wooded hills.
Bedroom with a turquoise quilt, dark wood trim, and a large window overlooking wooded mountains.
Upper-level landing with exposed wood beams, a patterned rug, and a curved staircase beneath a chandelier.
Open living area with exposed timber beams, patterned rug, and curved staircase.
Sitting area with exposed timber beams, wide-plank floors, and windows overlooking trees.
Sitting area with exposed timber beams, wide-plank floors, wooden chairs, and a desk.
Furnished living room with exposed timber beams, a vaulted ceiling, and a large chandelier.
Furnished great room with exposed timber beams, a vaulted ceiling, and a large chandelier.
Bedroom with a wooden bed, exposed ceiling beam, and balcony overlooking mountains.
Bedroom with a rustic wooden bed and mountain views through the windows and balcony door.
Bedroom with a stone fireplace, exposed wood beams, a wooden bed, and leather seating.
Bedroom with a stone fireplace, exposed wood beams, and a sitting area.
Living room with a stone fireplace, exposed timber beams, leather seating, and mountain views through the windows.
Living room with a stacked-stone fireplace, exposed timber beams, and windows overlooking wooded hills.
Bathroom with a tiled soaking tub and mountain views through broad windows.
Primary bathroom with a tiled soaking tub, exposed wood beams, and mountain views through large windows.
Spacious bathroom with dark wood vanities, stone counters, a round mirror, and a window overlooking trees.
Spacious bathroom with double vanities, stone counters, a large mirror, and a window overlooking trees.
Spacious bathroom with wood vanities, stone countertops, decorative mirrors, and a carpeted sitting area.
Bathroom with a long double vanity, rustic timber framing, and a leather sitting area.
Corner whirlpool tub with mountain views through large windows and rustic wood beams.
Corner soaking tub beneath a crystal chandelier, with mountain views through surrounding windows.
Walk-in closet with clothing racks, built-in shelving, a central storage island, and a rustic-framed mirror.
Walk-in closet with built-in shelving, clothing racks, a storage island, and a rustic wood-framed mirror.
Laundry room with black front-loading washer and dryer beneath long wooden shelves.
Laundry room with two dark front-loading machines, wooden shelves, wicker baskets, and a narrow chest.
Mountain home rooftop deck with circular stairwell railing and forested mountain views.
Rooftop deck with curved metal stair railing overlooking forested mountains.
Entry hall with a wood staircase, stone fireplace, and colorful artwork along the wall.
Entry foyer with a dark wood staircase, stone fireplace, and colorful artwork along the wall.
Home gym with exercise bikes, treadmills, and a stone fireplace beside large windows.
Home gym with exercise bikes, treadmill, and a stone fireplace beside large windows.
Furnished bedroom with a low bed and large sliding glass doors opening onto a stone patio.
Furnished bedroom with a large bed and sliding glass doors overlooking a stone patio.
Bathroom with tiled glass shower, dark wood vanity, vessel sink, and oval wood-framed mirror.
Bathroom with tiled glass shower, wood vanity, white vessel sink, and bear-themed decor.
Dark wood home with a pergola-covered patio, hot tub, outdoor seating, and skis.
Home’s rear patio with a pergola, outdoor seating, fire pit, and colorful skis displayed beside the house.
Patio dining set with closed umbrella overlooking a wooded hillside.
Patio dining set on a stone terrace overlooking a wooded hillside.
Mountain-view patio with outdoor dining furniture, a closed umbrella, and a rock retaining wall.
Stone patio with outdoor dining furniture and mountain views beside a dark-sided home.
Dark wood mountain home with a stone-edged lawn, flagstone path, and mountain views.
Dark wood mountain home with a stone path, patio seating, and mountain views.
Stone patio with pergola, ski-themed chairs, and fire pit beside a pine-covered hillside.
Patio with a pergola, fire pit, ski-decorated chairs, and wooded hillside.
Stone patio beneath a timber pergola, with lounge seating and a raised spa beside a wooded slope.
Stone patio with timber pergola, cushioned seating, and a hot tub beside a wooded slope.
Patio with a covered hot tub, stone paving, and a fenced pine-covered hillside.
Patio hot tub on a wood deck beside a rocky, pine-covered hillside.
Dark wood mountain home with a covered patio, outdoor seating, and a hot tub.
Dark wood home with a covered patio, outdoor seating, and a covered hot tub on the deck.
Dark-wood mountain home with a broad patio and pergola, set among evergreens with mountain views.
Dark mountain home with a broad roof, patio seating, and mountain views.
Modern mountain home with stone terraces and a curved driveway, surrounded by evergreen forest.
Mountain home with stone supports and broad decks, surrounded by dense evergreen forest.
Aerial view of a mountain home with broad decks and stone retaining walls among pine trees.
Aerial view of a mountain home with multiple decks and stone retaining walls among pine trees.
For Sale

221 Halter Way

221 Halter Way, Evergreen, CO 80439

$2,675,000
This meticulously maintained, thoughtfully designed and updated rustic contemporary home offers commanding panoramic views of both the city skyline and the surrounding mountains. The list of improvements is extensive including: a Trico steel roof, a generator, extensive mitigation, landscaping, updated kitchen, updated lighting, a new mini-split unit in the primary bedroom and more. Conveniently located with easy access to both Denver and the mountains via regularly maintained paved roads, the property welcomes you with a circular driveway leading directly to the entrance beneath a beautifully designed portico. Inside, a spacious open floor plan invites you to experience the best of Colorado living. Featuring two inviting sitting areas, rich dark-stained wide-plank wood flooring, and a dramatic grand entry highlighted by a double staircase leading to the primary suite and library, this home offers countless spaces to relax and unwind. The luxurious primary suite is complemented by an exceptional oversized custom closet and an attached laundry room. The outdoor oasis has a custom desiged concrete stamped and stained patio, elk/deer fencing, a swim-spa, firepits, a pergola, lighting, landscaping and multiple seating areas. The lower level offers a spacious family room (currently used as a workout room) with a gas fireplace, along with a private walkout guest bedroom ideal for visitors. Driveway was paved July 2026. Ample storage is available throughout. Home is located 12 minutes from shopping and dining in Evergreen, 20 minutes to Evergreen Lake, 20 minutes to Denver West shopping and dining, 30 minutes to downtown Denver and less than 1 hour to Winter Park and Breckenridge.

4
beds

5
baths

5,962 Sq.Ft. LIVING AREA

5.74 Acres lot

KELLI ANDERSON

KELLI ANDERSON

Features & Amenities

Interior

  • total bedrooms4
  • Total bathrooms5
  • full bathrooms3
  • three quarter bathroom1
  • half bathroom1
  • Laundry room In Unit
  • Flooring Carpet, Tile, Wood
  • Fireplace Gas, Gas Log, Living Room, Other, Outside, Primary Bedroom, Rec/Bonus Room
  • APPLIANCES Convection Oven, Cooktop, Dishwasher, Disposal, Double Oven, Dryer, Microwave, Range Hood, Refrigerator, Self Cleaning Oven, Smart Appliances, Washer
  • other interior Features Breakfast Nook, Built-in Features, Ceiling Fan(s), Eat-in Kitchen, Entrance Foyer, Five Piece Bath, Granite Counters, High Ceilings, In-Law Floorplan, Jet Action Tub, Kitchen Island, Open Floorplan, Pantry, Primary Suite, Smart Thermostat, Smart Window Coverings, Smoke Free, Spa/Hot Tub, Stone Counters, Tile Counters, Utility Sink, Vaulted Ceiling(s), Walk-In Closet(s)

Area & Lot

  • Status For Sale
  • Living Area5,962 Sq.Ft.
  • Lot Area5.74 Acres
  • MLS® ID3418830
  • TypeResidential
  • YEAR BUILT2006
  • Architecture StylesMountain Contemporary
  • View DescriptionCity, Mountain(s), Valley
  • Elementary SchoolKing Murphy
  • Middle SchoolClear Creek
  • High SchoolClear Creek
  • School DistrictClear Creek RE-1

Exterior

  • STORIES3
  • Garage Space3.0
  • water SourceWell
  • utilitiesElectricity Connected, Propane
  • PoolOutdoor Pool
  • roofStone
  • lot featuresCul-De-Sac, Fire Mitigation, Foothills, Irrigated, Landscaped, Rock Outcropping, Sloped, Sprinklers In Front, Sprinklers In Rear
  • parking220 Volts, Asphalt, Circular Driveway, Dry Walled, Finished, Oversized, Storage
  • HEAT TYPEForced Air, Propane
  • AIR CONDITIONINGAir Conditioning-Room, None
  • sewerCommunity, Septic Tank
  • SubstructureSlab
  • other exterior FeaturesBalcony, Fire Pit, Gas Grill, Gas Valve, Lighting, Rain Gutters, Spa/Hot Tub

Financial

  • Sales Price$2,675,000
  • Real Estate Tax $9,203/yr
  • HOA $3,540/yr
  • Zoning MR-1
View Virtual Tour
Dark-sided mountain home with stone retaining walls and a paved driveway, set among pines with mountain views.

Schedule a Showing

I would love to show you our beautiful property. Please select your preferred date and time below. I will be in touch shortly to confirm your appointment.

Schedule a Showing

I would love to show you our beautiful property. Please select your preferred date and time below. I will be in touch shortly to confirm your appointment.
Thank you for your interest in 221 Halter Way, Evergreen, CO 80439. We are reviewing your request and will be in touch shortly!

Mortgage Calculator

Estimate your monthly mortgage payment, including the principal and interest, property taxes, and HOA. Adjust the values to generate a more accurate rate.
All estimates are provided for informational purposes only. Actual amounts may vary.
$0,000 Your Payment 20 15 65
$0,000 Your Payment

Work With Kelli

Buying a home or selling home? Kelli's resources and expertise in the Evergreen area and commitment to detail and service will help meet your needs.

Follow Me on Instagram