15454 W Auburn Avenue
SEE ALL PHOTOS
15454 W Auburn Avenue
Sold

15454 W Auburn Avenue

15454 W Auburn Avenue, Lakewood, CO 80228

$1,160,000
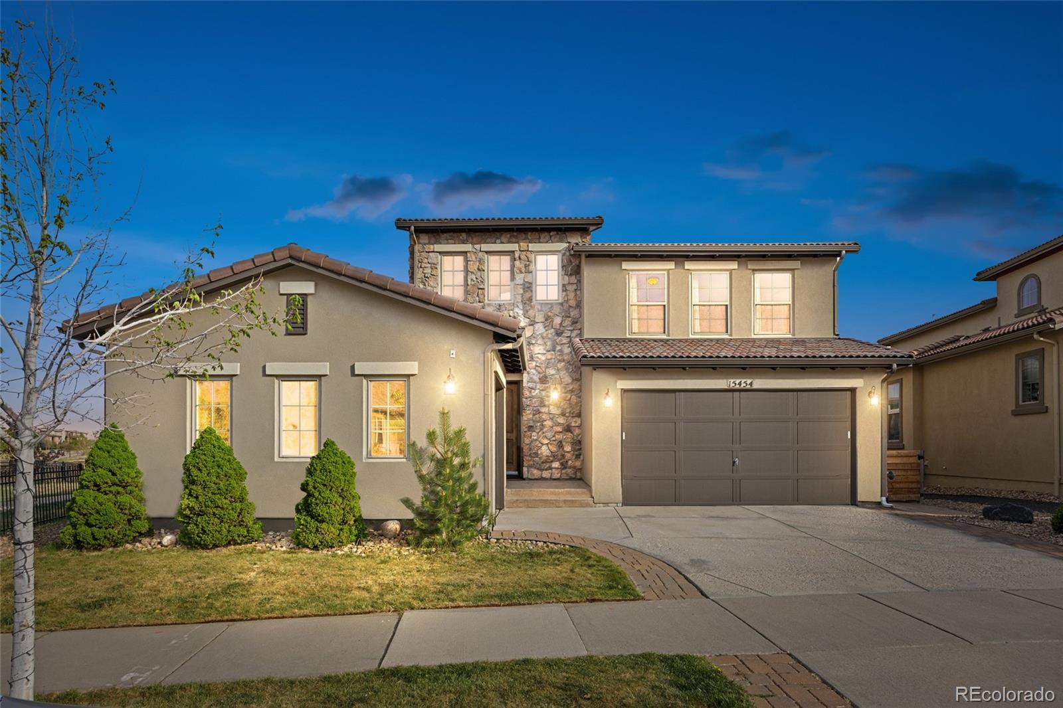
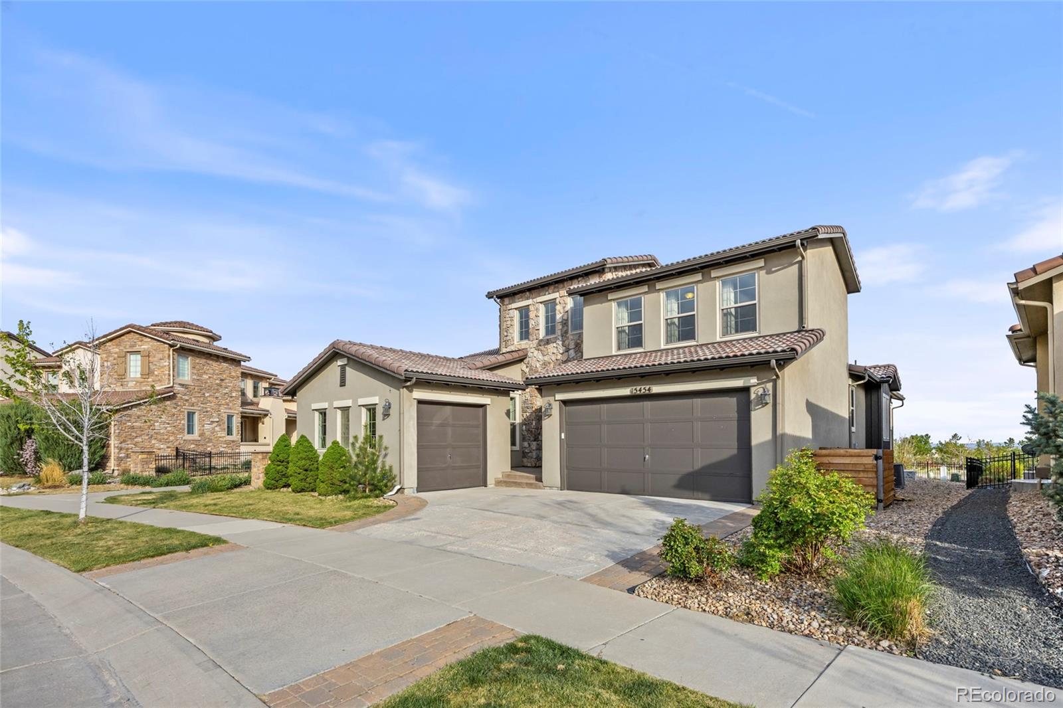
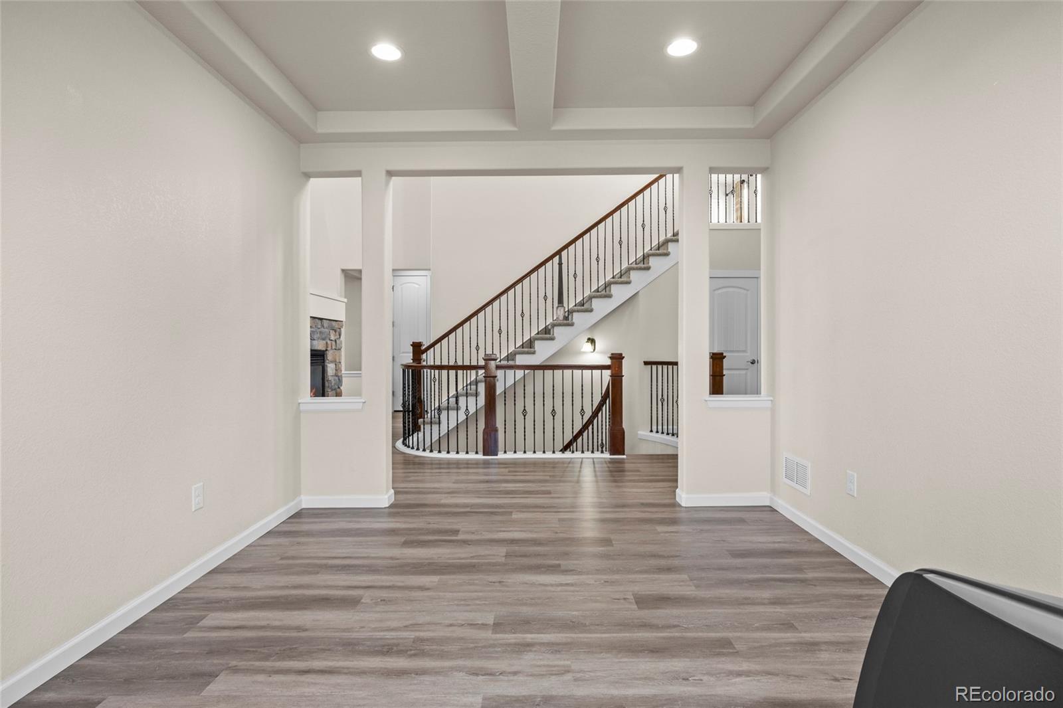
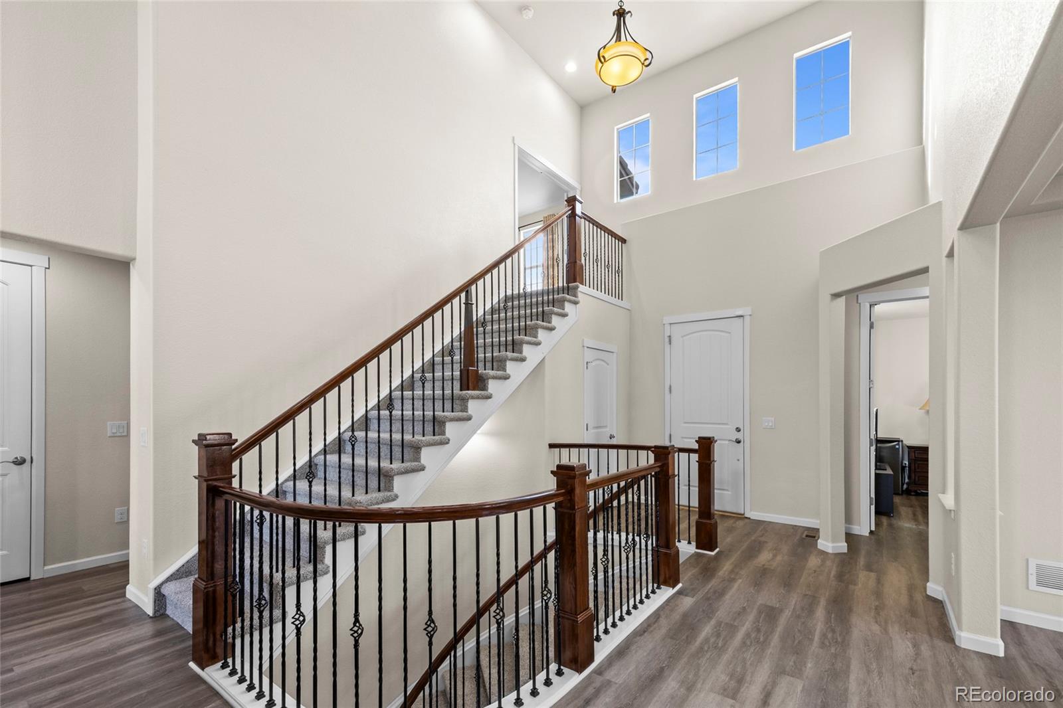
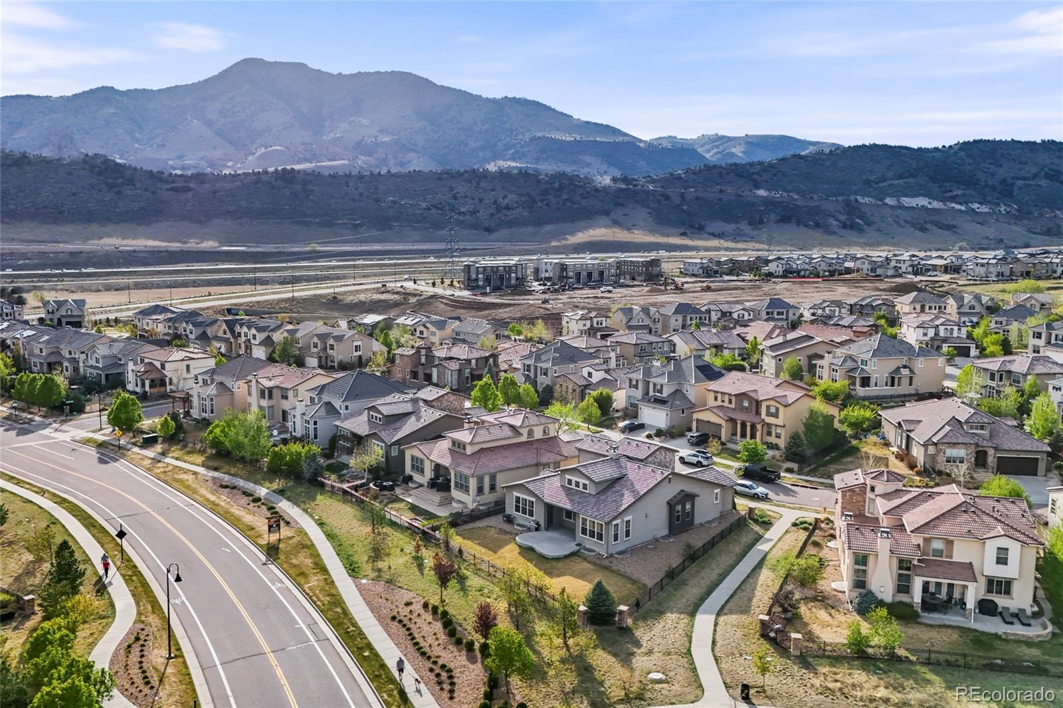
Situated on a desirable corner lot in the highly sought-after Solterra community, this home presents one of the BEST VALUE in the neighborhood. Truly turn-key and move-in ready, it offers thoughtful design, generous living space, new flooring, and an unbeatable location, just 20 minutes to downtown Denver and minutes from the mountains.

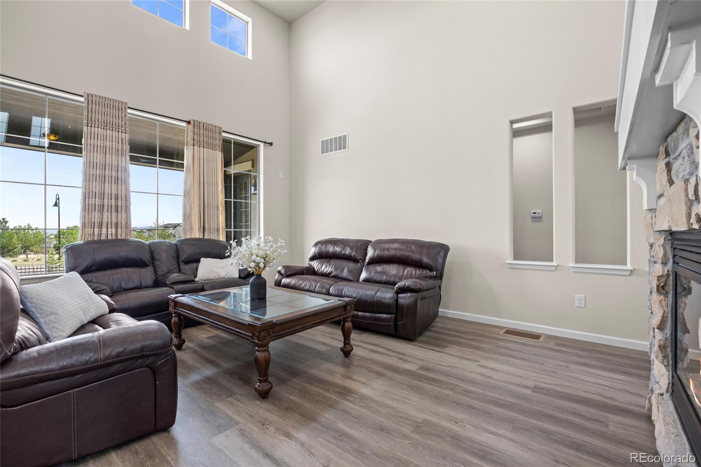
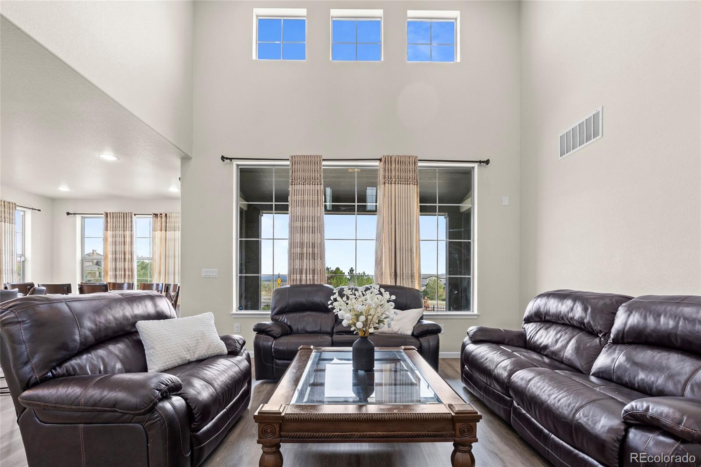
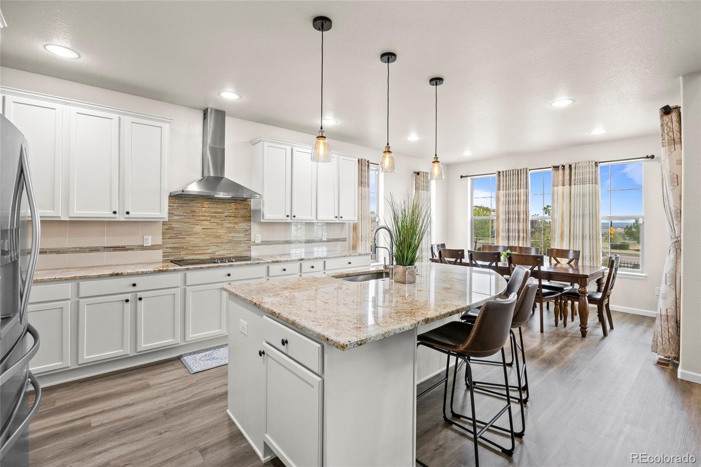
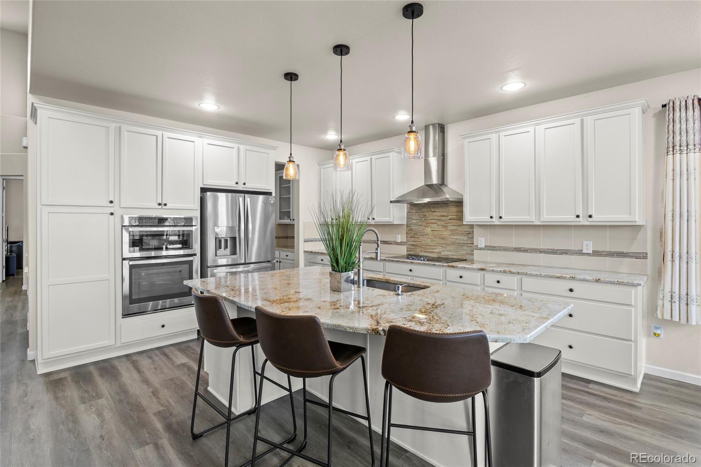
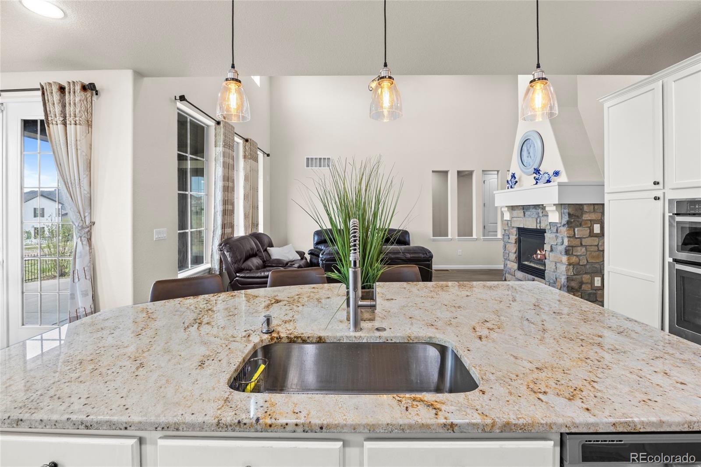
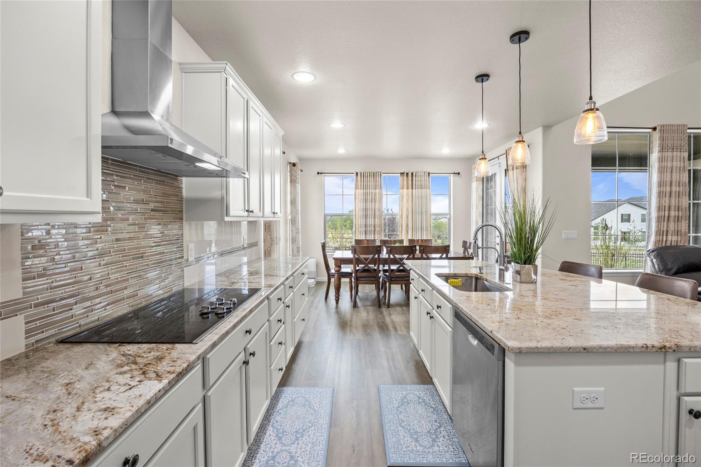
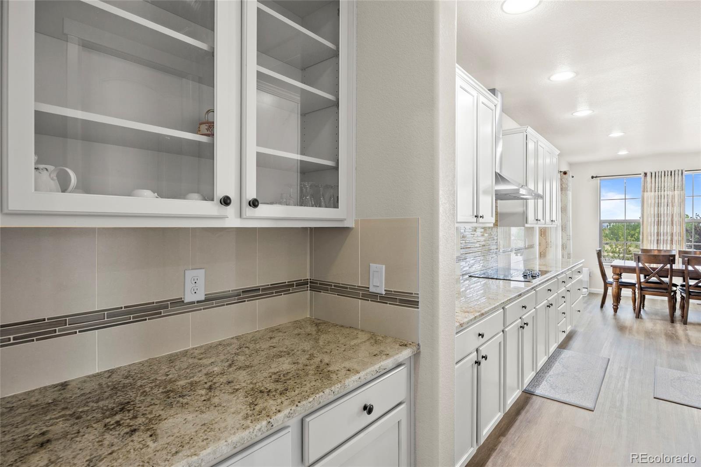
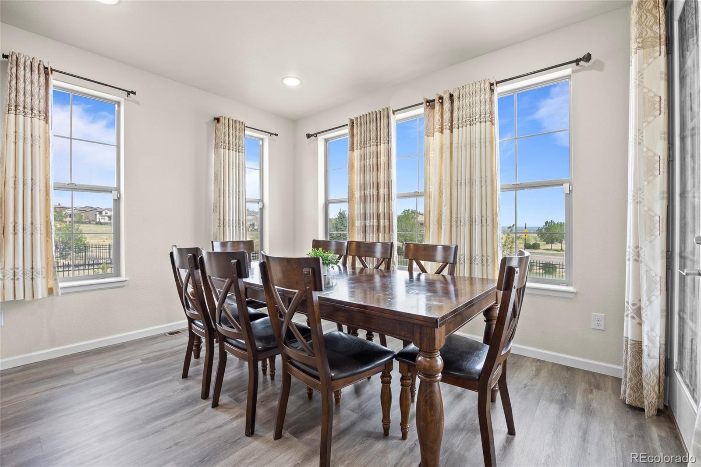
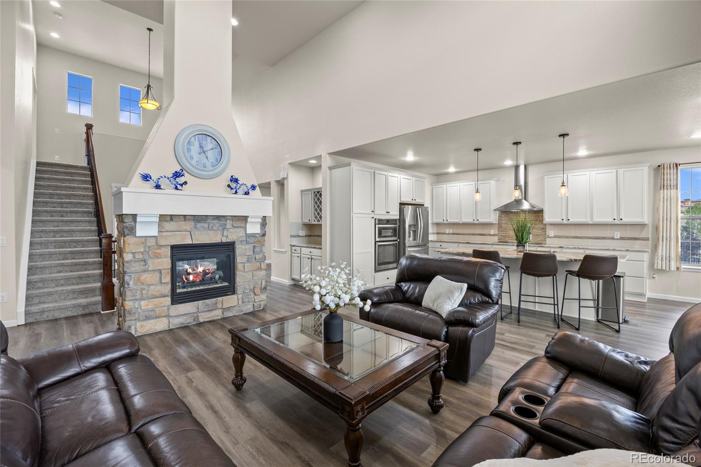
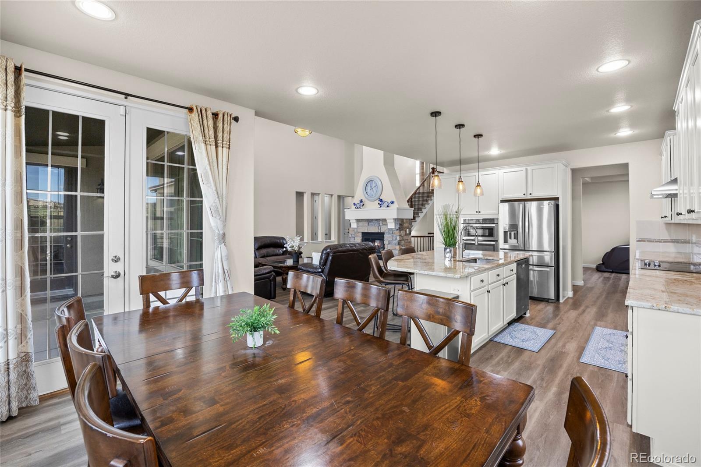
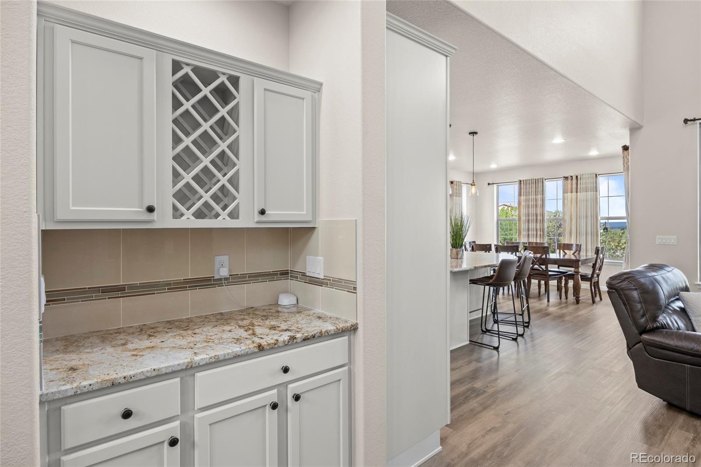
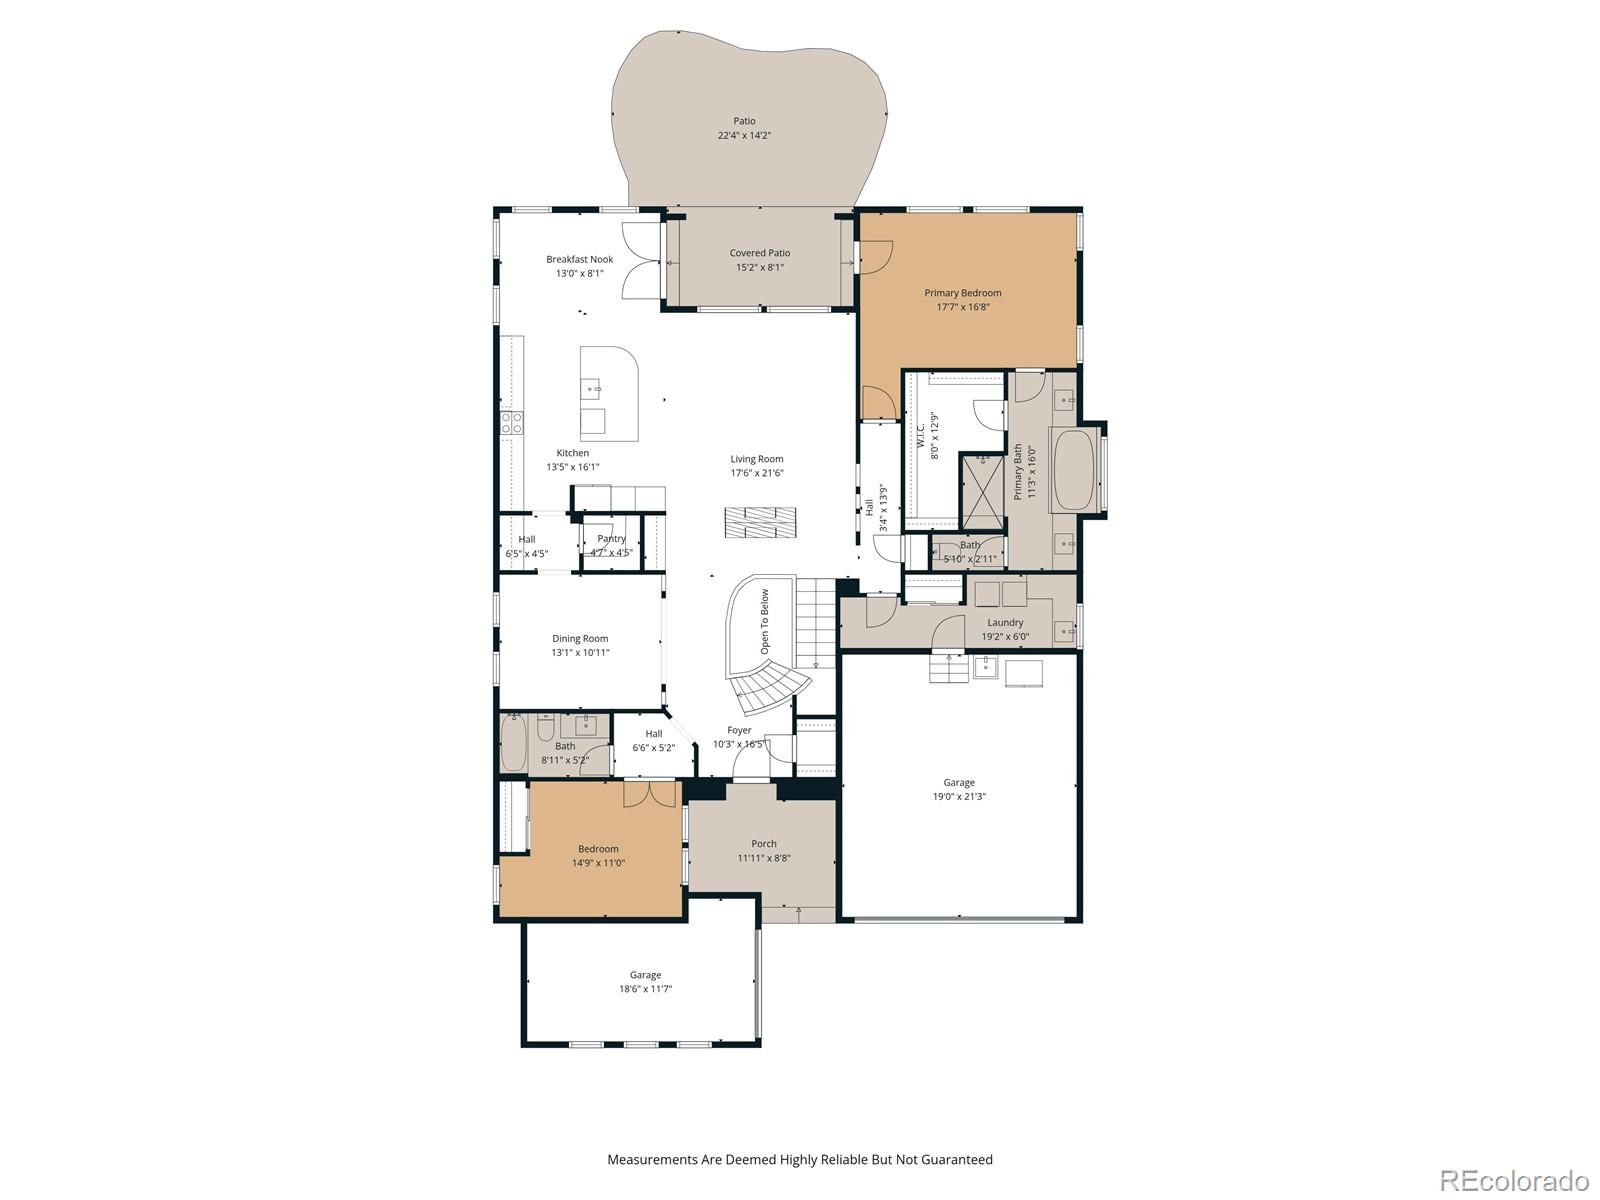
The main living area is open and inviting, featuring high ceilings, abundant natural light, and a striking stone gas fireplace. The kitchen blends style and functionality with granite countertops, stainless steel appliances, a casual dining nook, and a separate formal dining area, perfect for entertaining.

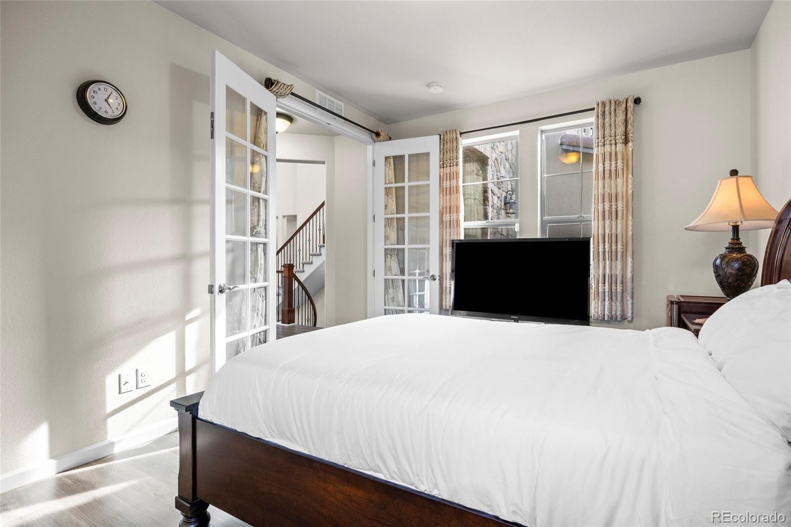
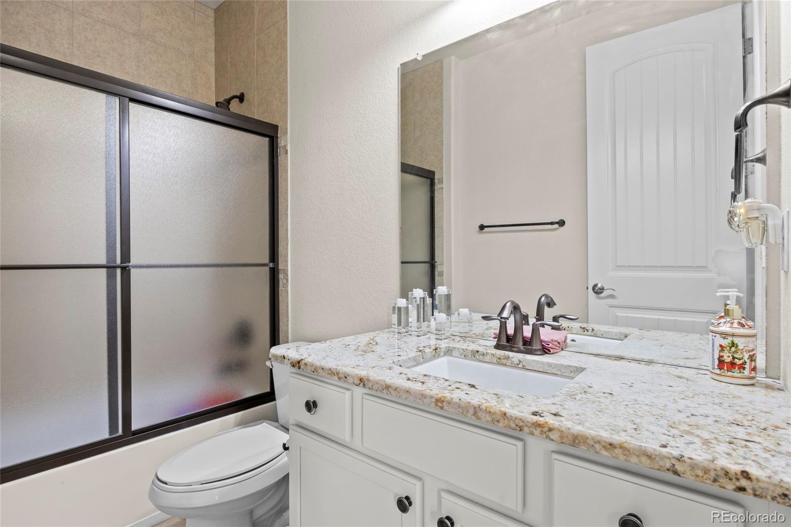
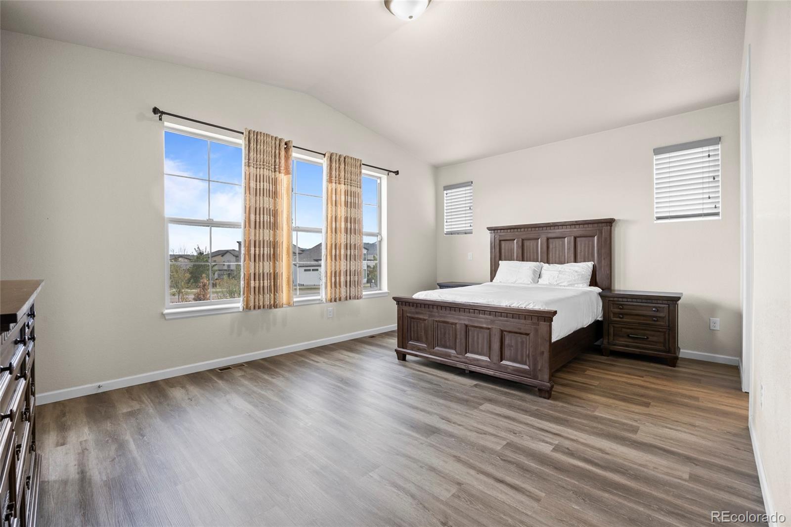
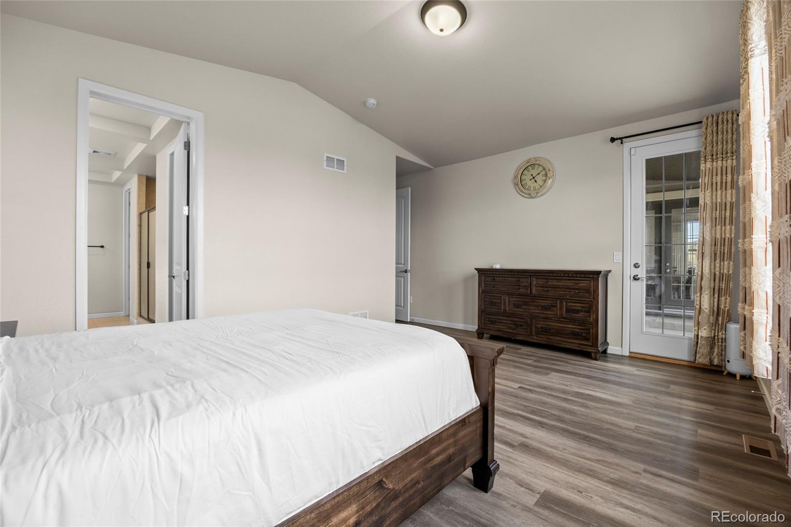
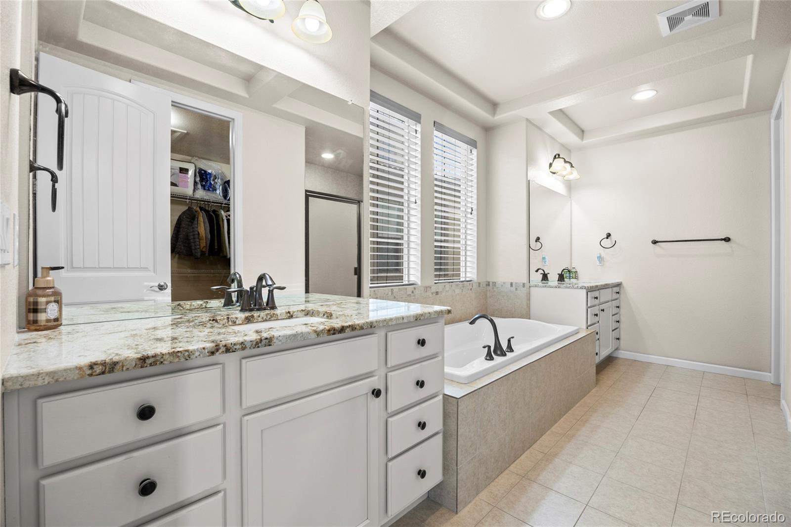
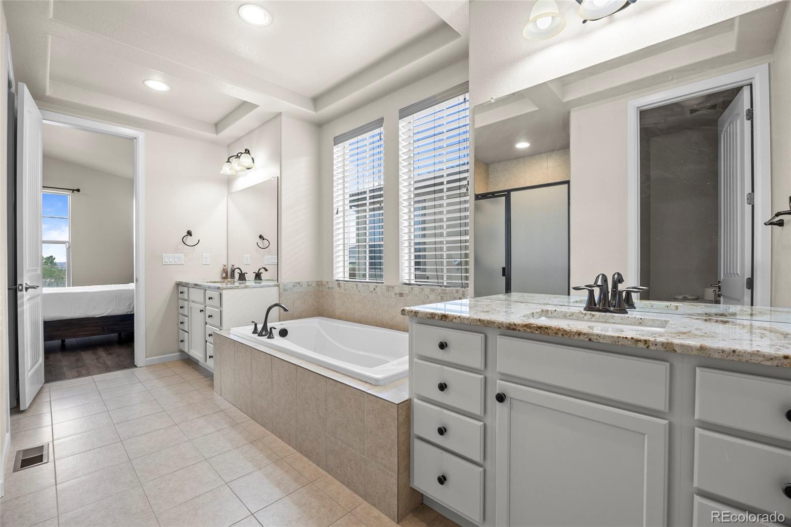
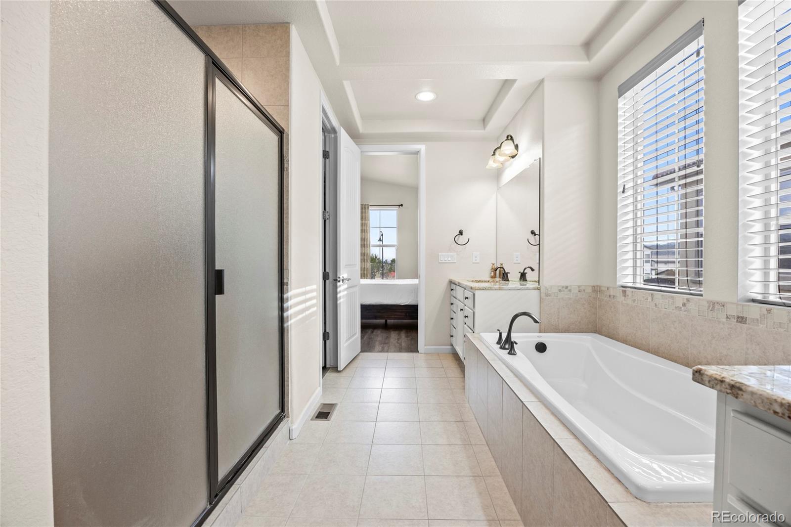
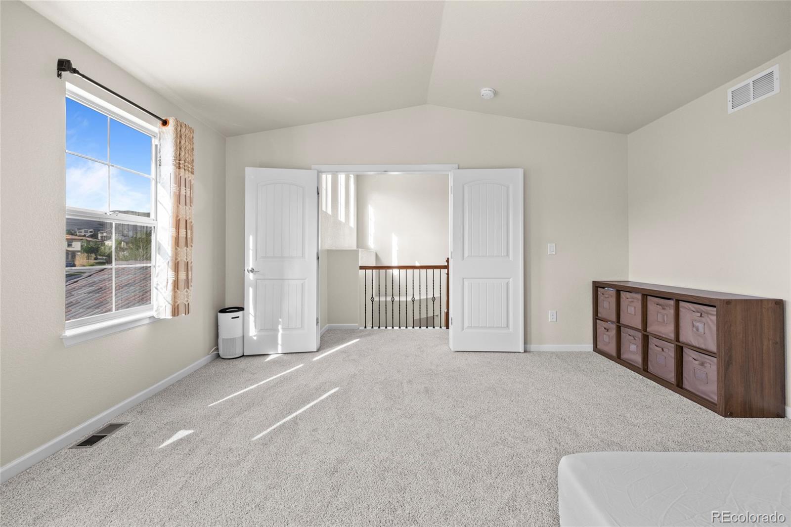
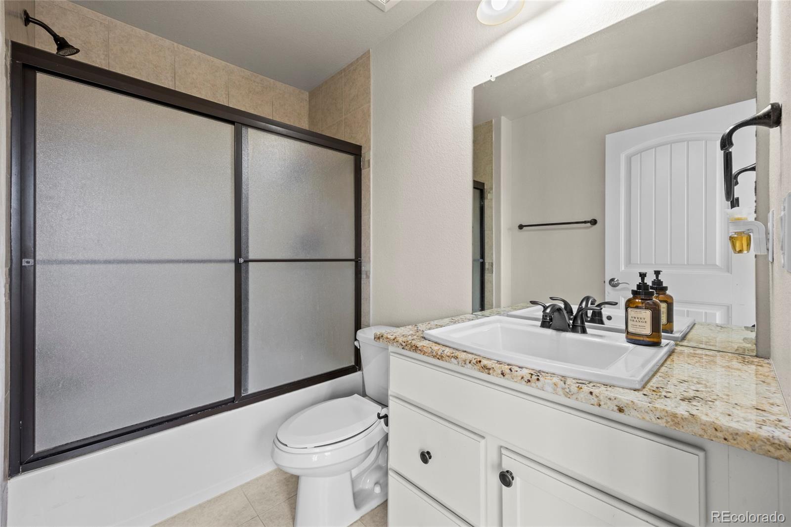
The main-level primary suite provides a private retreat with a five-piece bath, while an additional bedroom and bathroom on the main floor offer flexibility for guests or a home office. Upstairs, a versatile loft-style space with its own 3/4 bath can serve as a guest suite, office, or additional bedroom.

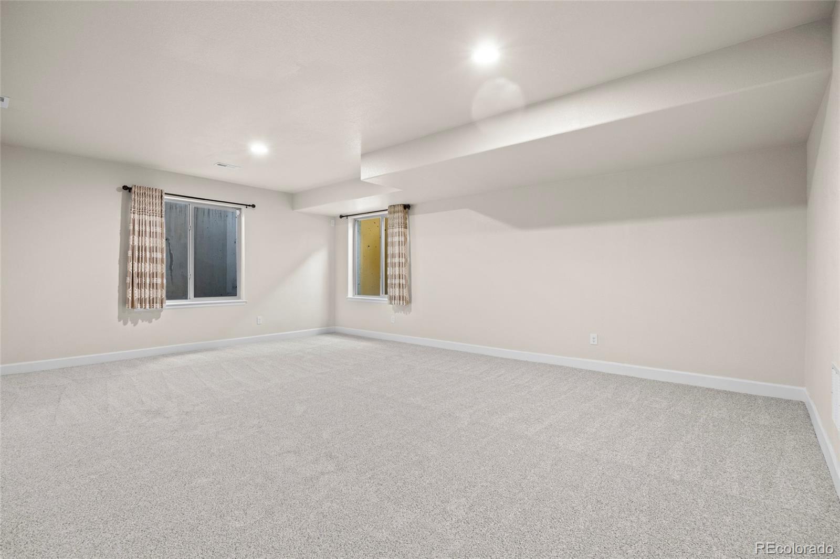
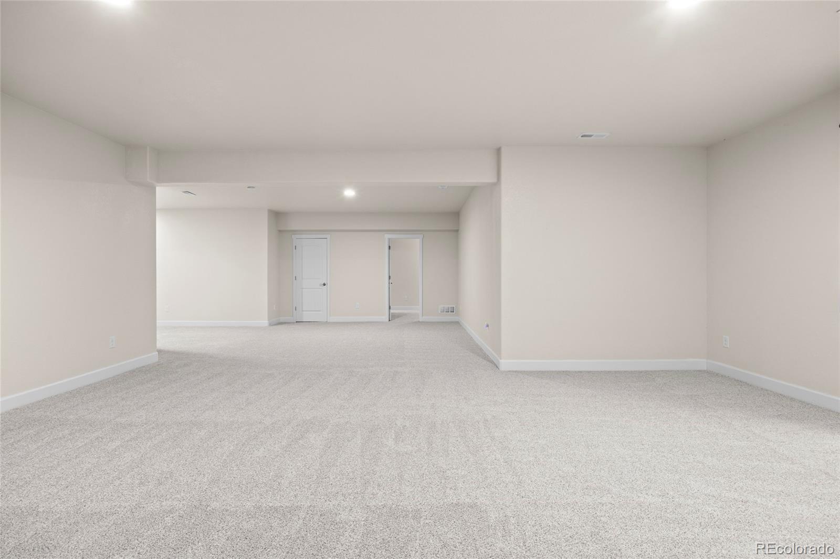
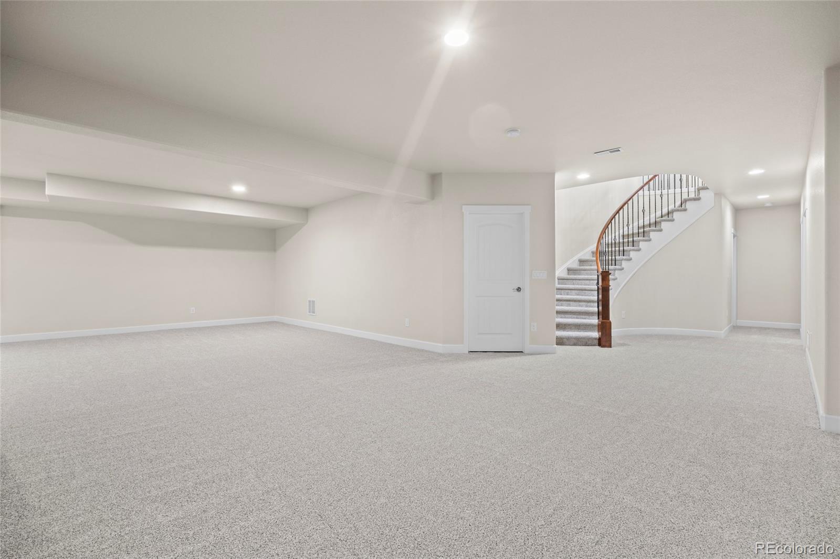
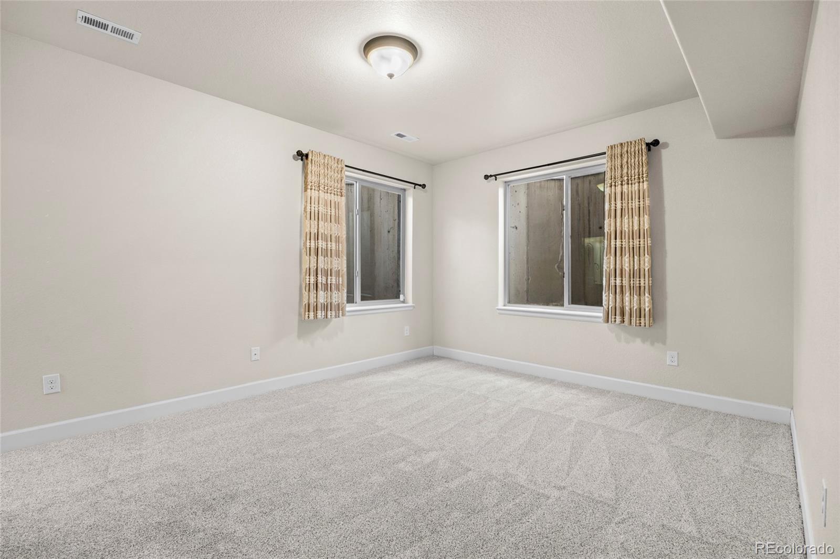
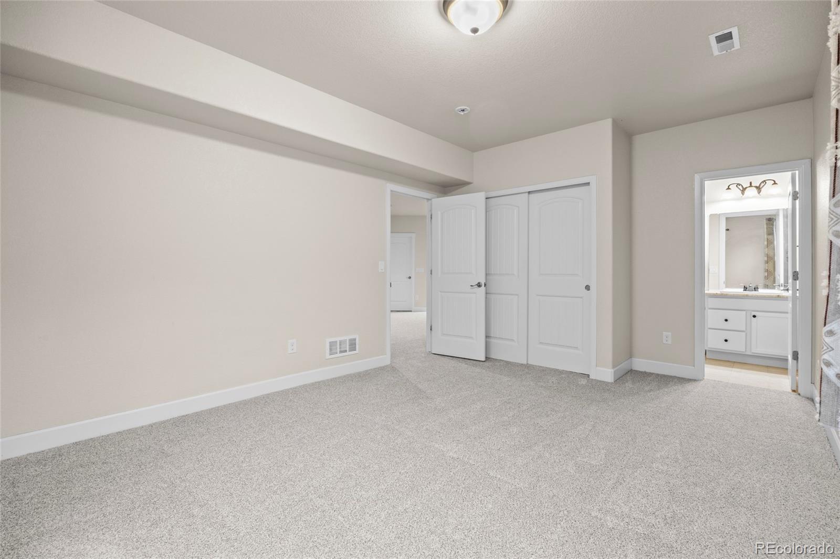
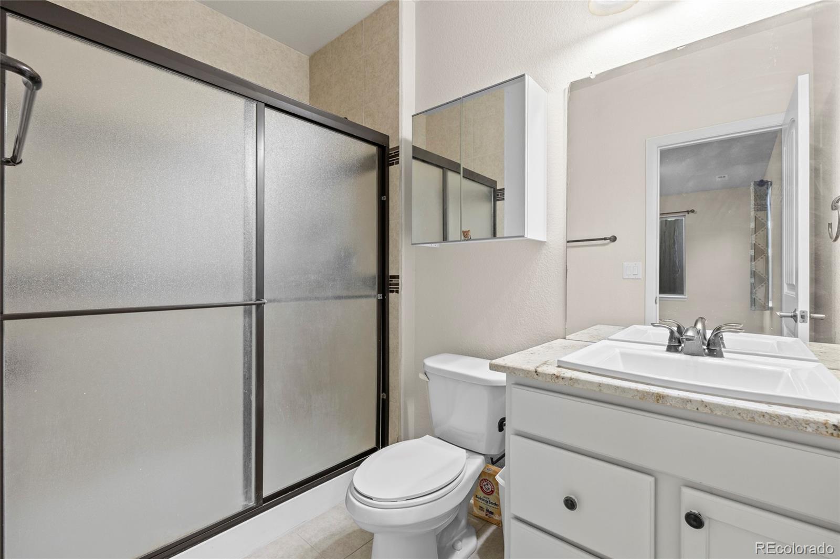
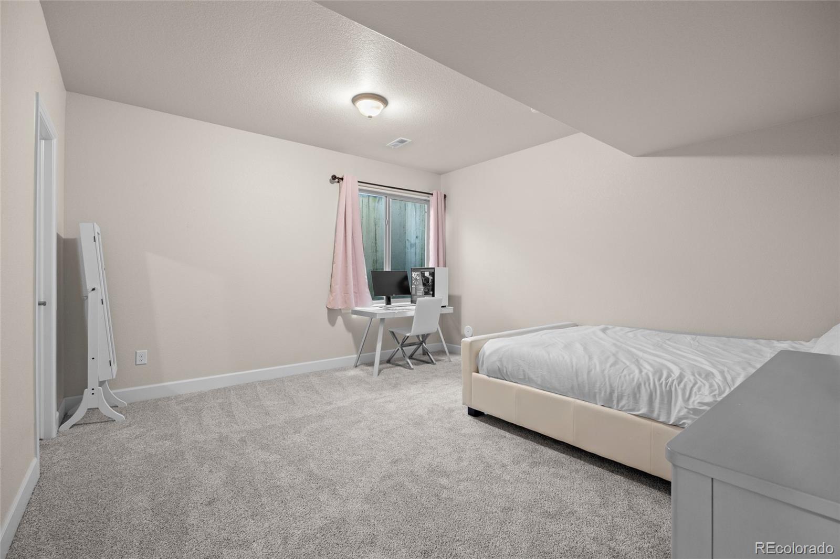
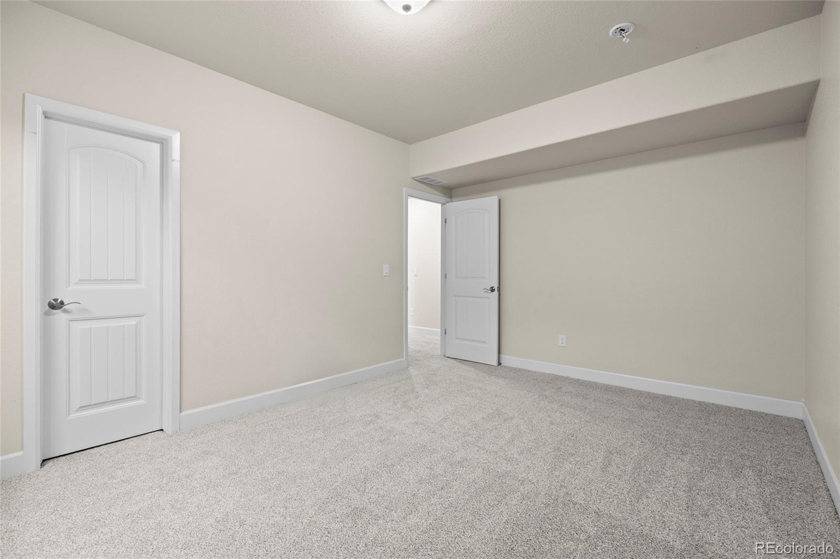
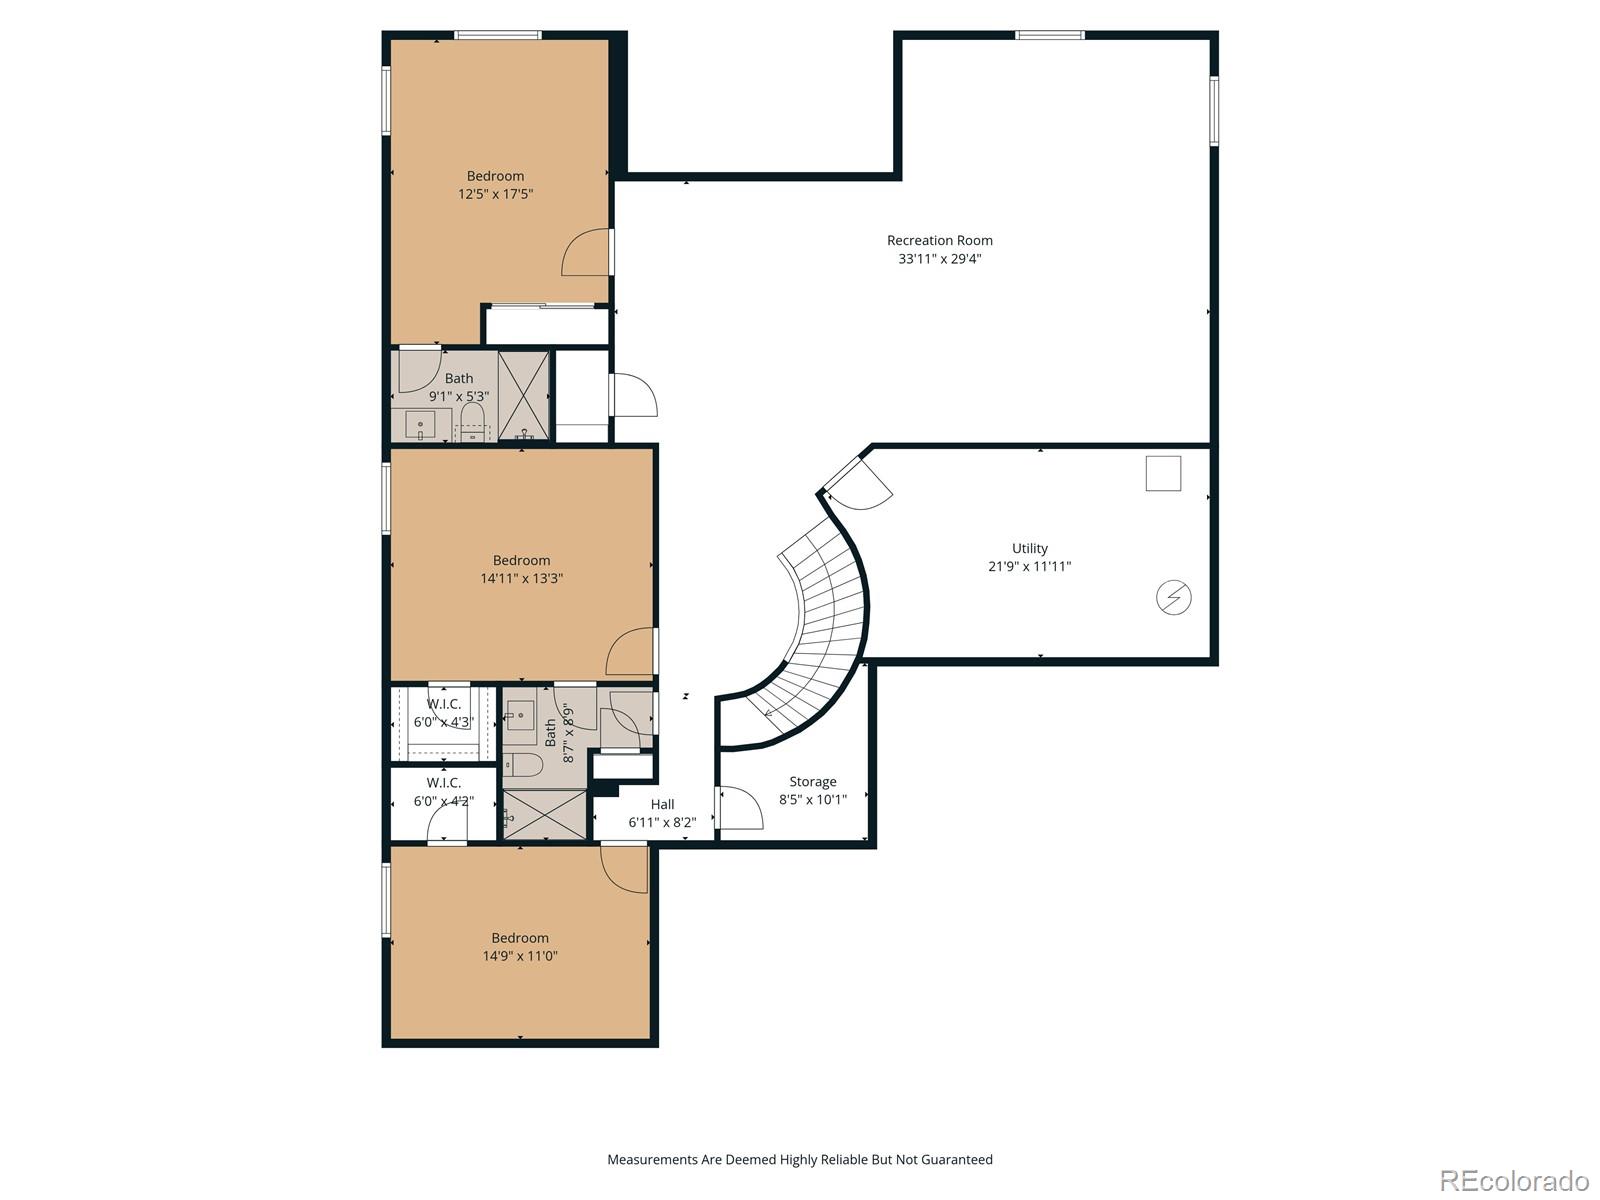
The finished basement significantly expands the home's livability, offering three additional bedrooms and multiple bathrooms, ideal for multi-generational living, guests, or recreation space.

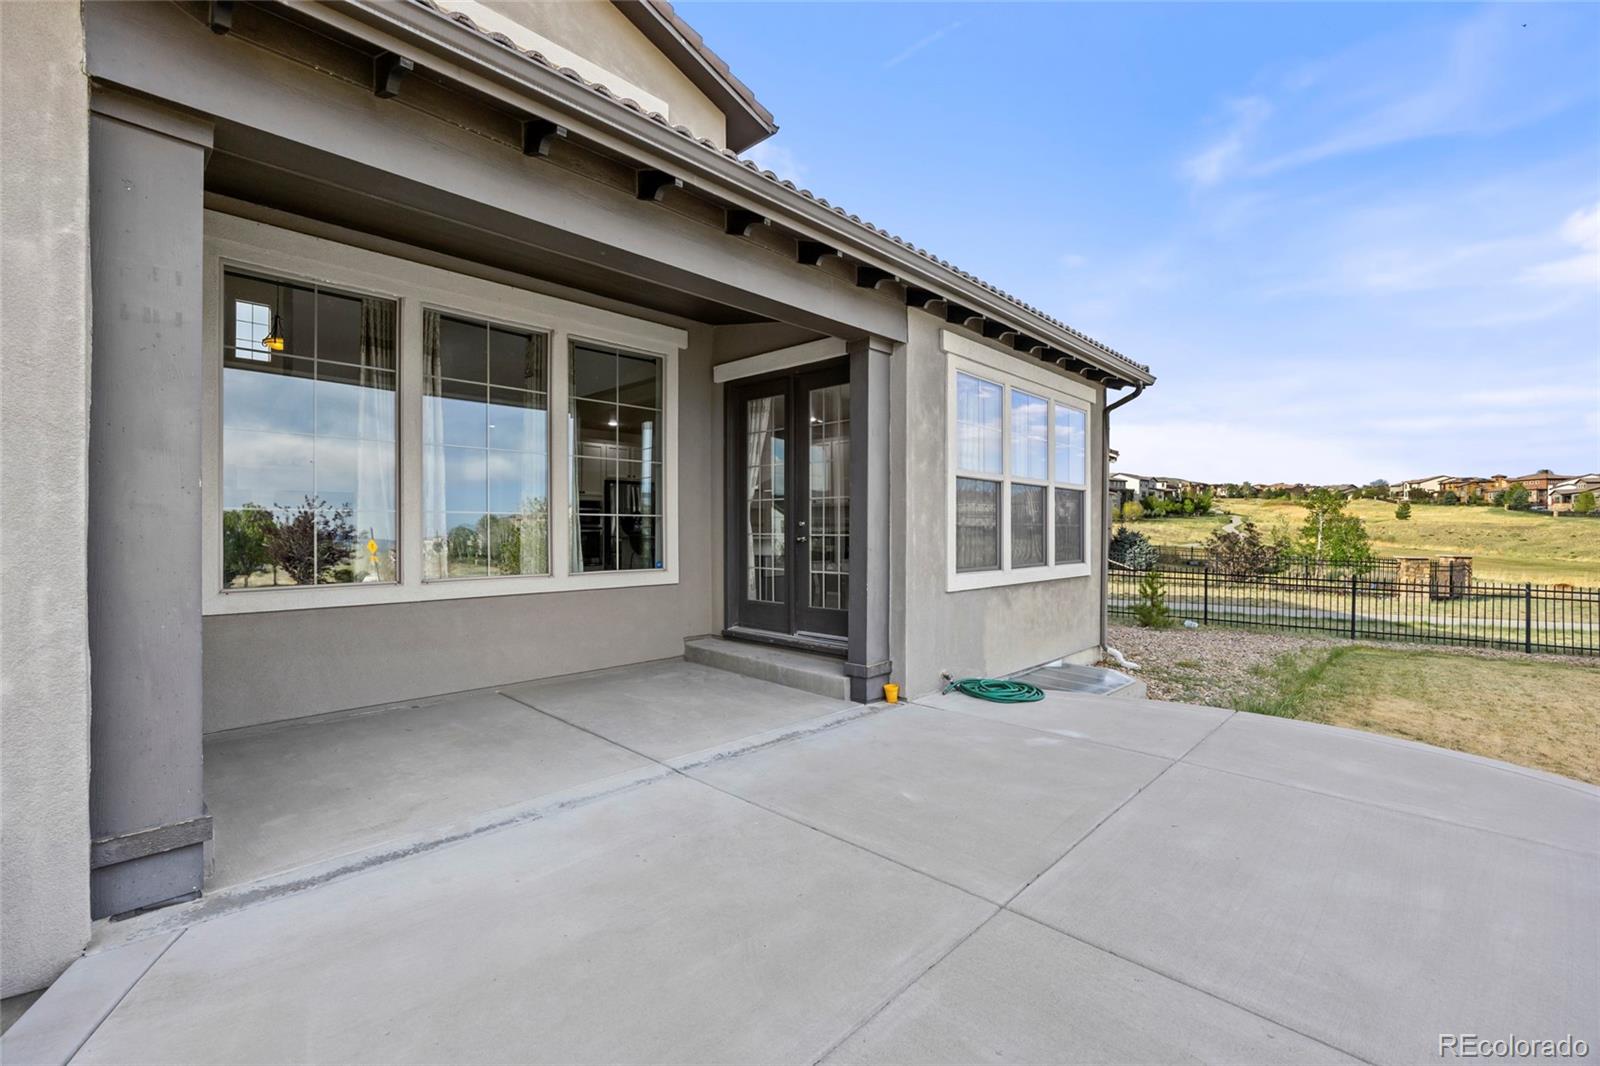
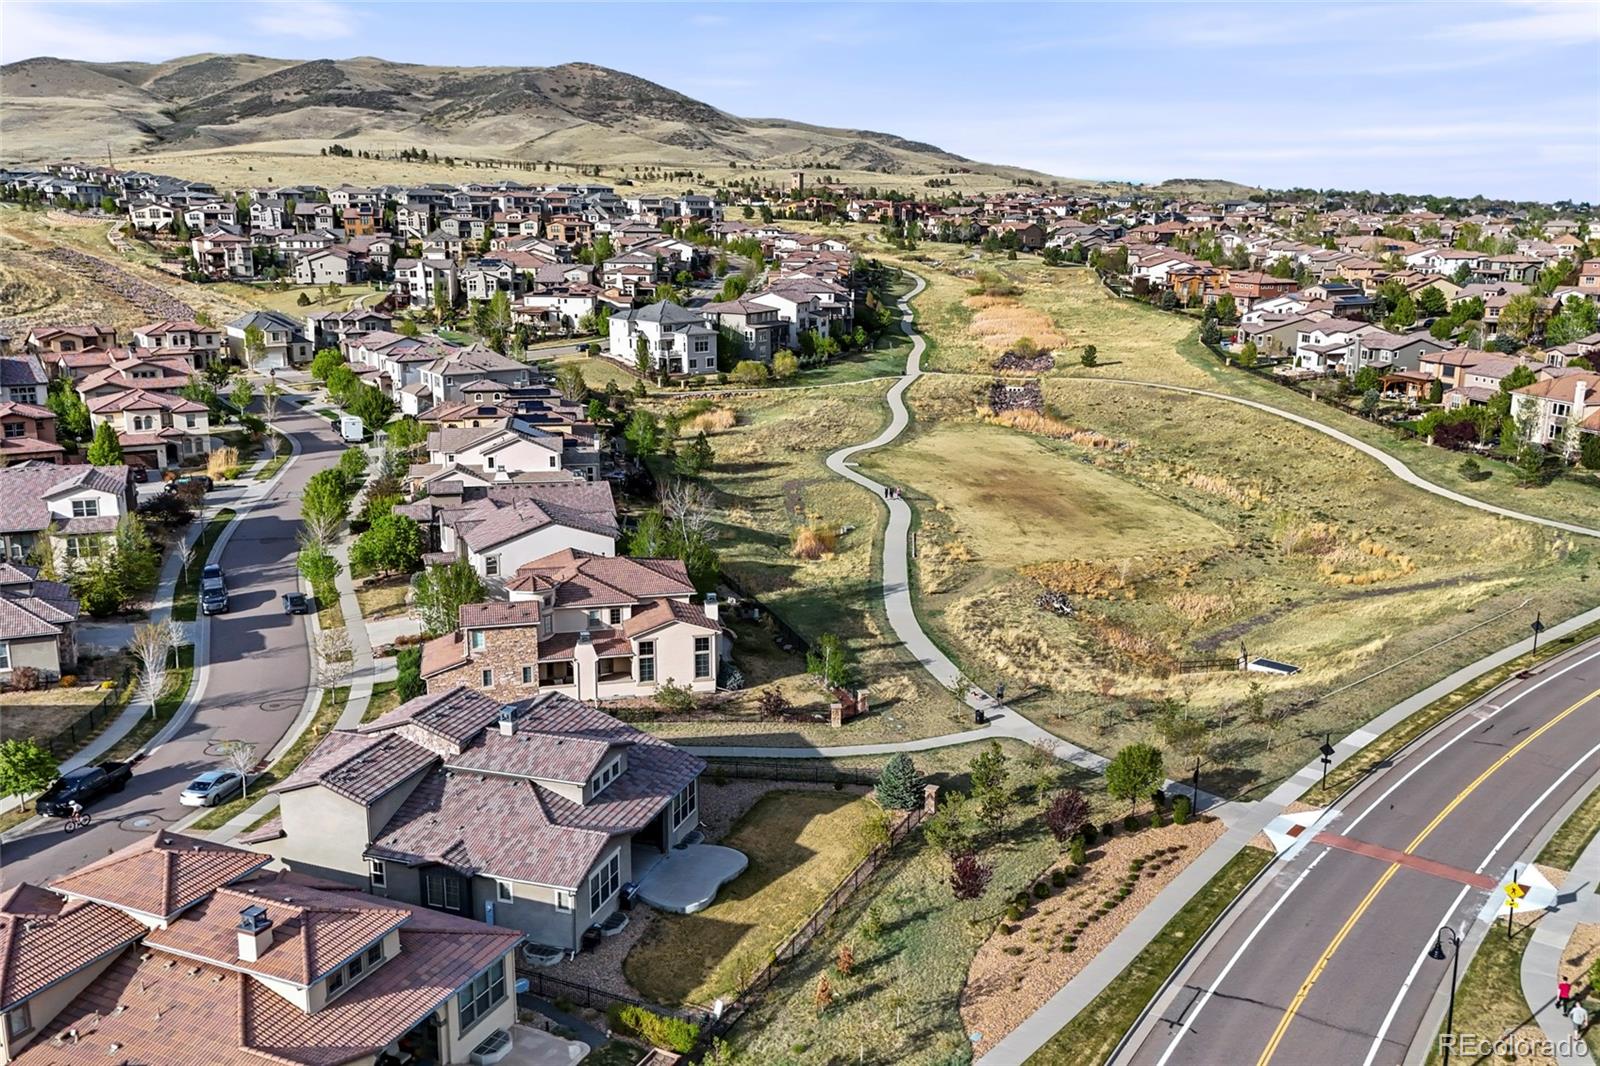
Outdoor living is just as impressive, with mountain views from both the front and back yards. Enjoy the spacious patio, perfect for relaxing or entertaining, while taking in the scenery. With trails just steps away and convenient commuter access, this location offers the perfect balance of nature and accessibility.

Additional highlights include a purifier system and all appliances included. Built as the Raphael model by Cardel Homes, this property showcases craftsmanship and a versatile layout suited for a variety of lifestyles.

6
beds

5
baths

4,603 Sq.Ft. LIVING AREA

8,935 Sq.Ft. lot

KELLI ANDERSON

KELLI ANDERSON

Features & Amenities

Interior

  • total bedrooms6
  • Total bathrooms5
  • full bathroom1
  • three quarter bathrooms4
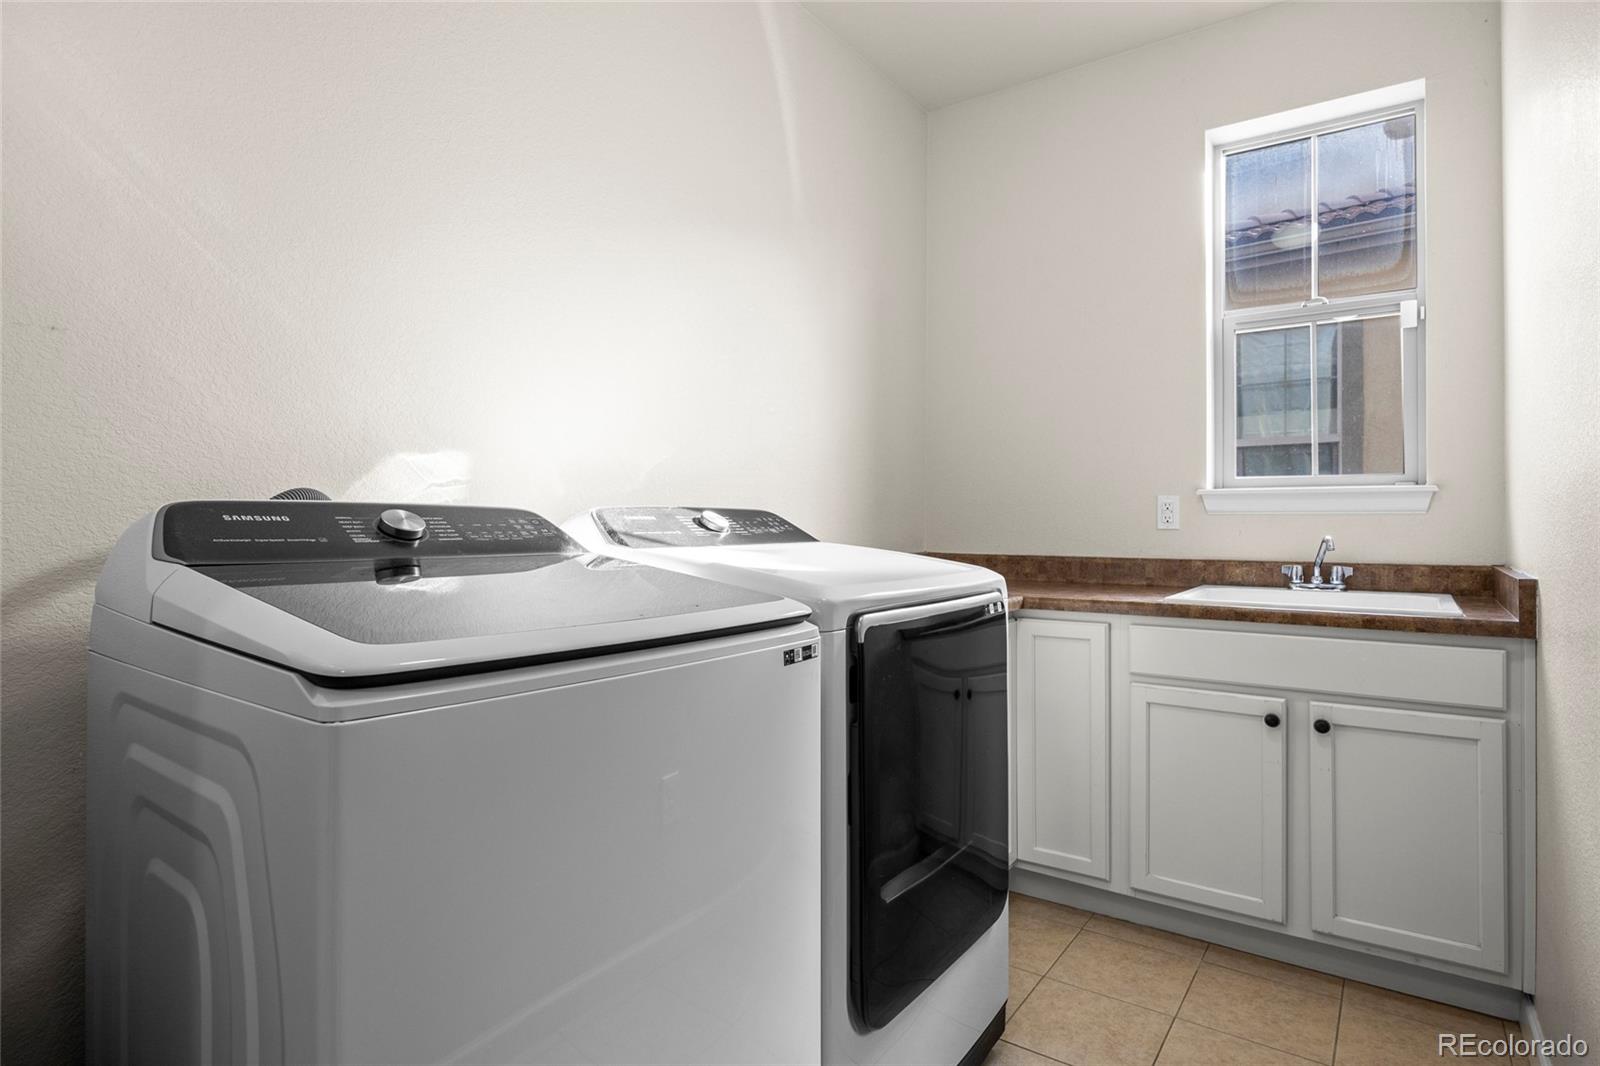
  • Laundry room In Unit
  • Flooring Carpet, Tile, Wood
  • Fireplace Gas Log, Living Room
  • APPLIANCES Dishwasher, Dryer, Microwave, Oven, Refrigerator, Washer
  • other interior Features Breakfast Bar, Built-in Features, Eat-in Kitchen, Five Piece Bath, Granite Counters, Kitchen Island, Open Floorplan, Primary Suite, Vaulted Ceiling(s), Walk-In Closet(s)

Area & Lot

  • Status Sold
  • Date Sold August 11, 2026
  • Living Area4,603 Sq.Ft.
  • Total Area4,603 Sq.Ft.
  • Lot Area8,935 Sq.Ft.
  • MLS® ID3876787
  • TypeResidential
  • YEAR BUILT2015
  • Architecture StylesContemporary
  • View DescriptionMountain(s)
  • Elementary SchoolRooney Ranch
  • Middle SchoolDunstan
  • High SchoolGreen Mountain
  • School DistrictJefferson County R-1

Exterior

  • STORIES2
  • Garage Space3.0
  • water SourcePublic
  • utilitiesElectricity Connected, Natural Gas Connected
  • roofSpanish Tile
  • lot featuresCorner Lot, Open Space
  • parkingConcrete
  • HEAT TYPEForced Air
  • AIR CONDITIONINGCentral Air
  • sewerPublic Sewer
  • HOA AmenitiesClubhouse, Park, Pool
  • security FeaturesCarbon Monoxide Detector(s), Smoke Detector(s)
  • other exterior FeaturesPrivate Yard

Financial

  • Sales Price$1,160,000
  • Real Estate Tax $9,762/yr
  • HOA $250/yr

Work With Kelli

Buying a home or selling home? Kelli's resources and expertise in the Evergreen area and commitment to detail and service will help meet your needs.

Follow Me on Instagram